

Unit 205, 100 Bond Street E
Unit 205, 100 Bond Street E
 See all 9 photos
Facts and features
- BasementNone
- Lease term12 months
- FurnishedUnfurnished
- Age of home6–15 years
- Central air
The homeRoom, Apartment, Age 6–15 years
- Type: Room
- Style: Apartment
- Age: 6–15 years
- Living space: Under 700 sq ft
- Basement: None
InsideIn-suite laundry, Separate heating controls, Carbon monoxide detectors, other, smoke detector
- Laundry: In-suite laundry
- Features: Separate heating controls
- Security: Carbon monoxide detectors, other, smoke detector
- Rooms above ground: 6
- Bedrooms: 2
- Bathrooms: 2
- Kitchens: 1
Outside and lotConcrete, metal/steel siding, Flat, Concrete
- Exterior: Concrete, metal/steel siding
- Roof: Flat
- Foundation: Concrete
Parking1 Garage, Other, Other
- Spaces: 1 Garage
- Garage: Other
- Driveway: Other
Heating, water and powerHeat pump, electric, Central air, Municipal water
- Heating: Heat pump, electric
- Cooling: Central air
- Water: Municipal water
- Sewer: Municipal sewer
Rent and termsRent $2,250 a month, Entire property, Unfurnished
- Rent: $2,250 a month
- Space for rent: Entire property
- Furnished: Unfurnished
- Lease: 12 months
- Paid: Monthly
- Rent includes: Common elements
- Deposit: Required
- Credit check: Required
- Employment letter: Required
- Rental application: Required
- References: Required
IncludedStove, dishwasher, fridge, washer/dryer
- Included: Stove, dishwasher, fridge, washer/dryer
Listing detailsE14140206, For Rent, Oct 30, 2026
- MLS® number: E14140206
- Status: For Rent
- Listed on: Oct 30, 2026
- Days on market: 22
- Updated: Nov 2, 2026
- Possession: 2026-11-01 / Flexible
- Occupied by: Vacant
- Listing brokerage: CENTURY 21 UNITED REALTY INC.
About this home
Unit 205, 100 Bond Street E, Oshawa (O'Neill), ON L1G 0B7
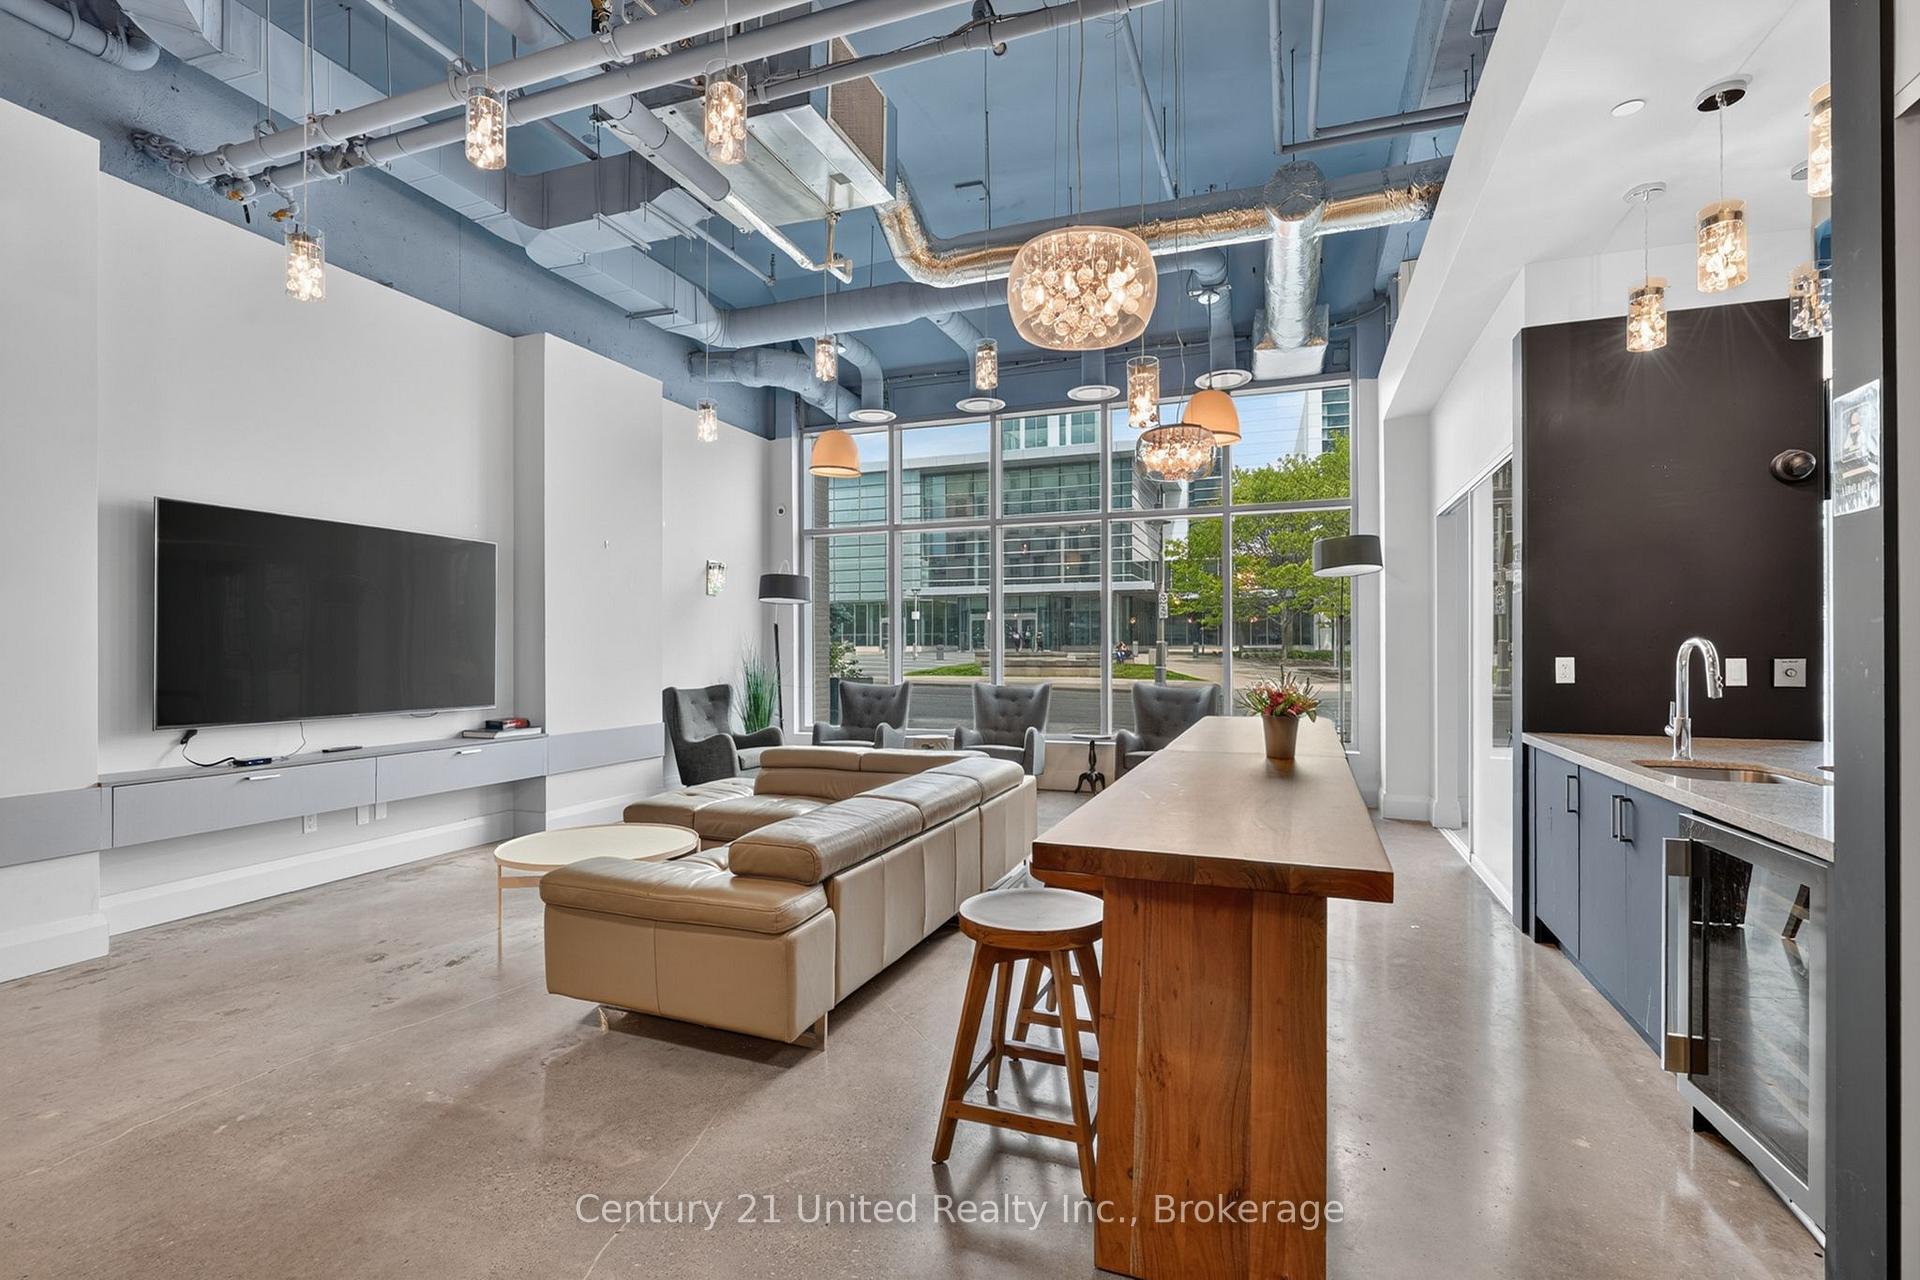
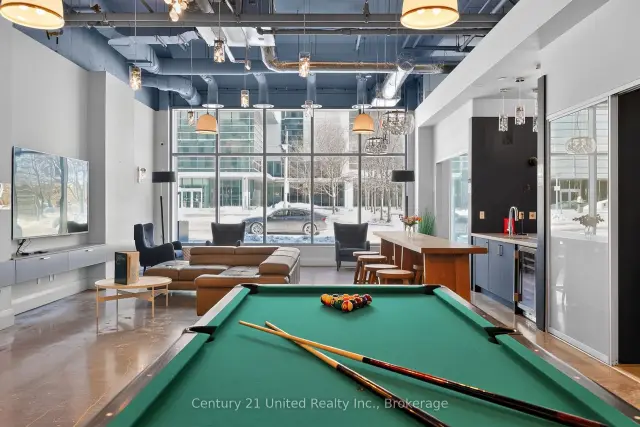
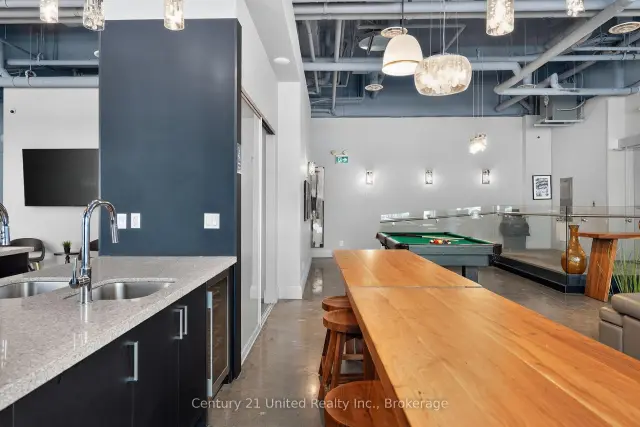
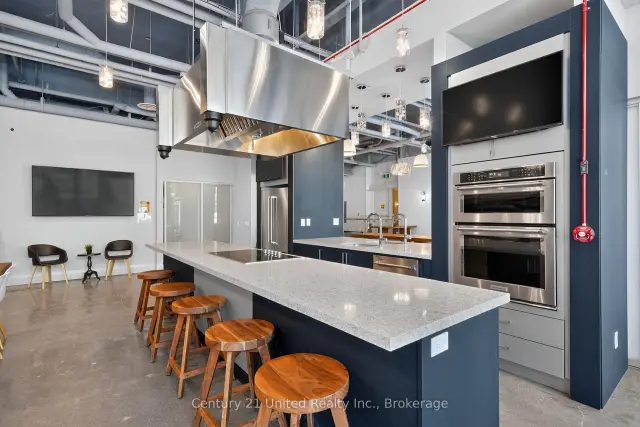
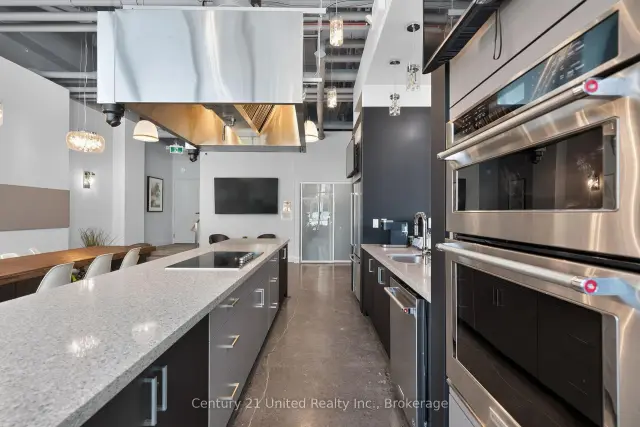
Experience modern, comfortable living in downtown Oshawa - all without compromising value. Welcome to this thoughtfully designed 2-bedroom suite at 100 Bond East, expertly crafted to deliver comfort, style, and ease of living in a modern urban setting. Suite 205 is centered around open-concept living, offering a flexible layout that allows you to make the space your own. Floor-to-ceiling windows with integrated Juliette-style balconies flood the suite with natural light, creating an airy and inviting atmosphere throughout. The contemporary kitchen is both elegant and functional, featuring modern appliances, luxurious Caesarstone countertops, and ample soft-close cabinetry for seamless storage. The spacious bedroom easily accommodates a king-size bed and is complemented by the added convenience of a robust closet, providing comfort and practicality. 100 Bond offers a contemporary living experience within Oshawa's evolving cityscape. Located in the heart of downtown Oshawa, residents are steps from shopping, dining, transit, and everyday essentials. Enjoy a lifestyle defined by modern comfort, urban convenience, and exceptional value - all without the obligations of ownership. Among the building's standout features is Club 100, a stylish social space designed for entertaining and relaxation. Whether hosting a gathering or enjoying a quiet evening with friends, Club 100 offers the perfect setting with contemporary finishes and versatile functionality. Enjoy underground parking for $120/month, making Canadian winters full of cheer. Residents also enjoy a complimentary YMCA membership conveniently located next door, making wellness a natural part of daily life. From swimming and fitness facilities to group classes, the YMCA provides an inspiring environment to stay active and energized. This unique offering reinforces the building's lifestyle focus - blending convenience, wellness, and community, all steps from your front door.
Book a viewing
Around this home
Daily convenience, out of 100, from the distances below
Schools nearby
School rating, out of 10.
Helpful calculators

Your HOMEH agent
"I would see it this week."