
 See all 39 photos
Property history

This home has sold. It is no longer available.
Property not available for sale or for rent.
Ask about this home
A HOMEH agent will answer your questions about this home.Ask HOMEH
About this home
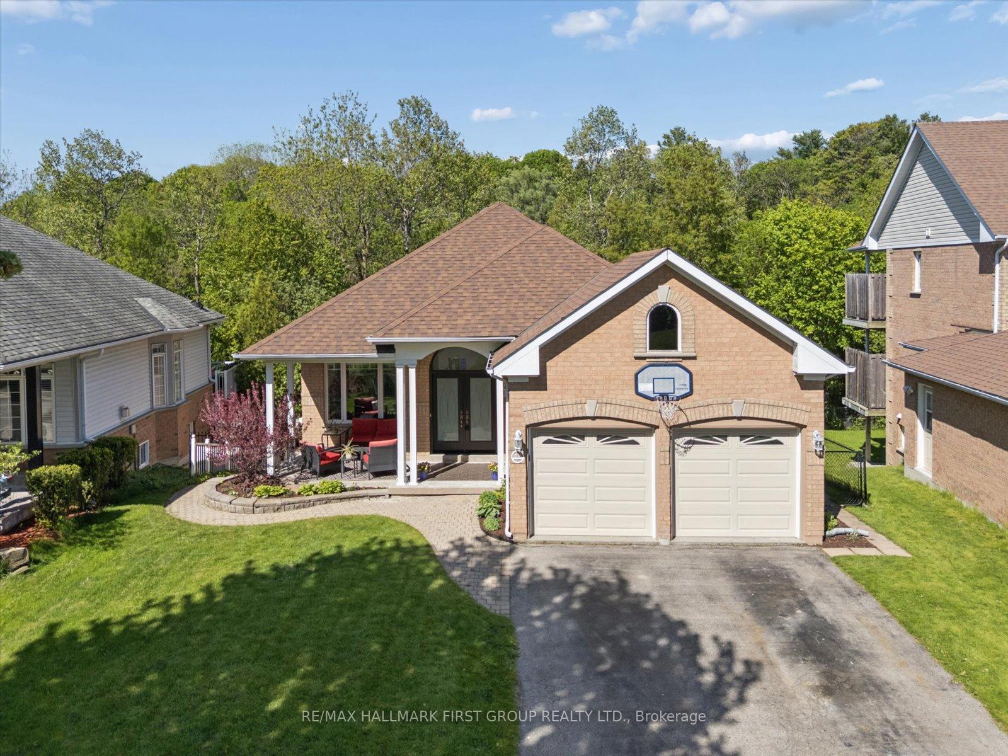
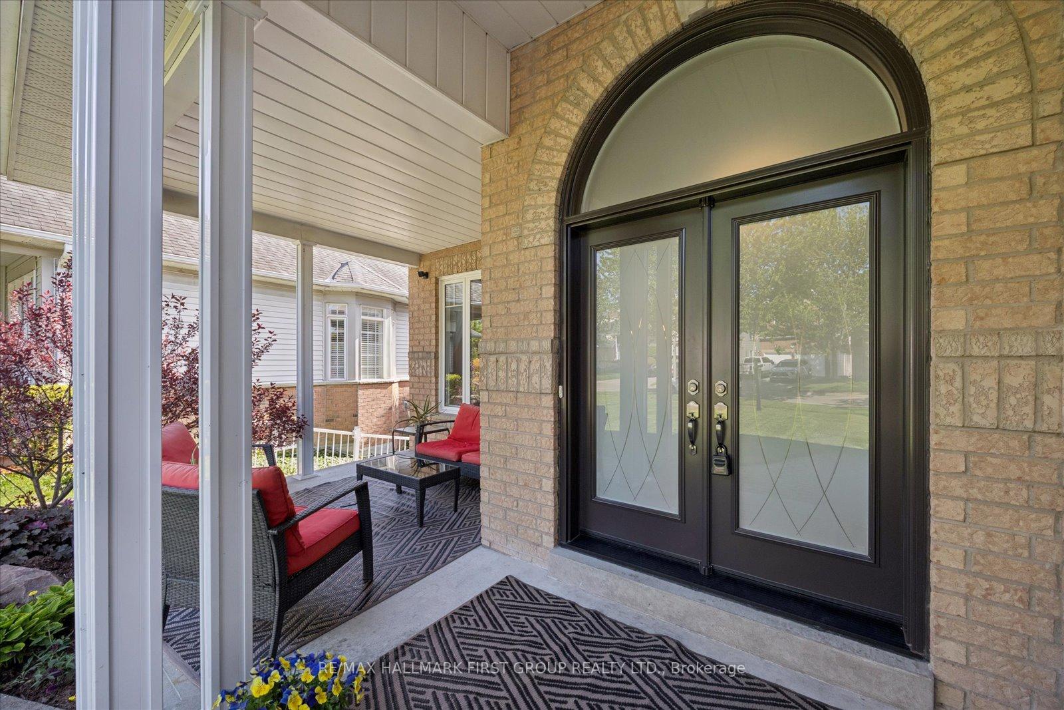
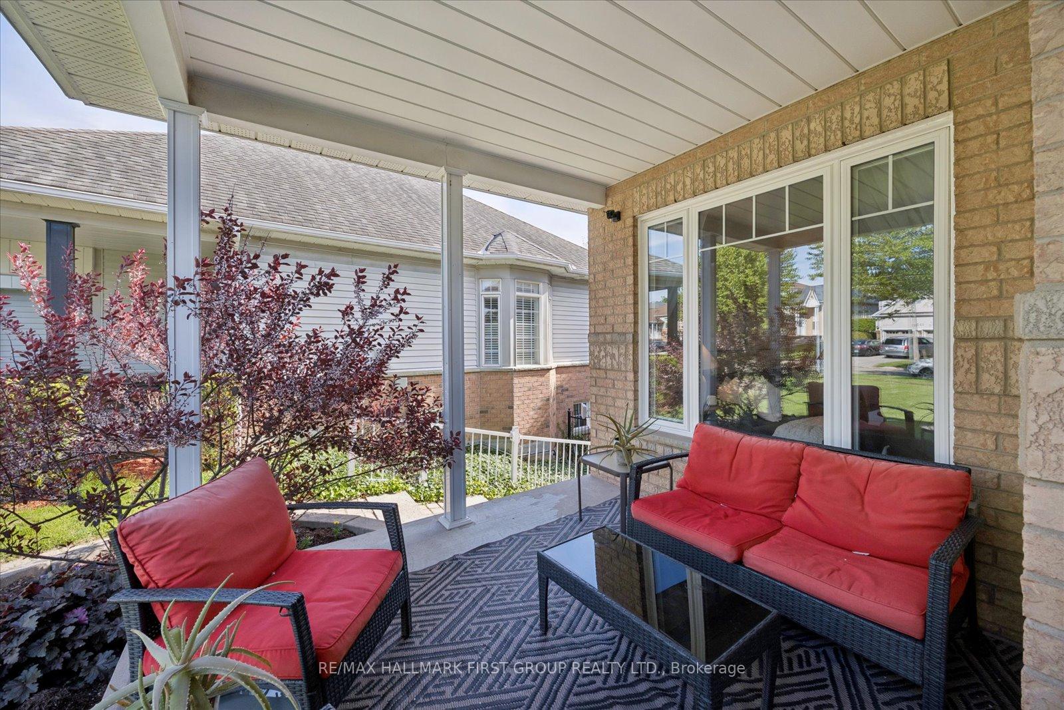
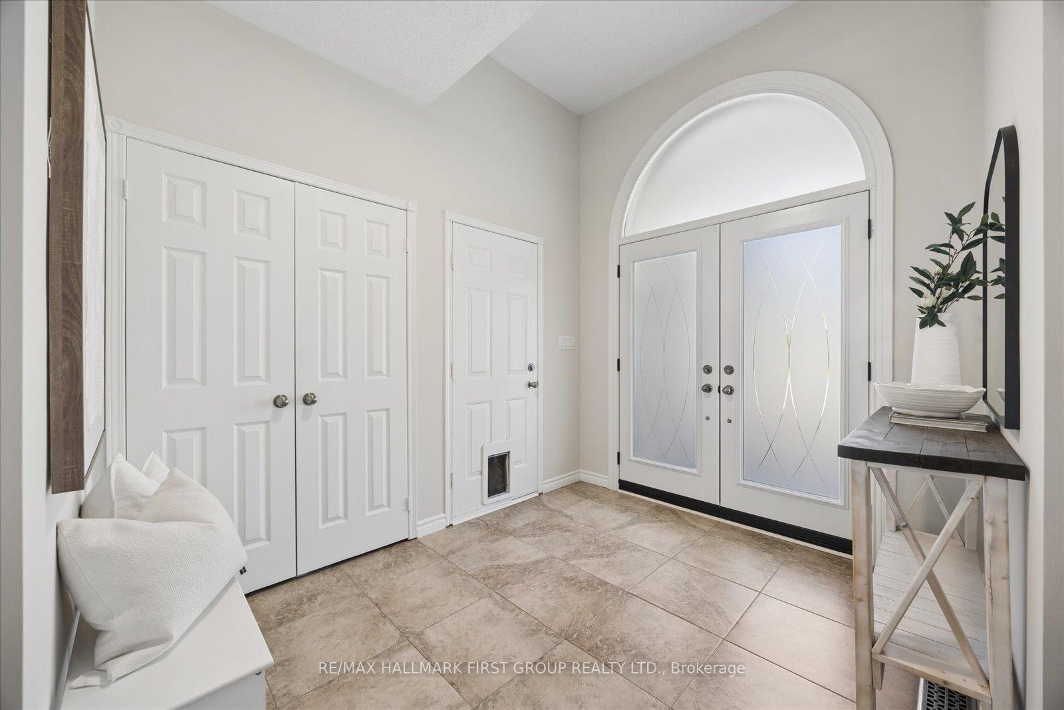
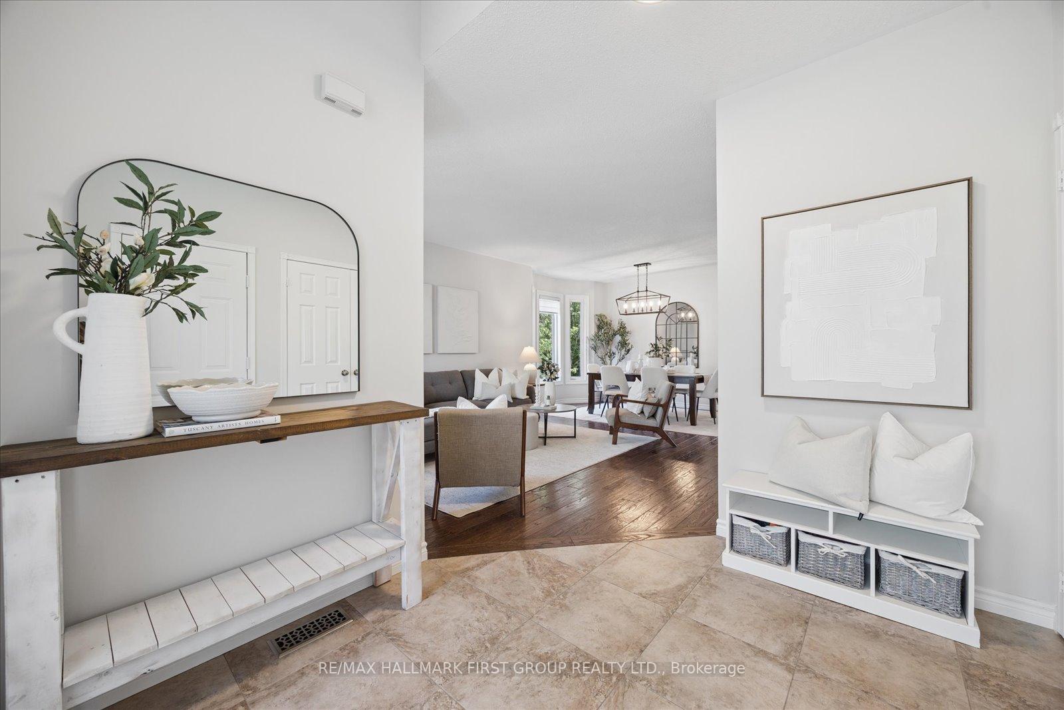
Fall in love with the peaceful charm of this exceptional North Oshawa bungalow! Tucked away on a quiet cul-de-sac and surrounded by mature trees and raving views, this beautiful brick home feels like a private country retreat-yet is conveniently located within the city. From the moment you arrive, the covered front veranda invites you to slow down, enjoy your morning coffee, and take in the peaceful surroundings. Inside, more than 2,700 sq. ft. of finished living space offers warmth, comfort, and incredible versatility for families, guest, or multi-generational living. The bright main floor features soaring 9' ceilings, beautiful hardwood floors, and freshly painted interiors filled with natural light. The primary suite is a truly special retreat, with its own sunroom overlooking the forest-a quiet place to read, unwind, or simply enjoy the changing seasons. The ensuite adds another touch of indulgence with a private infrared sauna, creating the perfect space to relax and recharge. Downstairs, a separate entrance leads to a wonderfully appointed in-law suite with a full kitchen, above-grade windows, separate laundry, and generous living space with gas fireplace. Whether welcoming family hosting guests, or creating a private space for loved ones, this flexible area offers possibilities to suit your lifestyle. And then there's the backyard-a place you'll want to linger. The expansive two-level deck overlooks the peaceful ravine, creating a beautiful setting for summer dinners, evening conversations, morning coffee, and gatherings with the people you love. Surrounded by nature, it feels wonderfully removed from the everyday. Set on a tranquil dead-end street in one of North Oshawa's sought-after areas, this is more than a house-it's a place to put down roots, make memories, and enjoy a little more peace every day. Come experience the privacy, beauty, and warmth of this truly special home.
Facts & features
Ask about this home
A HOMEH agent will answer your questions about this home.
Rooms
11 rooms · 3 bathrooms
- Family room13′9″ × 11′7″160 sq.ft.
- Bedroom 211′ × 11′121 sq.ft.
- Breakfast11′7″ × 8′7″100 sq.ft.
- Primary bedroom15′ × 13′5″202 sq.ft.
- Kitchen11′ × 8′88 sq.ft.
- Living room13′11″ × 22′7″315 sq.ft.
- Dining room13′11″ × 22′7″315 sq.ft.
- Family room18′ × 13′1″235 sq.ft.
- Bedroom 312′ × 13′156 sq.ft.
- Living room11′ × 13′143 sq.ft.
- Kitchen17′5″ × 13′227 sq.ft.
Around this home
Schools nearby
School rating, out of 10.
Listing details
Helpful tools
Your HOMEH agent
"I would see it this week."
Ask HOMEH about this home
Price, neighbourhood, monthly cost. Ask anything.
HOMEH Intelligent Agent is an AI, not a licensed representative. Check anything important with your agent.