
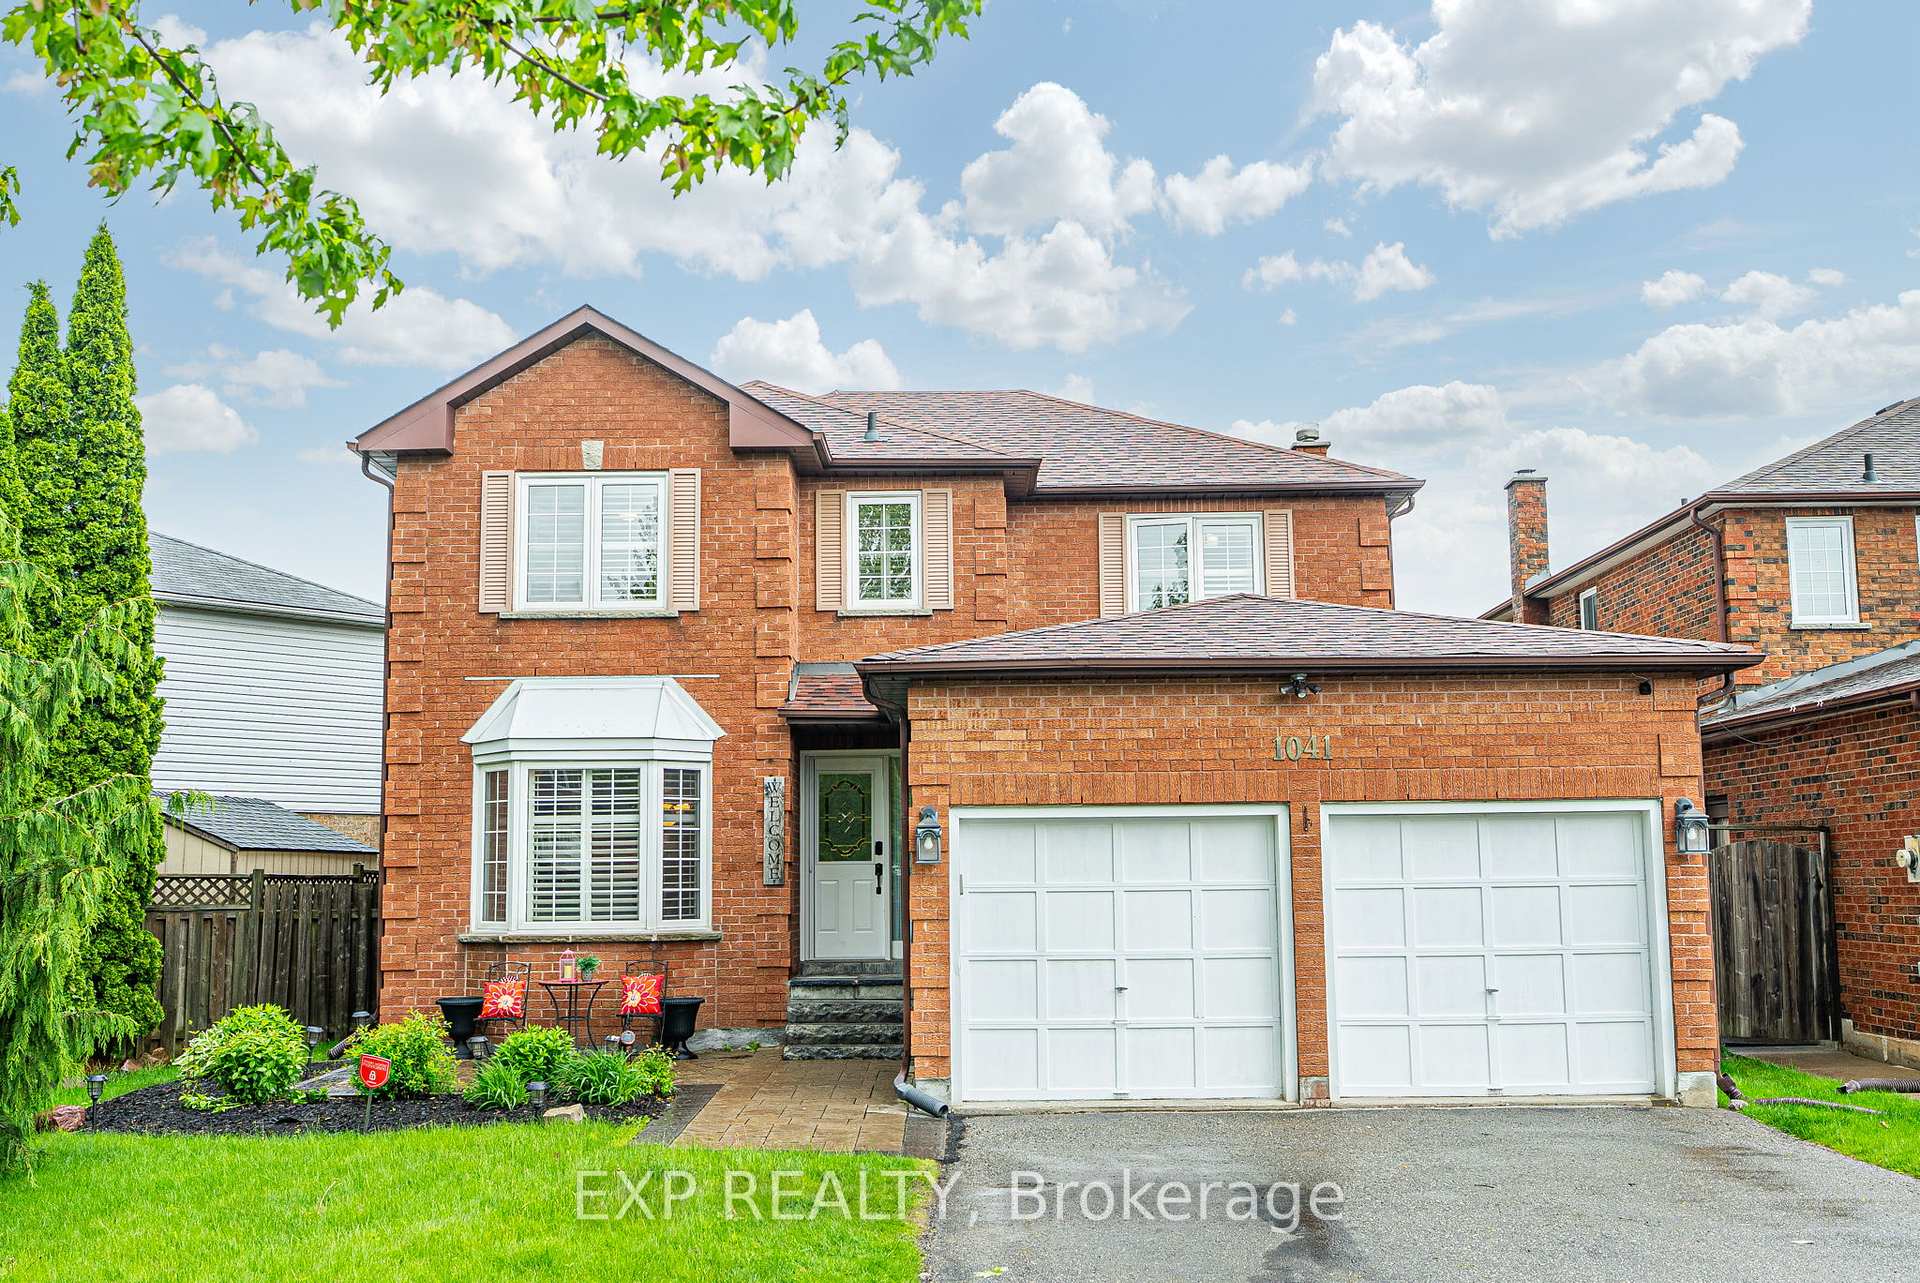
1041 Ridge Valley Drive
Oshawa (Pinecrest)1041 Ridge Valley Drive
Oshawa (Pinecrest)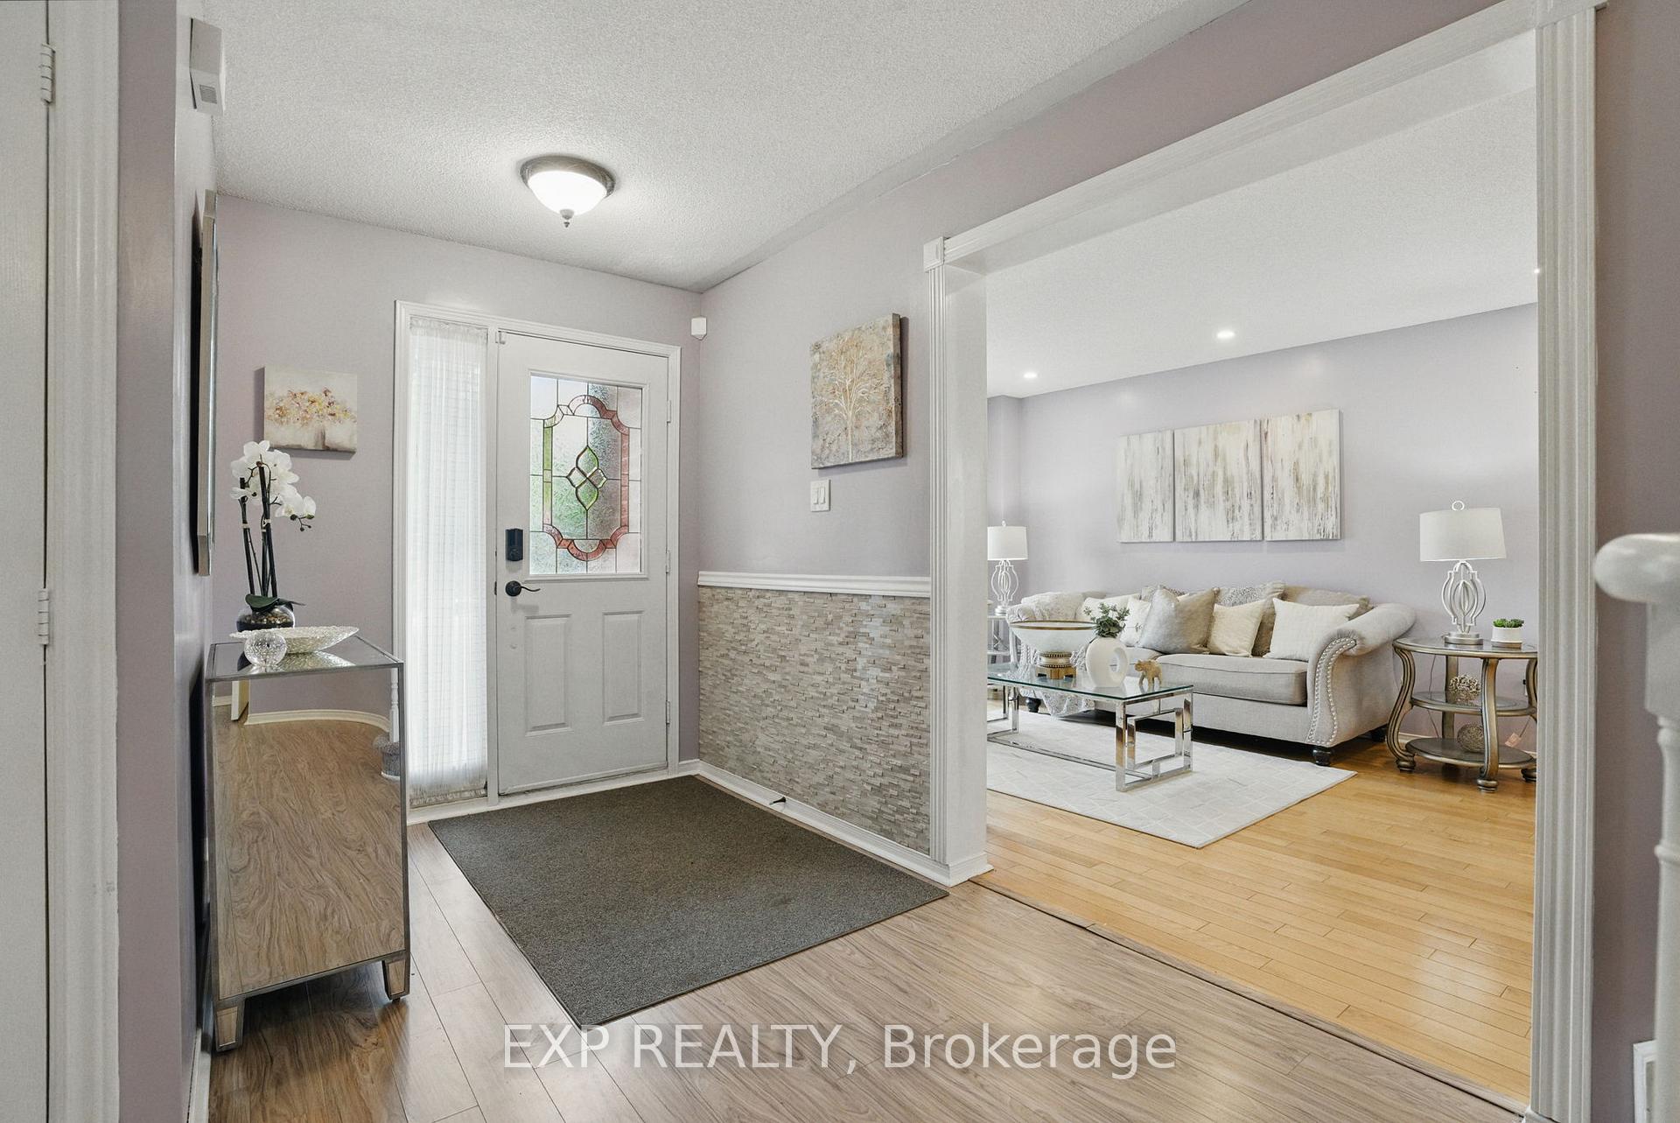
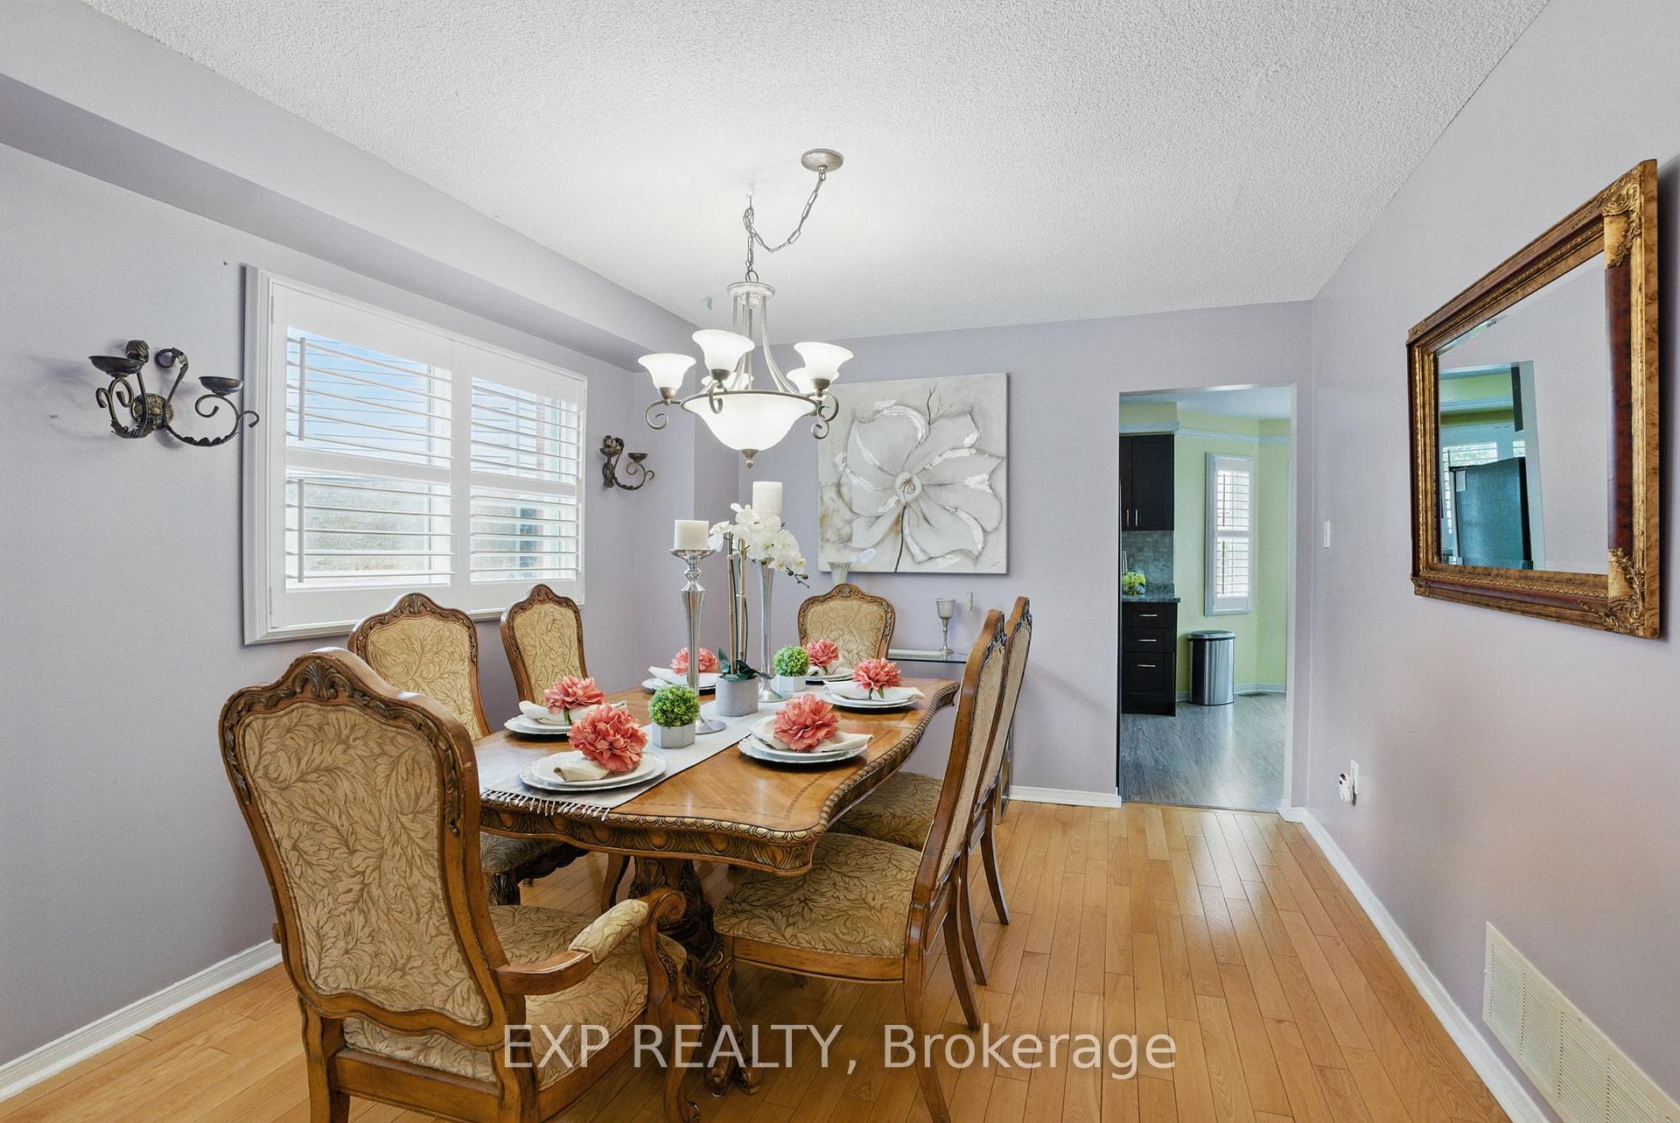 See all 29 photos
Property history

This listing has ended. It is no longer available.
Property not available for sale or for rent.
Ask about this home
A HOMEH agent will answer your questions about this home.Ask HOMEH
About this home
1041 Ridge Valley Drive, Oshawa
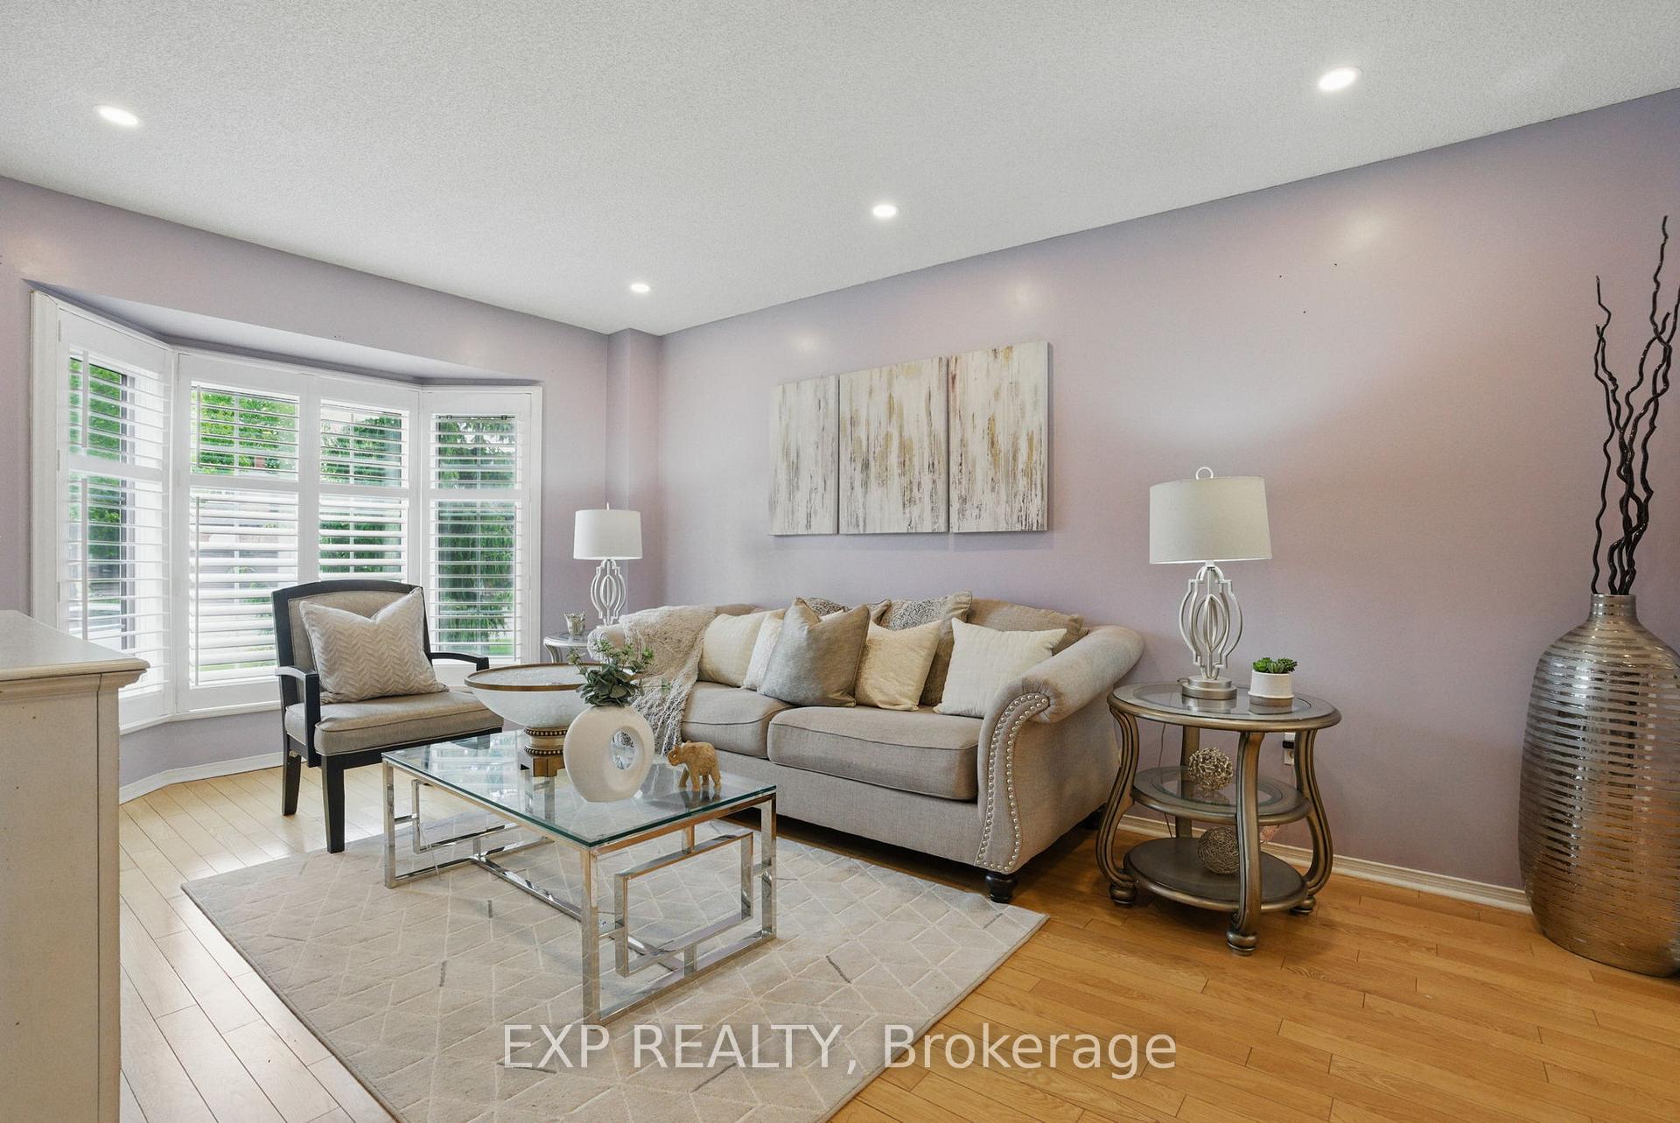
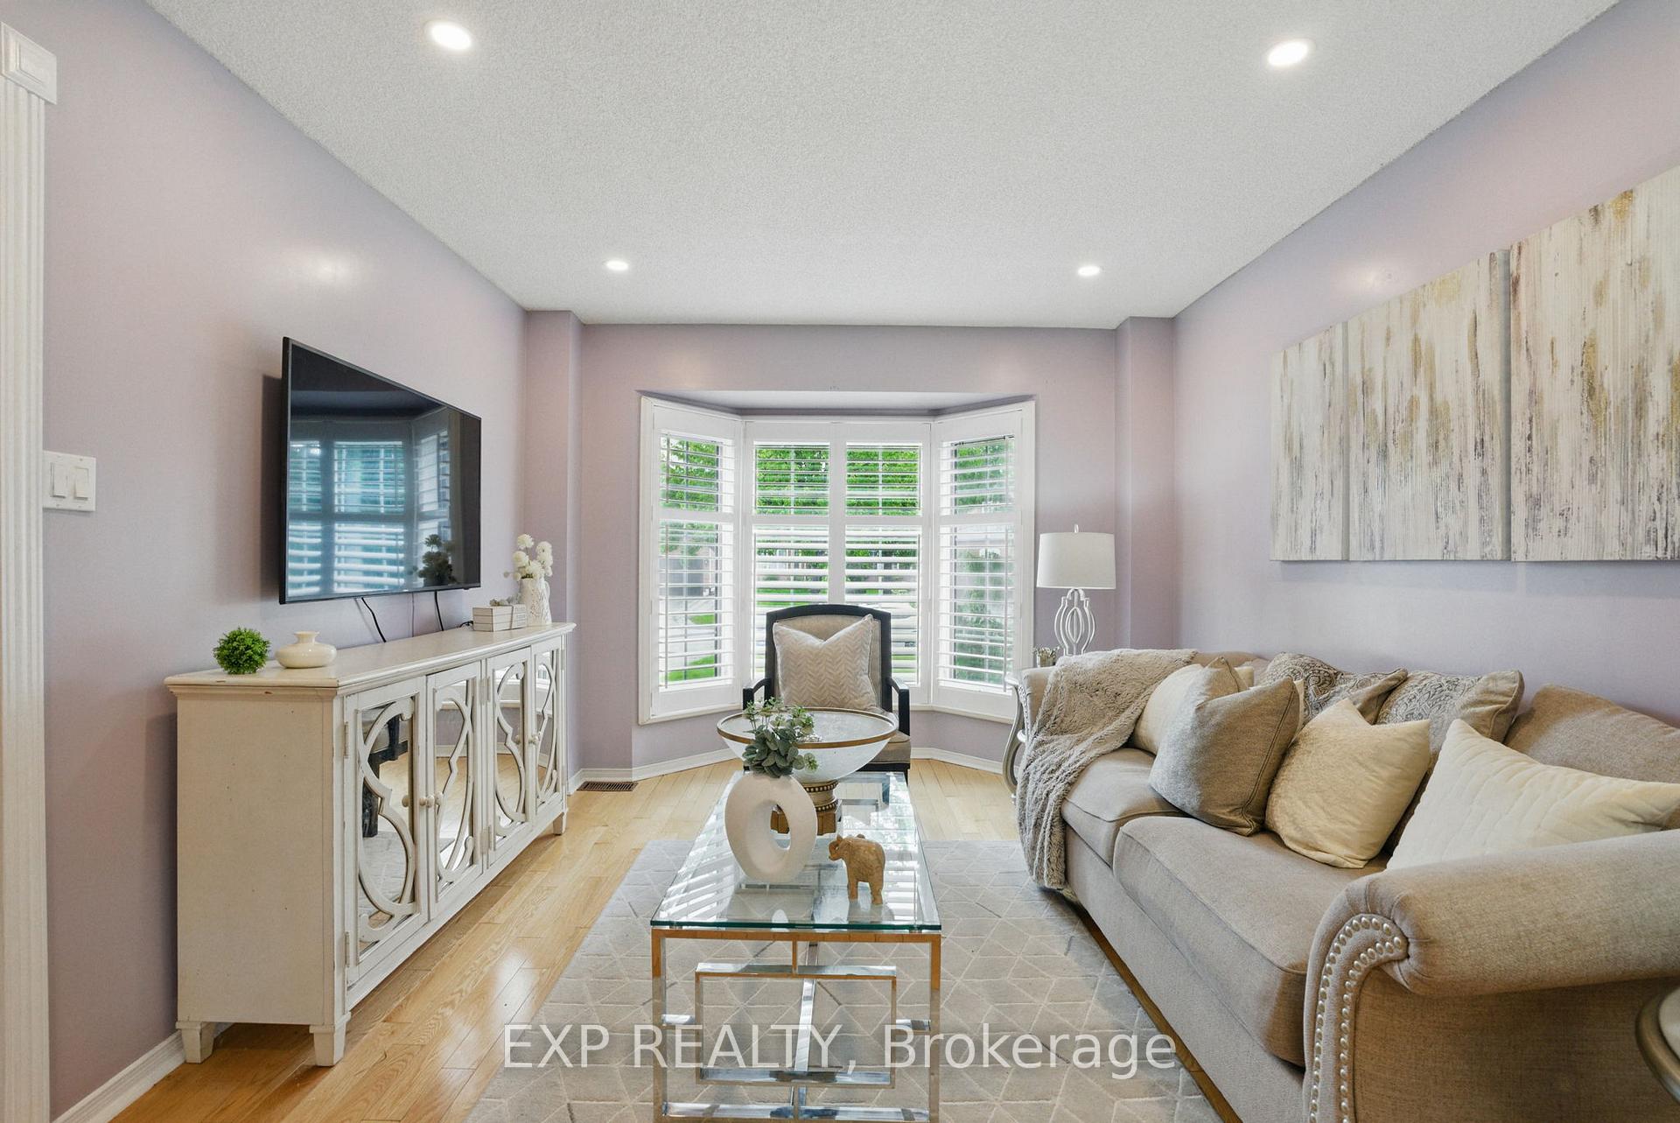
WELCOME TO YOUR NEXT CHAPTER in Oshawa's highly desirable Pinecrest community. This spacious 4+1 bedroom detached home offers the perfect blend of room to grow, space to gather, and potential to make it your own. Whether you're upsizing, accommodating extended family, or simply looking for more flexibility, this home checks all the boxes. Set on a wide 50+ ft lot with parking for six, it features two walkouts to a private, fully fenced backyard an ideal space for kids, pets, and outdoor entertaining. Inside, you'll find generously sized principal rooms, a bright eat-in kitchen, cozy family room with fireplace, California shutters throughout, and a convenient main floor laundry with garage access. Upstairs, four spacious bedrooms offer room for the whole family, while the finished basement includes a fifth bedroom and a separate home office perfect for remote work or guest stays. This well cared for, its ready for your personal touch. All this, nestled in a welcoming, family-friendly neighbourhood, close to top-rated schools, parks, shopping, and quick access to the 407. A wonderful opportunity to create your forever home in a thriving community.
Facts & features
Ask about this home
A HOMEH agent will answer your questions about this home.
Rooms
12 rooms · 3 bathrooms
- Kitchen20′8″ × 13′268 sq.ft.
- Living room17′5″ × 12′10″222 sq.ft.
- Dining room12′10″ × 11′2″143 sq.ft.
- Family room17′1″ × 12′2″207 sq.ft.
- Laundry36′1″ × 20′6″740 sq.ft.
- Primary bedroom19′4″ × 11′6″222 sq.ft.
- Bedroom 213′1″ × 10′6″138 sq.ft.
- Bedroom 314′9″ × 11′6″170 sq.ft.
- Bedroom 411′10″ × 11′2″132 sq.ft.
- Bedroom 520′6″ × 11′225 sq.ft.
- Office8′9″ × 10′87 sq.ft.
- Recreation20′3″ × 14′8″297 sq.ft.
Around this home
Schools nearby
School rating, out of 10.
Listing details
Helpful tools
Your HOMEH agent
"I would see it this week."
Ask HOMEH about this home
Price, neighbourhood, monthly cost. Ask anything.
HOMEH Intelligent Agent is an AI, not a licensed representative. Check anything important with your agent.