
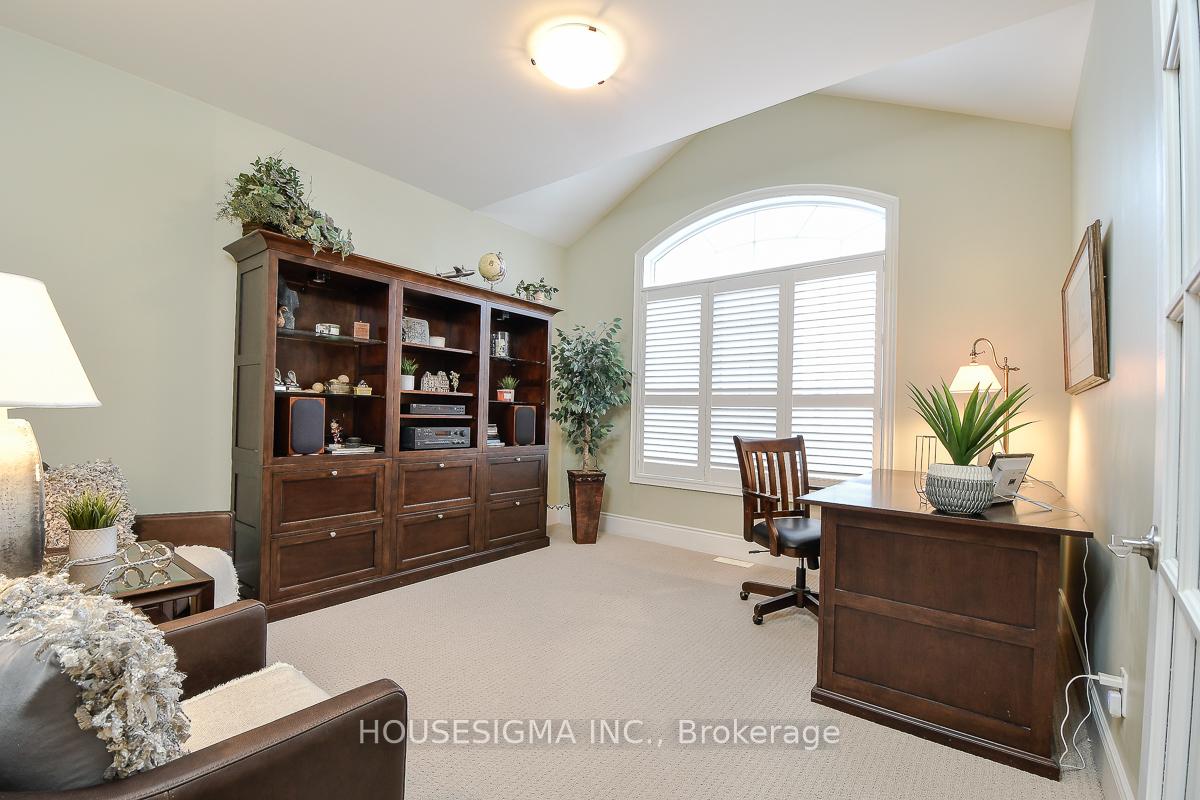
 See all 40 photos
Property history

This listing has ended. It is no longer available.
Property not available for sale or for rent.
Ask about this home
A HOMEH agent will answer your questions about this home.Ask HOMEH
About this home
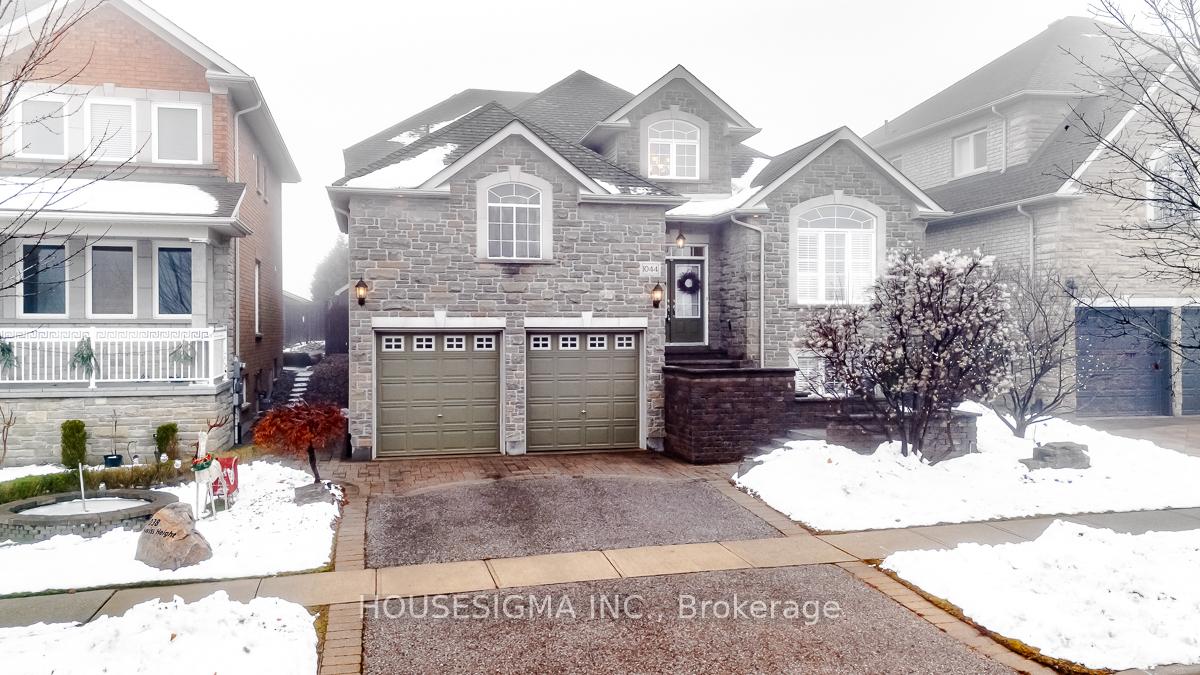
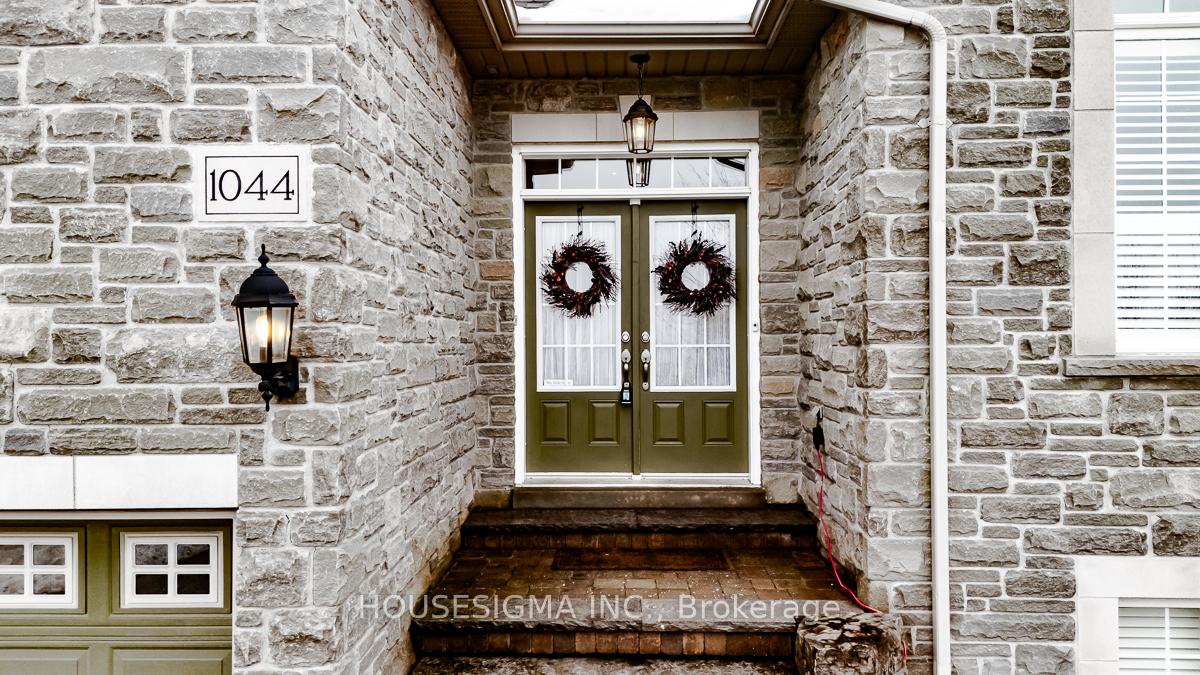
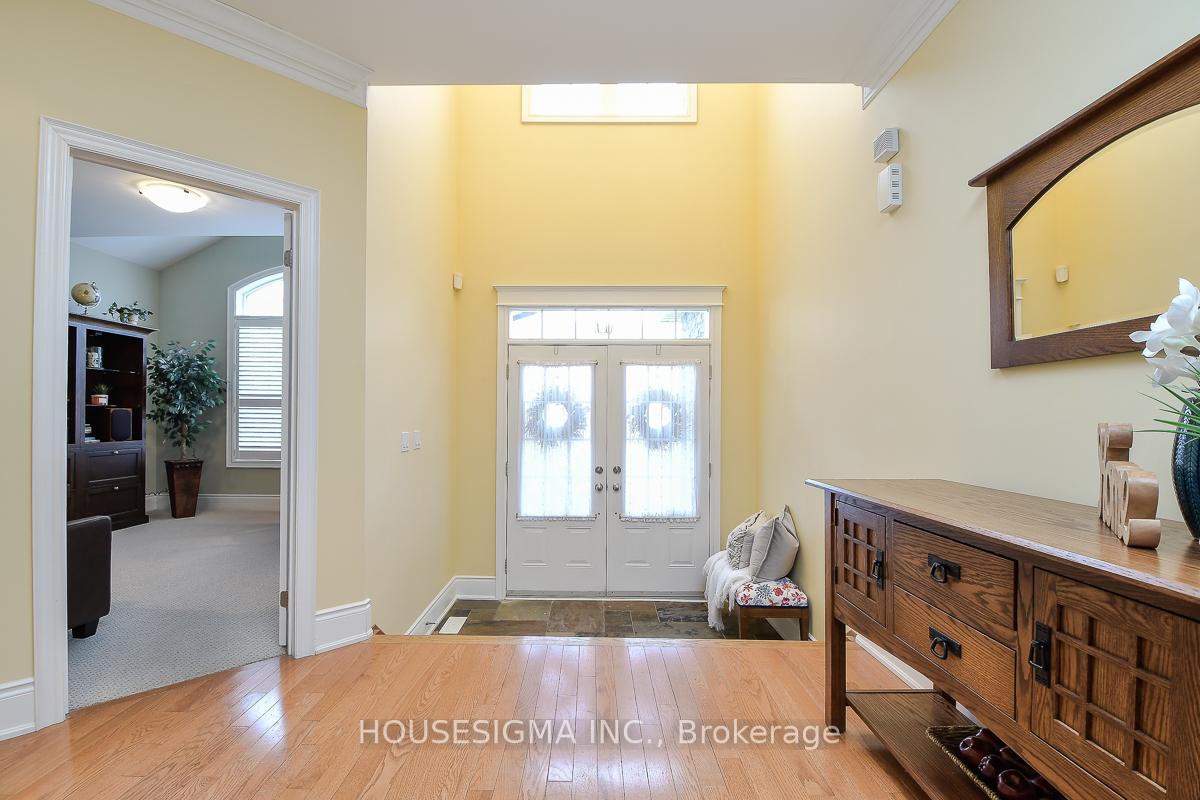
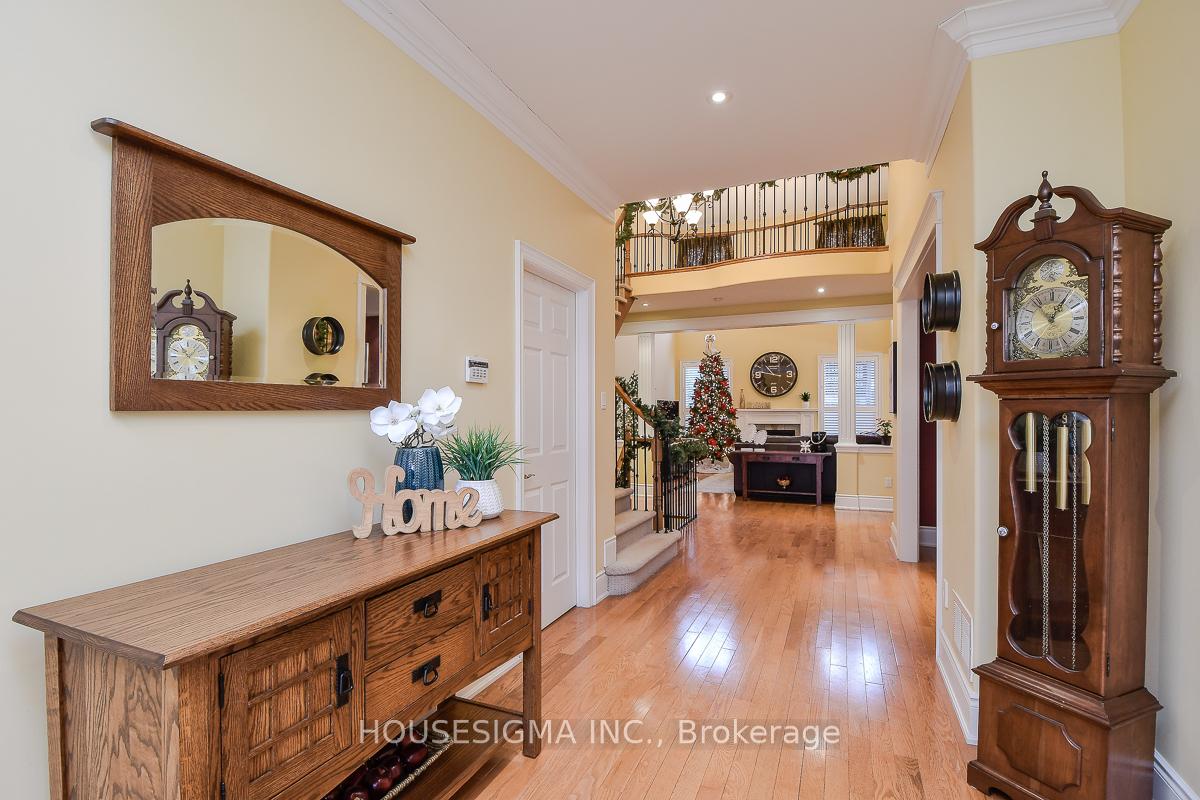
This Executive Bungaloft In Maxwell Village Is Truly A Masterpiece, Offering Luxurious Living Spaces & Thoughtful Upgrades That Cater To Comfort, Style & Functionality. 4000' Of Finished Living Space! The Elegant Stone Walkup To The Majestic Entrance, Is Only The Beginning. The Grand Entrance Will Overwhelm You With Anticipation & Expectations Of Class & Elegance. Our Tour Begins With A Formal Executive Office With Grand Windows Overlooking Swiss Height Park & Access To The Main Floor 2-Piece Washroom. Continuing Onto The Formal Dining Room, Sophisticated Kitchen With Open Concept To The Breakfast Area & Great Room Showcasing The 19' Vaulted Ceilings. The Main Floor Primary Bedroom Includes All The Upgrades & Finishes You Will Expect From This Stunning Home. The Spacious Garage Has Extra Room For Storage & Also Boasts 2 Access Points To The Inside Of The Home - The First To The Main Floor & The Second To The Lower Level. The Lower Level Is Finished And Continues To Impress... A Large Bedroom, 4-Piece Bathroom, Massive Recreation Room, A Second Spacious Office With Built-In Shelving, A Cold Cellar, Extra Storage Rooms, And Of Course A Theatre Room. The Maintenance Free Backyard Includes Artificial Turf, A Stunning Water Feature, A Garden Shed, And A Hot Tub (asis). And The Professionally Landscaped Front Yard Offers In-Ground Sprinklers.
Facts & features
Ask about this home
A HOMEH agent will answer your questions about this home.
Rooms
12 rooms · 5 bathrooms
- Primary bedroom12′1″ × 15′6″187 sq.ft.
- Office12′11″ × 14′1″181 sq.ft.
- Dining room13′10″ × 11′152 sq.ft.
- Kitchen12′8″ × 12′153 sq.ft.
- Breakfast12′8″ × 12′153 sq.ft.
- Great room14′5″ × 15′6″224 sq.ft.
- Bedroom 212′1″ × 19′6″236 sq.ft.
- Bedroom 312′4″ × 19′5″240 sq.ft.
- Office20′3″ × 17′9″359 sq.ft.
- Recreation17′5″ × 19′8″344 sq.ft.
- Media room13′3″ × 20′4″269 sq.ft.
- Bedroom 412′2″ × 10′10″131 sq.ft.
Around this home
Listing details
Helpful tools
Your HOMEH agent
"I would see it this week."
Ask HOMEH about this home
Price, neighbourhood, monthly cost. Ask anything.
HOMEH Intelligent Agent is an AI, not a licensed representative. Check anything important with your agent.