
 See all 50 photos
Property history

This listing has ended. It is no longer available.
Property not available for sale or for rent.
Ask about this home
A HOMEH agent will answer your questions about this home.Ask HOMEH
About this home
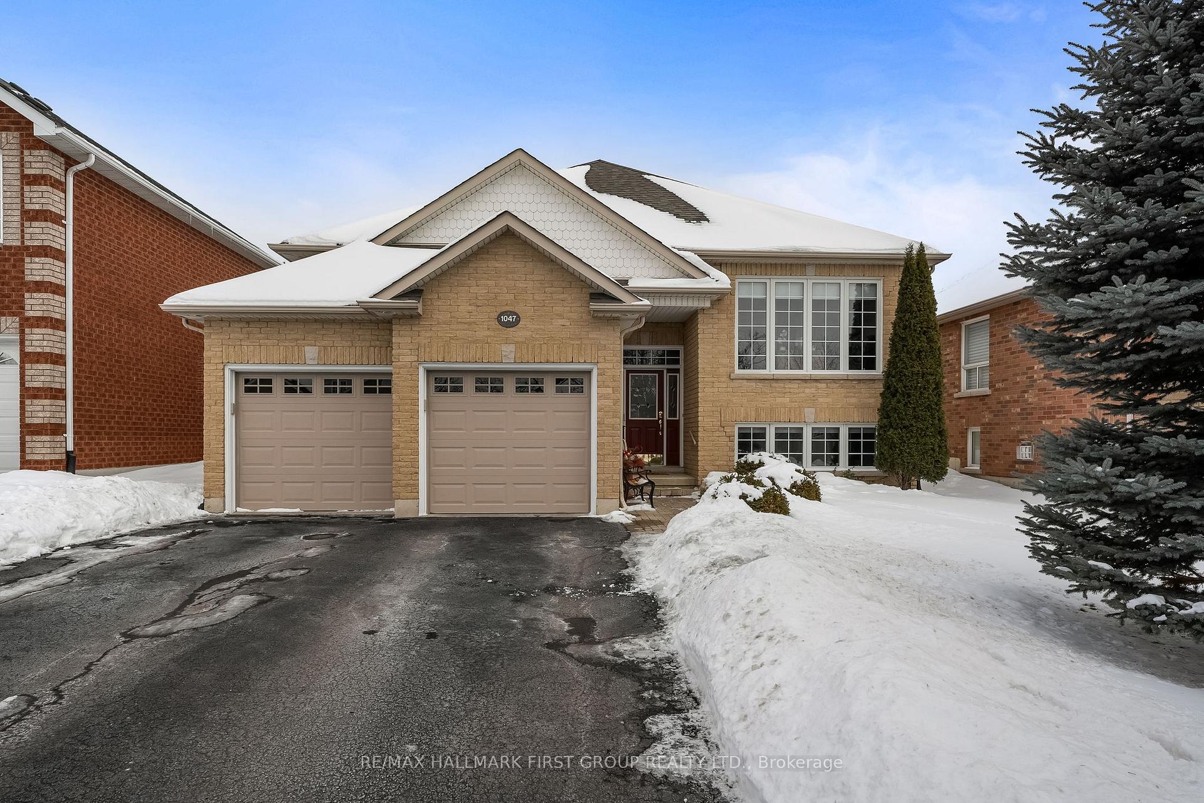
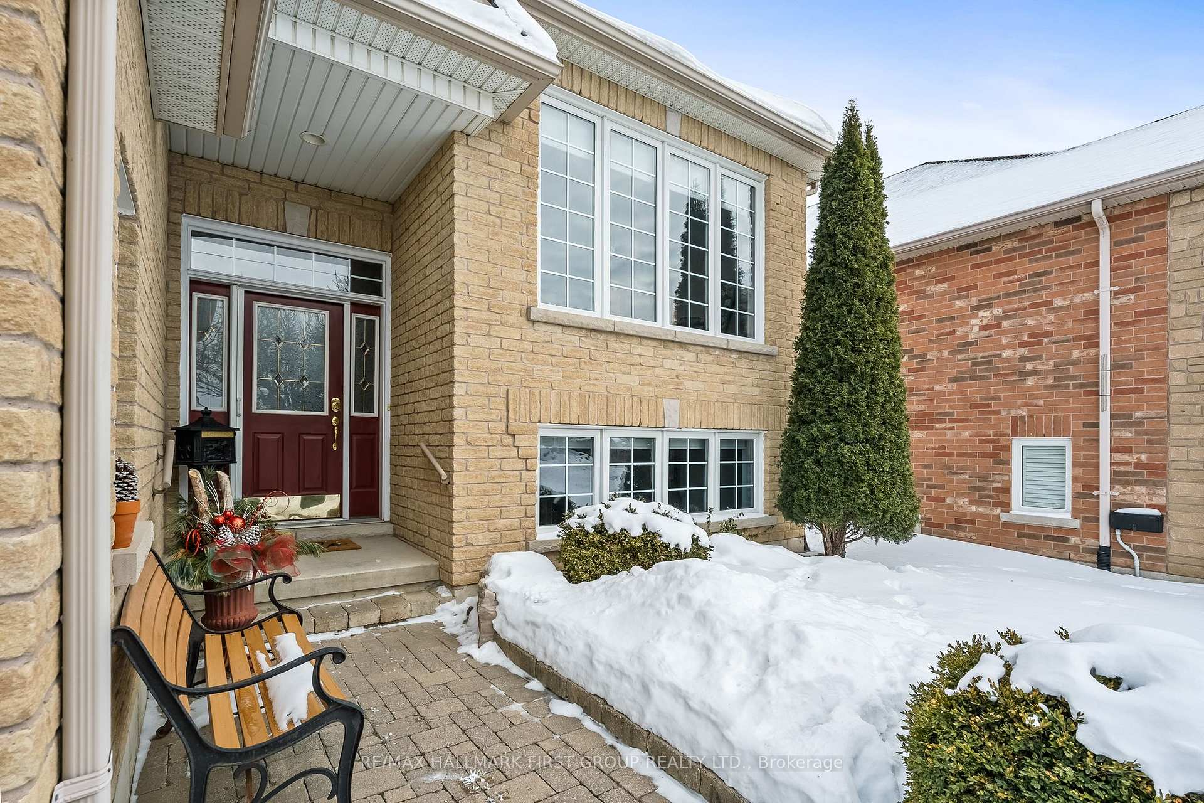
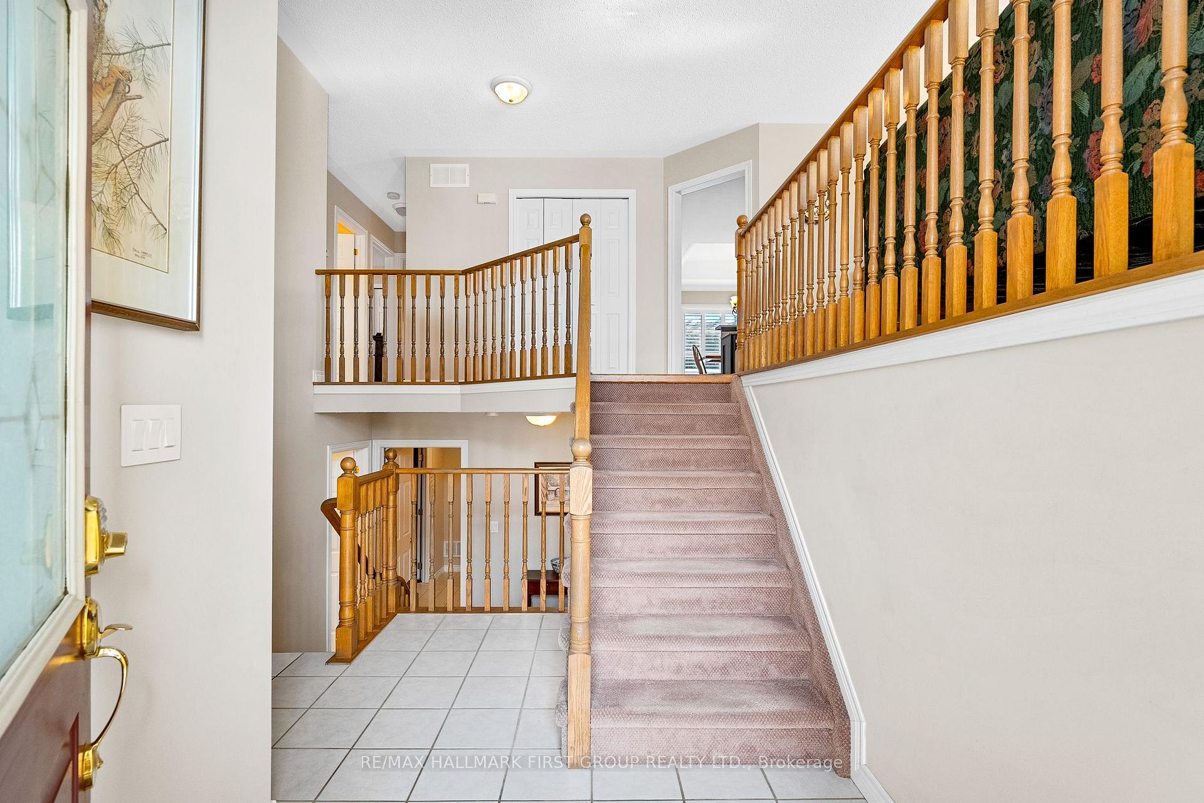
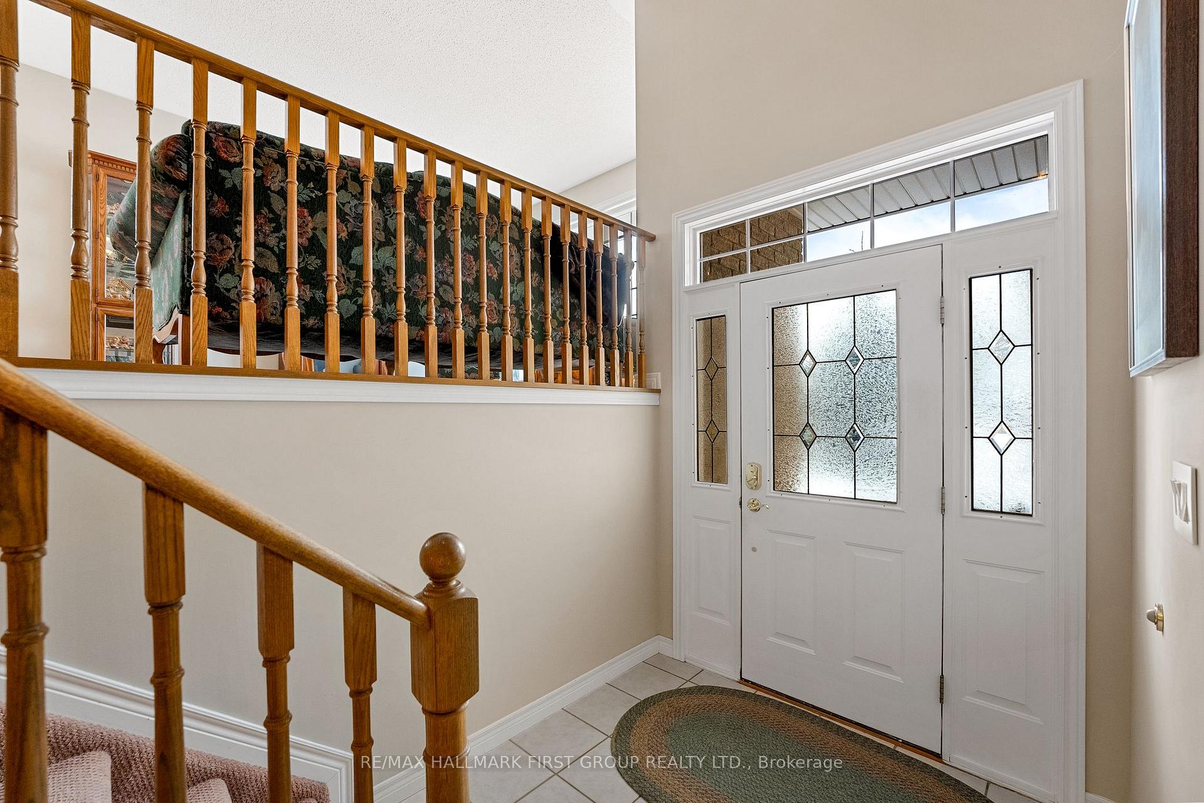
Welcome to 1047 Interlake Drive, located in the highly desirable Maxwell Village neighborhood of Oshawa! This meticulously maintained raised bungalow, built by Kuzenko, showcases pride of ownership. The home features a bright and inviting living room and dining area, a spacious kitchen with a separate eating area, and a convenient walkout to the deck. The master bedroom includes a luxurious 4-piece ensuite, and the main floor also boasts a well-placed laundry room. The fully finished lower level offers additional living space, including a bedroom, office, and a 3-piece bathroom. Plus, the kitchen cabinets, counters, and sink are already in place, making it easy to convert this area into a second kitchen. Enjoy the added convenience of a direct entrance from the garage.
Facts & features
Ask about this home
A HOMEH agent will answer your questions about this home.
Rooms
10 rooms · 3 bathrooms
- Kitchen12′7″ × 11′7″146 sq.ft.
- Breakfast12′7″ × 12′151 sq.ft.
- Living room22′ × 12′7″277 sq.ft.
- Dining room22′ × 12′7″277 sq.ft.
- Primary bedroom16′10″ × 12′2″205 sq.ft.
- Bedroom 210′ × 10′4″103 sq.ft.
- Bedroom 310′ × 10′100 sq.ft.
- Family room24′ × 11′10″284 sq.ft.
- Bedroom 411′6″ × 15′1″174 sq.ft.
- Office12′2″ × 10′6″128 sq.ft.
Around this home
Listing details
Helpful tools
Your HOMEH agent
"I would see it this week."
Ask HOMEH about this home
Price, neighbourhood, monthly cost. Ask anything.
HOMEH Intelligent Agent is an AI, not a licensed representative. Check anything important with your agent.