
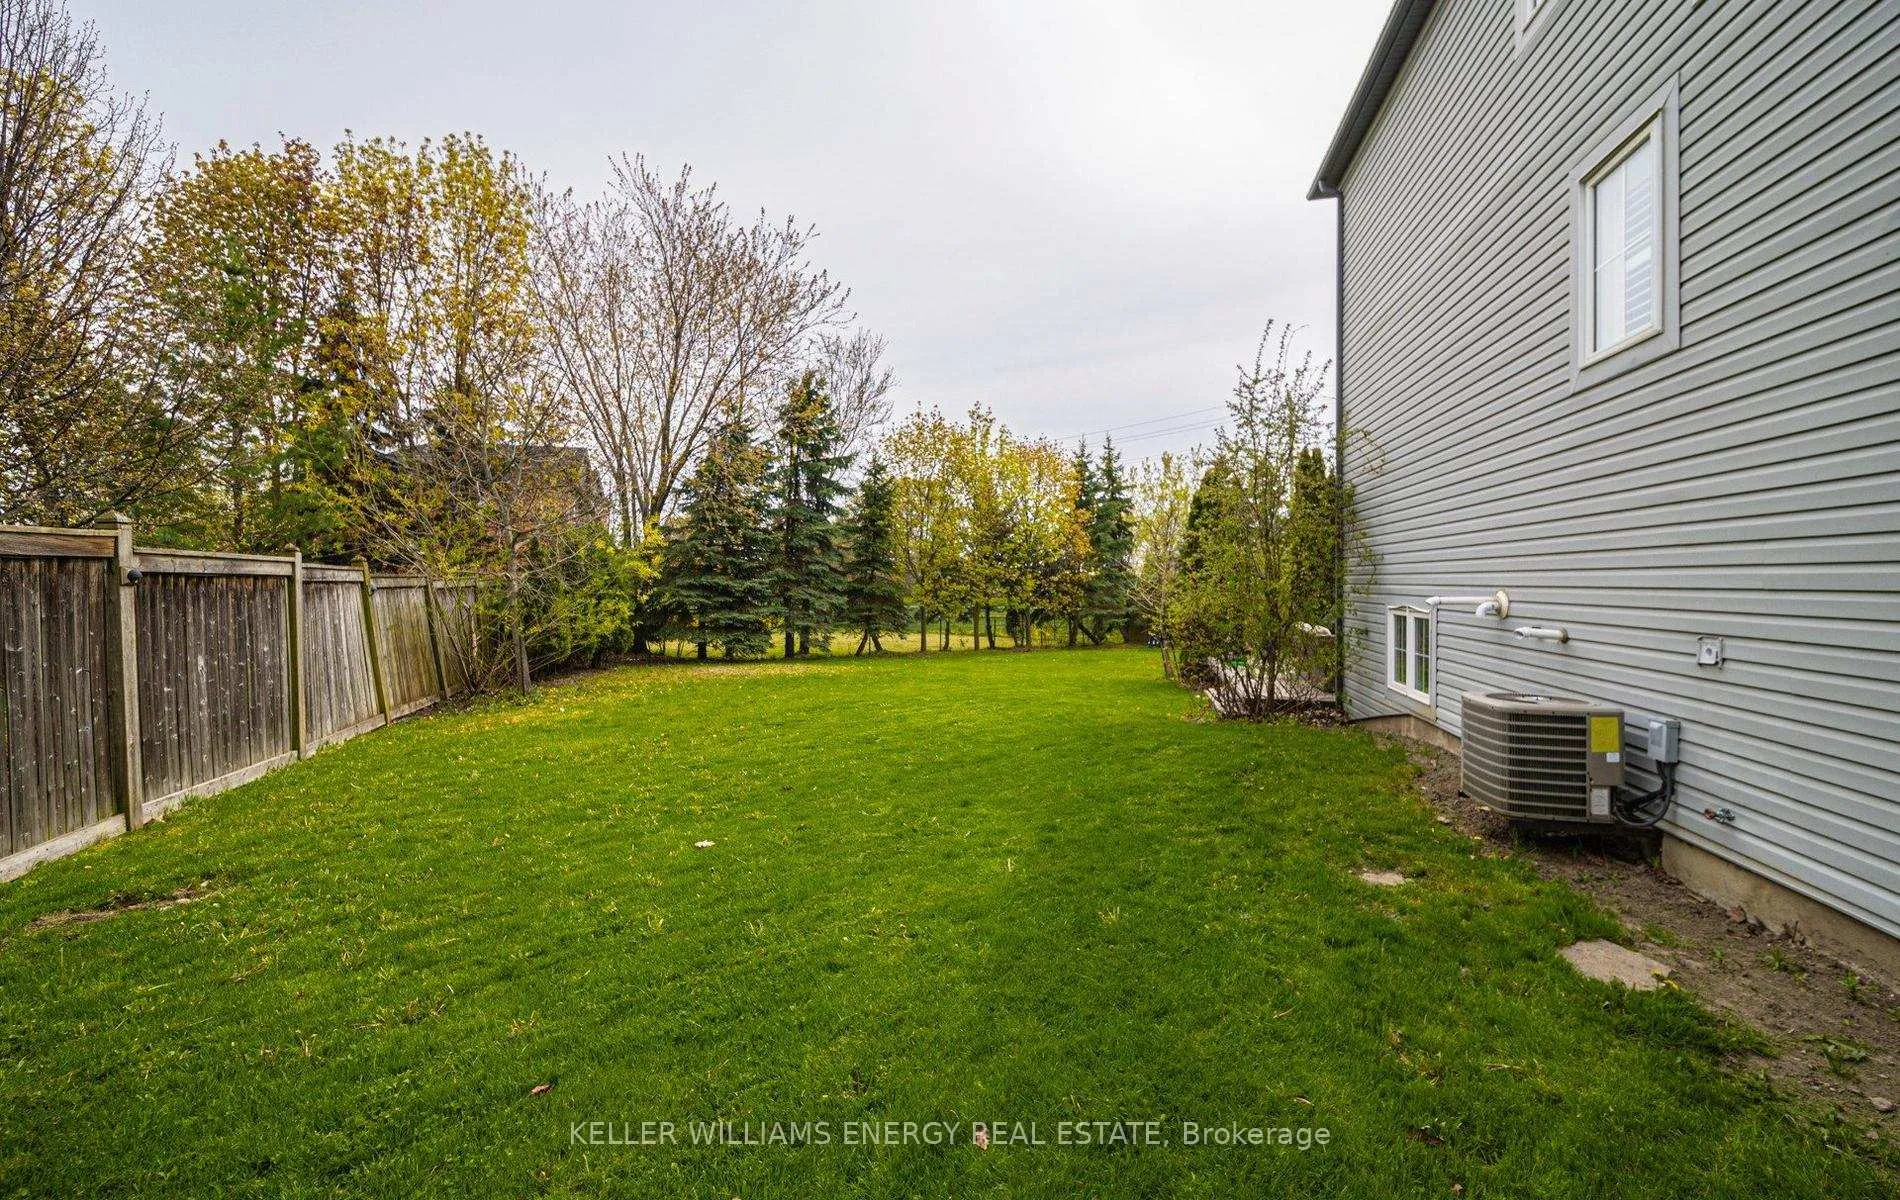
 See all 50 photos
Property history

This listing has ended. It is no longer available.
Property not available for sale or for rent.
Ask about this home
A HOMEH agent will answer your questions about this home.Ask HOMEH
About this home
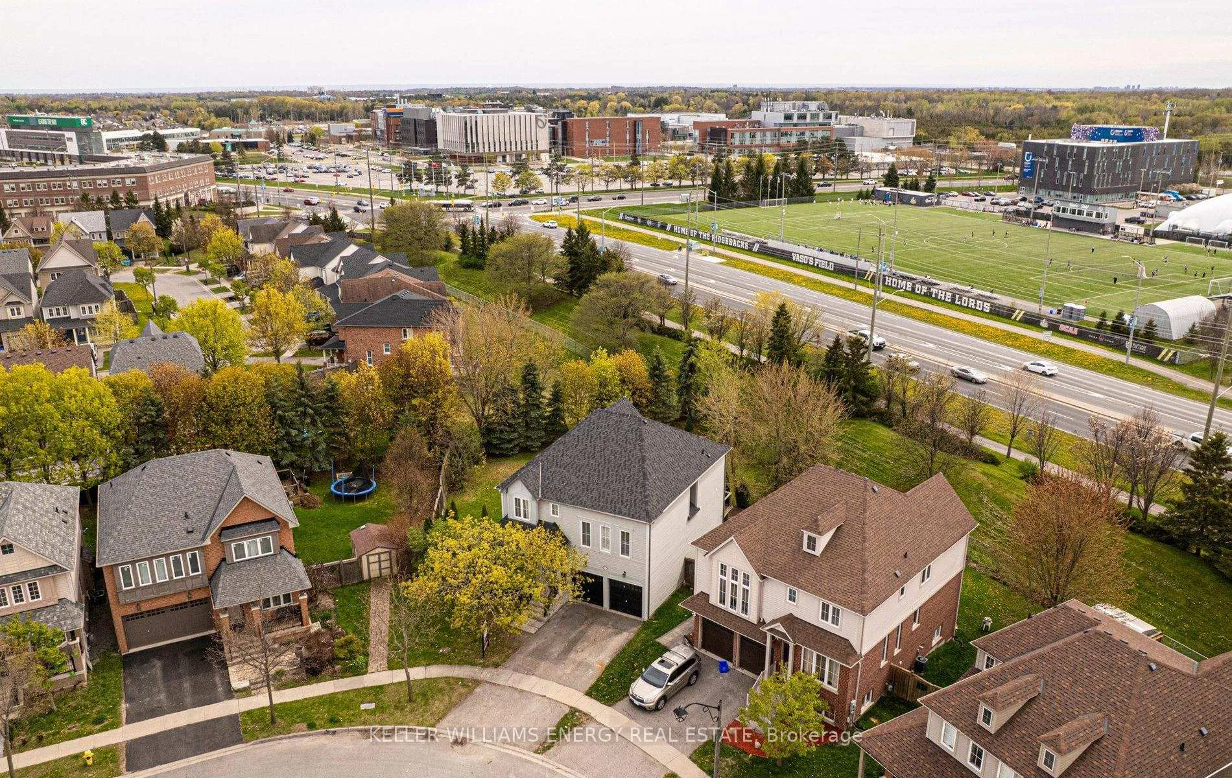
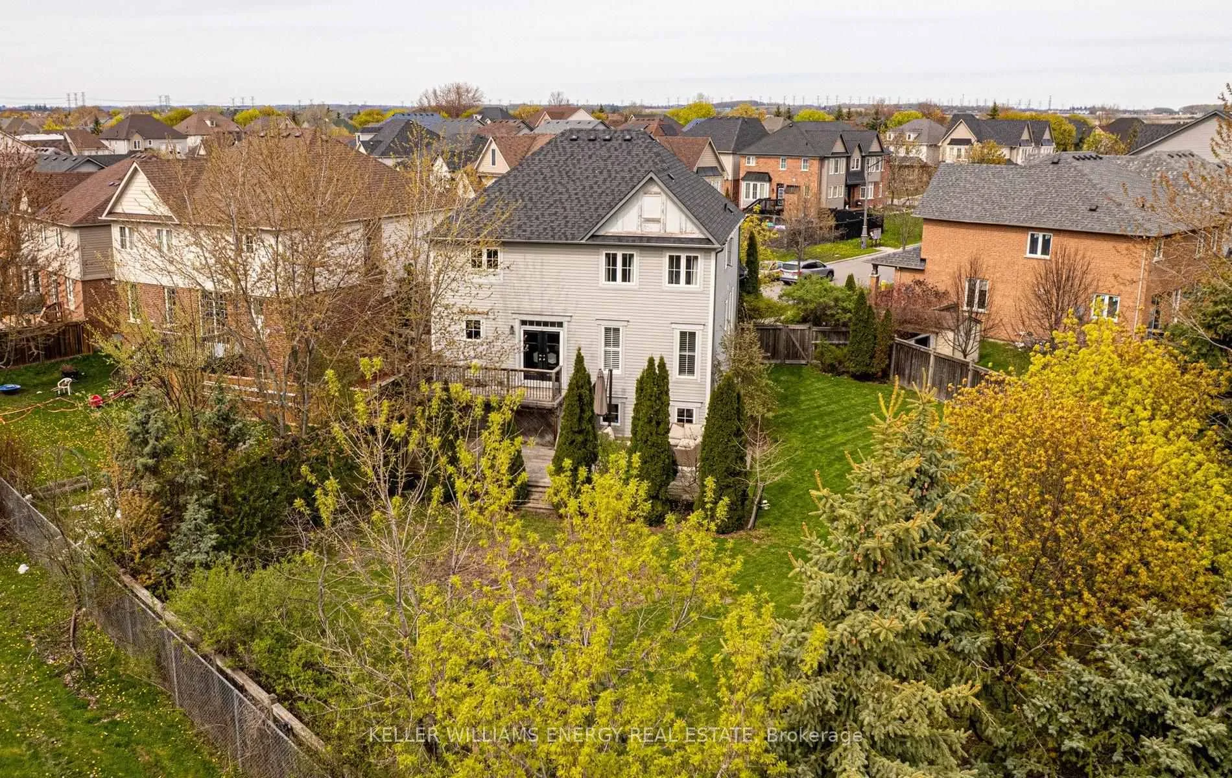
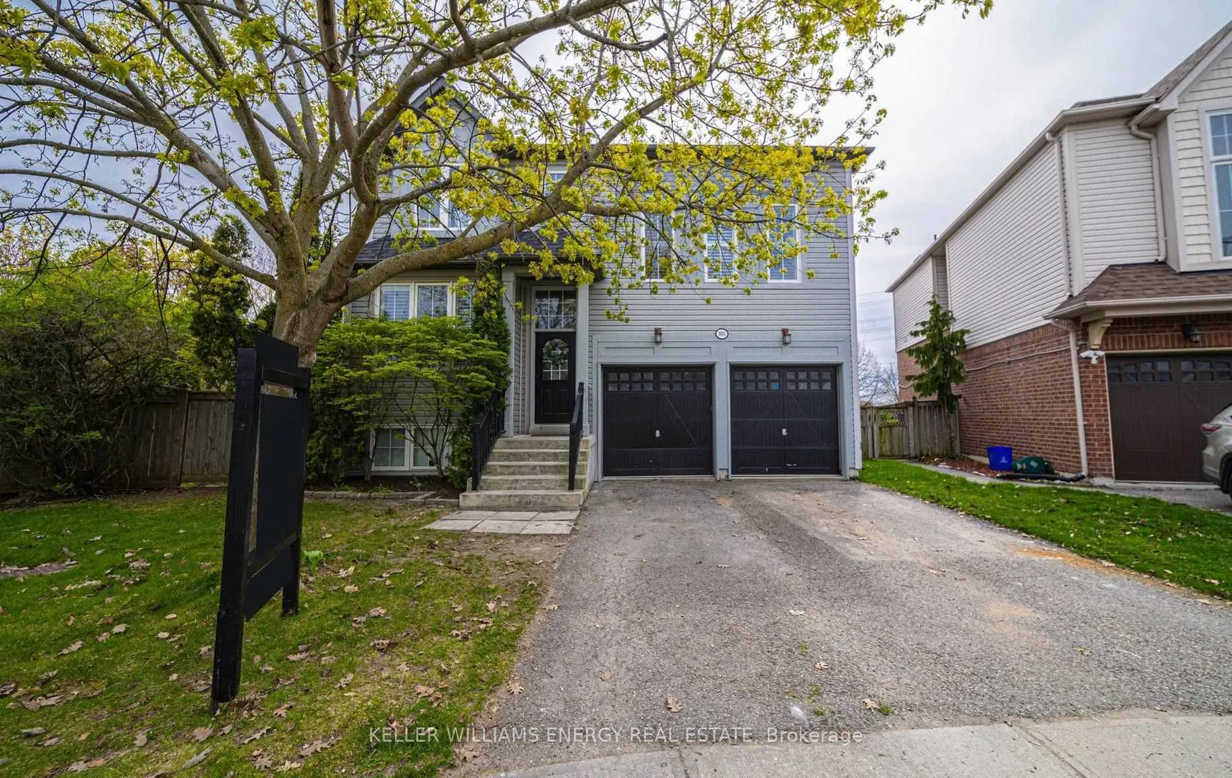
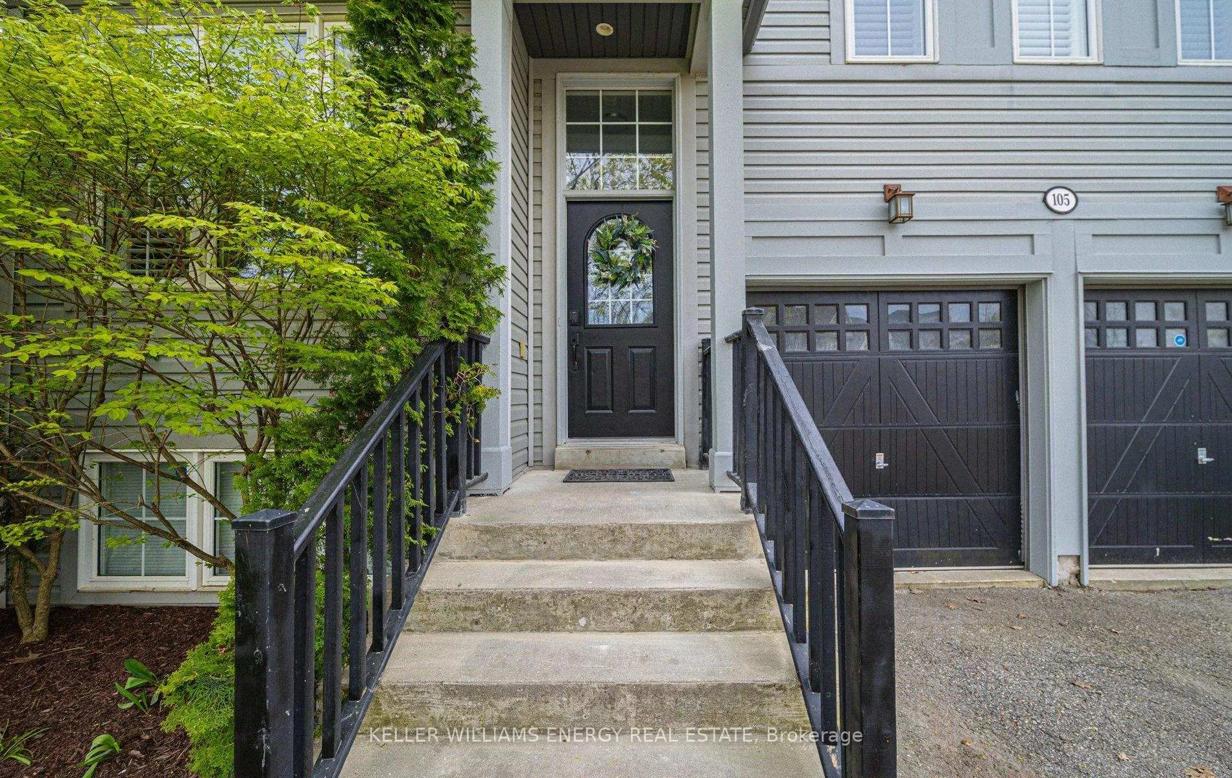
Welcome to 105 Woodbine Place, Oshawa - a beautifully maintained Tribute Home Norcliffe model set on a rare oversized lot in the highly sought-after Windfields community. Offering approximately 2,535 sq ft, this 4+1 bedroom, 4 bathroom home is ideal for growing or multi-generational families.The main level features large windows, California shutters, broadloom floors and a comfortable layout throughout. The upgraded kitchen is equipped with maple cabinetry, stainless steel appliances, custom backsplash, and garden doors leading to a private, park-like backyard with a large deck. A dramatic mid-level great room with soaring ceilings and an oak staircase adds character and space.The primary bedroom includes two closets, one being a walk-in, and a 5-piece ensuite with separate glass shower, soaker tub, and his and hers sink.The bright basement offers excellent in-law or nanny suite potential, with multiple large windows and space for a separate living, kitchen, dining, and bedroom area.Recent updates include fresh paint (2026), shingles (approx. 2023), and furnace and air conditioning (approx. 2020). Double driveway with built-in 2-car garage.Located close to parks, Ontario Tech University, Durham College, and Highway 407, along with nearby shopping and everyday amenities. Click on more information for 3D tour, virtual tour, feature sheet and floor plan.
Facts & features
Ask about this home
A HOMEH agent will answer your questions about this home.
Rooms
13 rooms · 4 bathrooms
- Living room17′1″ × 13′7″231 sq.ft.
- Dining room26′1″ × 18′9″489 sq.ft.
- Kitchen9′1″ × 12′109 sq.ft.
- Breakfast11′6″ × 12′138 sq.ft.
- Primary bedroom12′6″ × 24′1″302 sq.ft.
- Bedroom 210′1″ × 12′11″131 sq.ft.
- Bedroom 39′9″ × 10′10″106 sq.ft.
- Bedroom 410′10″ × 15′163 sq.ft.
- Great room28′5″ × 22′7″642 sq.ft.
- Bedroom 512′10″ × 13′7″175 sq.ft.
- Kitchen8′7″ × 19′3″165 sq.ft.
- Recreation11′8″ × 18′3″212 sq.ft.
- Dining room20′6″ × 15′1″311 sq.ft.
Around this home
Listing details
Helpful tools
Your HOMEH agent
"I would see it this week."
Ask HOMEH about this home
Price, neighbourhood, monthly cost. Ask anything.
HOMEH Intelligent Agent is an AI, not a licensed representative. Check anything important with your agent.