
 See all 35 photos
Property history

This listing has ended. It is no longer available.
Property not available for sale or for rent.
Ask about this home
A HOMEH agent will answer your questions about this home.Ask HOMEH
About this home
106 Oshawa Boulevard N, Oshawa
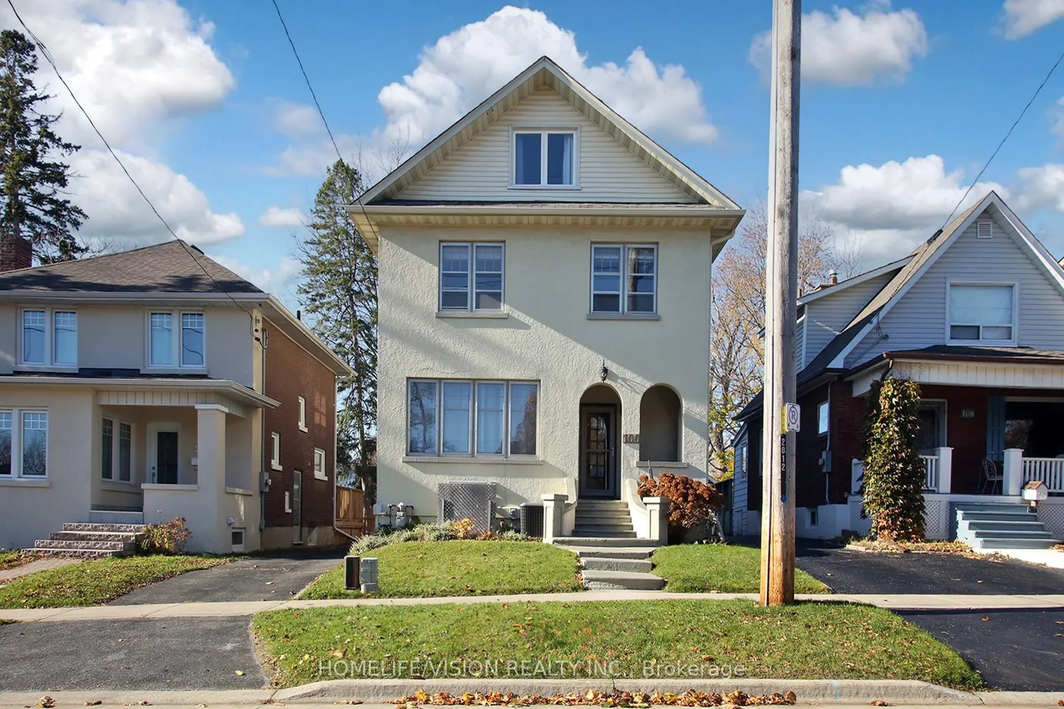
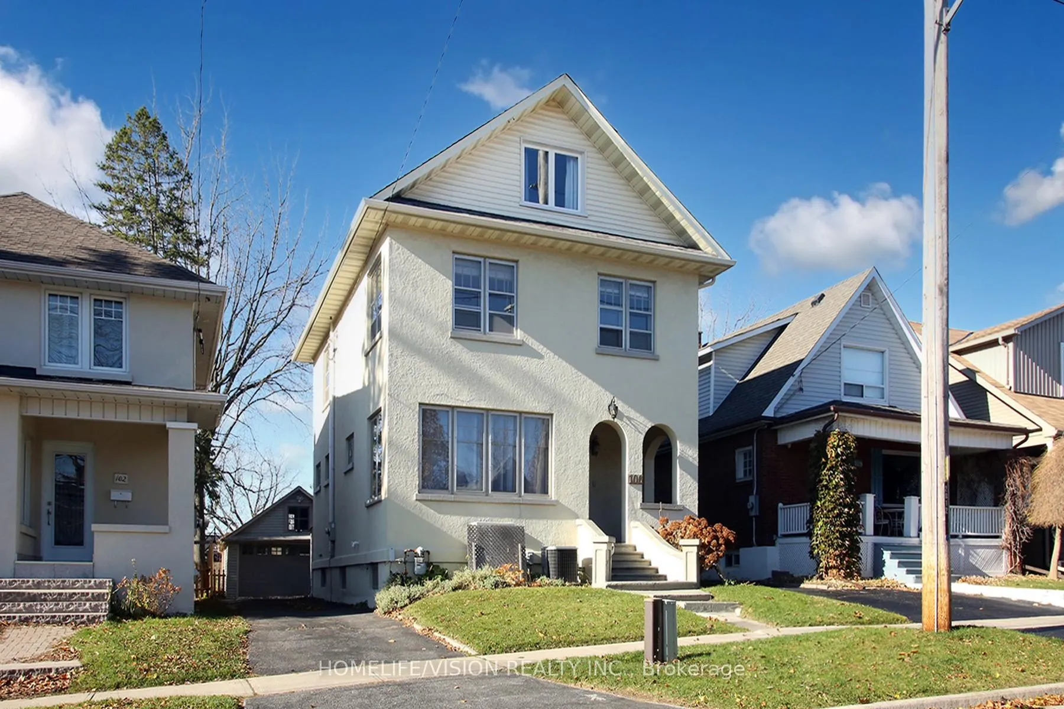
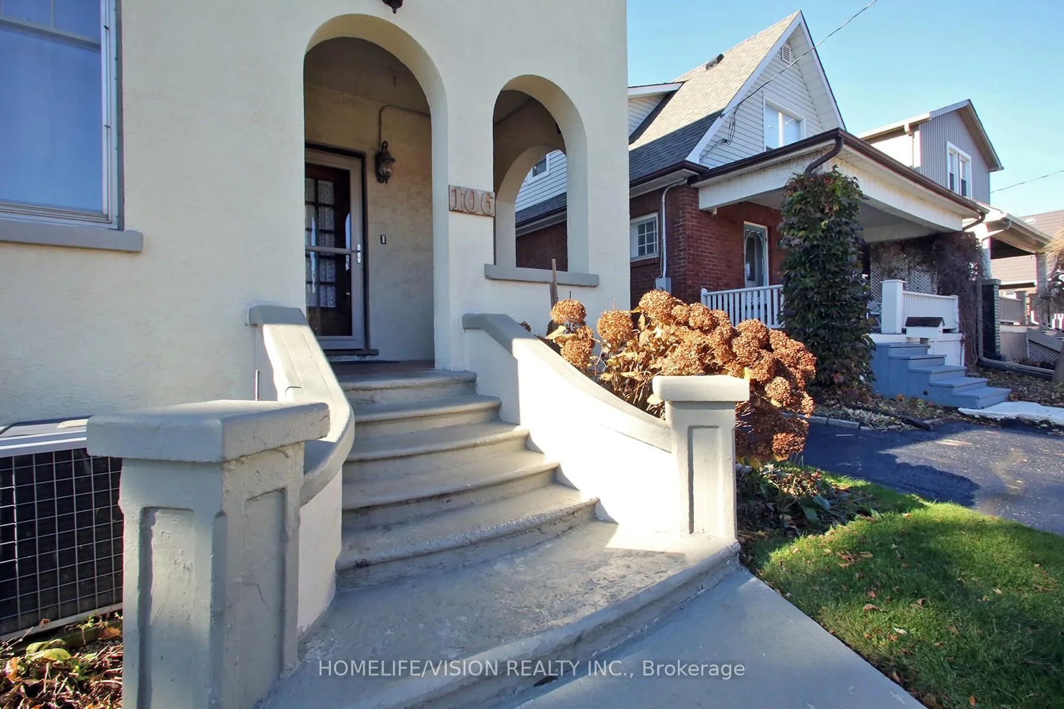
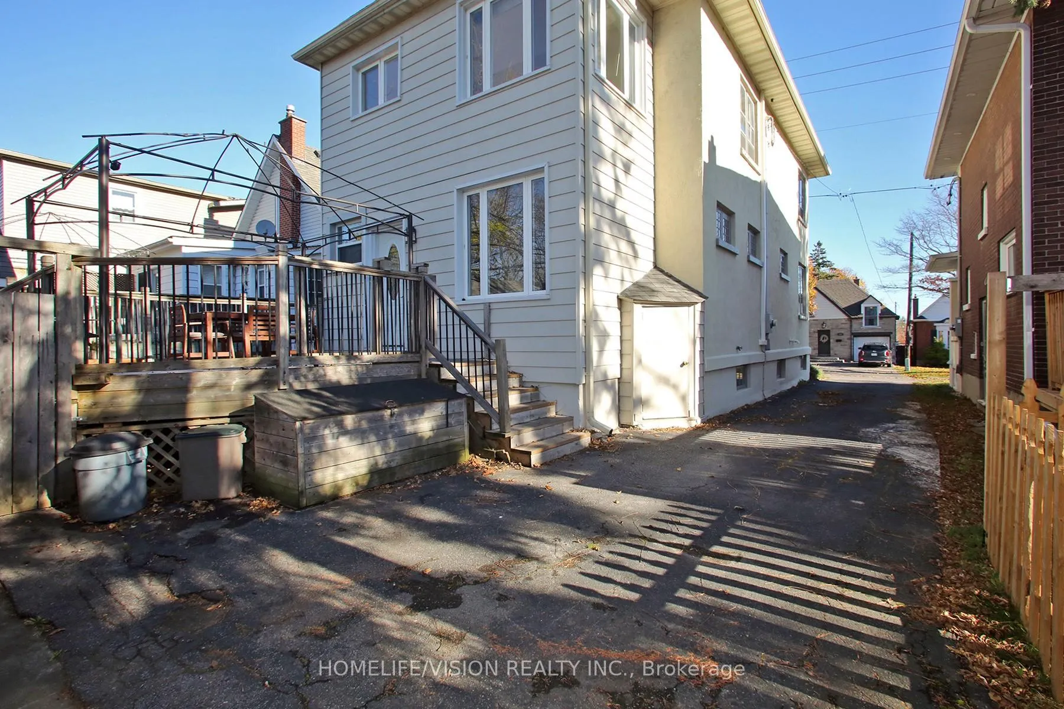
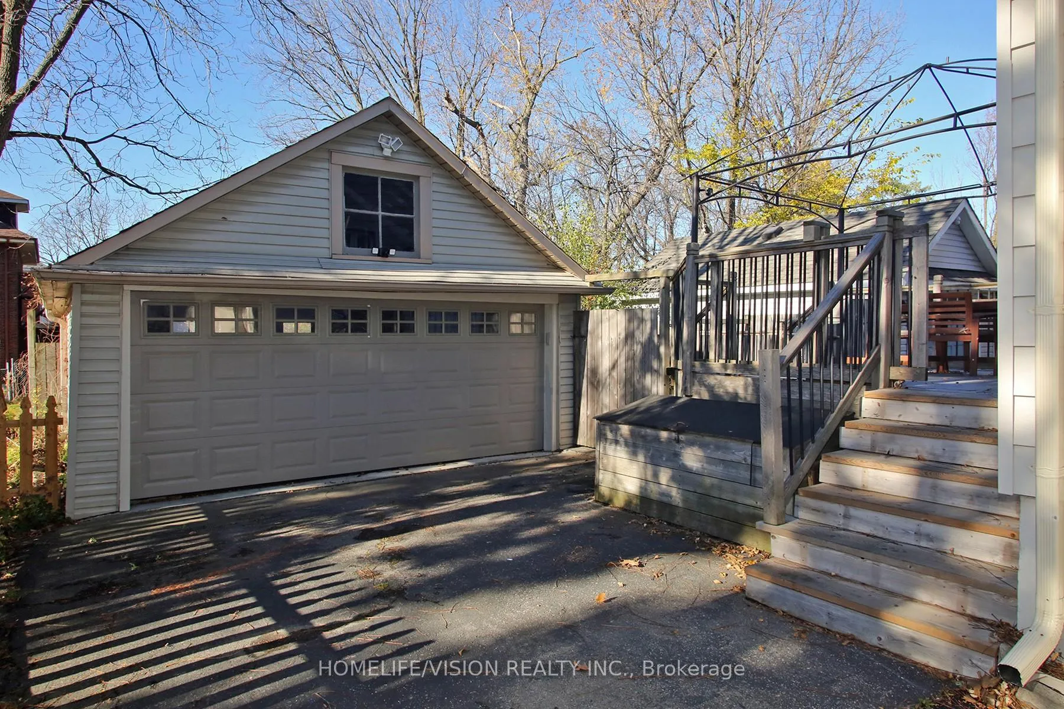
Discover a timeless Oshawa treasure on an extraordinary 160-ft deep, private, pool-sized lot! Bursting with character and history, this expansive 2,500 sqft home spans three floors, offering 5 spacious bedrooms and two extra rooms ideal for home offices or creative spaces.Enter through the grand arched entryway, where stunning woodwork welcomes you into the mainfoyer. The inviting main-floor living room flows into an elegant formal dining room, complete with rich hardwood floors, custom cabinetry, classic wainscoting, and an intricately detailed plaster ceiling. A stylishly vintage-inspired kitchen awaits, featuring quartz countertops andmple cabinetry for all your culinary needs. The generous mudroom, with a 3-piece bath, opensto a deck and the double-car detached garage. On the second floor, you'll find three beautifully appointed bedrooms, a 4-piece bath, and a versatile office/laundry room perfect for an ensuite conversion. The third floor presents two additional large bedrooms and another office, ideal for a growing family. The unfinished basement, accessible from inside the home, also offers a private separate entrance, making it a blank canvas for your design vision or a potential income-generating rental suite. Step outside and imagine endless possibilities in the incredibly deep, private yard, perfect for a pool, garden, or outdoor oasis. This home has been meticulously maintained, with recent updates including a new roof (2017), furnace (2022), all-copper wiring, an updated electrical panel, and copper plumbing throughout. The third floor boasts its own bonus heat pump system for efficient heating and cooling, ensuring year-round comfort.This is more than a home; its a piece of history ready for new memories! Dont miss the virtual tour and all the pictures of this fantastic property!
Facts & features
Ask about this home
A HOMEH agent will answer your questions about this home.
Rooms
12 rooms · 2 bathrooms
- Living room18′8″ × 12′4″231 sq.ft.
- Dining room14′3″ × 11′9″168 sq.ft.
- Kitchen14′3″ × 9′6″135 sq.ft.
- Mud room13′5″ × 7′2″96 sq.ft.
- Primary bedroom17′ × 12′5″211 sq.ft.
- Bedroom 214′3″ × 11′11″170 sq.ft.
- Bedroom 312′10″ × 9′7″123 sq.ft.
- Office12′10″ × 7′1″91 sq.ft.
- Bathroom8′7″ × 6′1″52 sq.ft.
- Bedroom 413′ × 12′1″157 sq.ft.
- Bedroom 513′2″ × 11′145 sq.ft.
- Office10′3″ × 8′8″89 sq.ft.
Around this home
Listing details
Helpful tools
Your HOMEH agent
"Priced 15% over our estimate. I would see it this week."
Ask HOMEH about this home
Price, neighbourhood, monthly cost. Ask anything.
HOMEH Intelligent Agent is an AI, not a licensed representative. Check anything important with your agent.