

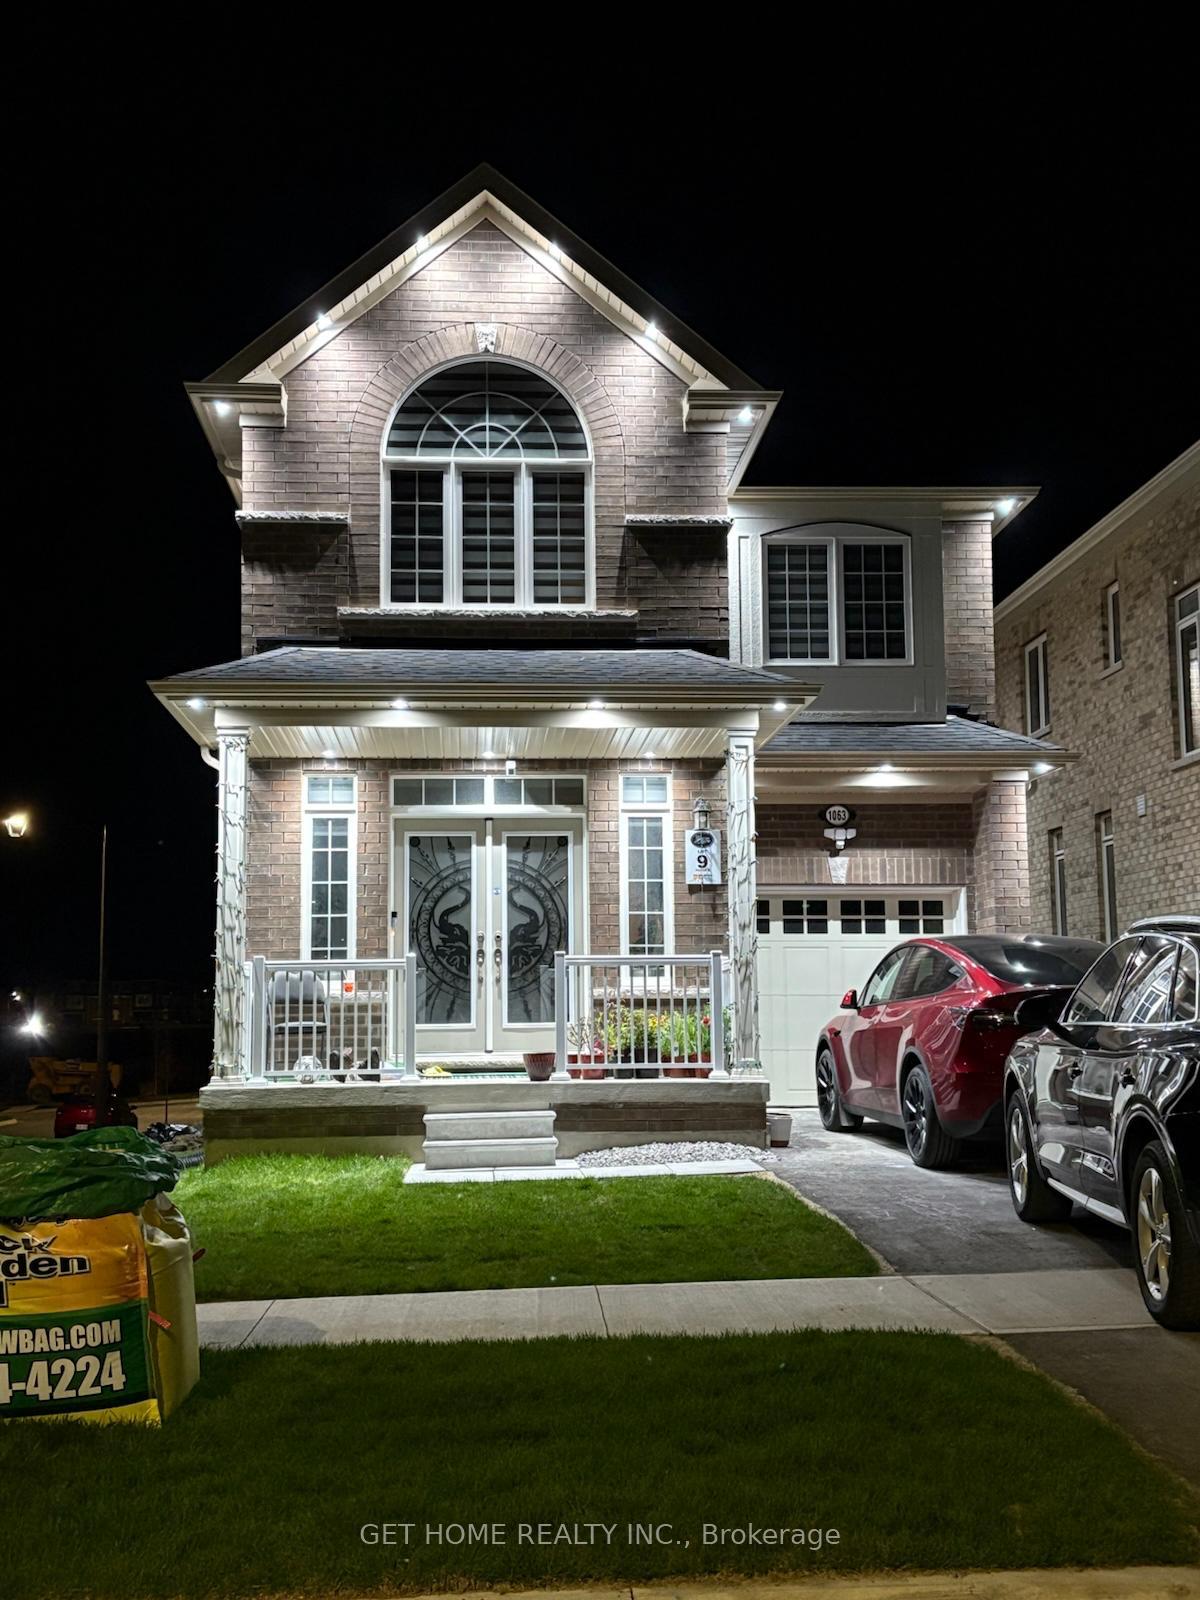
Main, 1063 Matthew Murray Crescent
Detached For Rent
1/29Main, 1063 Matthew Murray Crescent
Detached For Rent
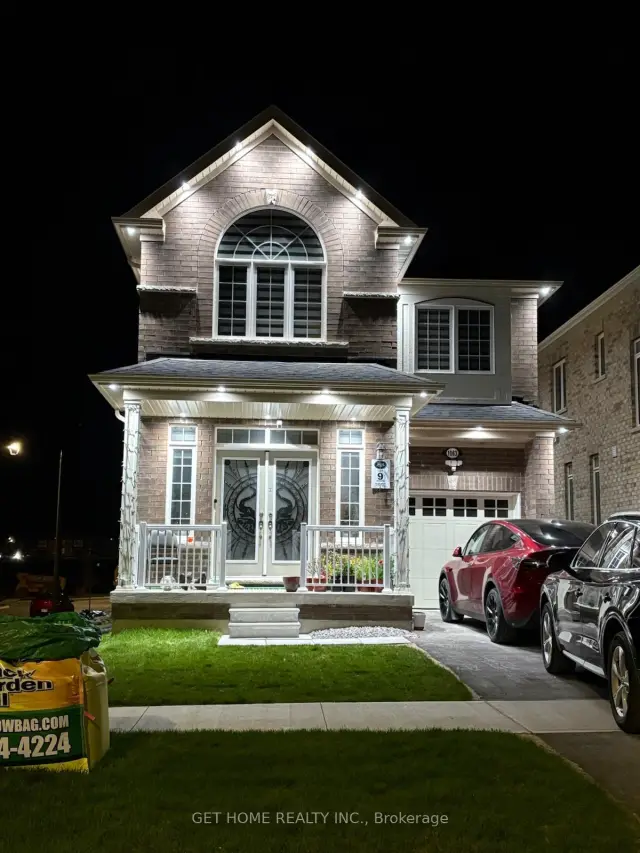
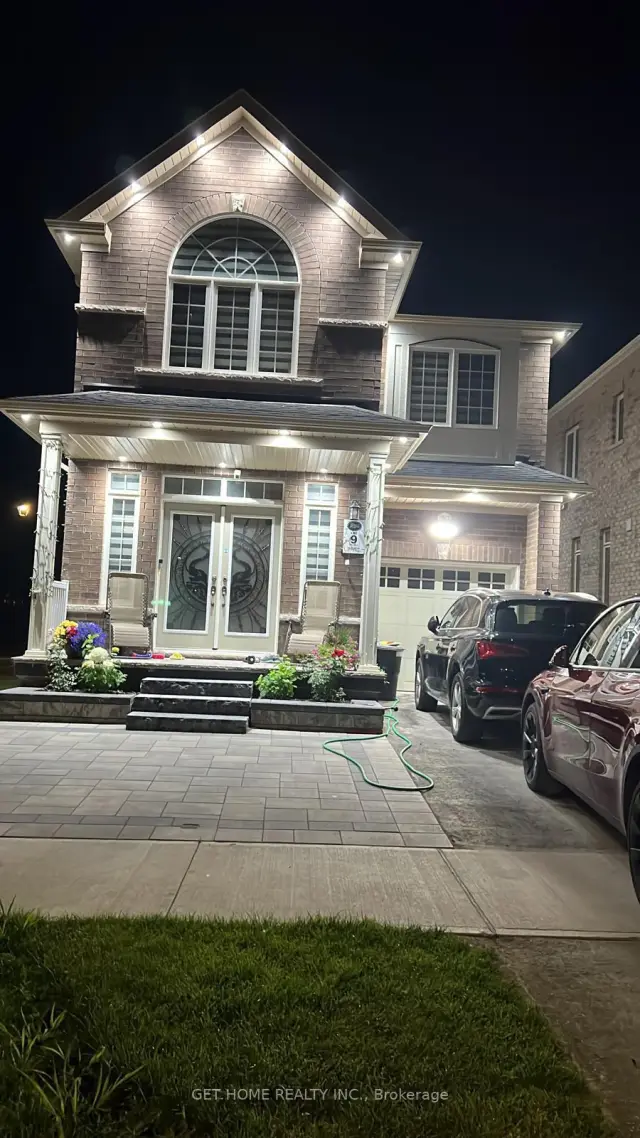
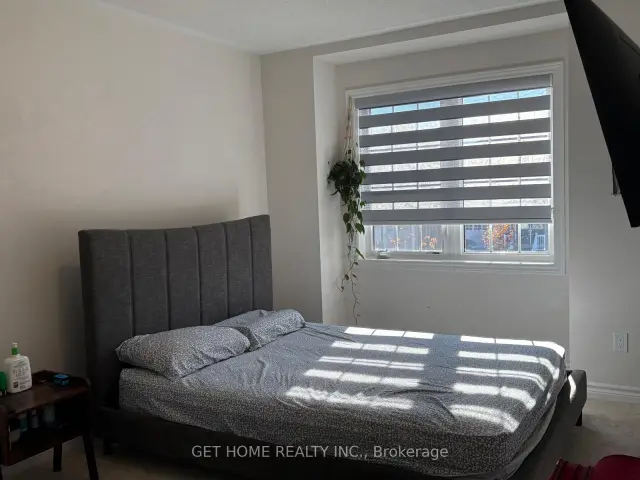 See all 29 photos
4 Bedrooms
3 Bathrooms
1 Garage
2K–2.5K sq.ft
Main Floor
Available Now
Facts and features
- BasementUnfinished
- Lot size39 × 110 ft
- Lease term12 months
- FurnishedUnfurnished
What stands out
- Second kitchen
- Hardwood floors
- Fireplace
- Central air
The homeDetached, 2-storey, Age 0–5 years
- TypeDetached
- Style2-storey
- Age0–5 years
- Living space2,000–2,500 sq ft
- BasementUnfinished
InsideFireplace Yes, Tile, Broadloom, Hardwood, Ensuite, main level
- FireplaceYes
- FlooringTile, Broadloom, Hardwood
- LaundryEnsuite, main level
- Rooms above ground8
- Bedrooms4
- Bathrooms3
- Kitchens2
- Family roomYes
Outside and lotBrick, concrete, Asphalt shingle, Concrete
- ExteriorBrick, concrete
- RoofAsphalt shingle
- FoundationConcrete
- Size39.37 × 109.91 ft
Parking1 Garage, Attached
- Spaces1 Garage
- GarageAttached
Heating, water and powerForced air, gas, Central air, Municipal water
- HeatingForced air, gas
- CoolingCentral air
- WaterMunicipal water
- SewerMunicipal sewer
Rent and termsRent $3,000 a month, Main, Unfurnished
- Rent$3,000 a month
- Space for rentMain
- FurnishedUnfurnished
- Lease12 months
- DepositRequired
- Credit checkRequired
- Employment letterRequired
- Rental applicationRequired
- ReferencesRequired
- Rental itemsThe tenant is responsible for 100% of all total property utilities (hydro and water, hot water tank rental). the tenant is also responsible for lawn care and snow removal.
IncludedFridge,stove,dishwasher,washer,dryer
- IncludedFridge,stove,dishwasher,washer,dryer
Listing detailsE14182474, For Rent, Nov 11, 2026
- MLS® numberE14182474
- StatusFor Rent
- Listed onNov 11, 2026
- Days on market9
- UpdatedNov 15, 2026
- Possession2026-11-15 / 1-29 days
- Occupied byOwner
- Listing brokerageGET HOME REALTY INC.
About this home
Main, 1063 Matthew Murray Crescent, Oshawa (Taunton), ON L1K 3G5
Spacious and well-maintained 4-bedroom, 3-bathroom upper unit in desirable North Oshawa. Features a modern kitchen, bright living and dining areas, in-unit laundry, and double-car garage. Conveniently located steps to public transit, 5 minutes to Harmony Bus Terminal, and walking distance to Delpark Homes Community Centre. Minutes to Durham College, Ontario Tech University, Oshawa Airport, and Oshawa GO Station. Ideal for families or working professionals
Read more
Book a viewing
Fri20Nov
Sat21Nov
Sun22Nov
Mon23Nov
Tue24Nov
Wed25Nov
Thu26Nov
Pick A Time
Around this home
Harmony Rd/Conlin Rd
Errands
Parks
Schools
Daily convenience, out of 100, from the distances below
ParkGreenhill Park · 4 within 1 km8 min walk488 m
GroceryWalmart Supercentre20 min walk1.2 km
SchoolElsie MacGill Public School4 min walk270 m
PharmacyShoppers Drug Mart26 min walk1.6 km
Cafés & foodPizza Pizza · 1 within 1 km12 min walk765 m
Gym & rec centreDelpark Homes Centre12 min walk737 m
LibraryOshawa Public Libraries - Delpark Centre Branch13 min walk811 m
WalkDriveStraight-line distance, open map data
Grocery1.2 km
Park0.5 km
Coffee1.3 km
Gym0.7 km
Schools nearby
School rating, out of 10.
Elsie MacGill Public Schoolelementary · Public · 0.3 km
6.1/10
Jeanne Sauvé Public Schoolelementary · Public · 0.9 km
—
Maxwell Heights Secondary Schoolsecondary · Public · 0.9 km
6.9/10
Contact agent
Helpful calculators
Rent vs buy
Affordability
Mortgage
Down payment
Stress test
CMHC insurance

Your HOMEH agent
KimHOMEH agent · Oshawa
"I would see it this week."
Ask Kim