

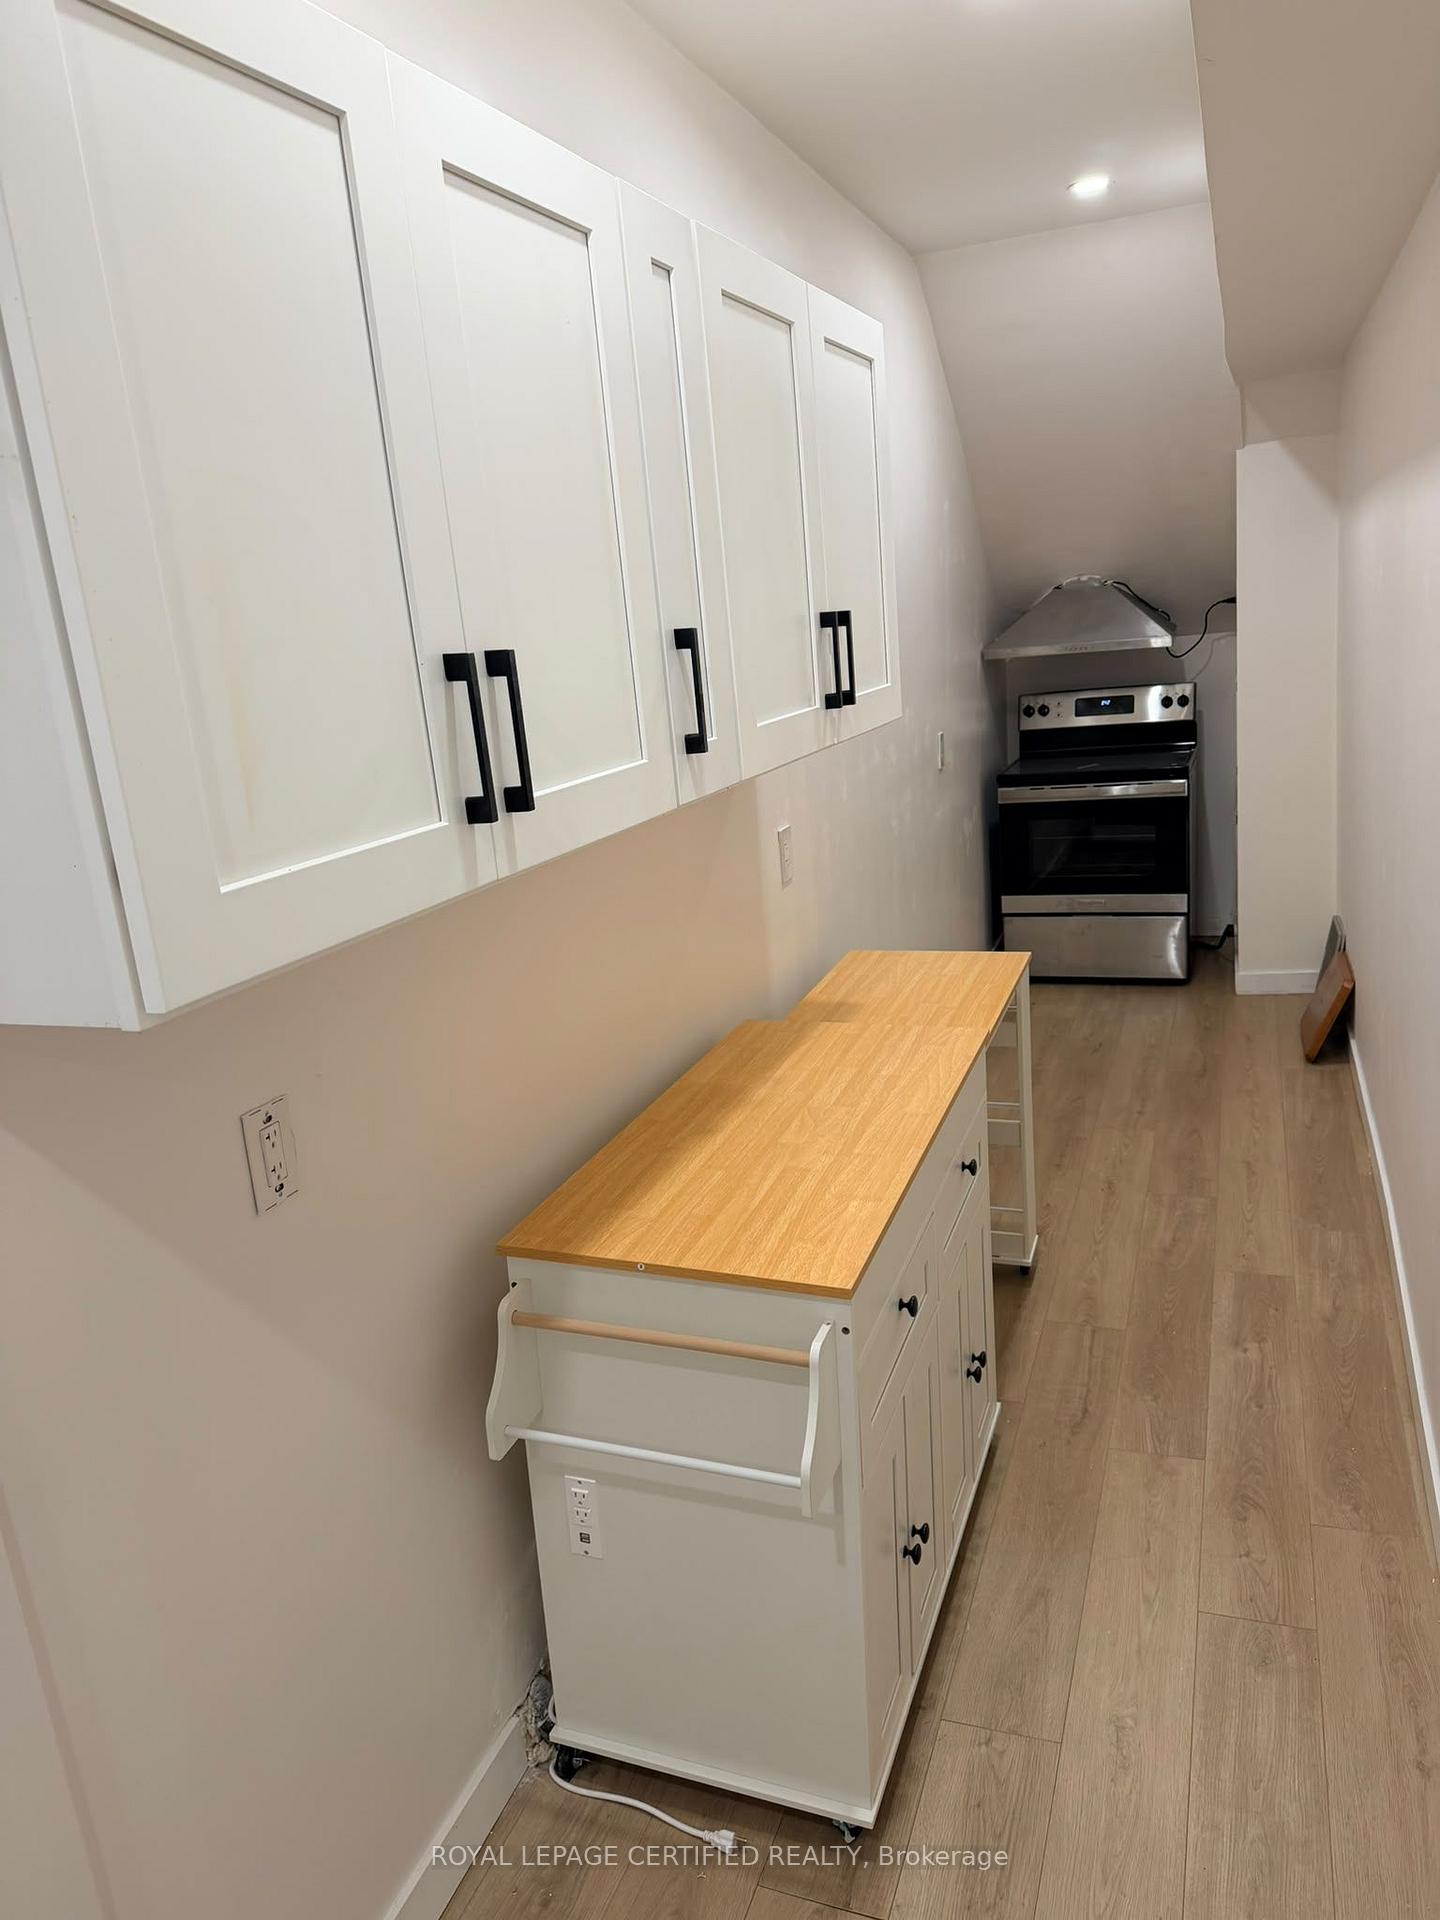
Basement Unit, 475 Wilson Road N
Basement Unit, 475 Wilson Road N
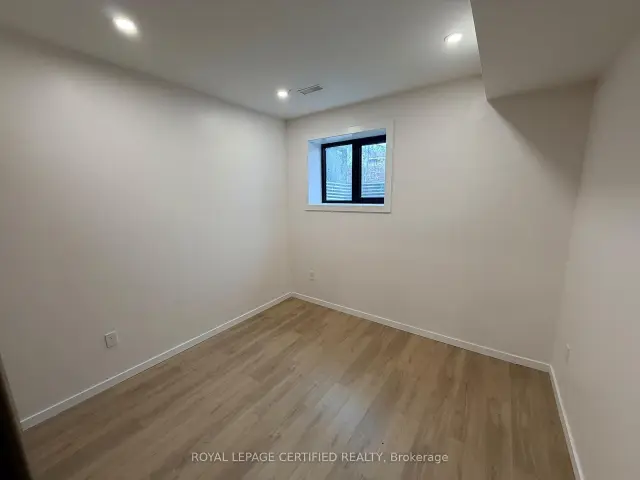
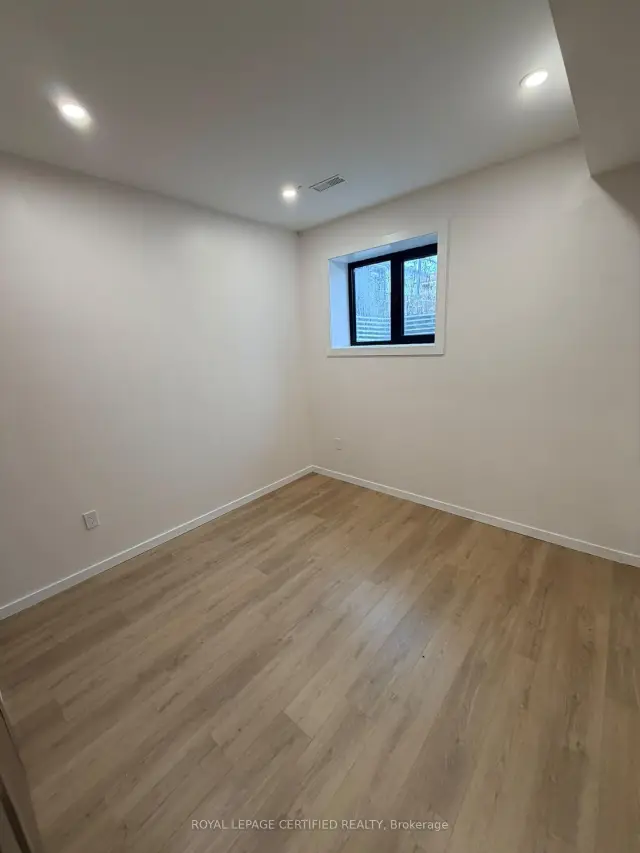
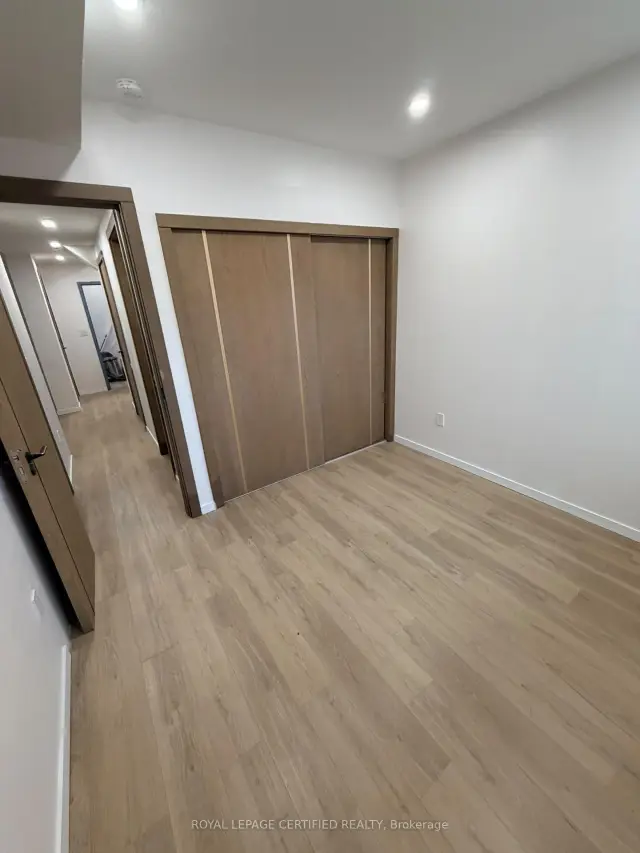
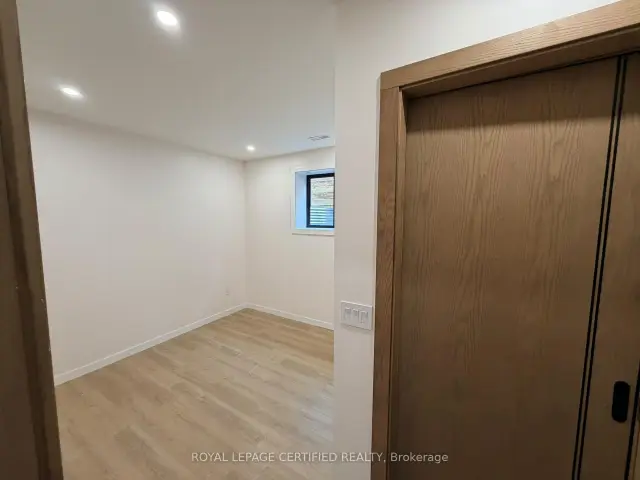 See all 12 photos
Facts and features
- BasementFinished
- Lot size30 × 140 ft
- Lease term12 months
- FurnishedUnfurnished
- Separate entrance
- Central air
The homeDetached, 2-storey, 700–1,100 sq ft
- TypeDetached
- Style2-storey
- Living space700–1,100 sq ft
- BasementSeparate entrance, finished
InsideEnsuite, Carpet free, erv/hrv, on demand water heater, separate hydro meter, upgraded insulation, water heater, Rooms above ground 4
- LaundryEnsuite
- FeaturesCarpet free, erv/hrv, on demand water heater, separate hydro meter, upgraded insulation, water heater
- Rooms above ground4
- Bedrooms2
- Bathrooms2
- Kitchens1
- Family roomYes
Outside and lotStucco (plaster), Unknown, Insulated concrete form
- ExteriorStucco (plaster)
- RoofUnknown
- FoundationInsulated concrete form
- Size30 × 140 ft
Parking1 Parking, Attached
- Spaces1 Parking
- GarageAttached
Heating, water and powerForced air, gas, Central air, Municipal sewer
- HeatingForced air, gas
- CoolingCentral air
- SewerMunicipal sewer
Rent and termsRent $2,100 a month, Basement, Unfurnished
- Rent$2,100 a month
- Space for rentBasement
- FurnishedUnfurnished
- Lease12 months
- PaidMonthly
- Rent includesCentral air conditioning, parking, water heater
- DepositRequired
- Credit checkRequired
- Employment letterRequired
- Rental applicationRequired
- ReferencesRequired
- Rental itemsTenant to pay 33% of utilities, separate hydro meter
Listing detailsE14183016, For Rent, Nov 15, 2026
- MLS® numberE14183016
- StatusFor Rent
- Listed onNov 15, 2026
- Days on market5
- UpdatedNov 16, 2026
- Possession2026-11-15 / Flexible
- Occupied byVacant
- Listing brokerageROYAL LEPAGE CERTIFIED REALTY
About this home
Basement Unit, 475 Wilson Road N, Oshawa (Eastdale), ON L1G 6E8
**L E G A L - B A S E M E N T** Beautifully finished 2-bedroom basement suite in a custom-built home (completed in late 2025), located in the highly desirable Eastdale community of Oshawa. Designed for those who appreciate premium finishes, luxury details, and upscale living, this bright, spacious suite features 9-ft ceilings, oversized 3-ft windows, a separate walk-out entrance, and a thoughtfully designed layout. The contemporary kitchen is equipped with a dishwasher, complemented by 2 luxury-finish bathrooms and separate ensuite laundry. Additional features include a separate hydro meter billed directly to the tenant, premium insulation for enhanced comfort and energy efficiency, and a dedicated parking. Tenant is responsible for 1/3 of shared utilities. Ideally situated close to parks, schools, shopping, Costco, public transit and Harmony Valley Conservation Area, with convenient access to Highways 401 and 407. An exceptional opportunity to enjoy quality, comfort and privacy in a newly built custom home.
Book a viewing
Around this home
Daily convenience, out of 100, from the distances below
Schools nearby
School rating, out of 10.
Helpful calculators

Your HOMEH agent
"I would see it this week."