

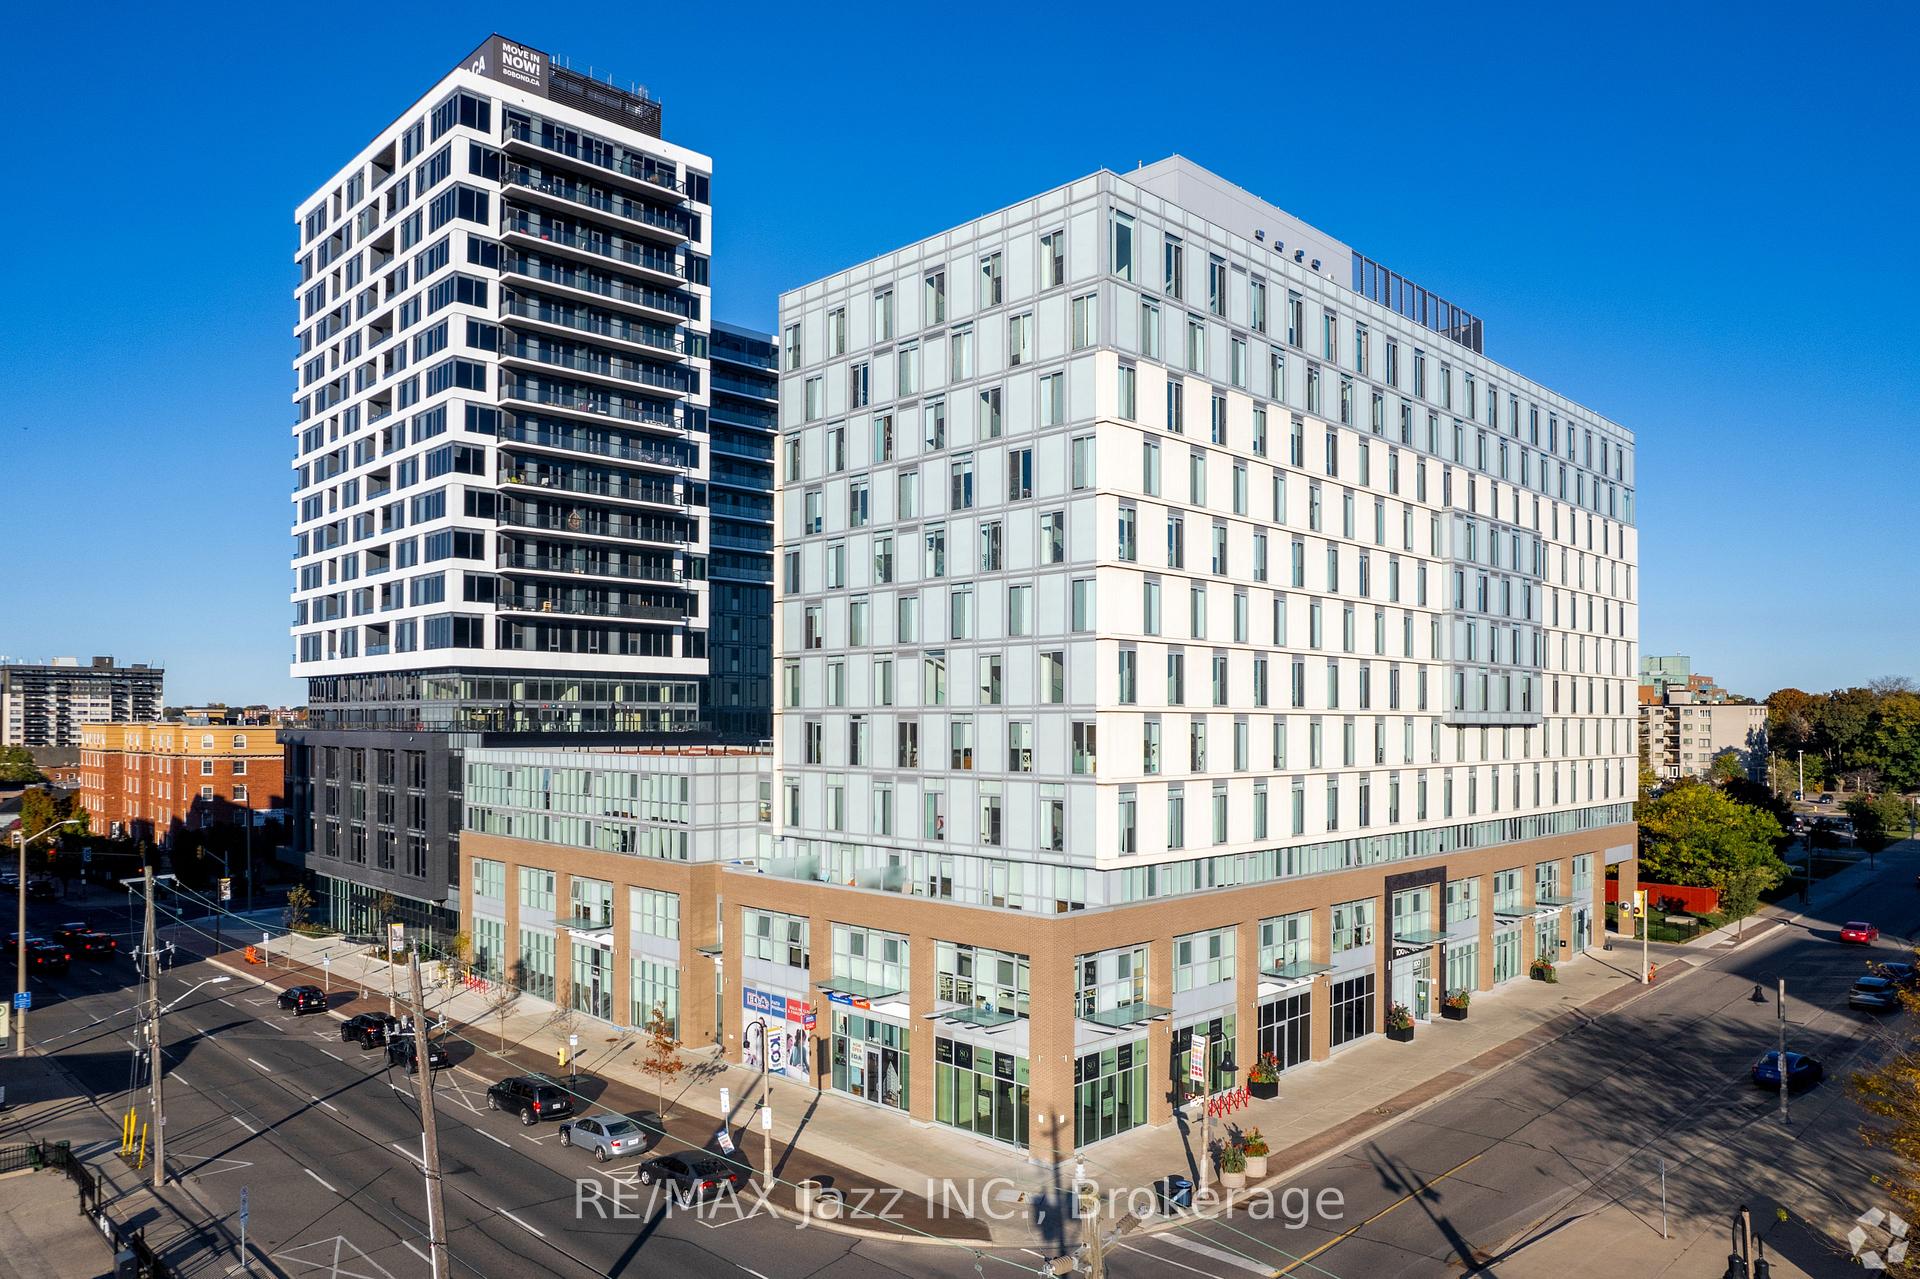
Unit 206, 100 Bond Street E
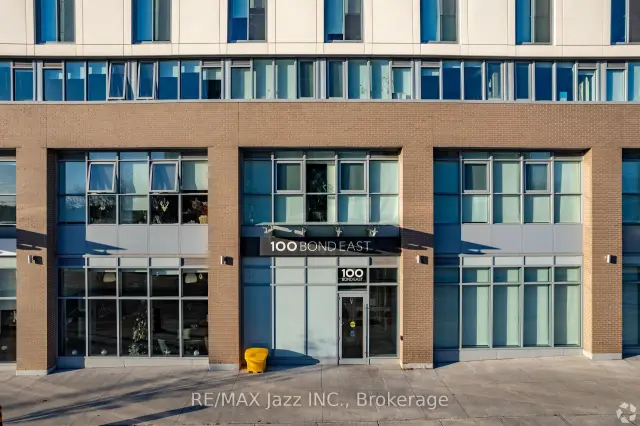
Unit 206, 100 Bond Street E

 See all 29 photos
Facts and features
- ExposureEast
- LaundryIn-suite
- LockerExclusive
- BalconyJuliette
- Central air
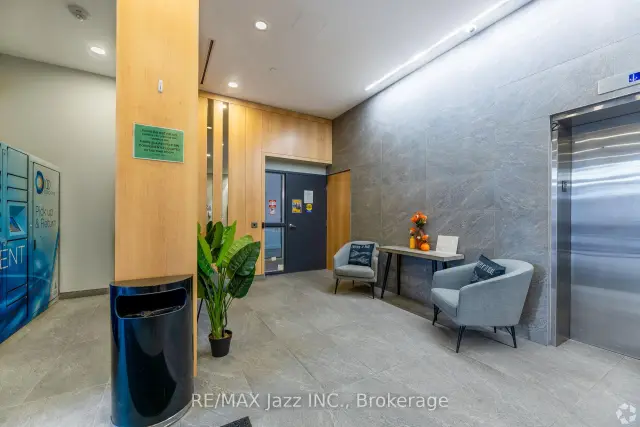
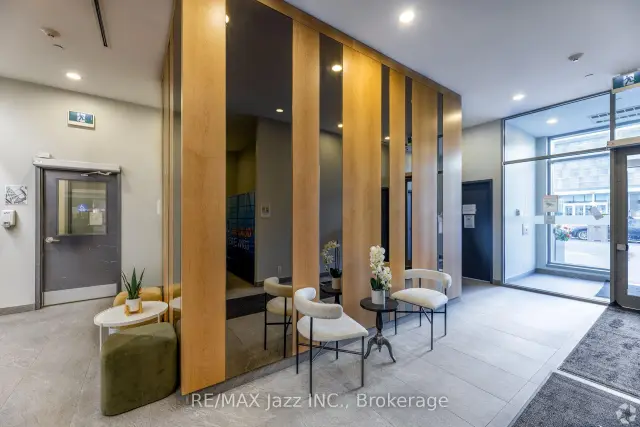
- Party room/meeting room
The homeCondo Apartment, Apartment, Age 0–5 years
- TypeCondo Apartment
- StyleApartment
- Age0–5 years
- Living space600–699 sq ft
- BasementNone
- ExposureEast
- Special designationAccessibility
InsideIn-suite laundry, Separate heating controls, Security guard
- LaundryIn-suite laundry
- FeaturesSeparate heating controls
- SecuritySecurity guard
- Rooms above ground5
- Bedrooms2
- Bathrooms2
- Kitchens1
OutsideBrick, Juliette, Controlled entry
- ExteriorBrick
- BalconyJuliette
- FeaturesControlled entry
Parking and locker1 Parking, Underground, Exclusive
- Spaces1 Parking
- GarageUnderground
- Parking typeExclusive
- LockerExclusive
Building100 Bond Condos, Storeys 12, Units 239
- Name100 Bond Condos
- Storeys12
- Units239
- Registered2017
- Condo corporation0
- AmenitiesParty room/meeting room, recreation room
- PetsAllowed
Heating, water and powerHeat pump, electric, Central air
- HeatingHeat pump, electric
- CoolingCentral air
Rent and termsRent $2,250 a month, Main, Unfurnished
- Rent$2,250 a month
- Space for rentMain
- FurnishedUnfurnished
- Lease12 months
- Rent includesBuilding maintenance
- DepositRequired
- Credit checkRequired
- Employment letterRequired
- Rental applicationRequired
- ReferencesRequired
NearbyHospital, rec./commun.centre, public transit, school bus route
- Close toHospital, rec./commun.centre, public transit, school bus route
Listing detailsE14183078, For Rent, Nov 16, 2026
- MLS® numberE14183078
- StatusFor Rent
- Listed onNov 16, 2026
- Days on market4
- UpdatedNov 17, 2026
- PossessionImmediate
- Occupied byVacant
- Listing brokerageRE/MAX JAZZ INC.
About this home
Unit 206, 100 Bond Street E, Oshawa (O'Neill), ON L1G 0E6
Say Hello to Condo Style Living You Can Lease. Unit 206 is a spectacular 2 BR, Primary BR with Ensuite, Additional 4Pc Main Bath, Open Concept Design all in a corner unit with Eastern views. 100 Bond East features 239 deluxe suites built to condo standards with ensuite laundry, spacious living/dining areas and beautiful kitchens. Every suite at 100 Bond is equipped with a full kitchen featuring 5 quality appliances, Caesarstone countertops, lots of storage and more.100 Bond apartments also feature generous layouts, beautiful finishes and ample windows, filling the space with natural light and warmth. Onsite Parking ($120 per month). 100 Bond offers so much more than amazing apartments like Club 100, a fantastic place to host a party or just relax with friends. Its a business centre, its on-site management and its a deluxe membership to the YMCA next door offering swimming, fitness classes, an indoor track and much more. Plus, within just a few blocks are all the shopping, dining and entertainment you could every want. Live life the way you want without the obligations of ownership. Oshawa has become of Canadas most dynamic cities, boasting some of the nations best population and economic growth figures. 100 Bond is right in the heart of it, offering an ideal location and an unrivalled lifestyle. The automotive industry made Oshawa a major economic hub, but the area is now much more diverse and resilient with growing health, education, technology and professional services sectors expanding rapidly. Builders, together with restaurateurs, retailers and institutions are bringing new ideas and new options to the city, making Oshawa one of Canadas most vibrant and innovative communities. **Limited Time, Get the 12th Month Free on a 13 Month Lease**
Book a viewing
Know more about 100 Bond Condos
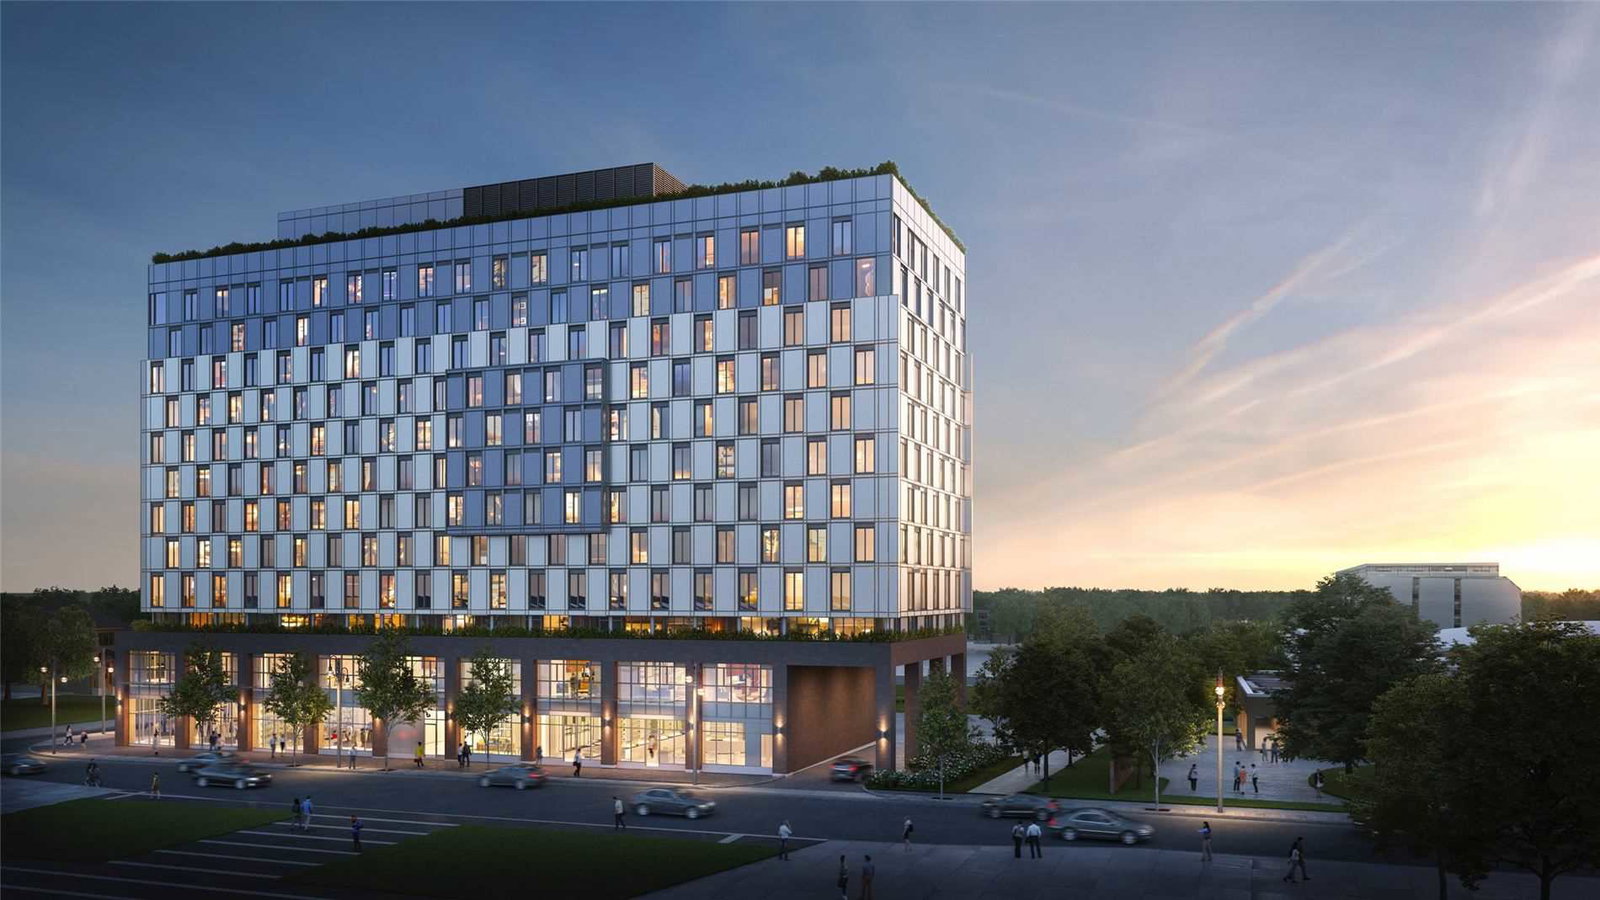
Condo building · 100 Bond Street E
100 Bond Condos is a 12-storey condo with 239 suites, built in 2017 by Atria Developments. Right now 7 for rent are on the market here.
- 12storeys
- 239suites
- 2017built
No similar units for rent in 100 Bond Condos right now.
Around this home
Daily convenience, out of 100, from the distances below
Schools nearby
School rating, out of 10.
Helpful calculators

Your HOMEH agent
"I would see it this week."