
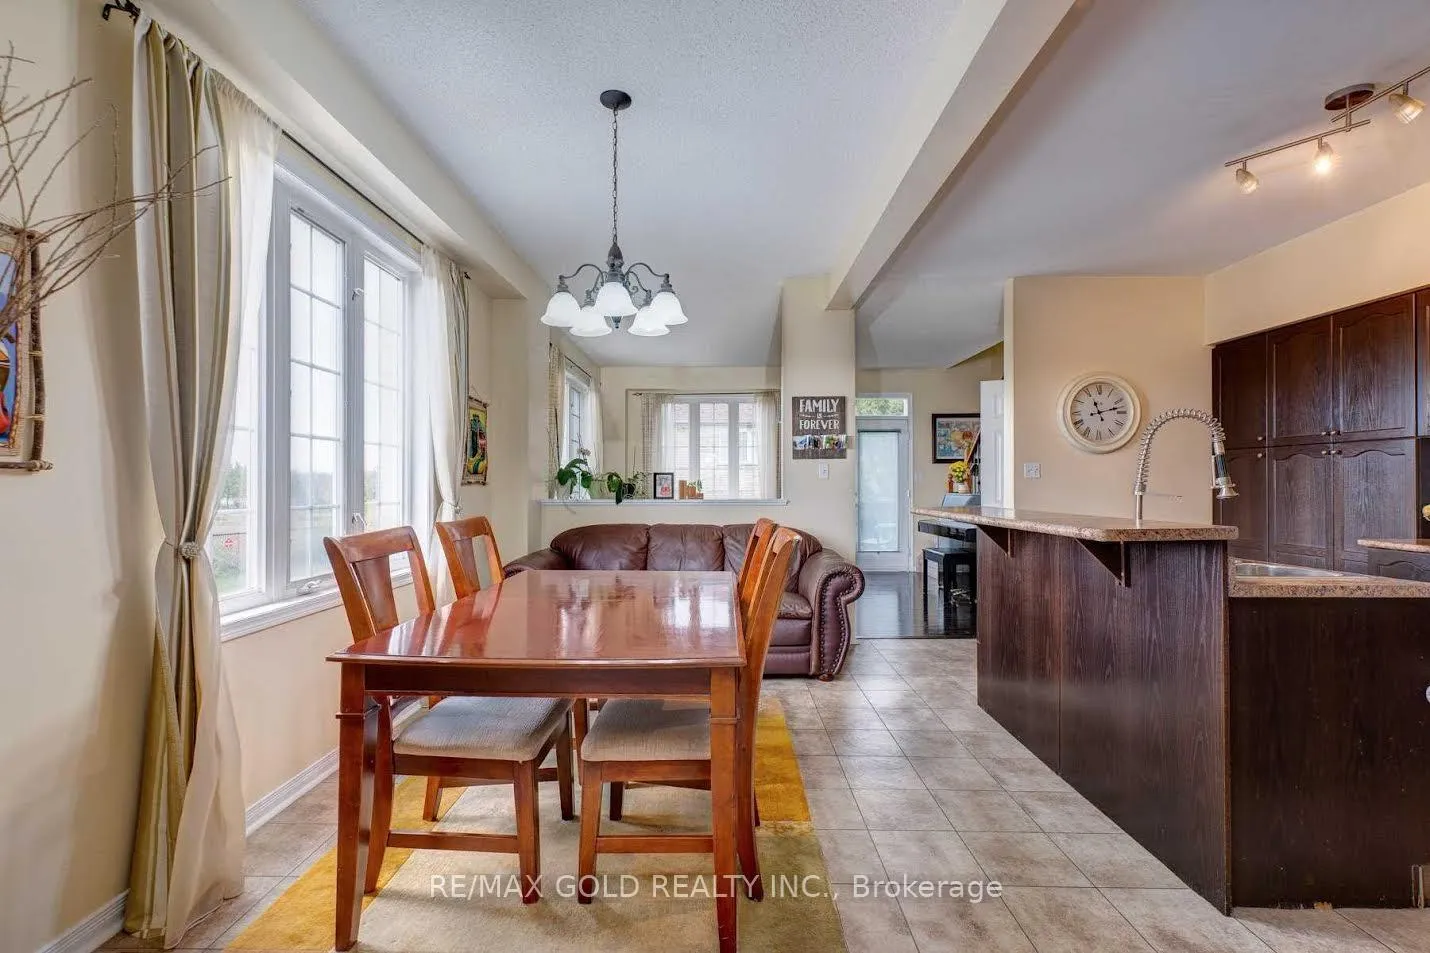
 See all 29 photos
Property history

This listing has ended. It is no longer available.
Property not available for sale or for rent.
Ask about this home
A HOMEH agent will answer your questions about this home.Ask HOMEH
About this home
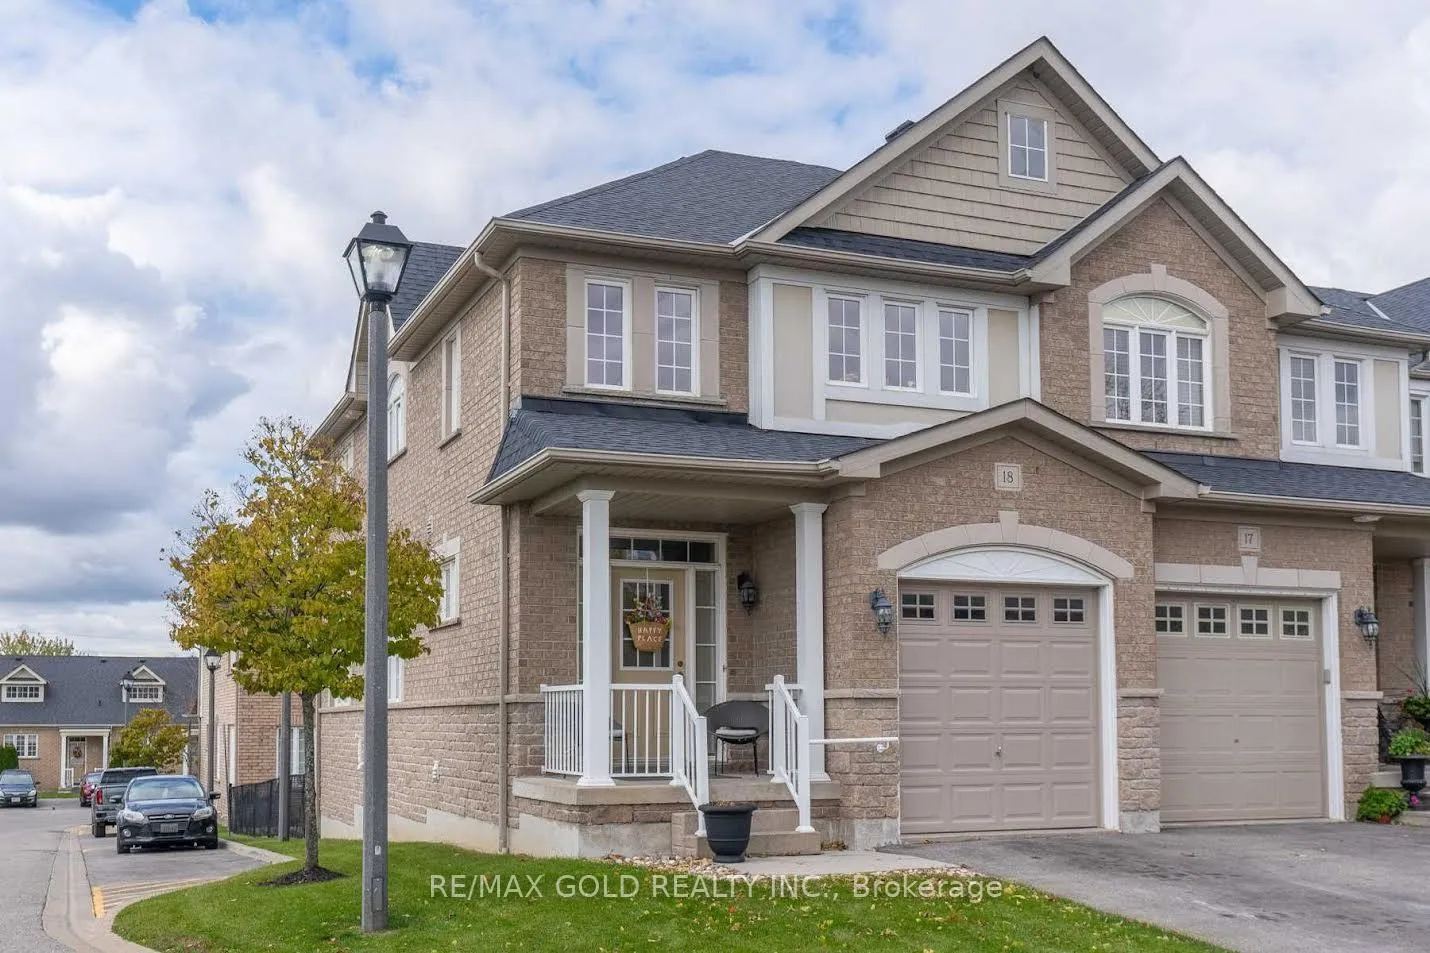
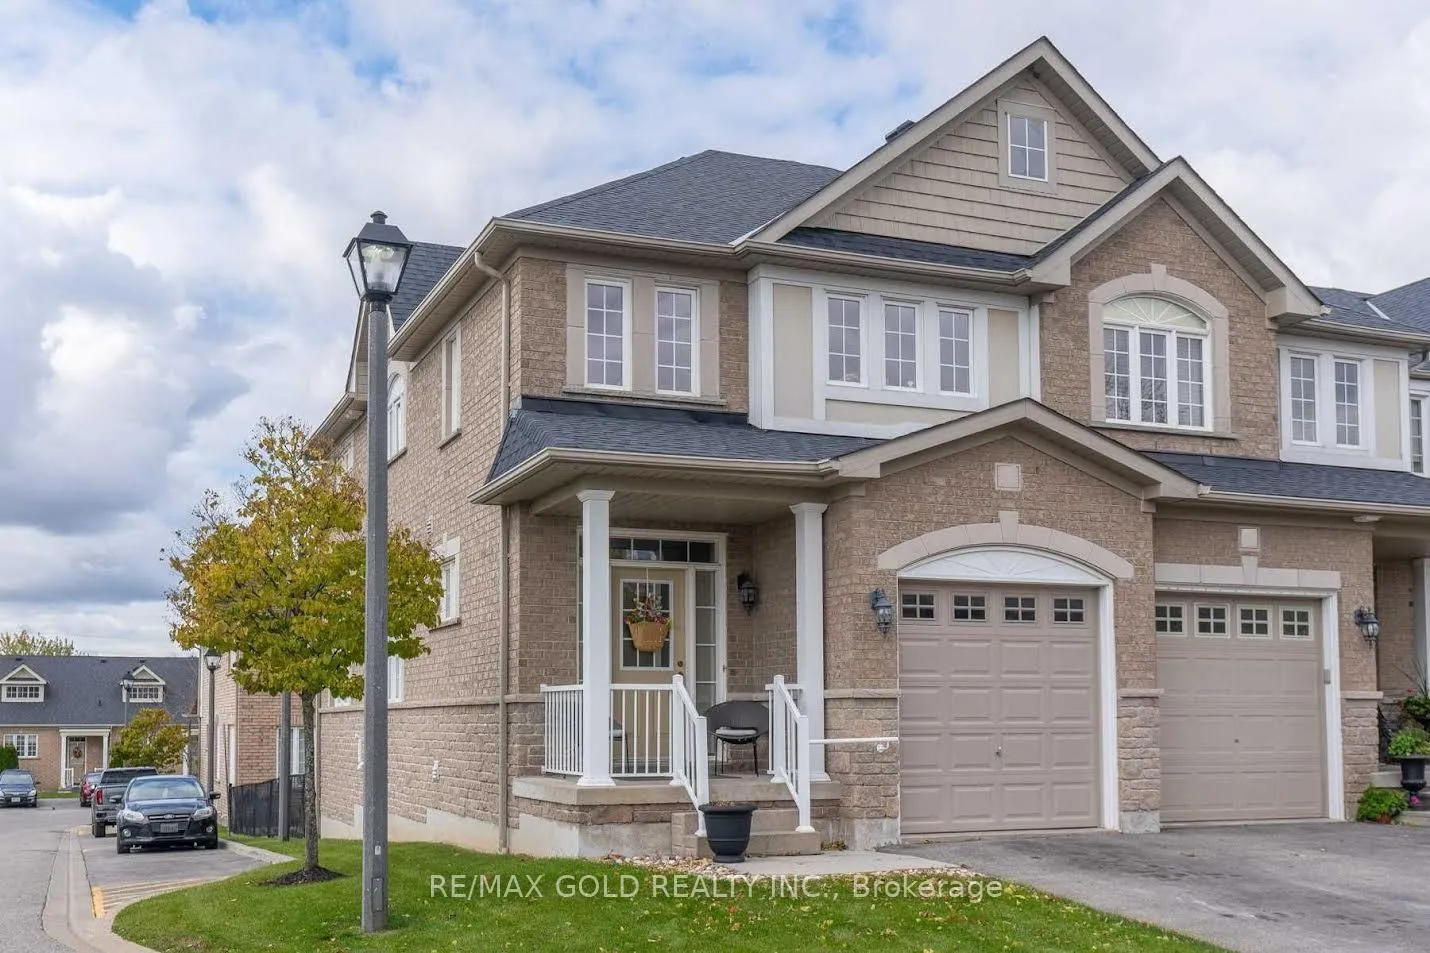
Unit 18, 1070 Glenbourne Drive, Oshawa
Incredible End Unit Townhouse. Over 1500 Sqft Featuring 9' Ceilings On Main Floor, Big Bright Windows O/Looking Open Field, Kit W/Plumbed Island, Pantry, W/O From Living Room To Deck. Primary Bedroom With Oversized Ensuite, Good Sized Secondary Bedrooms. Finished Walkout Basement W/Rec Room & Office/Bedroom. Enjoy Amazing Sunrises And Sunsets From Your Kitchen Table. No Neighbours Beside
Facts & features
Ask about this home
A HOMEH agent will answer your questions about this home.
Rooms
11 rooms · 4 bathrooms
- Living room14′10″ × 11′11″177 sq.ft.
- Dining room14′11″ × 10′149 sq.ft.
- Kitchen14′11″ × 10′5″156 sq.ft.
- Powder room—
- Primary bedroom14′11″ × 11′11″178 sq.ft.
- Bedroom 210′8″ × 9′1″97 sq.ft.
- Bedroom 311′1″ × 8′10″99 sq.ft.
- Bathroom—
- Recreation—
- Bedroom—
- Powder room—
Around this home
Listing details
Helpful tools
Your HOMEH agent
"I would see it this week."
Ask HOMEH about this home
Price, neighbourhood, monthly cost. Ask anything.
HOMEH Intelligent Agent is an AI, not a licensed representative. Check anything important with your agent.