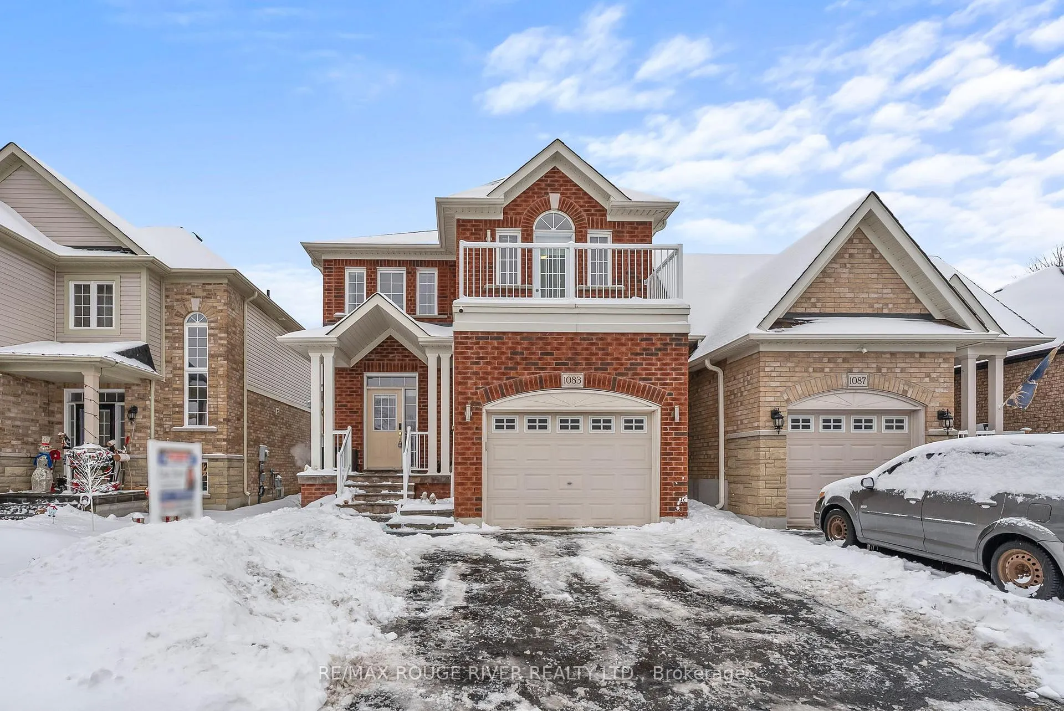
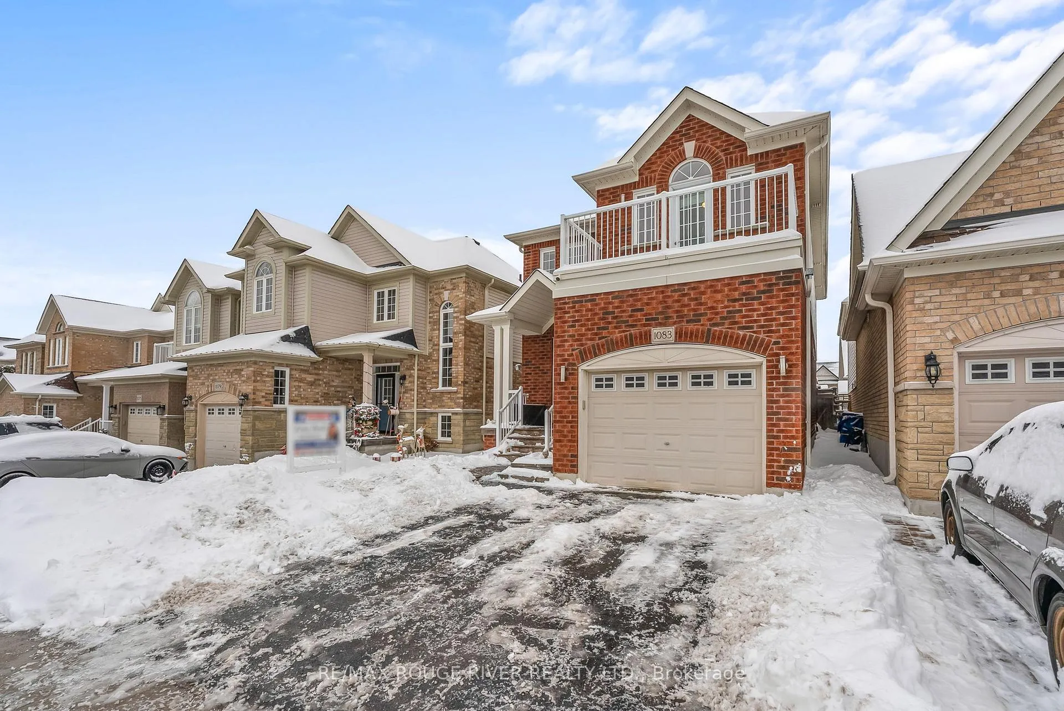
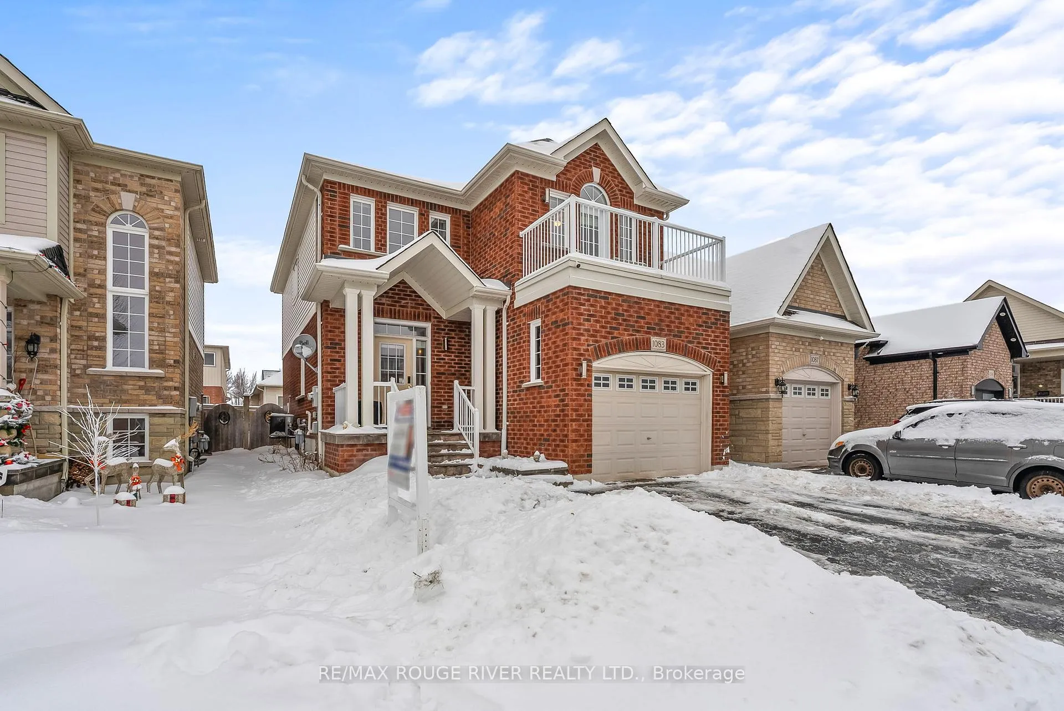
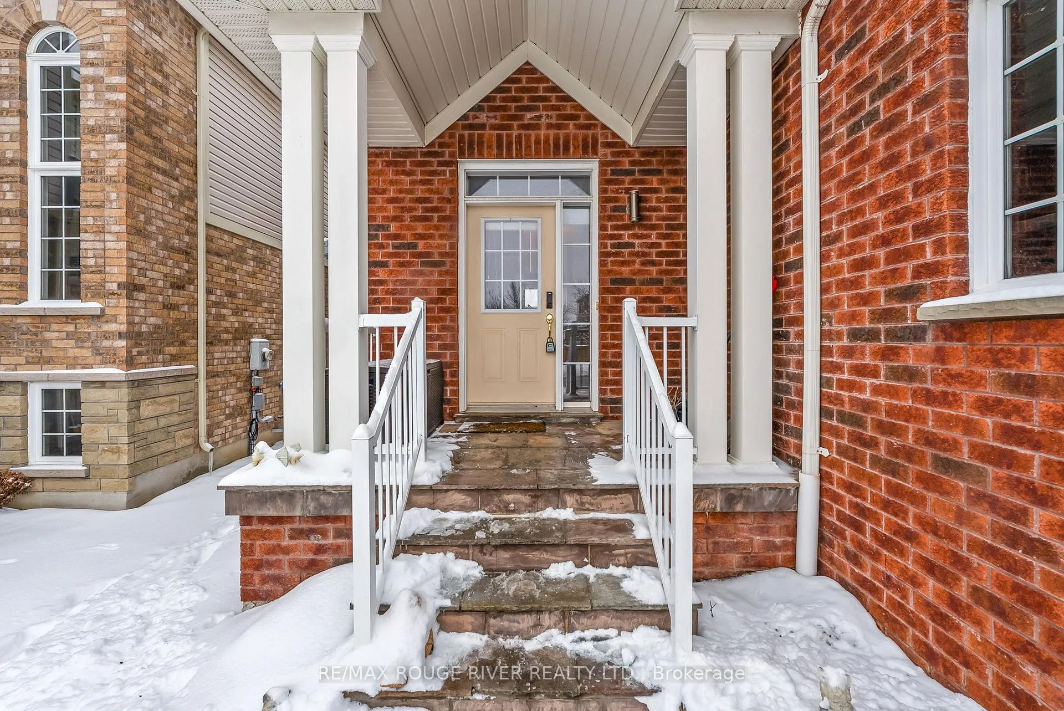
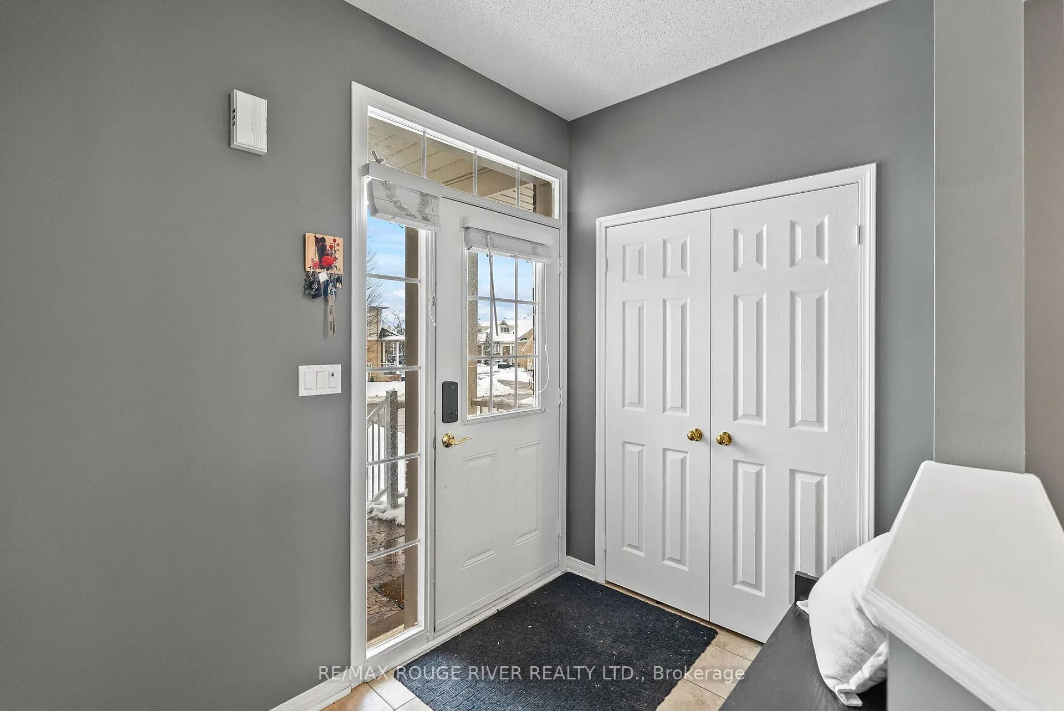
Welcome to this beautiful detached home nestled in a sought-after, family-friendly neighbourhood in North Oshawa. Offering space, comfort, and versatility, this 4+1 bedroom, 4 bathroom residence is perfect for growing families or multi-generational living. The main floor features a welcoming foyer with a double closet and convenient garage access. Enjoy an eat-in kitchen with ceramic flooring, stainless steel appliances, stylish backsplash, and a breakfast bar, plus a walkout to the backyard-ideal for entertaining on the stone patio or relaxing under the gazebo. The kitchen opens seamlessly to the family room, highlighted by a cozy gas fireplace and large windows. A formal dining room provides the perfect setting for hosting family gatherings. Upstairs, you'll find four generously sized bedrooms, including a spacious primary retreat complete with a walk-in closet and a 4-piece ensuite featuring a separate tub and shower. The additional bedrooms offer ample closet space, with the fourth bedroom boasting a walkout to a private balcony. The finished basement adds exceptional value, featuring a second kitchen, a large recreation room, a 4-piece bathroom, and an additional bedroom, ideal for extended family, guests, or in-law potential. This charming home offers comfort, privacy, and convenience in a desirable location close to parks, schools, shopping, and transit. Close to Highways 407 and 401 for an easy commute. A fantastic opportunity in a prime North Oshawa location-perfect for any family!
Read more
Water HeaterParkPublic TransitRec./Commun.CentreSchool
Facts & features
TypeDetached
Style2-storey
Size1.5K~2K Sq.Ft.
Lot30.84 x 105.12 ft
Tax$6,479 (2025)
HeatingForced air, gas
CoolingCentral air
BasementFinished
Parking2 drive
WaterMunicipal
FireplaceYes
Book a viewing
Wed28Oct
Thu29Oct
Fri30Oct
Sat31Oct
Sun1Nov
Pick a time
Rooms
11 rooms · 4 bathrooms
Main floor4 rooms
Kitchen10′3″ × 13′1″135 sq.ft.
Breakfast10′3″ × 8′82 sq.ft.
Family room11′9″ × 15′1″178 sq.ft.
Dining room4′3″ × 11′7″49 sq.ft.
Second floor4 rooms
Primary bedroom16′7″ × 11′5″189 sq.ft.
Bedroom 212′9″ × 9′11″127 sq.ft.
Bedroom 312′4″ × 10′5″129 sq.ft.
Bedroom 48′10″ × 11′9″103 sq.ft.
Basement3 rooms
Kitchen9′3″ × 9′7″89 sq.ft.
Recreation15′7″ × 17′3″270 sq.ft.
Bedroom 59′ × 11′99 sq.ft.
Bathrooms4
4-pcSecond4-pcSecond4-pcBasement2-pcMain
Thinking of selling your home?See what your home is worth today.

 See all 50 photos
