
1089 Edward Bolton Crescent
Oshawa (Pinecrest)1089 Edward Bolton Crescent
Oshawa (Pinecrest)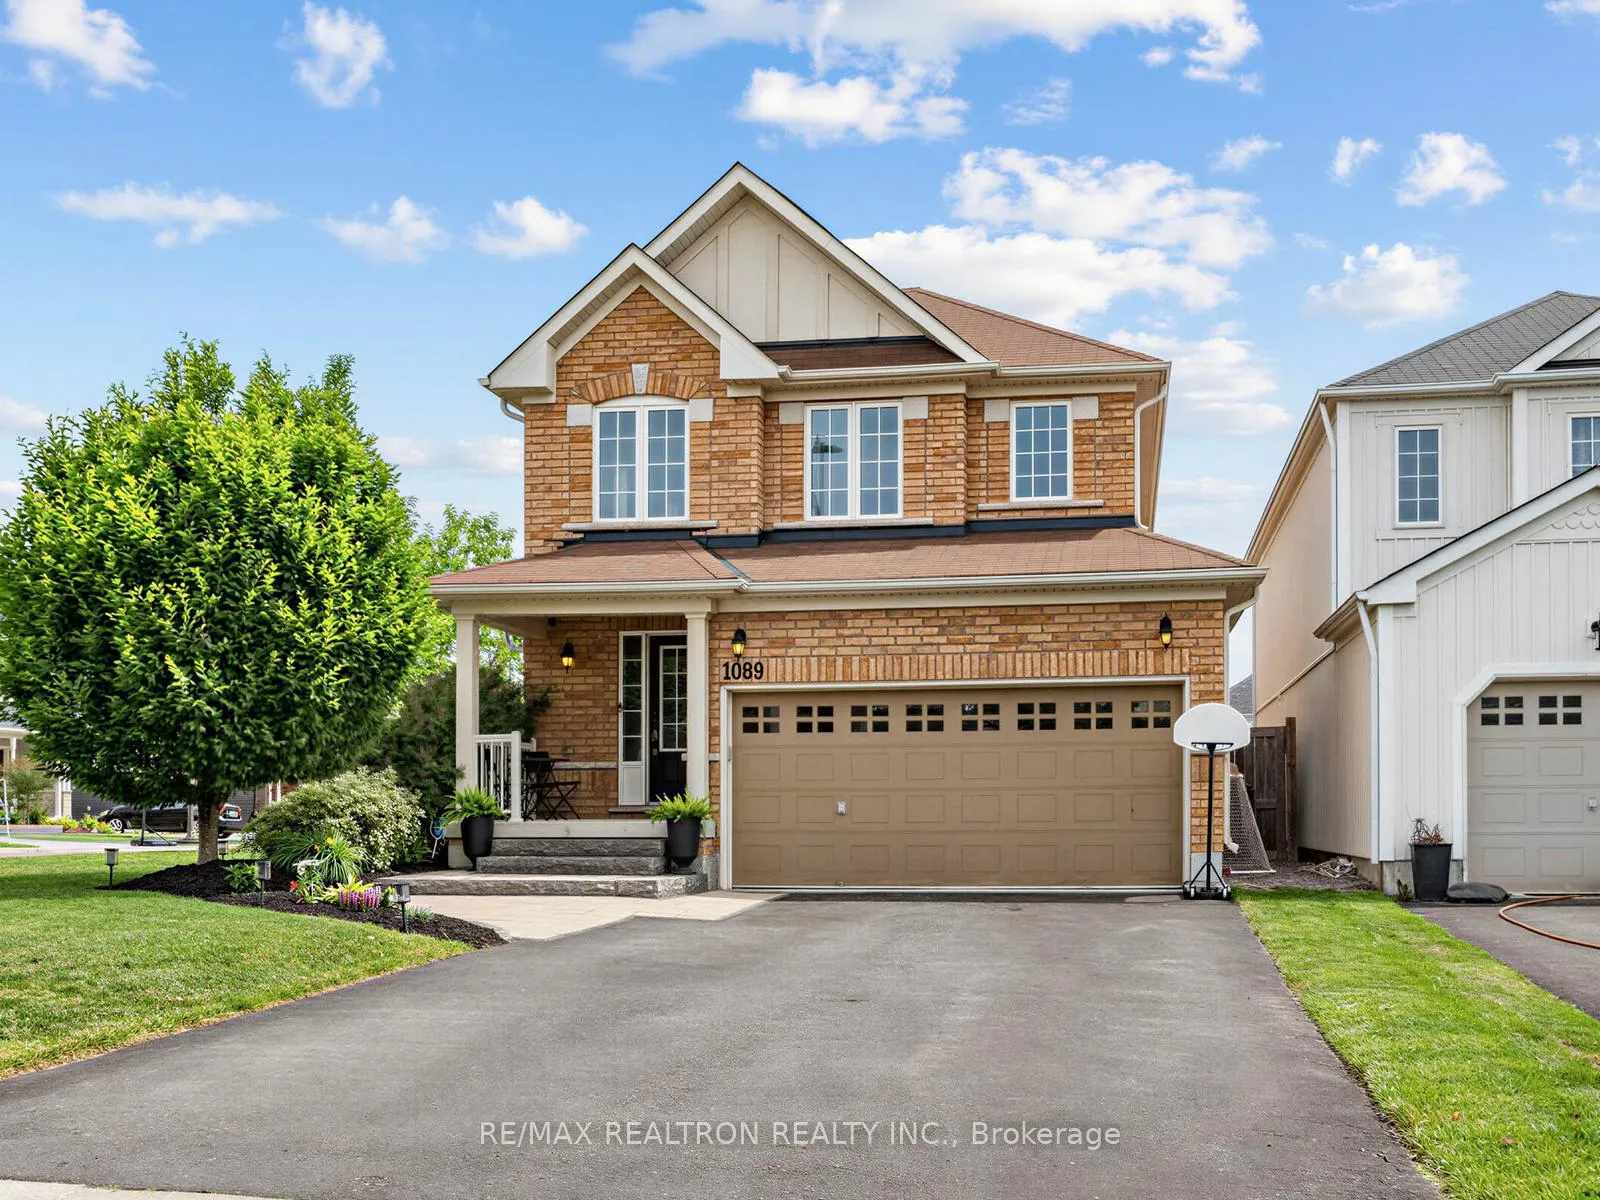
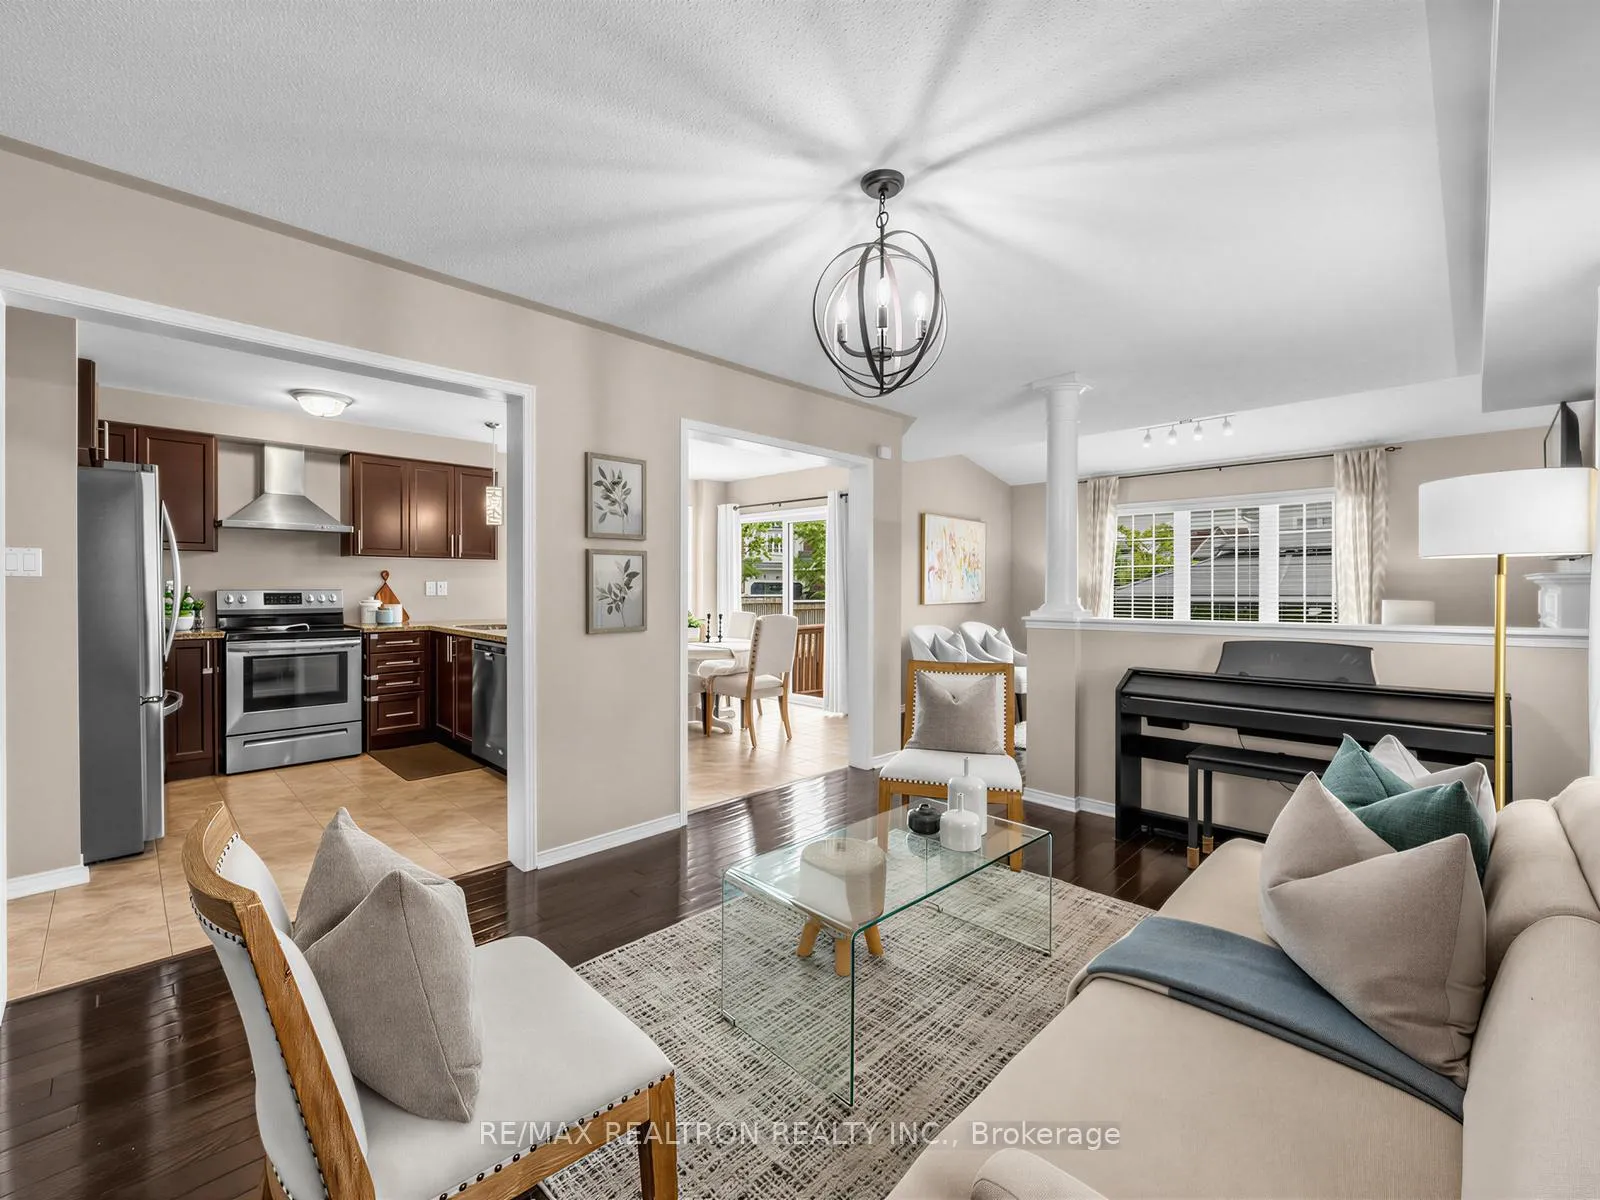 See all 43 photos
Property history

This listing has ended. It is no longer available.
Property not available for sale or for rent.
About this home
1089 Edward Bolton Crescent, Oshawa
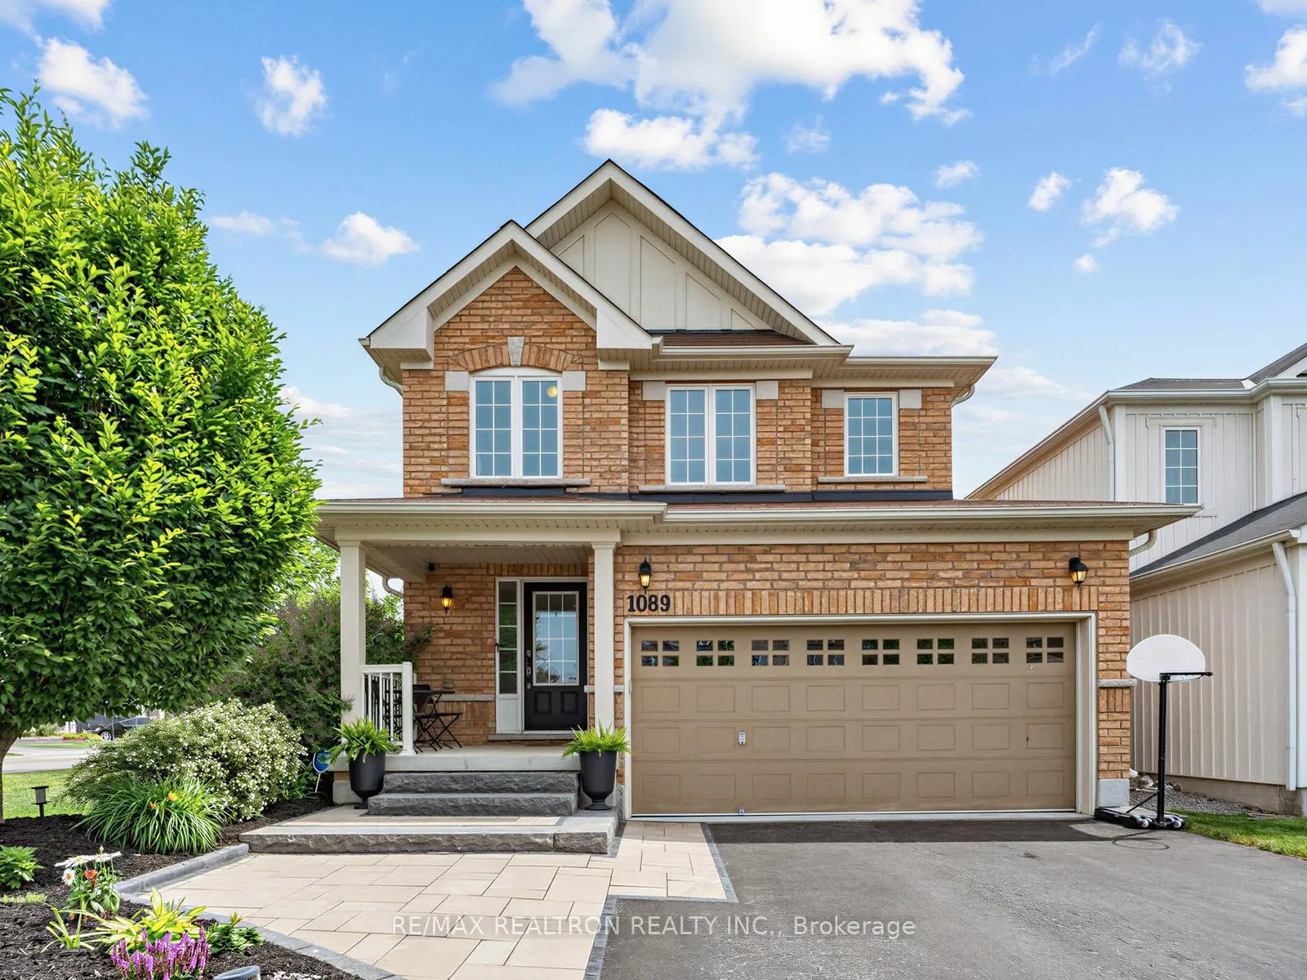
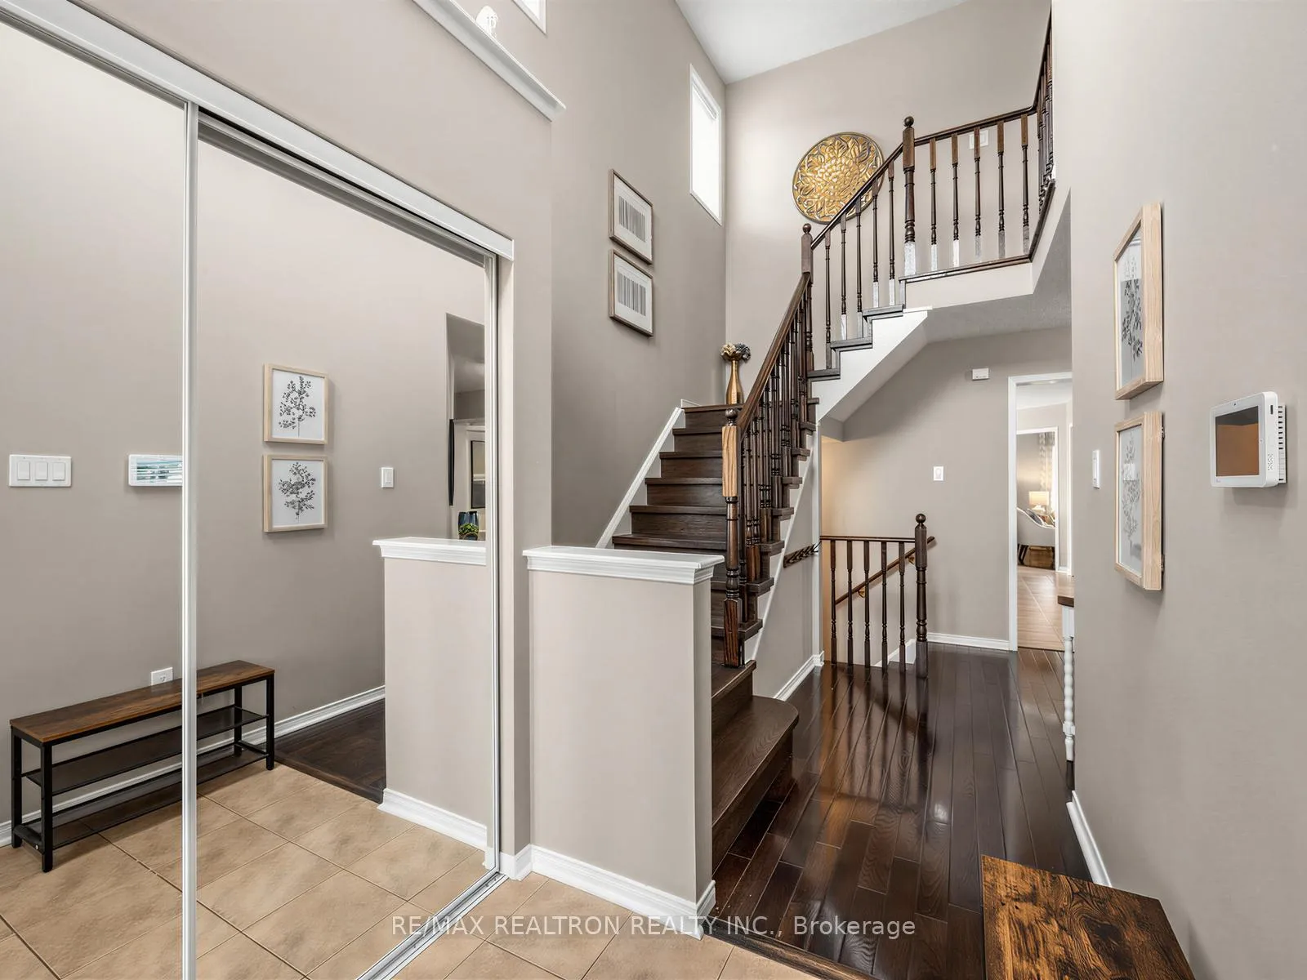
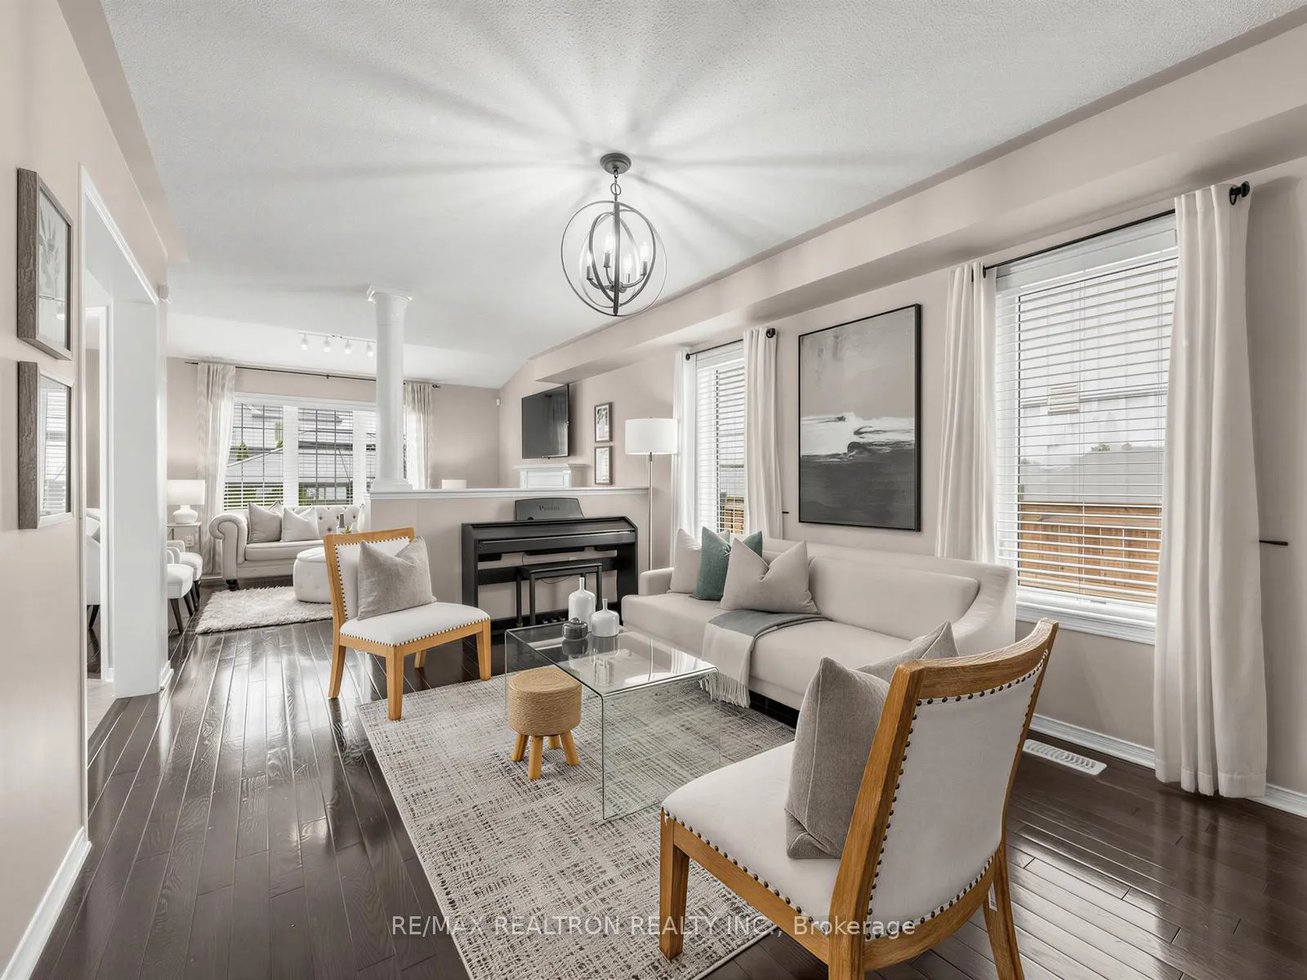
Don't Miss This Opportunity To Own This Beautiful Home in Pinecrest!!! Spectacular Home In Prestigious/Exclusive Pocket Of Pinecrest. All Brick Brookfield Built Home On a Extra Wide Corner Lot. A soaring 2 Storey home with an Exceptional layout. This home has upgrades galore - Whole house is flooded in natural light and has Thousands of dollars of upgrades. Attention to detail is evident throughout, with elite home finishes, including new flooring on the second floor. The Gourmet Kitchen is the focal point of the main floor, a perfect gathering place for family & friends. Kitchen is spectacular with granite counters, upgraded cabinets, and high-end S/S appliances. A chefs dream!! Adjoining the Kitchen is an enormous Great Room overlooking a beautiful pool. Step outside to your dream backyard. Enjoy Your Summers In Your Stunning Landscaped Backyard With An In-Ground Heated Salt Water Pool with an abundance of outdoor living space. A spacious Master Retreat boasts an exceptional 4-piece Bath oasis. 3 large bedrooms. Truly an exceptional property, perfectly located close to Pierre Elliot Trudeau P.S, Next to Pinecrest Park with splash pad and soccer fields which is great for kids. 5 mins to Cineplex and Shopping Centers. Mins to dog parks, walking trails and minutes away from Hwy 407. Phenomenal Basement for entertaining or a Great In-law Suite. New Hardwood floors on the 2nd floor, New updated Washroom, Front Interlock was done recently. New pool Liner(2026) and Pool Chlorinator. New summer and winter covers for the pool. Perfect balance of community, nature and entertainment. Book your personal tour to view 1089 Edward Bolton Blvd!!!
Facts & features
Ask about this home
A HOMEH agent will answer your questions about this home.
Rooms
9 rooms · 4 bathrooms
- Kitchen10′9″ × 9′10″105 sq.ft.
- Dining room10′9″ × 9′96 sq.ft.
- Family room14′6″ × 12′1″175 sq.ft.
- Living room14′6″ × 11′159 sq.ft.
- Primary bedroom13′2″ × 13′2″173 sq.ft.
- Bedroom 214′2″ × 9′8″137 sq.ft.
- Bedroom 310′ × 9′10″98 sq.ft.
- Recreation14′6″ × 11′159 sq.ft.
- Bedroom7′10″ × 6′7″52 sq.ft.
Around this home
Listing details
Helpful tools
Your HOMEH agent
"Priced 19% over our estimate. I would see it this week."
Ask HOMEH about this home
Price, neighbourhood, monthly cost. Ask anything.
HOMEH Intelligent Agent is an AI, not a licensed representative. Check anything important with your agent.