
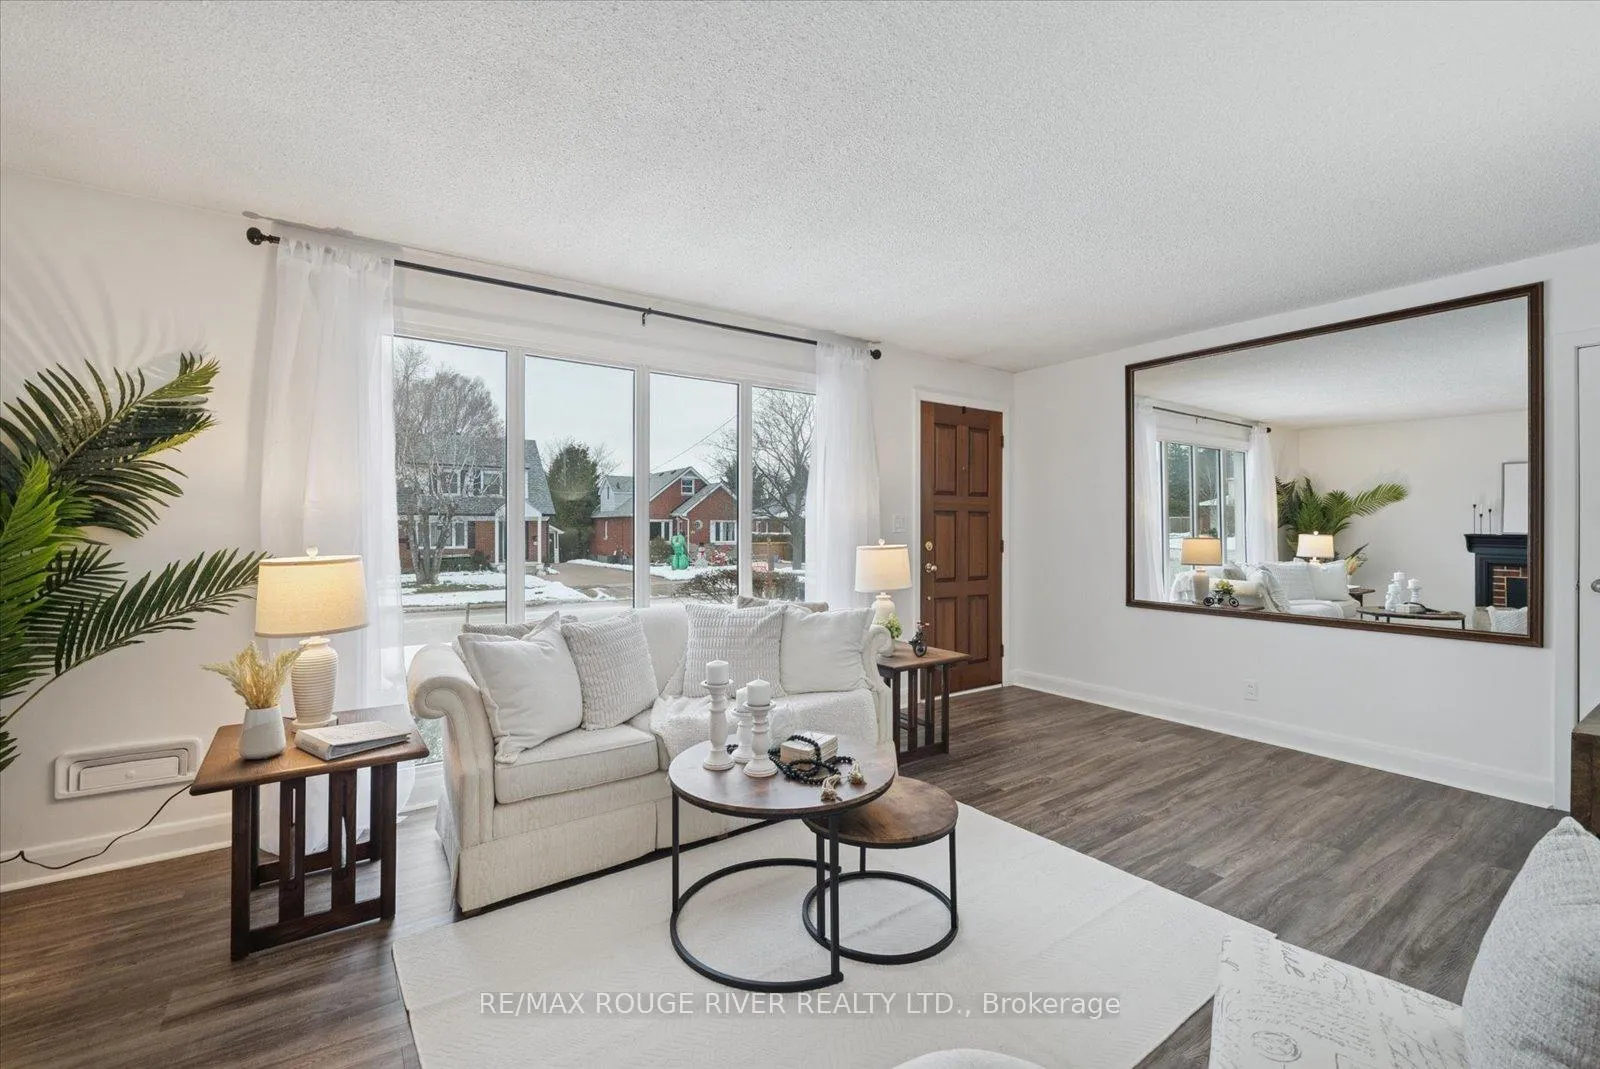
 See all 36 photos
Property history

This home has sold. It is no longer available.
Property not available for sale or for rent.
Ask about this home
A HOMEH agent will answer your questions about this home.Ask HOMEH
About this home
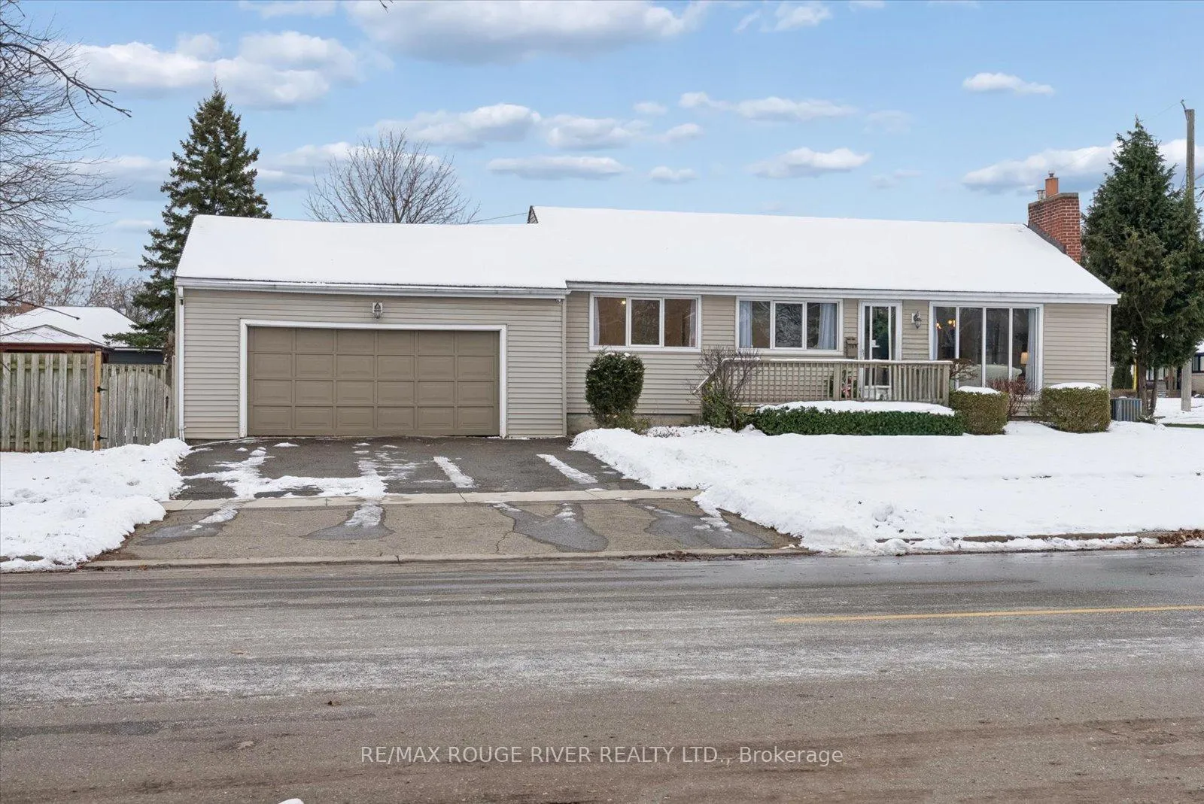
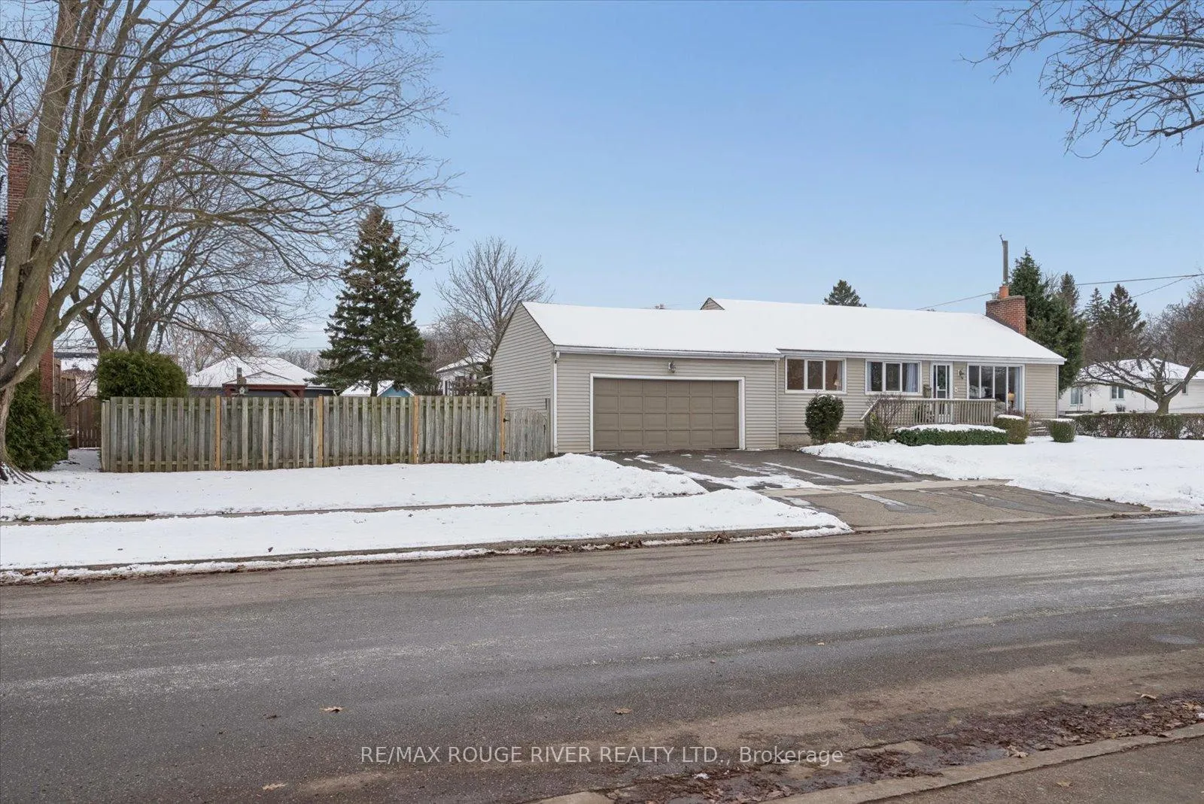
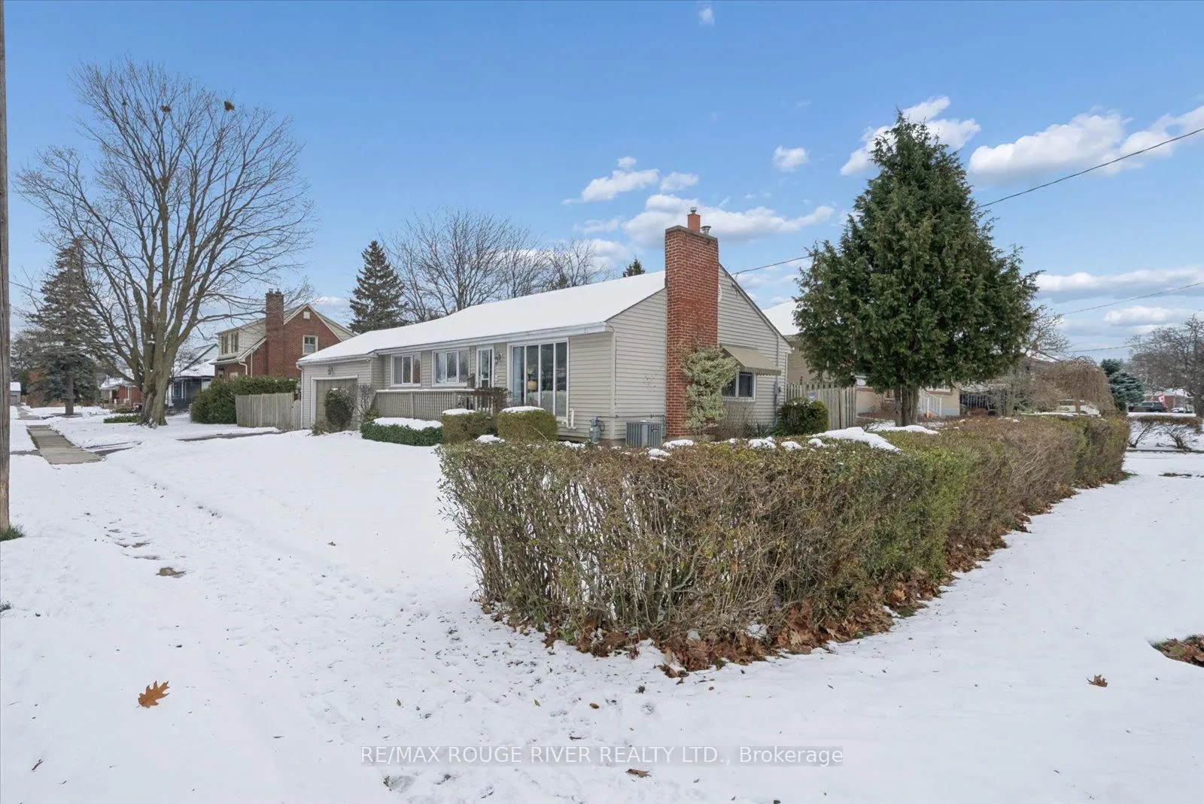
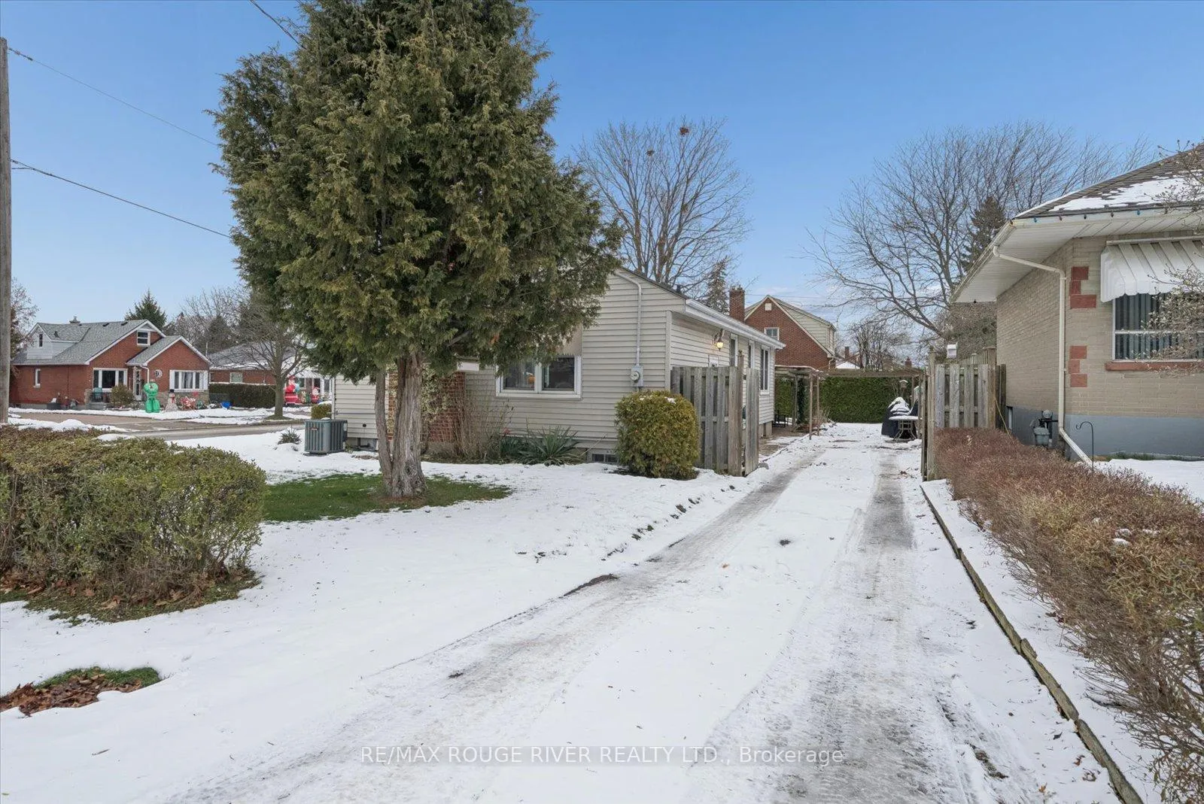
Lovingly owned by the same family for over 50 years, this charming bungalow is nestled in the heart of the family-friendly Centennial neighbourhood-one of Oshawa's most sought-after communities! Situated on a desirable corner lot, it offers two driveways and an attached 2.5 garage, perfect for parking multiple vehicles or tackling your next project. The private yard, complete with a covered patio, provides the ideal backdrop for creating your own garden oasis or space for entertaining. Inside, the main level features three bedrooms with hardwood flooring, making it a perfect space for young families ready to make it their own. The bright, freshly painted living room offers a cozy gas fireplace and brand-new vinyl plank flooring, while the dining room showcases a beautiful built-in cabinet for all your cherished treasures. Add your personal touch to the eat-in kitchen or enjoy a quick meal in the charming breakfast nook. The newly renovated main bathroom adds a modern, refreshing touch. The finished basement expands your living space with a gas fireplace, kitchenette, den and a 3pc bathroom-perfect for guests, in-laws, or growing family needs. Located within walking distance to schools, parks, and the scenic Oshawa Creek, this home offers both comfort and convenience. Whether you're new to the area or returning to a beloved neighbourhood, 109 Sherwood Ave is a wonderful place to call home! Furnace (2021) and Roof (Approx 9/10 yrs)
Facts & features
Ask about this home
A HOMEH agent will answer your questions about this home.
Rooms
11 rooms · 2 bathrooms
- Bedroom 28′7″ × 8′9″75 sq.ft.
- Living room18′11″ × 12′227 sq.ft.
- Dining room8′4″ × 8′4″69 sq.ft.
- Kitchen10′ × 7′10″78 sq.ft.
- Primary bedroom11′11″ × 10′11″130 sq.ft.
- Bedroom 310′11″ × 7′10″86 sq.ft.
- Den12′4″ × 8′6″105 sq.ft.
- Kitchen8′9″ × 8′5″74 sq.ft.
- Bathroom5′7″ × 5′4″30 sq.ft.
- Laundry—
- Recreation19′9″ × 10′6″207 sq.ft.
Around this home
Listing details
Helpful tools
Your HOMEH agent
"I would see it this week."
Ask HOMEH about this home
Price, neighbourhood, monthly cost. Ask anything.
HOMEH Intelligent Agent is an AI, not a licensed representative. Check anything important with your agent.