
 See all 50 photos
Property history

This listing has ended. It is no longer available.
Property not available for sale or for rent.
Book a viewing
Ask HOMEH
About this home
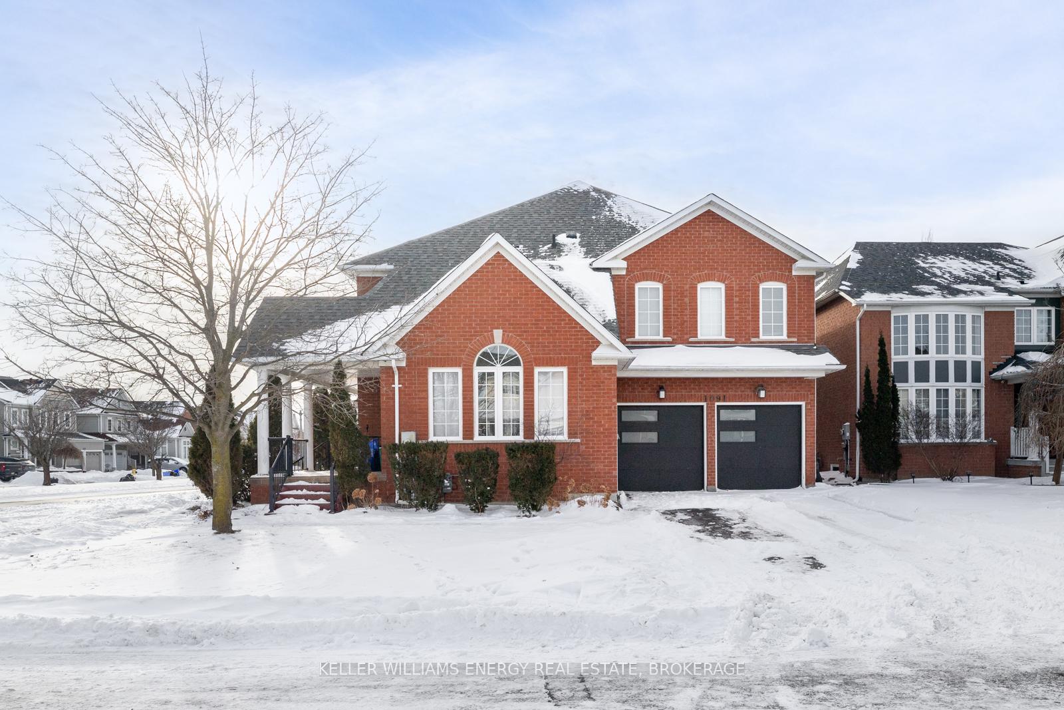
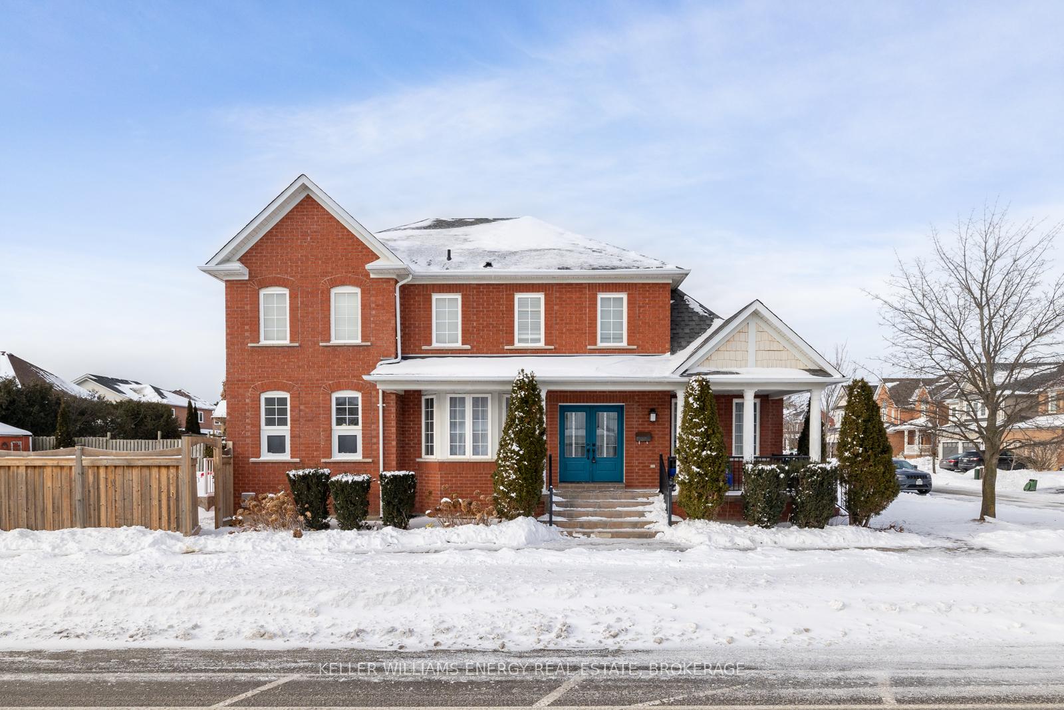
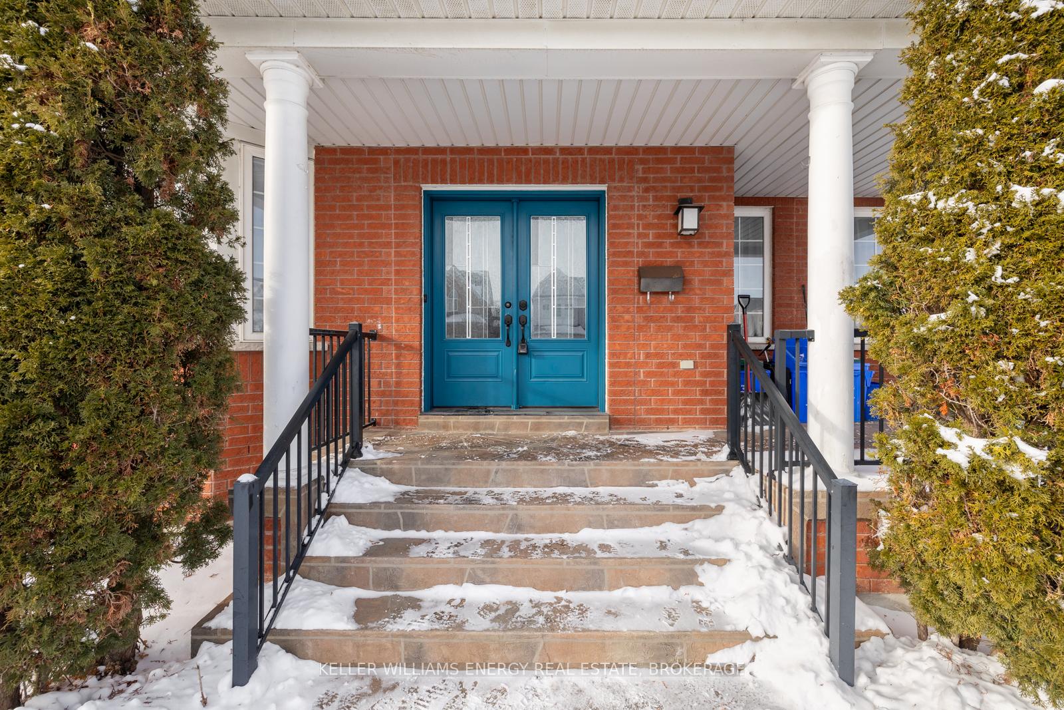
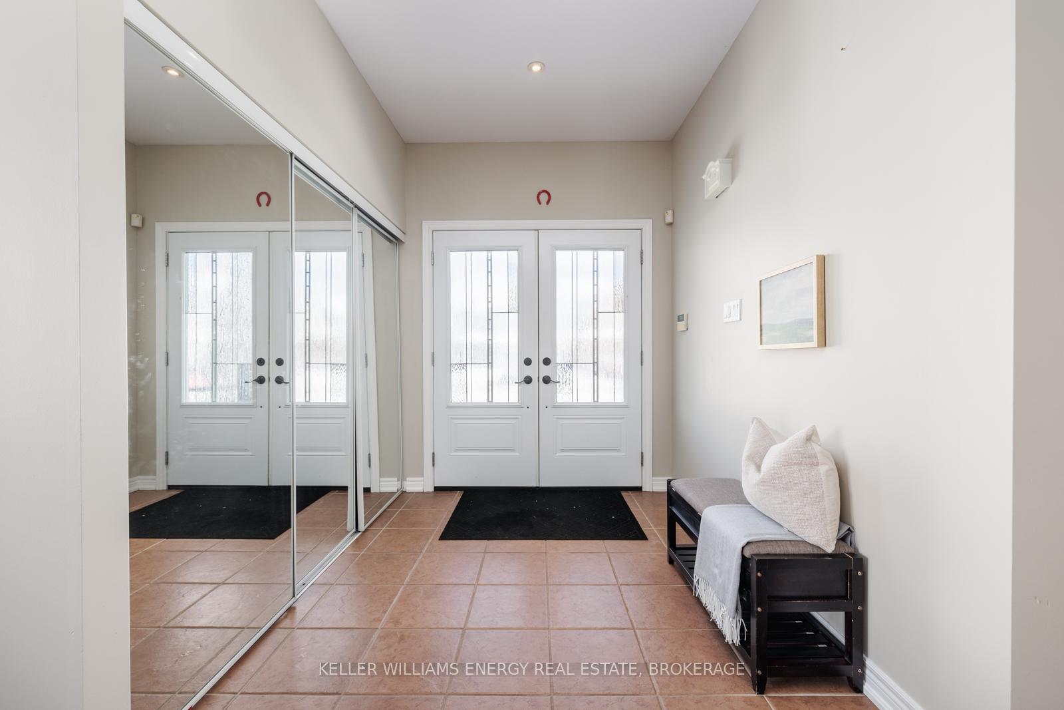
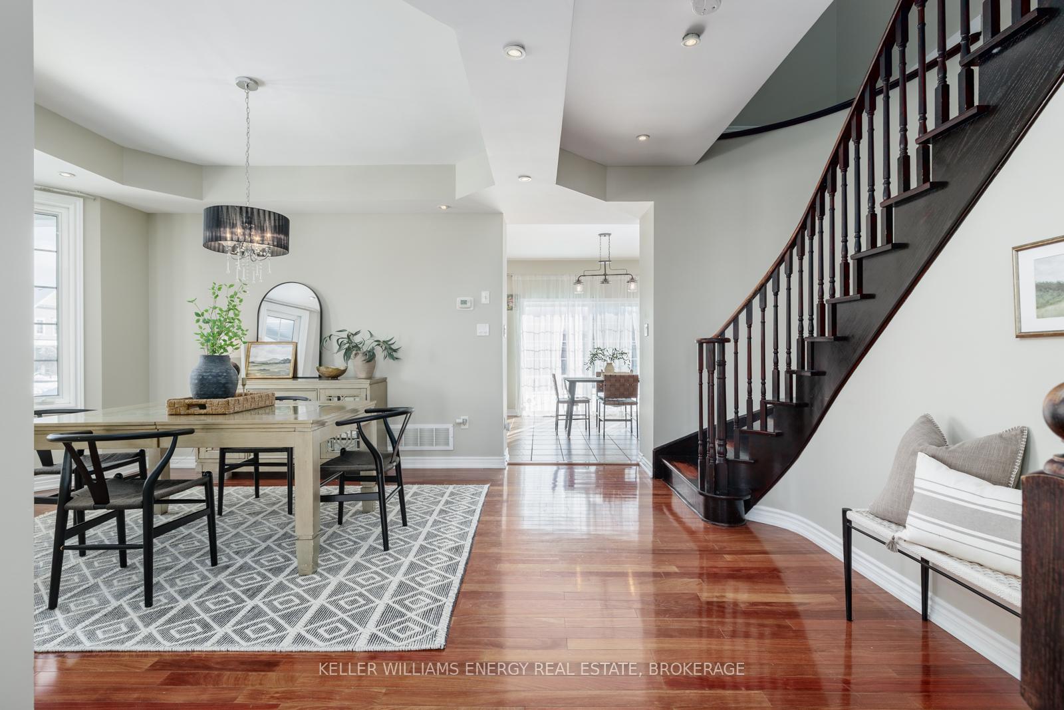
Stunning detached executive home on a premium lot, featuring a 2-bedroom basement suite with a private entrance. Set on a fully fenced, large lot, this all-brick home boasts a cozy front porch and many recent updates. Gorgeous hardwood floors throughout the main level. The formal living room showcases cathedral ceilings, while the spacious dining room offers a coffered ceiling. The open-concept family room, with a gas fireplace, flows seamlessly into the large eat-in kitchen, which includes an 8' sliding door leading to the expansive backyard. The kitchen is equipped with a beautiful quartz island. The large principal bedroom comes with a 4-piece ensuite, featuring a soaker tub, separate shower, and a walk-in closet. The second bedroom also has a 4-piece ensuite, while the third and fourth bedrooms share a semi-ensuite. Laundry is conveniently located on the second floor. The full 2-bedroom basement suite is ideal for extended family or guests. Fresh Paint 2024, Garage Door updated 2024, Shingles 2019, AC/Furnace 2018, total of 4000+ sq ft!
Facts & features
Book a viewing
Rooms
12 rooms · 5 bathrooms
- Living room17′9″ × 15′6″275 sq.ft.
- Dining room13′ × 13′168 sq.ft.
- Kitchen10′9″ × 11′8″125 sq.ft.
- Family room11′8″ × 10′9″125 sq.ft.
- Primary bedroom20′7″ × 12′10″264 sq.ft.
- Bedroom 215′5″ × 13′1″201 sq.ft.
- Bedroom 312′3″ × 10′8″130 sq.ft.
- Bedroom 414′3″ × 13′6″193 sq.ft.
- Kitchen20′7″ × 8′10″182 sq.ft.
- Living room15′1″ × 11′10″179 sq.ft.
- Bedroom 512′7″ × 12′3″154 sq.ft.
- Bedroom15′7″ × 10′9″167 sq.ft.
Around this home
Listing details
Helpful tools
Your HOMEH agent
"I would see it this week."
Ask HOMEH about this home
Price, neighbourhood, monthly cost. Ask anything.
HOMEH Intelligent Agent is an AI, not a licensed representative. Check anything important with your agent.