
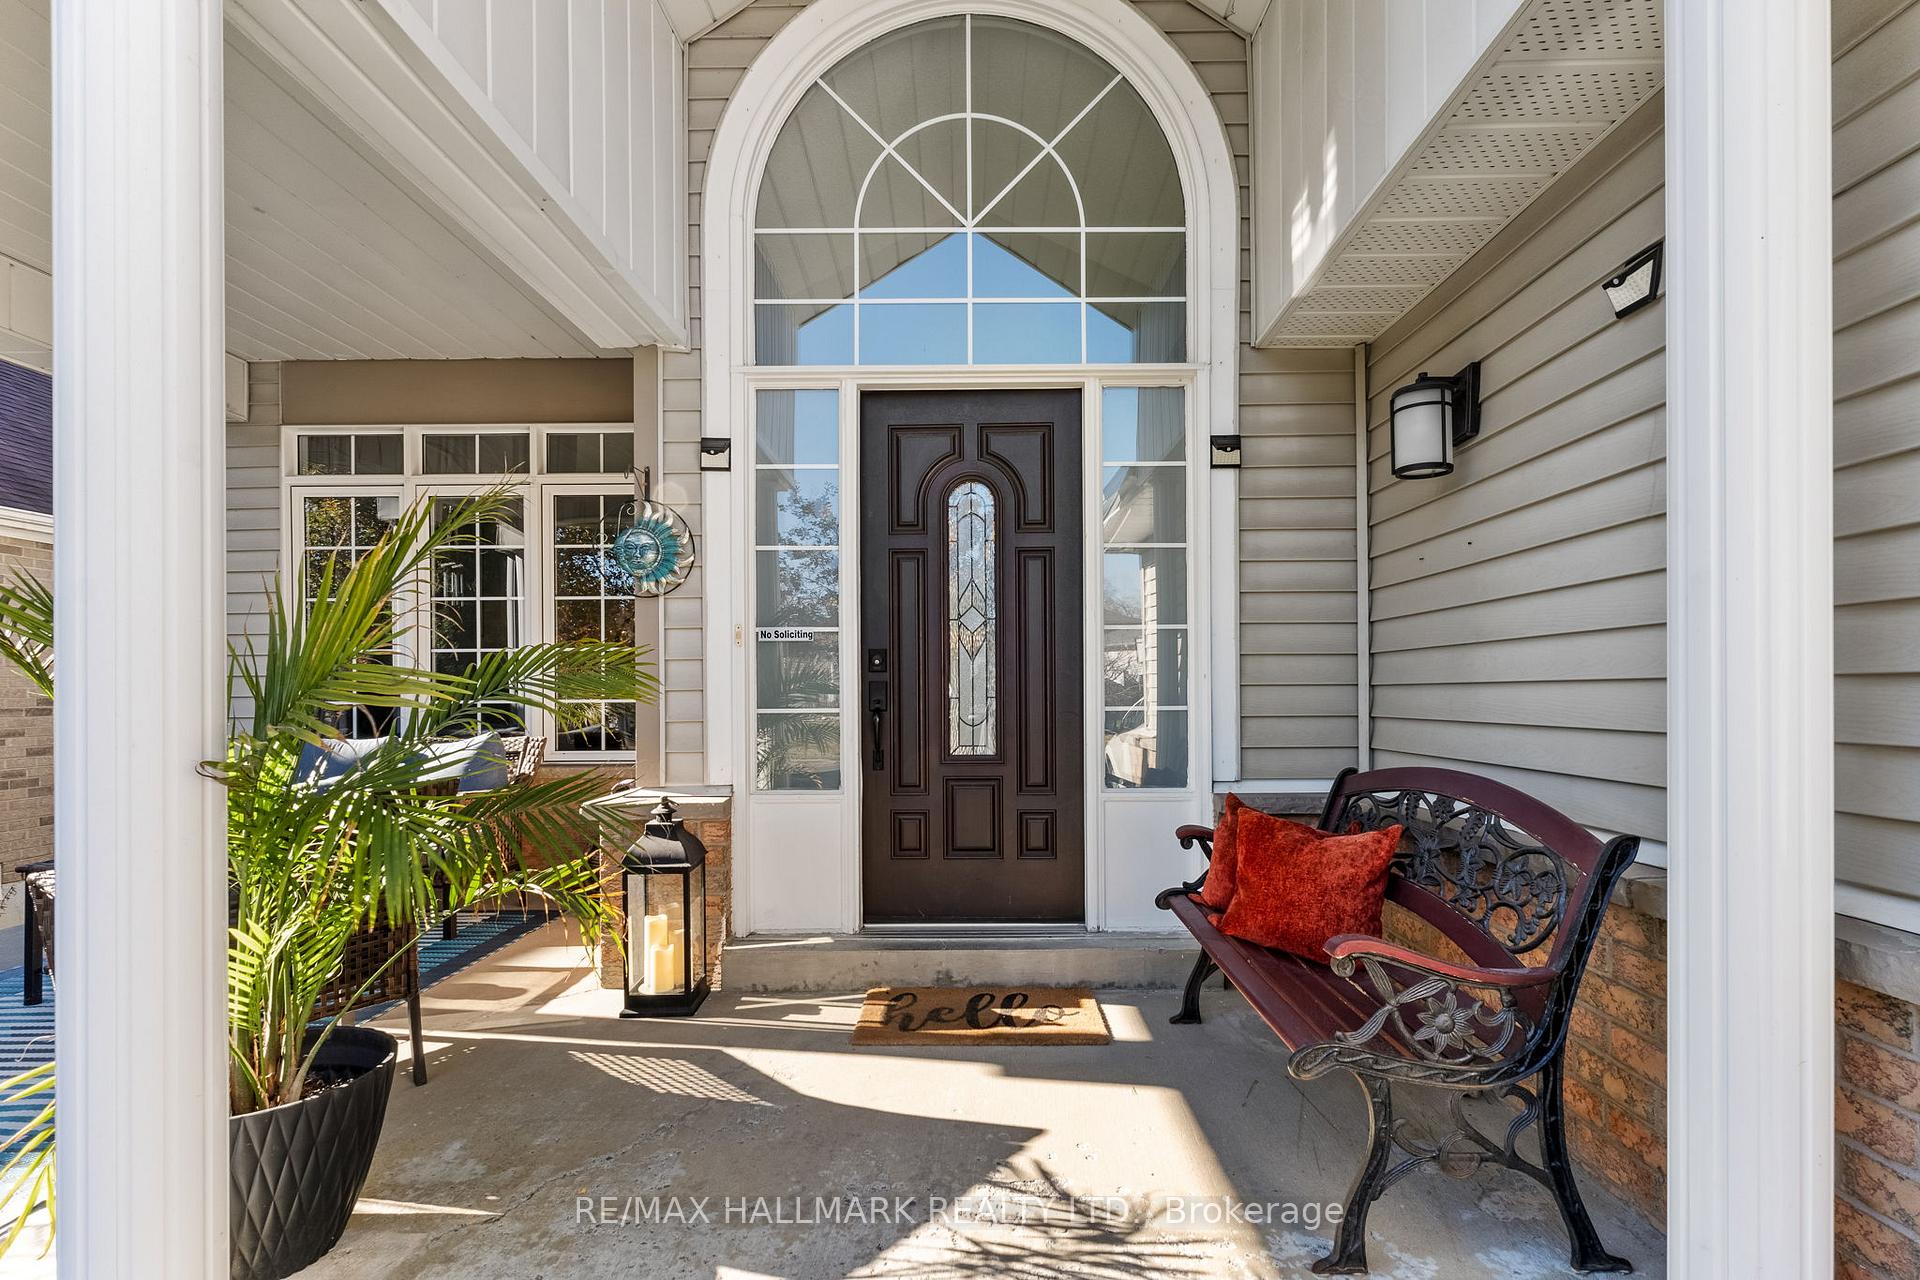
 See all 37 photos
Property history

This listing has ended. It is no longer available.
Property not available for sale or for rent.
Ask about this home
A HOMEH agent will answer your questions about this home.Ask HOMEH
About this home
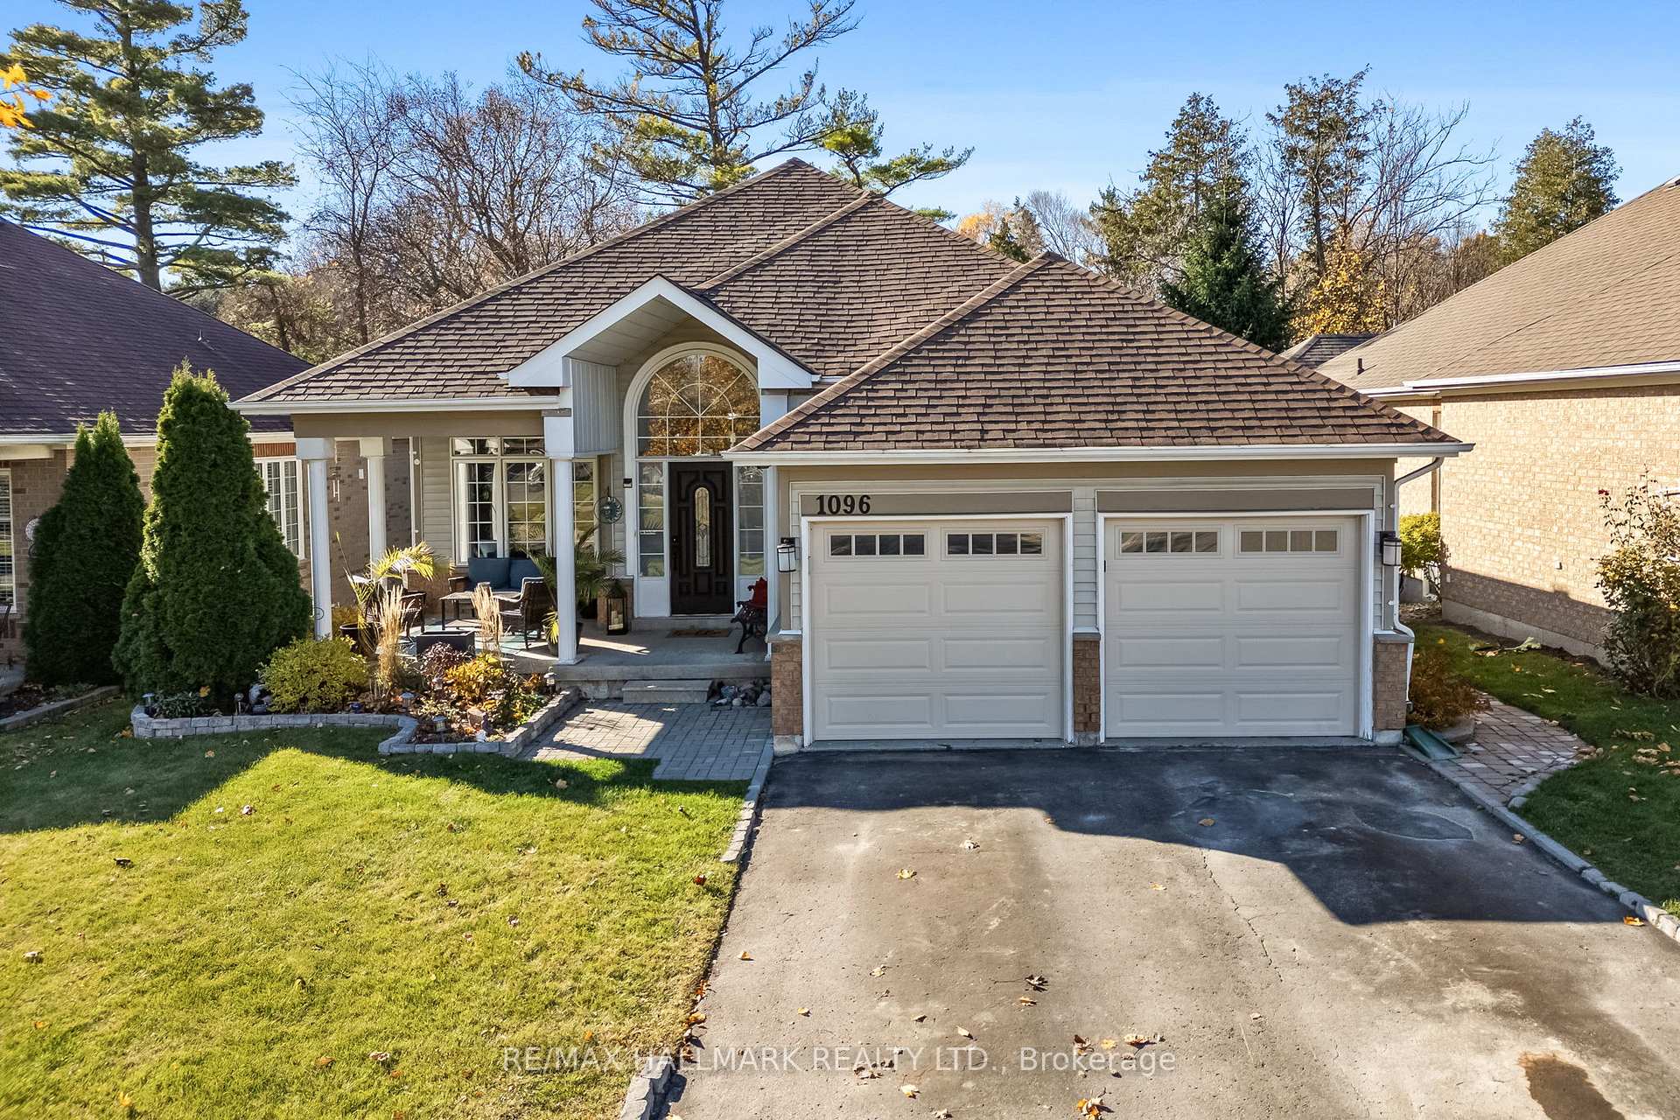
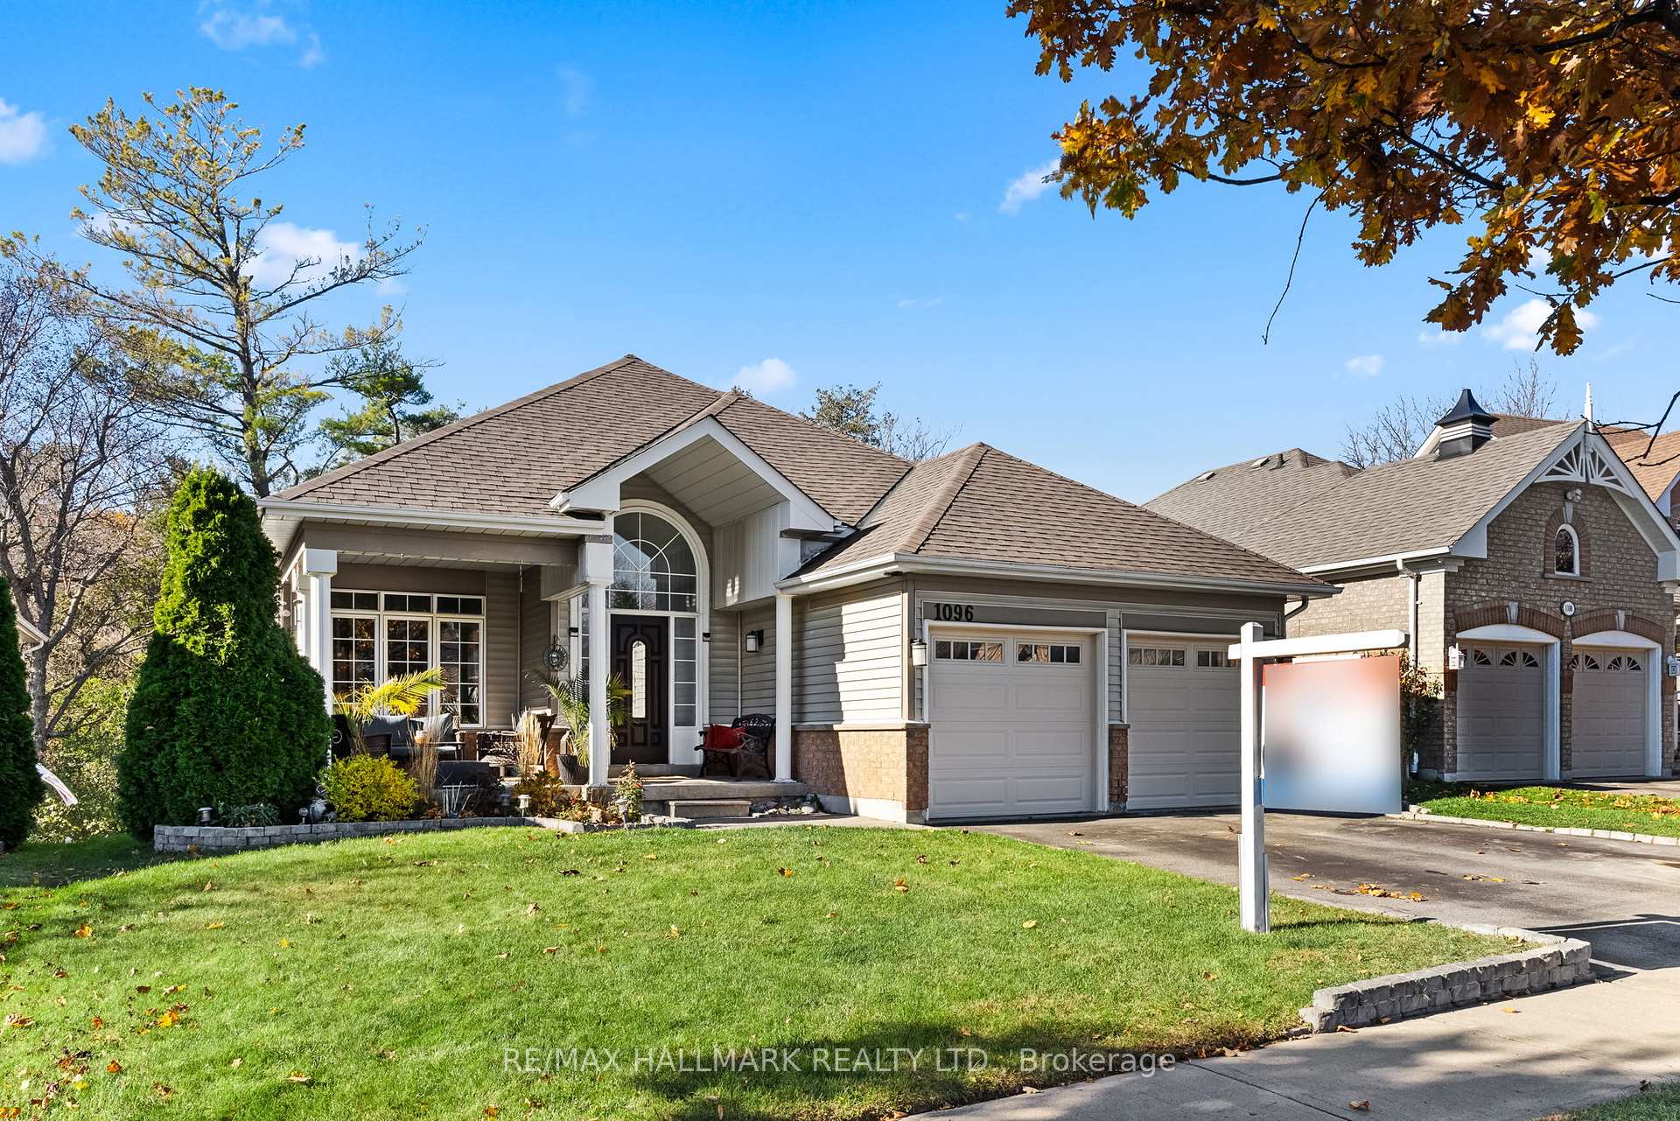
1096 Ridgemount Boulevard, Oshawa
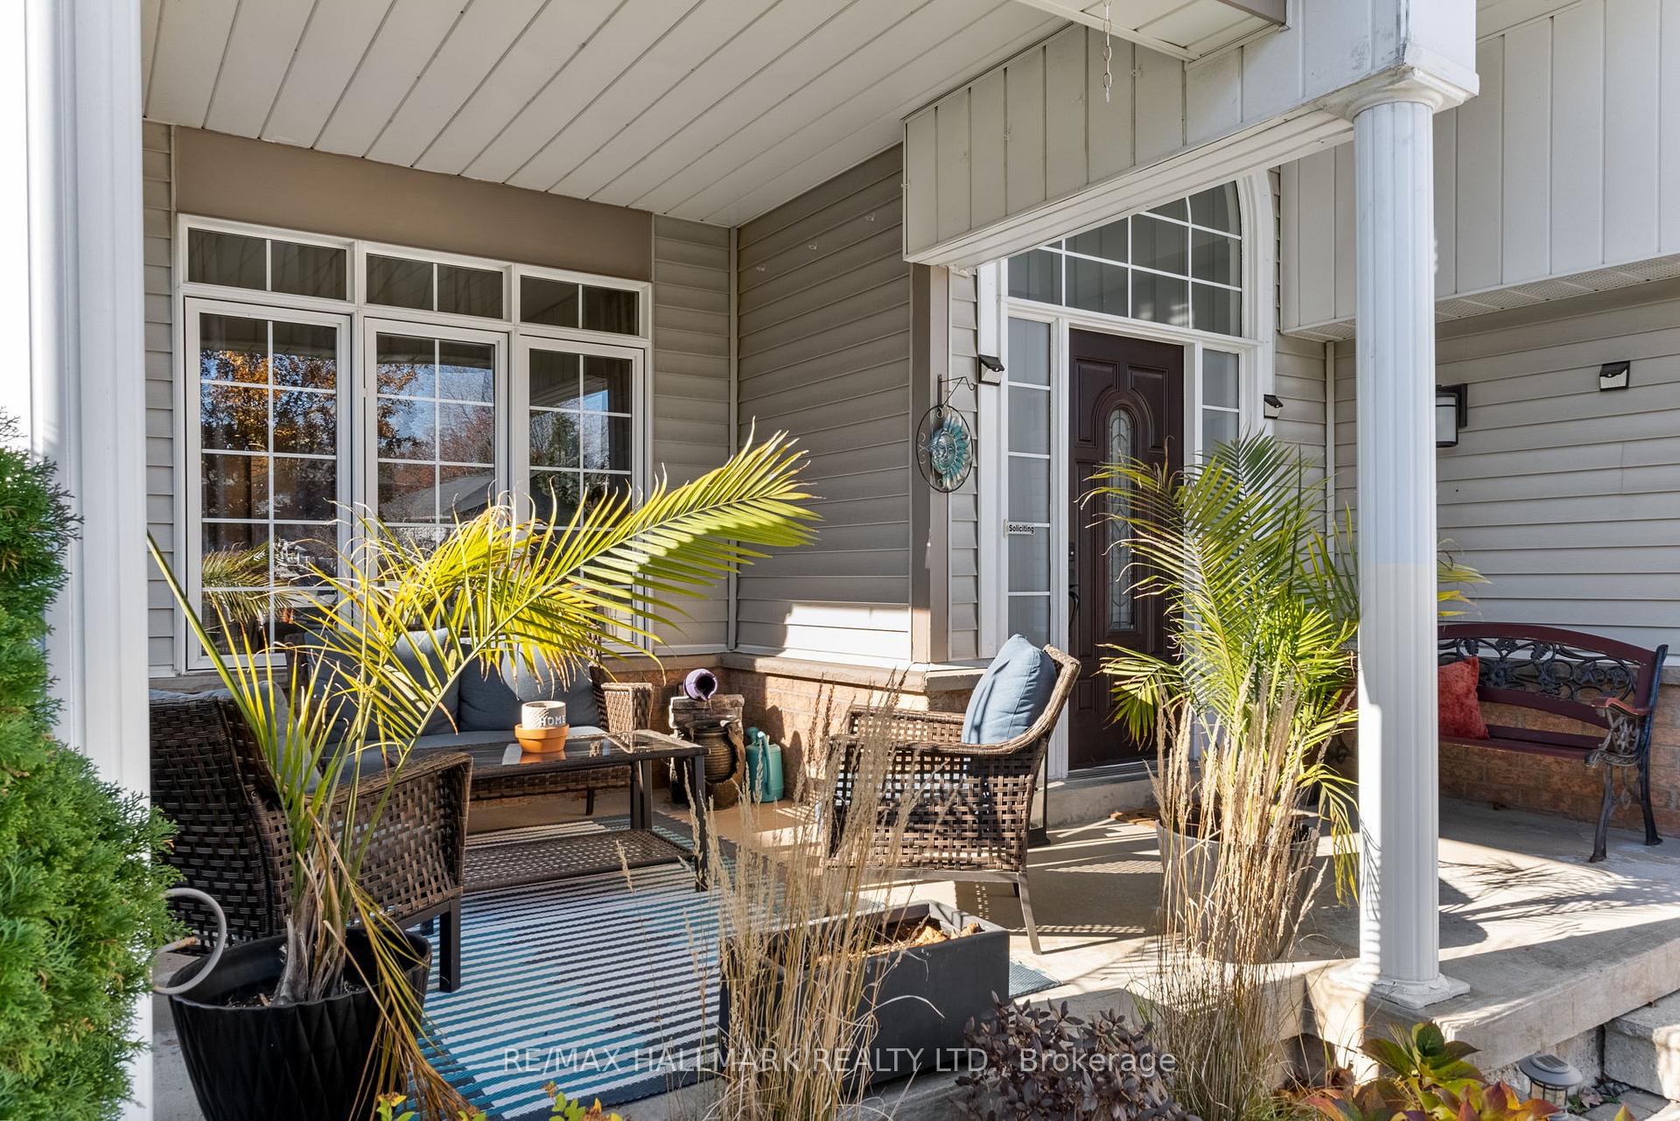
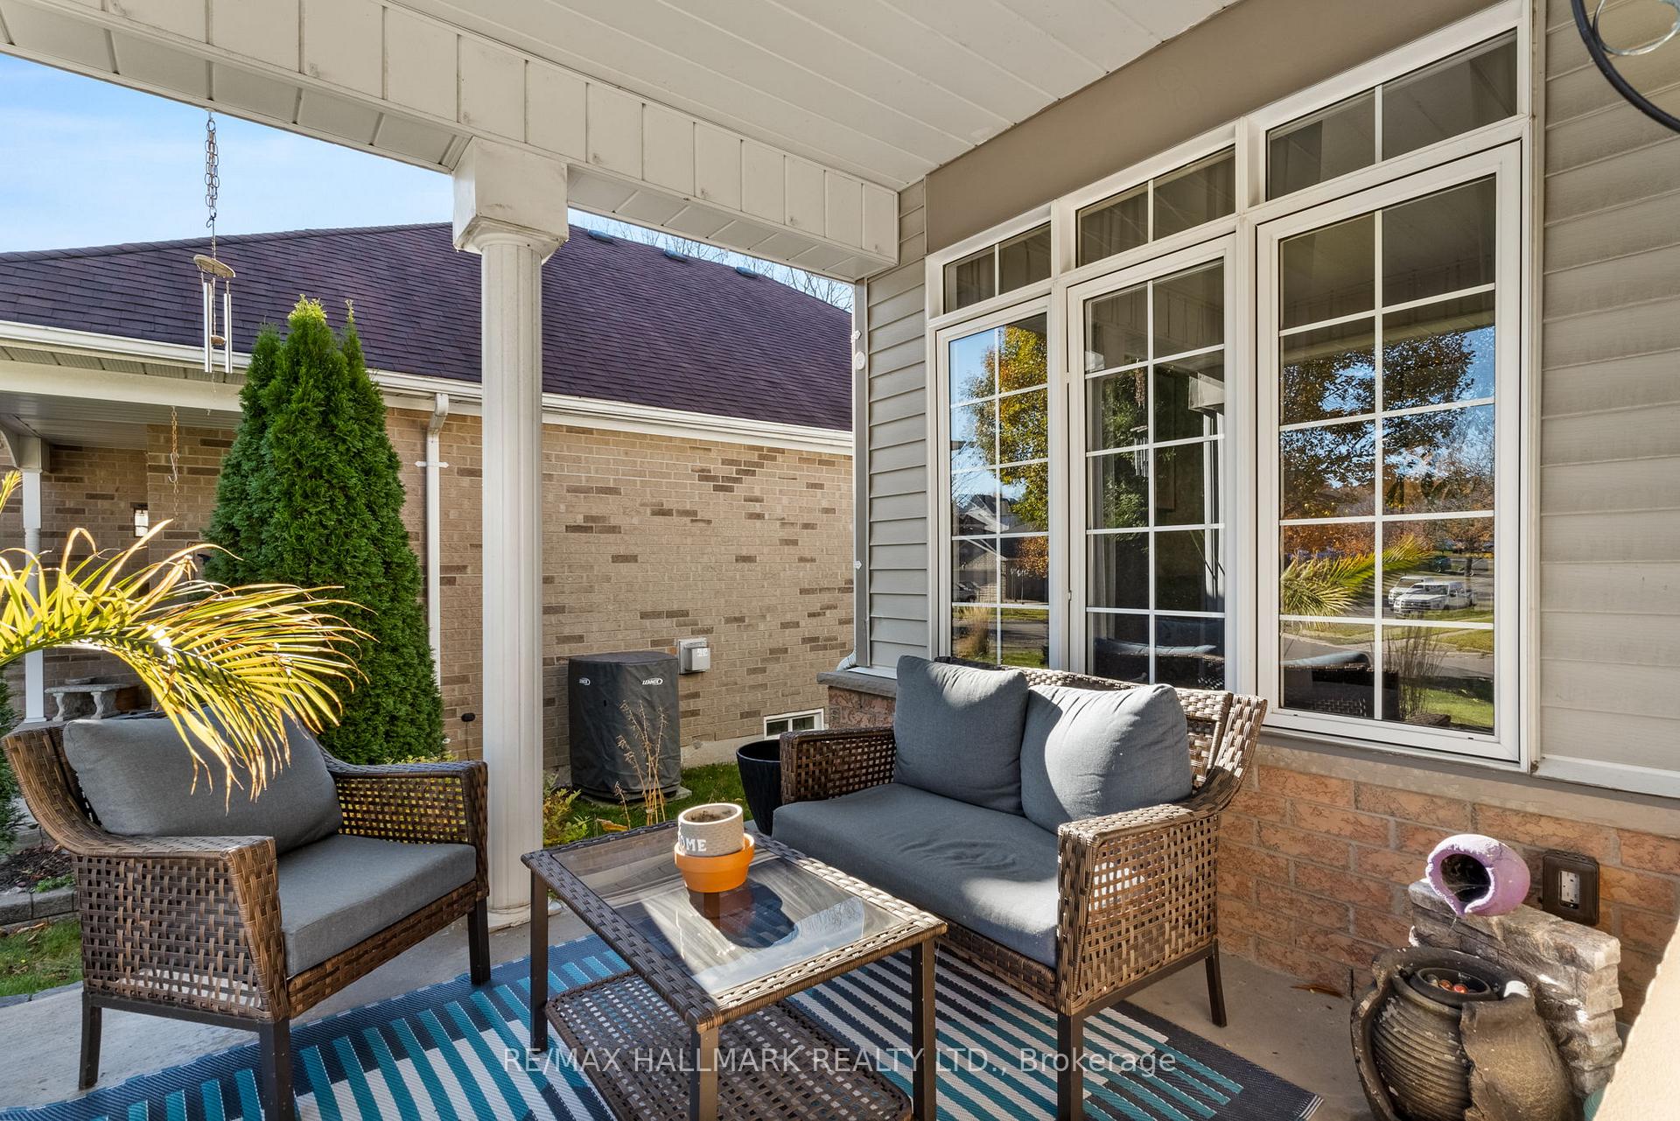
Nestled in a serene and private setting, this exquisite 4+1 bedroom bungalow with In-Law Capability backing onto Ravine offers the perfect balance of modern comfort and natural beauty. Located on a peaceful ravine lot, the home boasts breathtaking views and unparalleled tranquility, making it the ideal retreat for nature lovers and those seeking an escape from the hustle and bustle of everyday life.The bright, airy living and dining areas seamlessly flow into each other, creating a welcoming space perfect for family gatherings or entertaining guests.A chefs dream, the custom kitchen is equipped with stainless steel appliances, countertops, Island, Backsplash and ample cabinetry, Porcelain Floors.Enjoy ultimate privacy in the luxurious master bedroom, complete with a 4pc en-suite bathroomFour well-sized bedrooms provide flexibility for family, guests, or even a home office, each with large windows that allow natural light to flood the rooms.Step outside to a private deck or patio and take in the stunning view of the ravine, offering a peaceful backdrop for outdoor living, morning coffees, or evening relaxation.The fully finished lower level with walk out to Backyard offers additional living space, perfect for a media room, gym, In-Law or hobby area, along with plenty of storage options, and modern Railing Enjoy the convenience of a spacious garage and extra parking for guests.
Facts & features
Ask about this home
A HOMEH agent will answer your questions about this home.
Rooms
11 rooms · 3 bathrooms
- Kitchen13′7″ × 8′5″114 sq.ft.
- Family room13′7″ × 11′2″152 sq.ft.
- Primary bedroom13′4″ × 12′10″171 sq.ft.
- Bedroom 211′1″ × 10′10″119 sq.ft.
- Bedroom 310′3″ × 9′7″99 sq.ft.
- Bedroom 411′10″ × 9′7″114 sq.ft.
- Breakfast10′11″ × 8′10″96 sq.ft.
- Living room16′7″ × 11′1″184 sq.ft.
- Dining room17′10″ × 10′8″189 sq.ft.
- Bedroom 513′2″ × 11′9″154 sq.ft.
- Study8′6″ × 7′5″64 sq.ft.
Around this home
Listing details
Helpful tools
Your HOMEH agent
"I would see it this week."
Ask HOMEH about this home
Price, neighbourhood, monthly cost. Ask anything.
HOMEH Intelligent Agent is an AI, not a licensed representative. Check anything important with your agent.