
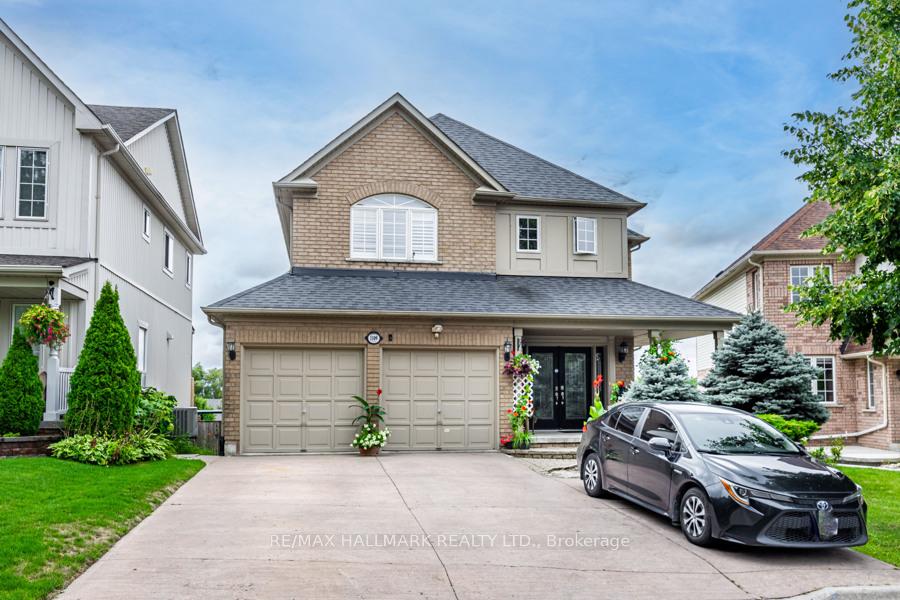
1109 Keswick CourtOshawa (Pinecrest)
For Sale
1/40Ontario Real Estate › Oshawa › Pinecrest
1109 Keswick CourtOshawa (Pinecrest)
For Sale
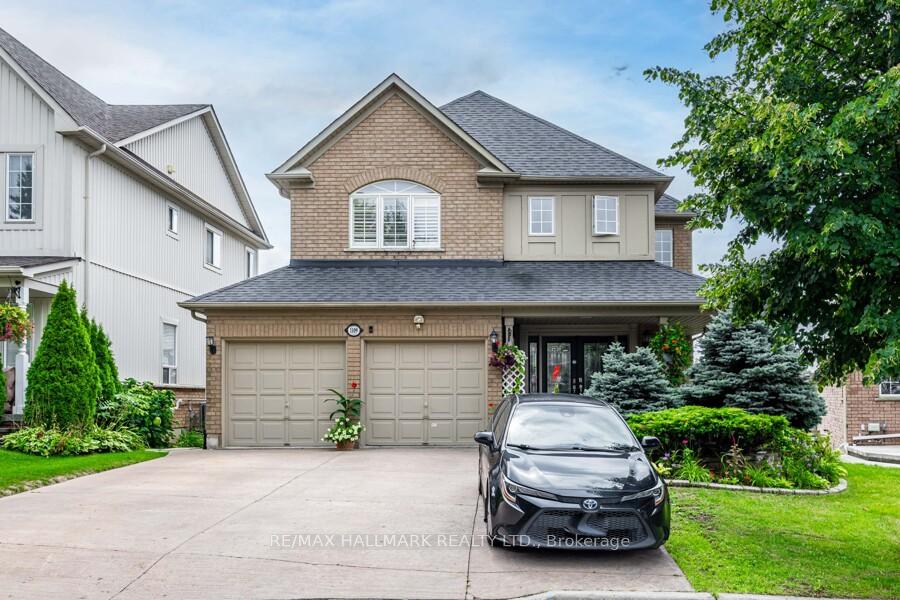
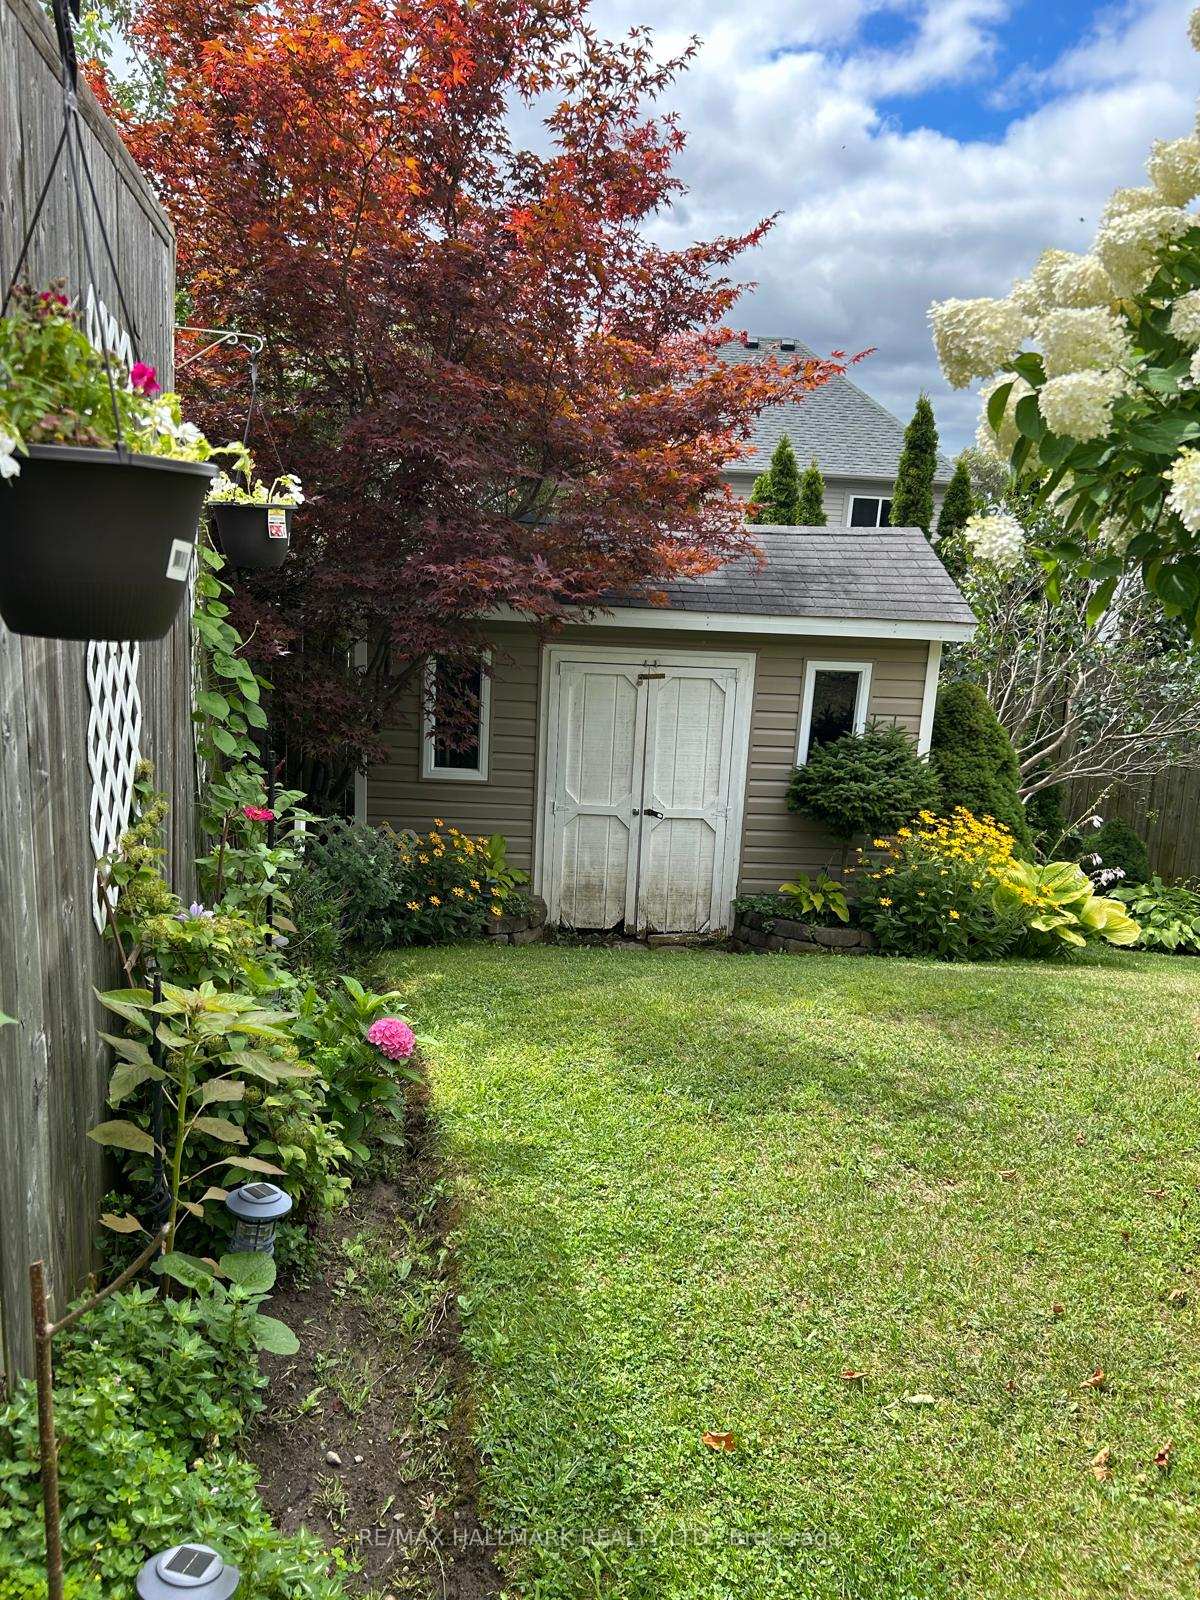
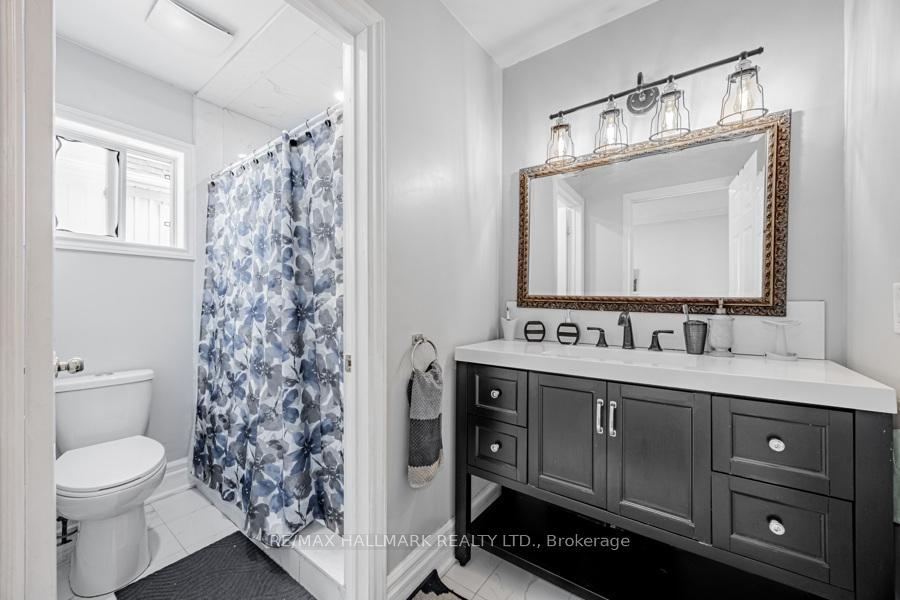
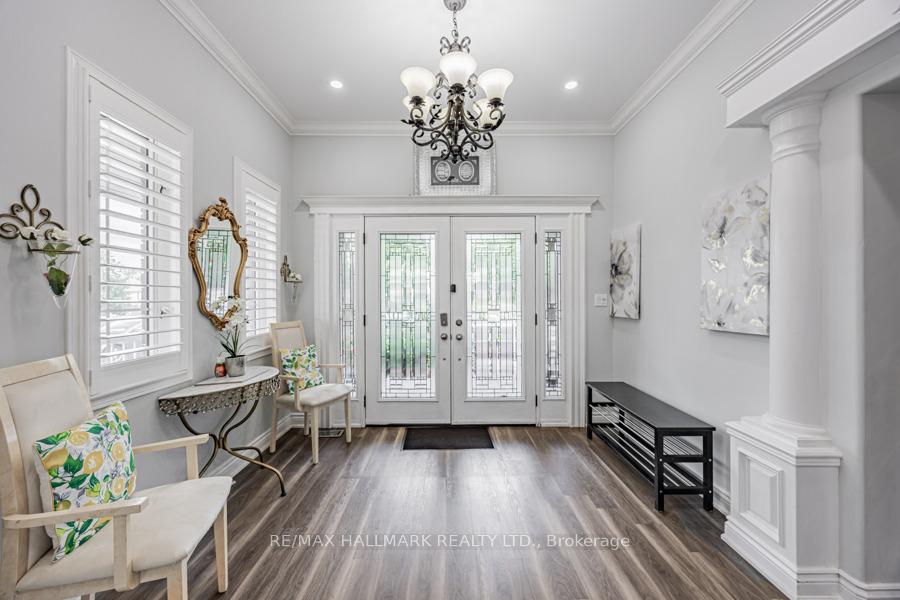 See all 40 photos
DetachedMLS E13737764
Listed for:Listed 8 weeks ago
4+2 Bedrooms
4 Bathrooms
2.5K~3K Sq.Ft.
40.01 x 140.18 ft Lot
$8,885 Tax/yr

Buy with HOMEH and get back$17,235Cashback Rebate, paid after closing
Claim my rebate
Book a viewing
Wed28
Thu29
Fri30
Sat31
Sun1
Mon2
Tue3
Pick a time
Ask HOMEH
Ask about this home
About this home
A Must-See Gorgeous, Spacious House Located in a highly desirable neighbourhood Move-In ReadyHomeIW/O To Tiered Deck (Beautiful View From The Deck To The Far South). Upstairs Is a Luxurious Master Suite, Large W/I Closet, with 5Pc Ensuite, 3 other GOOD Sized Bedrooms.Basement New Vinyl Flooring 2021, Basement Kitchen Tiles, New Added Laundry room in thebasement powder room and New Flooring in Main Floor, New 2nd Floor washroom.
Read more
Carpet FreeAbove Ground
Facts & features
TypeDetached
Style2-storey
Built16-30
Size2.5K~3K Sq.Ft.
Lot40.01 x 140.18 ft
Tax$8,885 (2026)
HeatingForced air, gas
CoolingCentral air
BasementSeparate entrance, finished
Parking5 drive
WaterMunicipal
FireplaceYes, electric, natural gas
Book a viewing
Wed28Oct
Thu29Oct
Fri30Oct
Sat31Oct
Sun1Nov
Mon2Nov
Tue3Nov
Pick a time
Rooms
12 rooms · 4 bathrooms
Main floor4 rooms
- Breakfast11′ × 8′2″89 sq.ft.
- Dining room16′9″ × 10′11″183 sq.ft.
- Kitchen15′5″ × 14′1″217 sq.ft.
- Family room19′2″ × 12′1″232 sq.ft.
Second floor4 rooms
- Bedroom 211′1″ × 11′9″130 sq.ft.
- Bedroom 311′ × 11′11″131 sq.ft.
- Primary bedroom19′5″ × 12′3″238 sq.ft.
- Bedroom 411′1″ × 11′122 sq.ft.
Basement3 rooms
- Kitchen20′1″ × 11′5″229 sq.ft.
- Recreation15′5″ × 14′6″224 sq.ft.
- Bedroom13′1″ × 9′3″120 sq.ft.
Other rooms1 room
- Media room17′10″ × 11′10″211 sq.ft.
Bathrooms4
5-pcSecond4-pcSecond3-pcBasement2-pcMain
Around this home
Harmony / Taunton
Listing details
MLS® numberE13737764
Listed onSep 2, 2026
Days on market56
UpdatedSep 2, 2026
Listing brokerageRE/MAX HALLMARK REALTY LTD.
Possession60-89 days
Helpful tools
Mortgage calculator
Closing costs
Land transfer tax
Buyer guide
Your HOMEH agent
KimHOMEH agent · Oshawa
"Priced 10% over our estimate. I would see it this week."
Ask Kim
Ask HOMEH about this home
Price, neighbourhood, monthly cost. Ask anything.
HOMEH Intelligent Agent is an AI, not a licensed representative. Check anything important with your agent.