
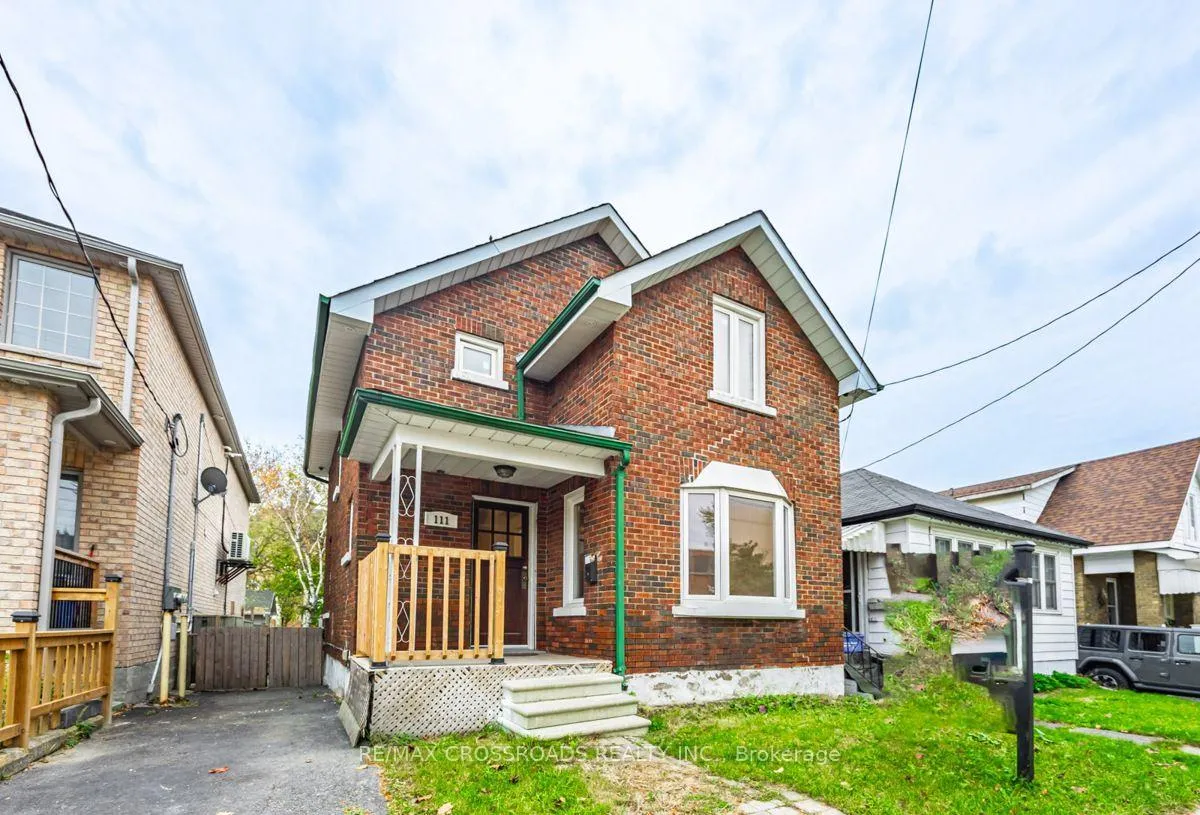
111 Elgin Street W
Oshawa (O'Neill)111 Elgin Street W
Oshawa (O'Neill)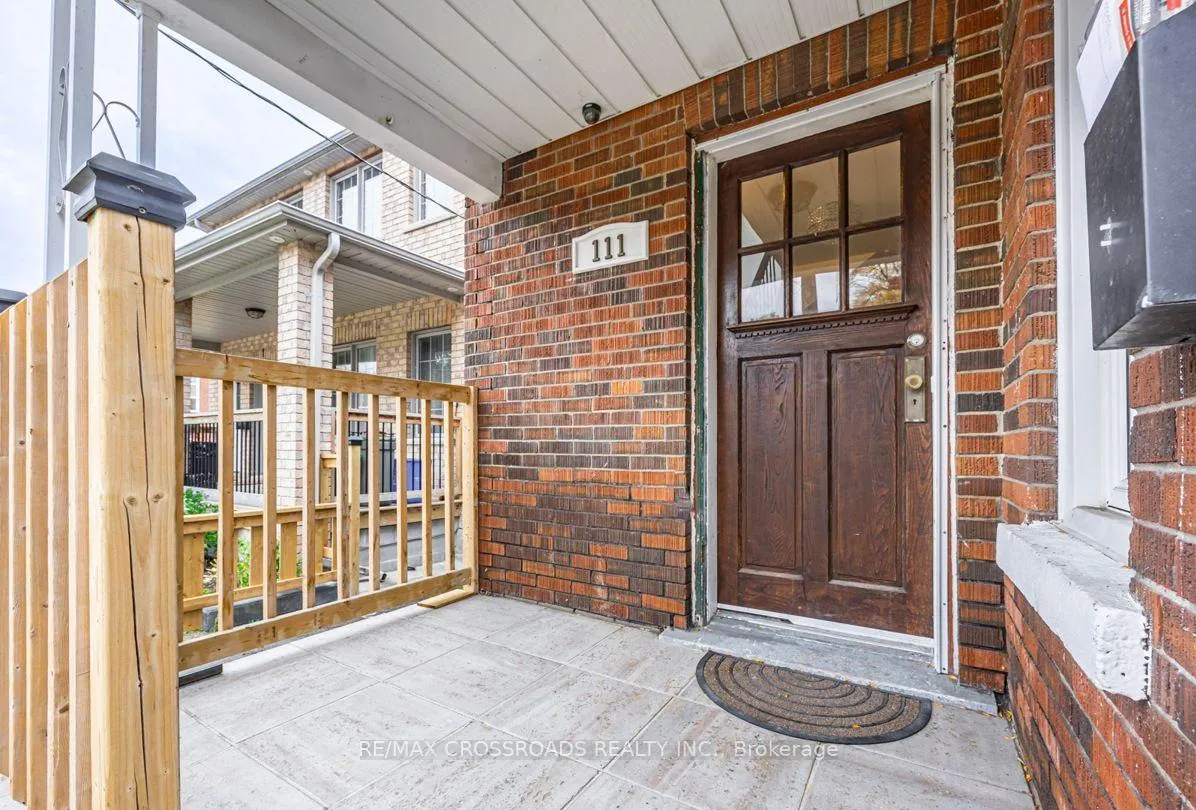
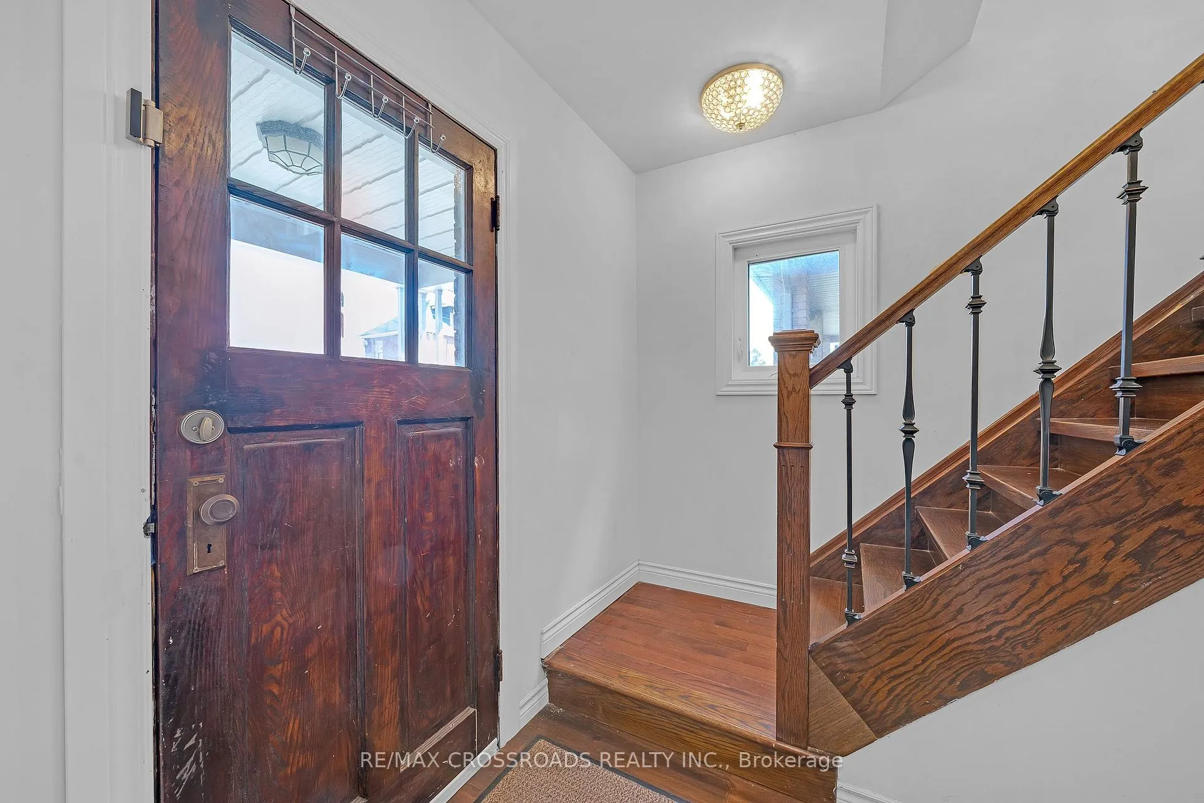
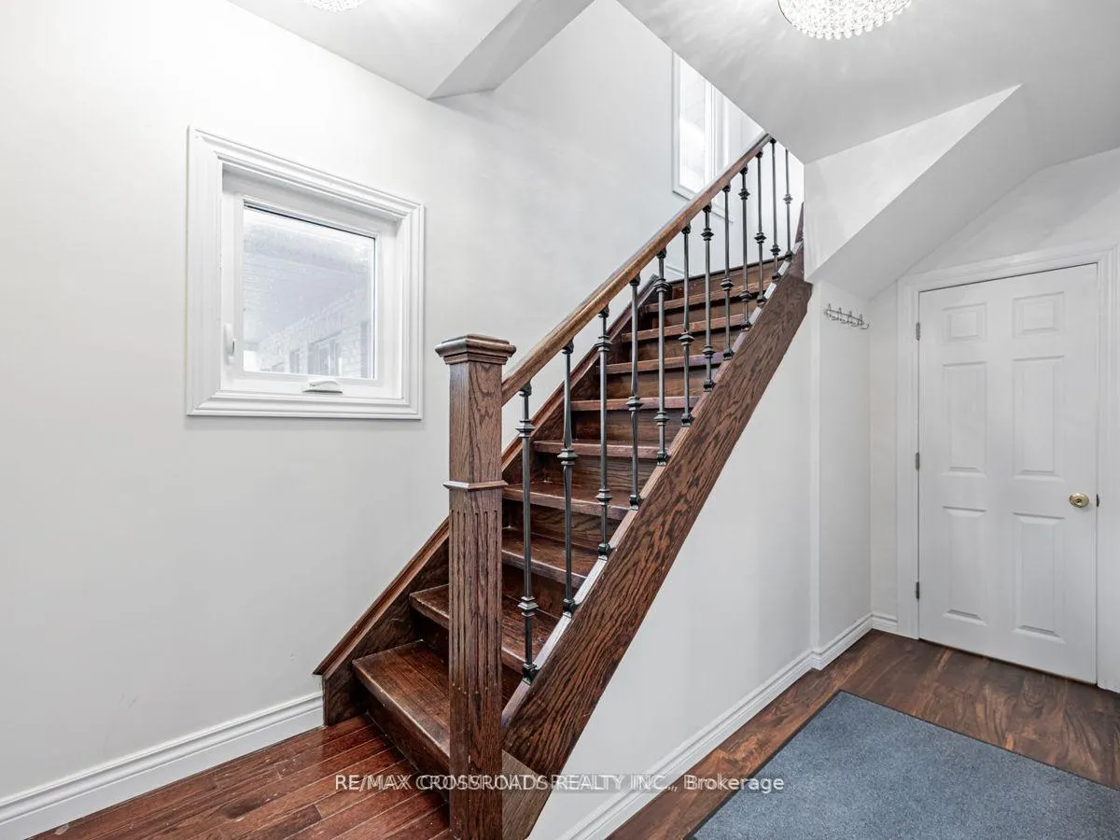
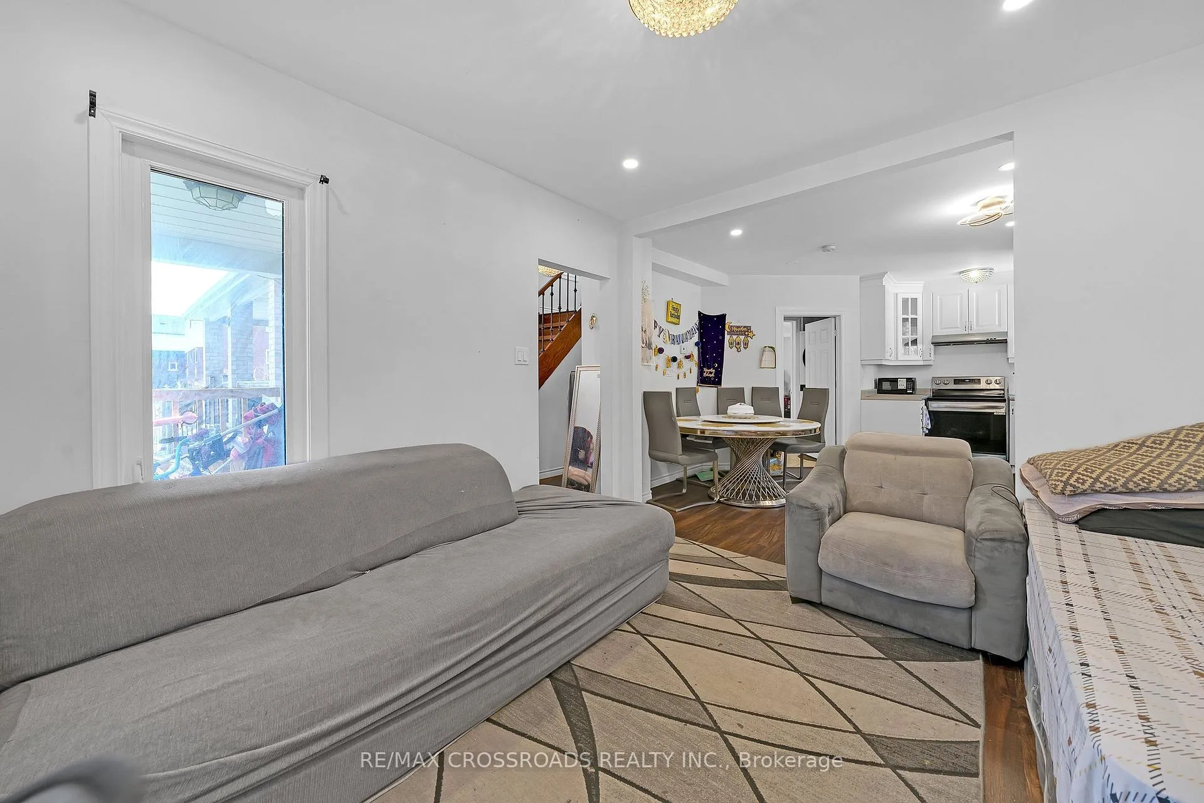 See all 42 photos
Property history

This listing has ended. It is no longer available.
Property not available for sale or for rent.
Ask about this home
A HOMEH agent will answer your questions about this home.Ask HOMEH
About this home
Discover the charm and versatility of this full-brick detached 2-storey home, ideally located just minutes from downtown Oshawa in the desirable O'Neill neighbourhood. Thoughtfully designed for comfort, convenience, and flexibility, this residence is an excellent opportunity for families, investors, and multi-generational living.Step inside to a bright and welcoming main level featuring a spacious open-concept living and dining area with hardwood flooring, a functional kitchen, and a sun-filled ceramic-tiled sunroom overlooking the backyard. The upper level offers three well-appointed bedrooms, each with warm hardwood floors and ample natural light.A major highlight of this property is the separate-entrance 2-bedroom basement apartment, complete with its own kitchen, full bathroom, and private living space - perfect for extended family, students, or rental income potential.Situated on a deep 29.89 132 ft lot, this home is surrounded by a peaceful, walkable community close to parks, schools, and everyday amenities. Enjoy quick access to Oshawa Centre, dining, transit, and major highways including Hwy 401 and 407, with GO Transit nearby for effortless commuting. Its proximity to Ontario Tech University adds even more appeal for investors and families alike.With solid construction, a versatile layout, and an unbeatable location, this home offers exceptional value and opportunity - sold as is and ready for your vision.
Facts & features
Ask about this home
A HOMEH agent will answer your questions about this home.
Rooms
9 rooms · 4 bathrooms
- Sunroom11′3″ × 6′11″78 sq.ft.
- Kitchen8′8″ × 7′8″66 sq.ft.
- Living room19′2″ × 11′4″217 sq.ft.
- Dining room19′2″ × 11′4″217 sq.ft.
- Primary bedroom11′4″ × 11′2″127 sq.ft.
- Bedroom 28′10″ × 8′6″75 sq.ft.
- Bedroom 38′10″ × 10′6″93 sq.ft.
- Bedroom9′11″ × 9′6″94 sq.ft.
- Bedroom6′7″ × 6′6″43 sq.ft.
Around this home
Schools nearby
School rating, out of 10.
Listing details
Helpful tools
Your HOMEH agent
"I would see it this week."
Ask HOMEH about this home
Price, neighbourhood, monthly cost. Ask anything.
HOMEH Intelligent Agent is an AI, not a licensed representative. Check anything important with your agent.