
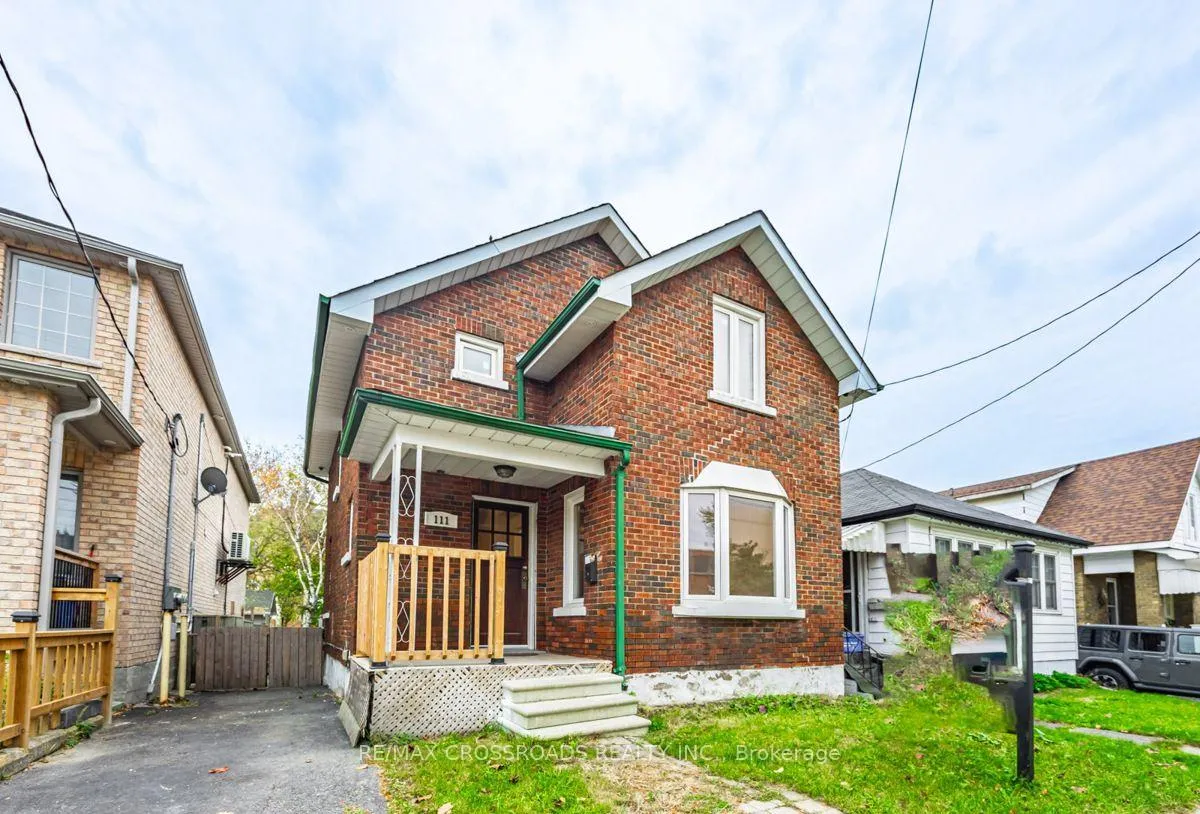
111 Elgin Street W
111 Elgin Street W
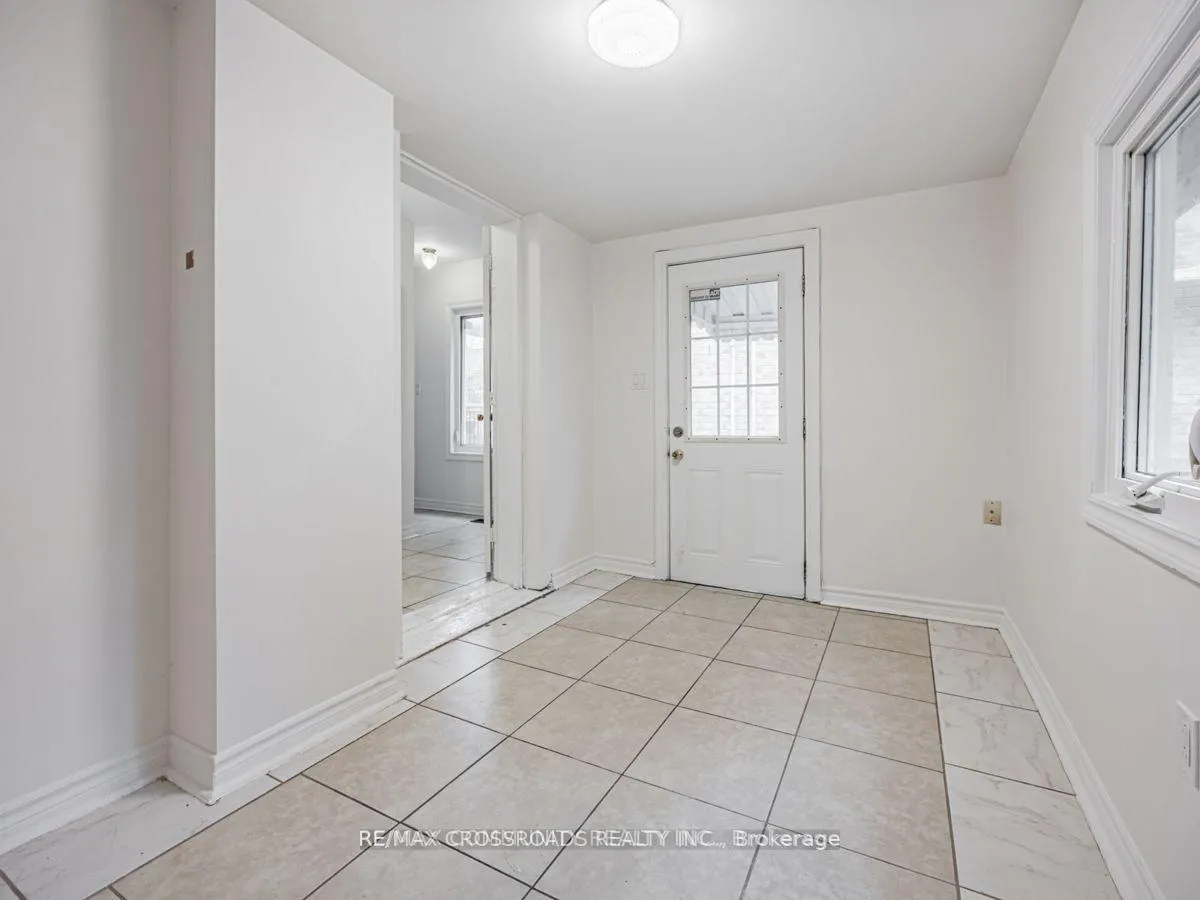
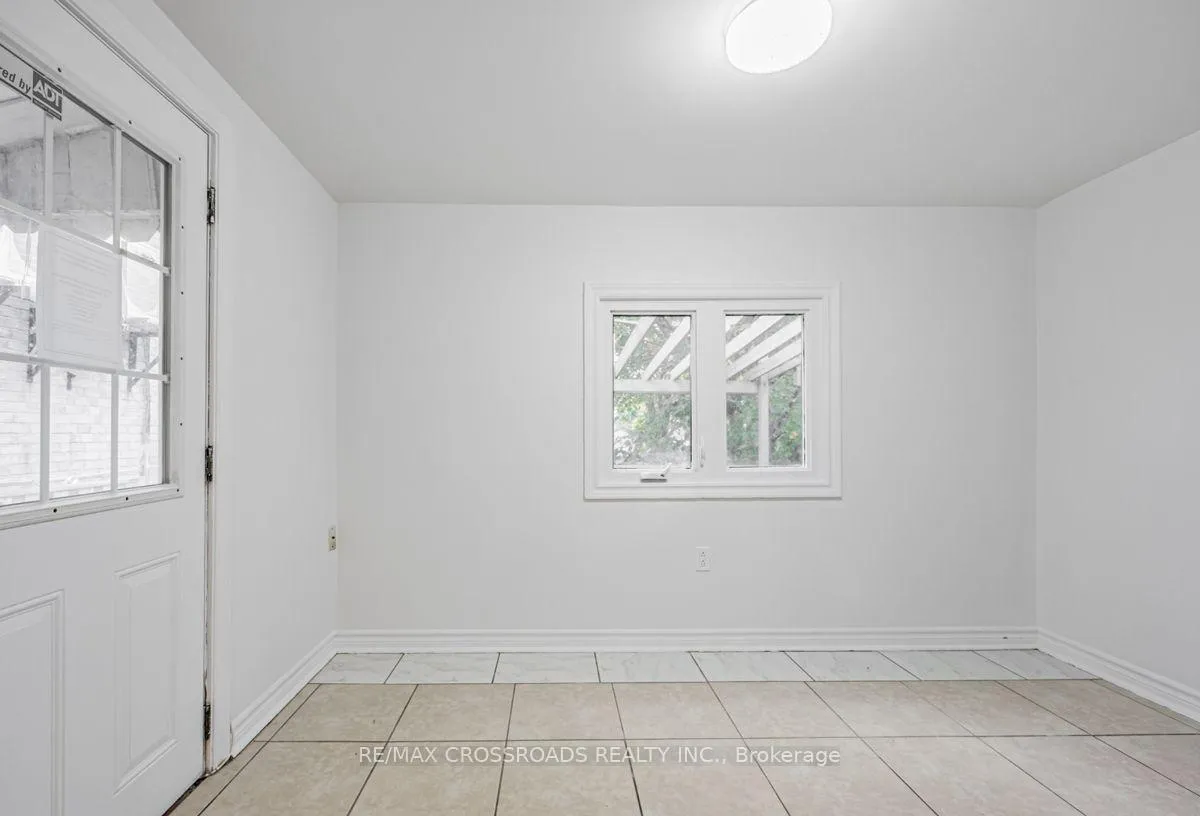
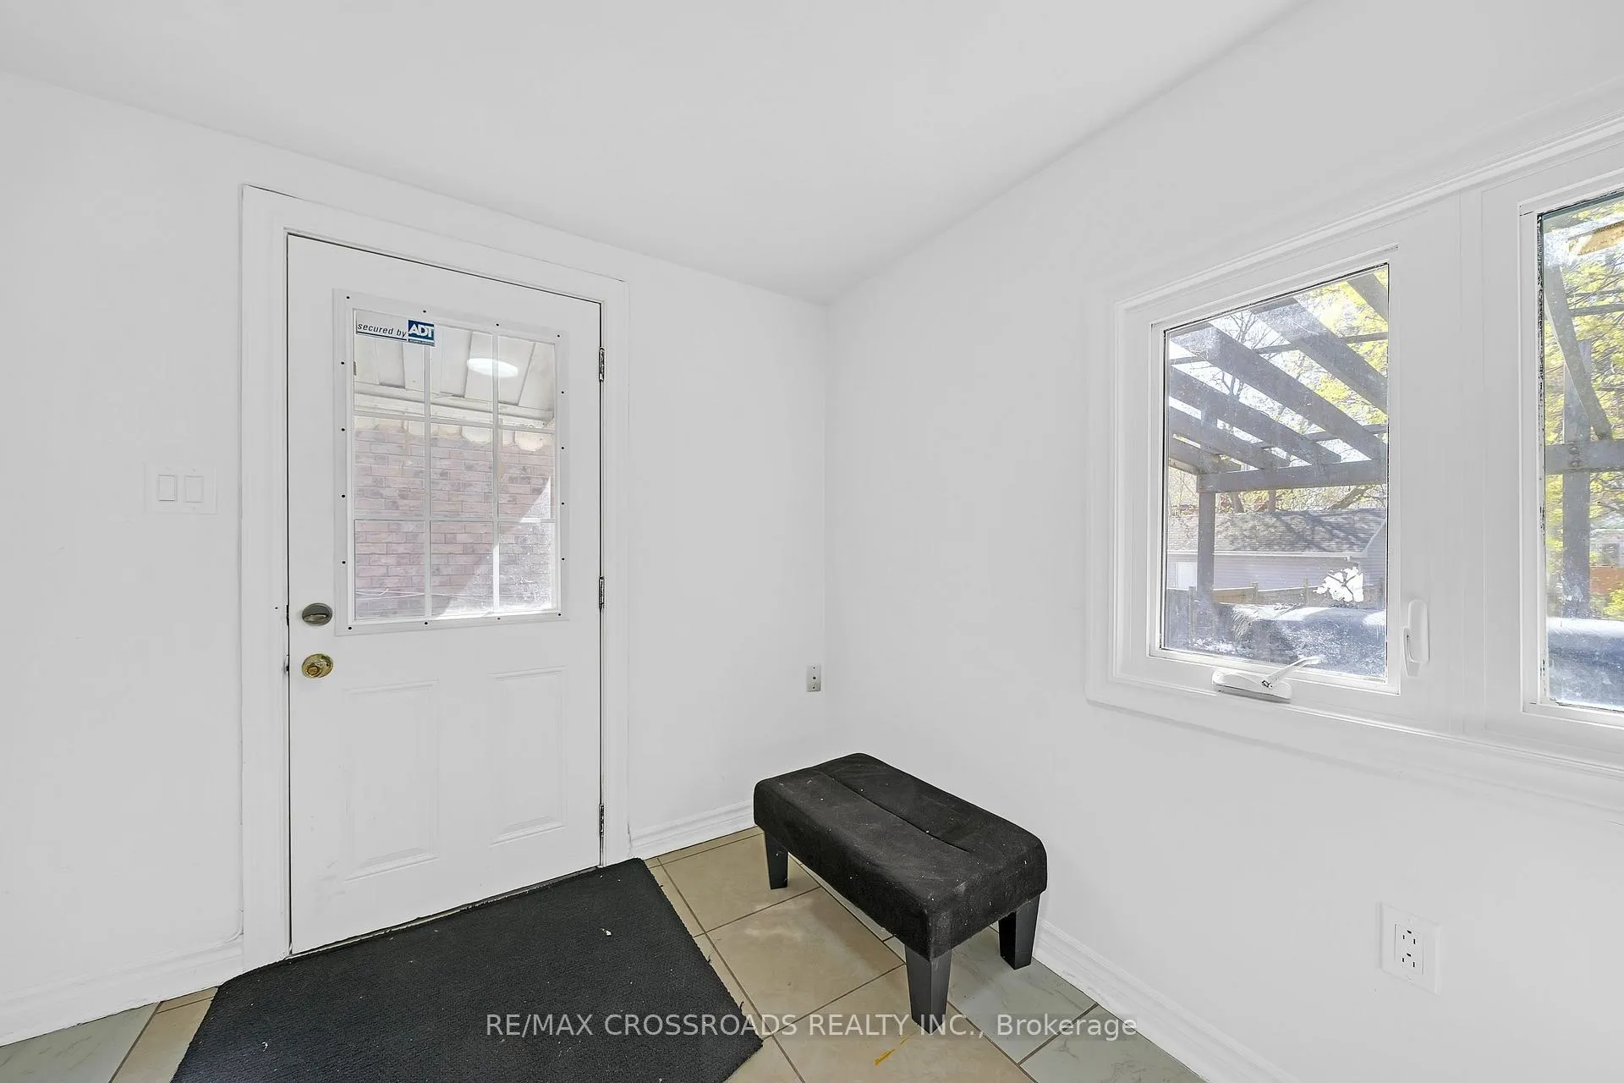
 See all 13 photos
Property history
About this home
111 Elgin Street W, Oshawa (O'Neill), ON L1G 1S5
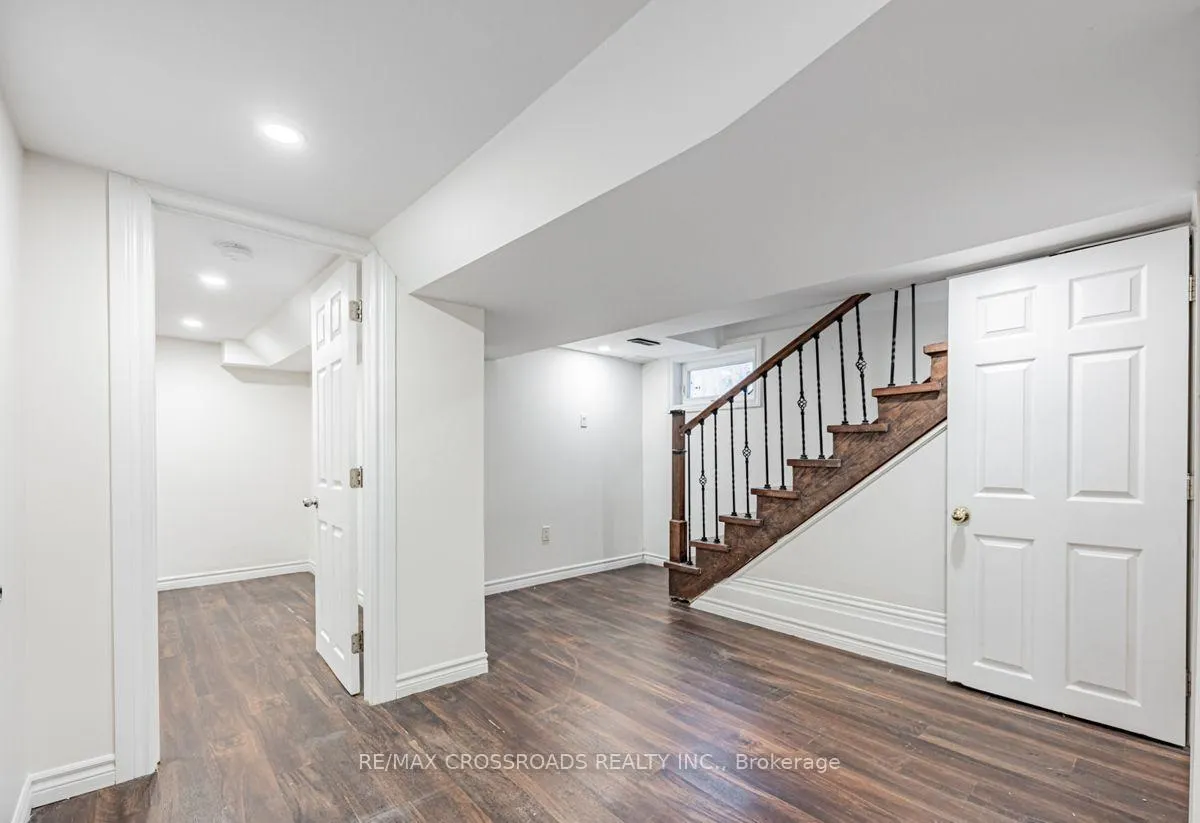
Bright, modern, and fully renovated 2-bedroom lower-level suite with a private separate entrance in a quiet, family-friendly neighbourhood. This inviting home features a spacious open-concept layout, stylish laminate flooring, and a brand-new contemporary kitchen with stainless steel appliances. Large windows fill the space with natural light, creating a warm, airy feel rarely found in lower-level suites. Enjoy a sleek 4-piece private bathroom and shared laundry. Both bedrooms are generously sized, offering excellent comfort and functionality. Located steps from parks, schools, transit, and major amenities, this move-in-ready suite delivers exceptional value in a peaceful residential setting.. A perfect choice for professionals or small families seeking quality, privacy, and modern finishes.
Facts & features
Ask about this home
A HOMEH agent will answer your questions about this home.
Rooms
5 rooms · 1 bathroom
- Bedroom 26′7″ × 6′2″41 sq.ft.
- Kitchen6′7″ × 6′7″43 sq.ft.
- Bedroom9′11″ × 9′6″94 sq.ft.
- Bathroom3′3″ × 6′7″22 sq.ft.
- Living room9′10″ × 13′1″129 sq.ft.
Around this home
Schools nearby
School rating, out of 10.
Listing details
Helpful tools
Your HOMEH agent

"I would see it this week."
Ask HOMEH about this home
Price, neighbourhood, monthly cost. Ask anything.
HOMEH Intelligent Agent is an AI, not a licensed representative. Check anything important with your agent.