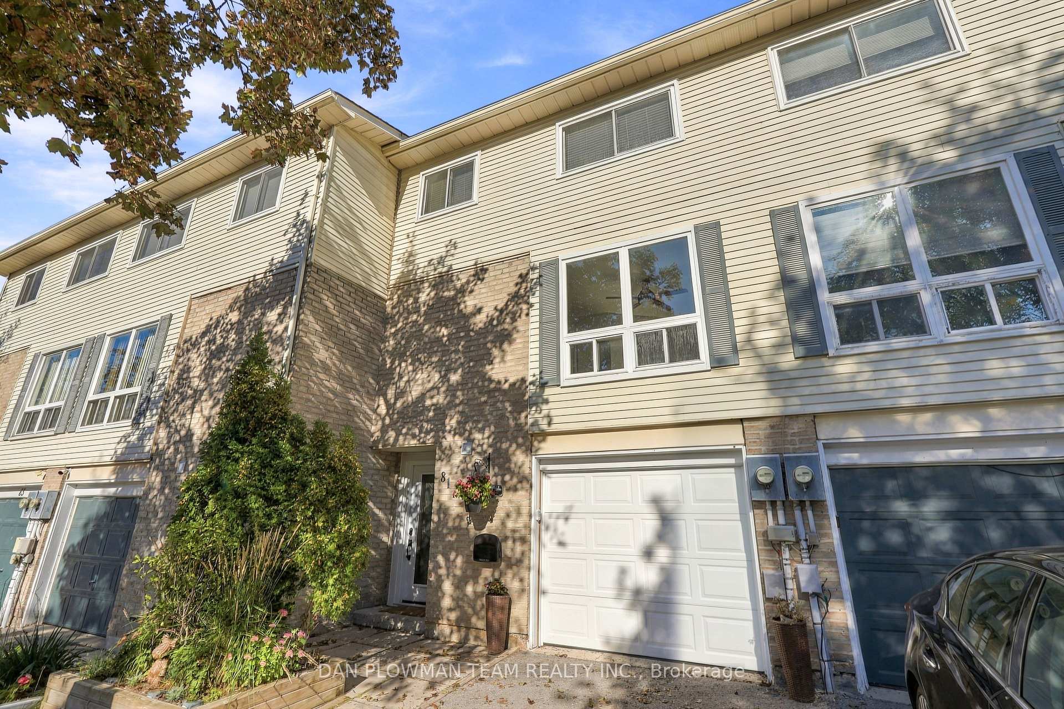
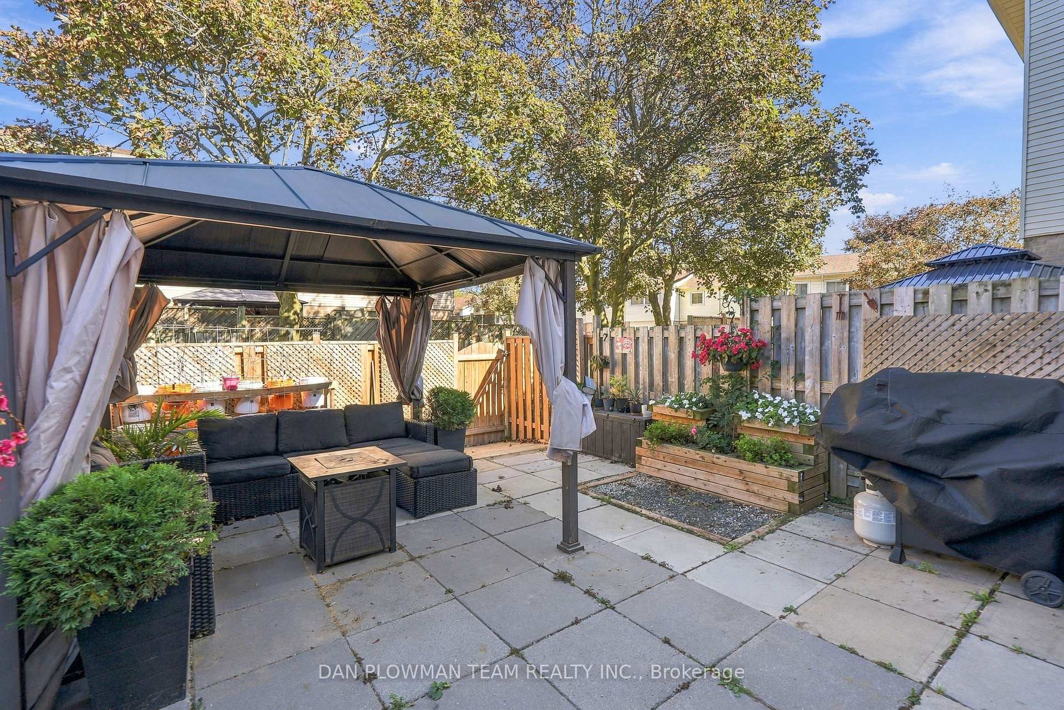
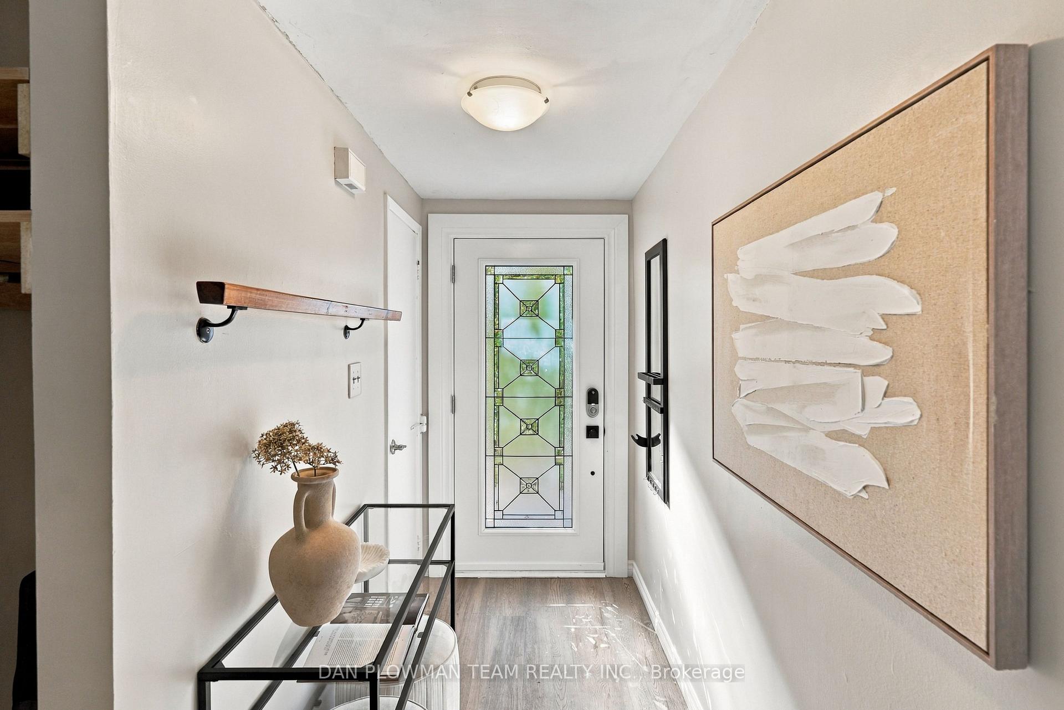
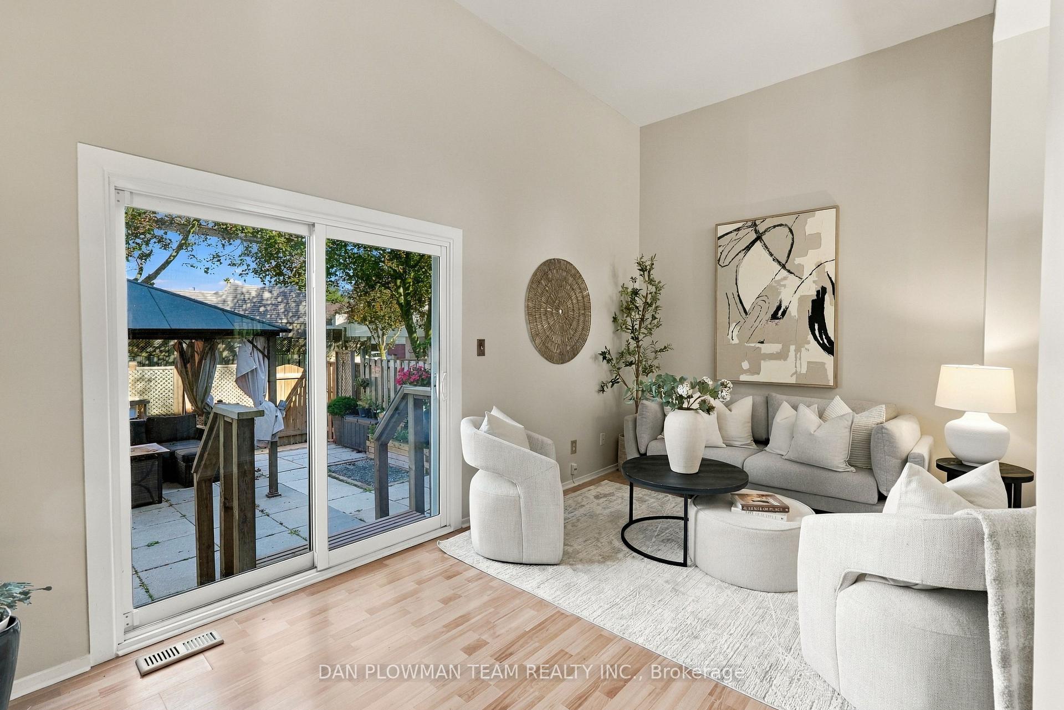
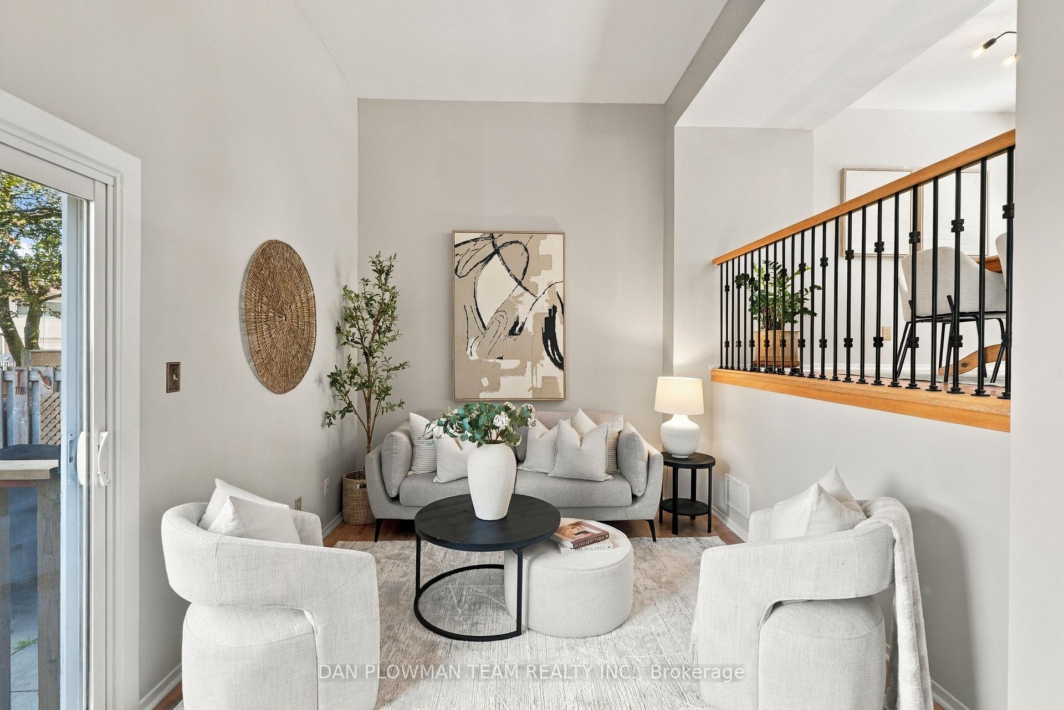
A Rare Find! Enjoy Your Own Private, Fully Fenced Backyard With This Three-Storey Townhome In North Oshawa - A Feature You Simply Don't Find With Many Townhomes! This Spacious 3-Bedroom, 2-Bathroom Home Offers The Perfect Combination Of Indoor And Outdoor Living, Complete With An Attached Garage. The Bright Main Level Features A Generous Living Space Flooded With Natural Light, An Eat-In Kitchen And Separate Dining Area, Making Everyday Living And Entertaining A Breeze. Upstairs, The Spacious Primary Bedroom Offers Plenty Of Closet Space, Along With Two Additional Bedrooms And A 4-Piece Bathroom. The Finished Basement Provides Even More Room For A Family Room, Home Office, Gym Or Kids' Space. Step Outside And Enjoy Your Own Fenced Backyard-Perfect For Relaxing, Entertaining Or Letting The Kids Play. Ideally Located Within Walking Distance To Shopping, Restaurants, Schools, Parks, Public Transit And All Your Everyday Amenities. A Fantastic Opportunity To Own A Townhome With Space, Privacy And Convenience!
Read more
OtherWater Heater OwnedLibraryFenced YardParkPlace Of Worship
Facts & features
TypeCondo Townhouse
Style3-storey
Size1.2K~1.4K Sq.Ft.
Tax$3,245 (2026)
HeatingForced air, gas
CoolingCentral air
BasementFinished
Parking1 drive
Book a viewing
Wed28Oct
Thu29Oct
Fri30Oct
Sat31Oct
Sun1Nov
Pick a time
Rooms
7 rooms · 2 bathrooms
Main floor2 rooms
Dining room12′6″ × 11′3″141 sq.ft.
Kitchen10′6″ × 17′5″183 sq.ft.
Third floor3 rooms
Bedroom 213′5″ × 7′6″101 sq.ft.
Bedroom 310′11″ × 8′8″95 sq.ft.
Primary bedroom10′7″ × 17′5″184 sq.ft.
In-between level1 room
Living room10′8″ × 17′8″188 sq.ft.
Basement1 room
Recreation10′2″ × 17′2″175 sq.ft.
Bathrooms2
4-pcThird2-pcMain
Around this home
Ritson Rd N & Beatrice St E
5Walking
Schools nearby
School rating, out of 10.
Beau Valleyelementary · Public · 0.8 km
3.1/10
Queen Elizabethelementary · Public · 0.9 km
3.0/10
Gordon B Attersleyelementary · Public · 1.4 km
6.2/10
Listing details
MLS® numberE14028678
Listed onOct 13, 2026
Days on market15
UpdatedOct 13, 2026
Listing brokerageDAN PLOWMAN TEAM REALTY INC.
PossessionFlexible
Helpful tools
Mortgage calculator
Closing costs
Land transfer tax
Buyer guide
Your HOMEH agent
KimHOMEH agent · Oshawa
"Priced 2% under our estimate. I would see it this week."
Ask Kim
Ask HOMEH about this home
Price, neighbourhood, monthly cost. Ask anything.
HOMEH Intelligent Agent is an AI, not a licensed representative. Check anything important with your agent.

 See all 35 photos
