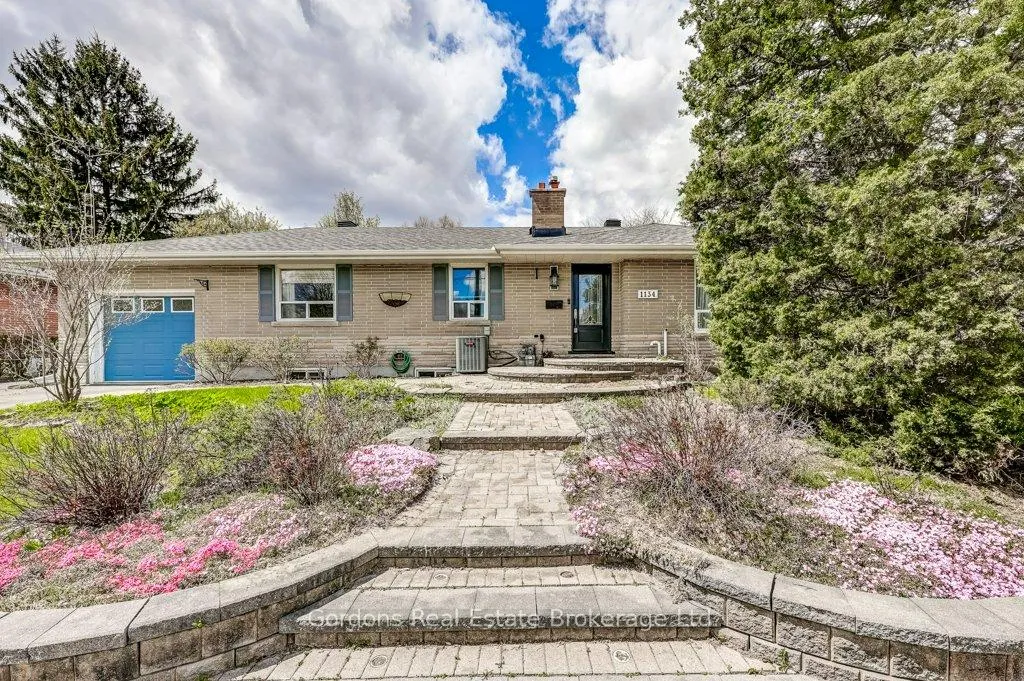
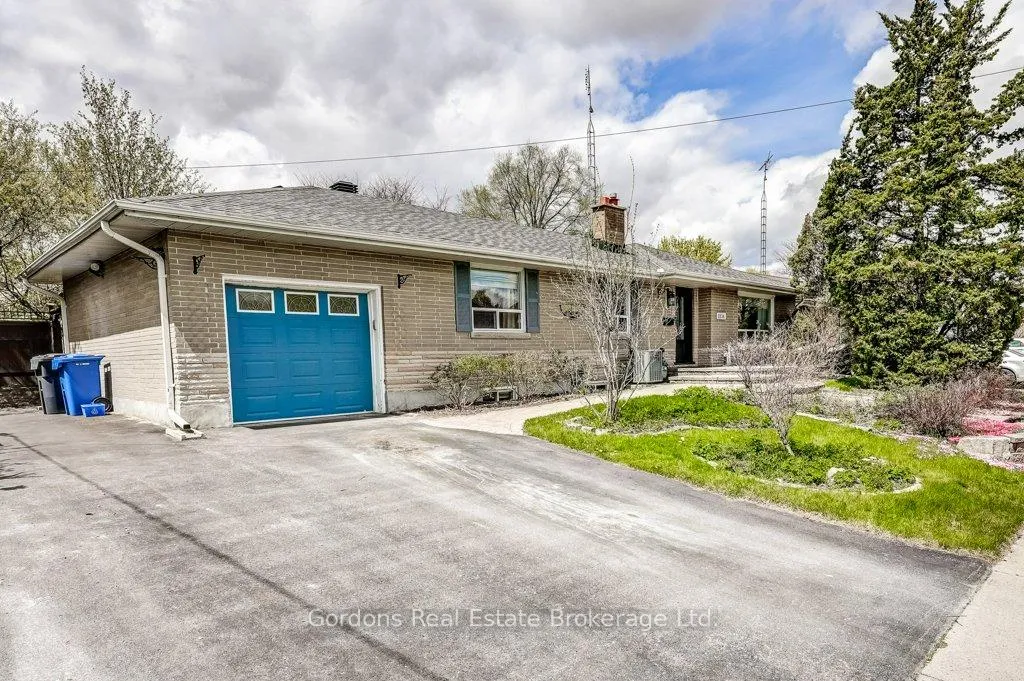
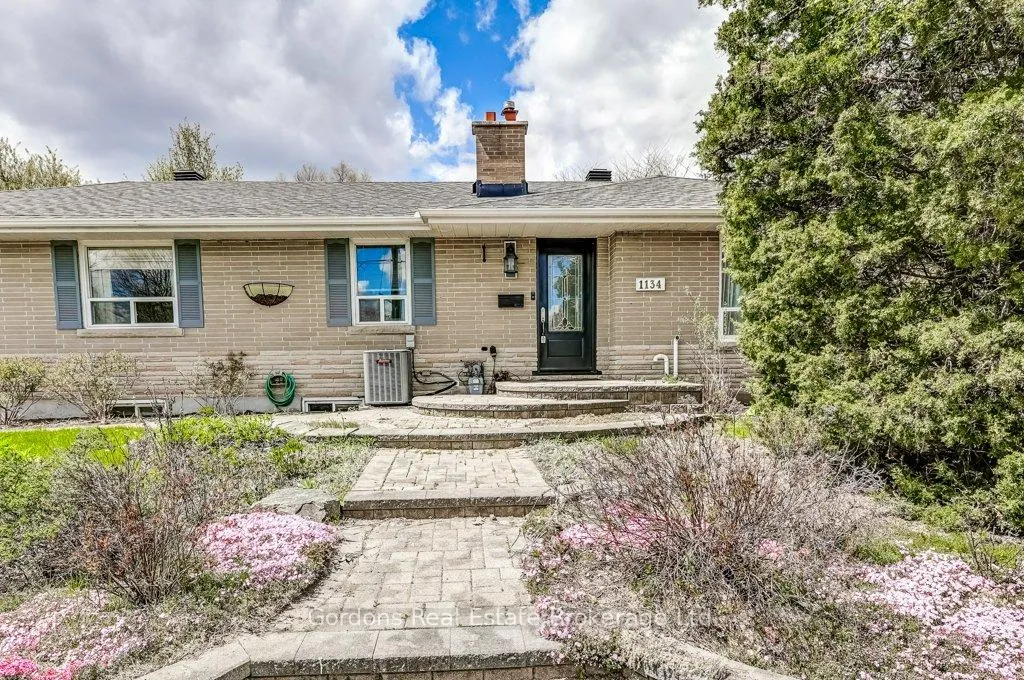
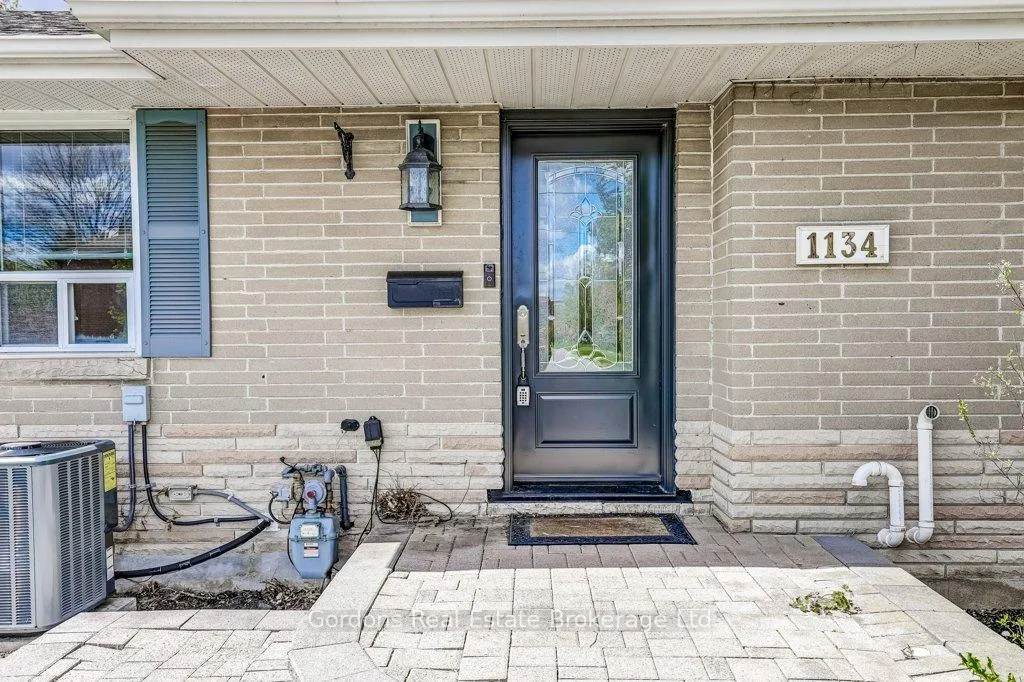
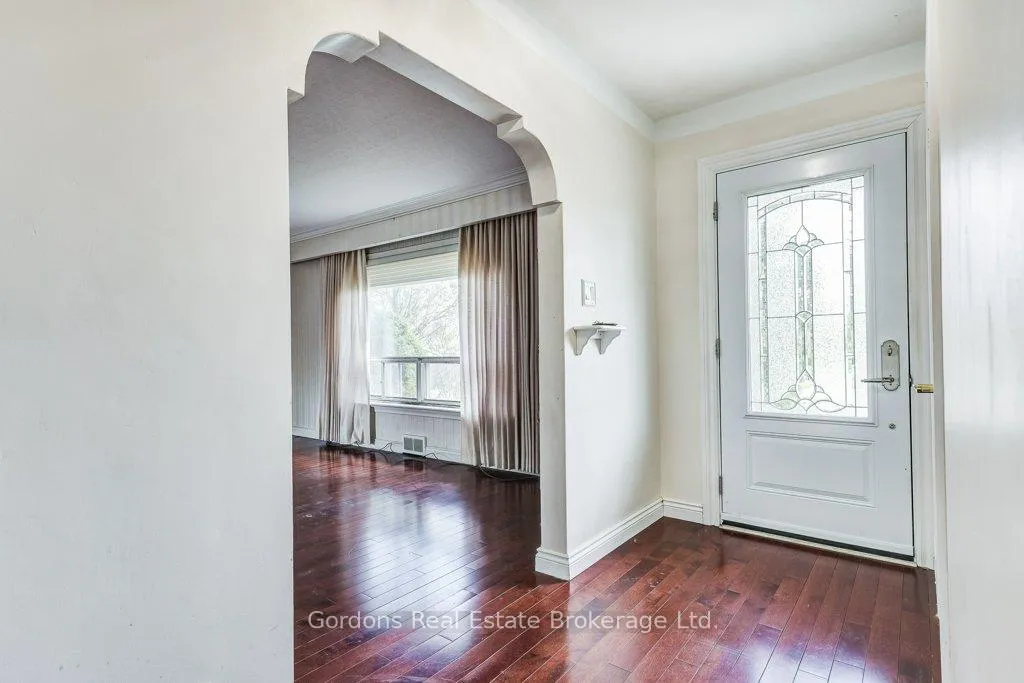
Welcome to this spacious and versatile bungalow home in the heart of Oshawa, offering 6 bedrooms and 2 full bathrooms, ideal for large or growing families. The main level features beautiful hardwood floors, a generous kitchen with ample space for cooking and gathering, and a bright dining room filled with natural light. The finished basement adds incredible flexibility with a separate side entrance, creating excellent potential for an in-law suite or multi-generational living. Outside, the home continues to impress with attractive front landscaping and a backyard that is truly a gardener's dream, complete with multiple garden beds, a charming shed, and a flagstone patio perfect for relaxing or entertaining outdoors. Located in a well-established, family-friendly neighbourhood, this property is surrounded by parks, schools, and everyday conveniences. Oshawa is known for its abundance of green space, scenic trails, and community amenities, offering residents easy access to outdoor recreation and an active lifestyle. With its proximity to shopping, transit, and major routes, as well as the vibrant amenities of the city, this home combines comfort, space, and location in one exceptional opportunity. Offers will be presented at 1:00pm on May 27th.
Read more
Primary Bedroom - Main Floor
Facts & features
TypeDetached
StyleBungalow
Built51-99
Size1.1K~1.5K Sq.Ft.
Lot72.07 x 120 ft
Tax$5,580 (2025)
HeatingForced air, gas
CoolingCentral air
BasementFull, finished
Parking2 drive
WaterMunicipal
Book a viewing
Wed28Oct
Thu29Oct
Fri30Oct
Sat31Oct
Sun1Nov
Pick a time
Rooms
14 rooms · 2 bathrooms
Main floor7 rooms
Living room16′10″ × 13′2″221 sq.ft.
Dining room9′11″ × 11′3″111 sq.ft.
Kitchen14′4″ × 11′5″164 sq.ft.
Bathroom6′9″ × 8′1″55 sq.ft.
Bedroom 210′2″ × 8′6″86 sq.ft.
Primary bedroom12′2″ × 12′2″148 sq.ft.
Bedroom 312′2″ × 11′7″141 sq.ft.
Basement7 rooms
Bathroom8′11″ × 7′63 sq.ft.
Laundry14′9″ × 13′3″195 sq.ft.
Recreation22′2″ × 12′10″285 sq.ft.
Bedroom 410′5″ × 11′3″117 sq.ft.
Utility room12′4″ × 8′1″99 sq.ft.
Bedroom 514′1″ × 6′10″96 sq.ft.
Other7′10″ × 10′3″81 sq.ft.
Bathrooms2
4-pcMain3-pcBasement
Thinking of selling your home?See what your home is worth today.

 See all 50 photos
