
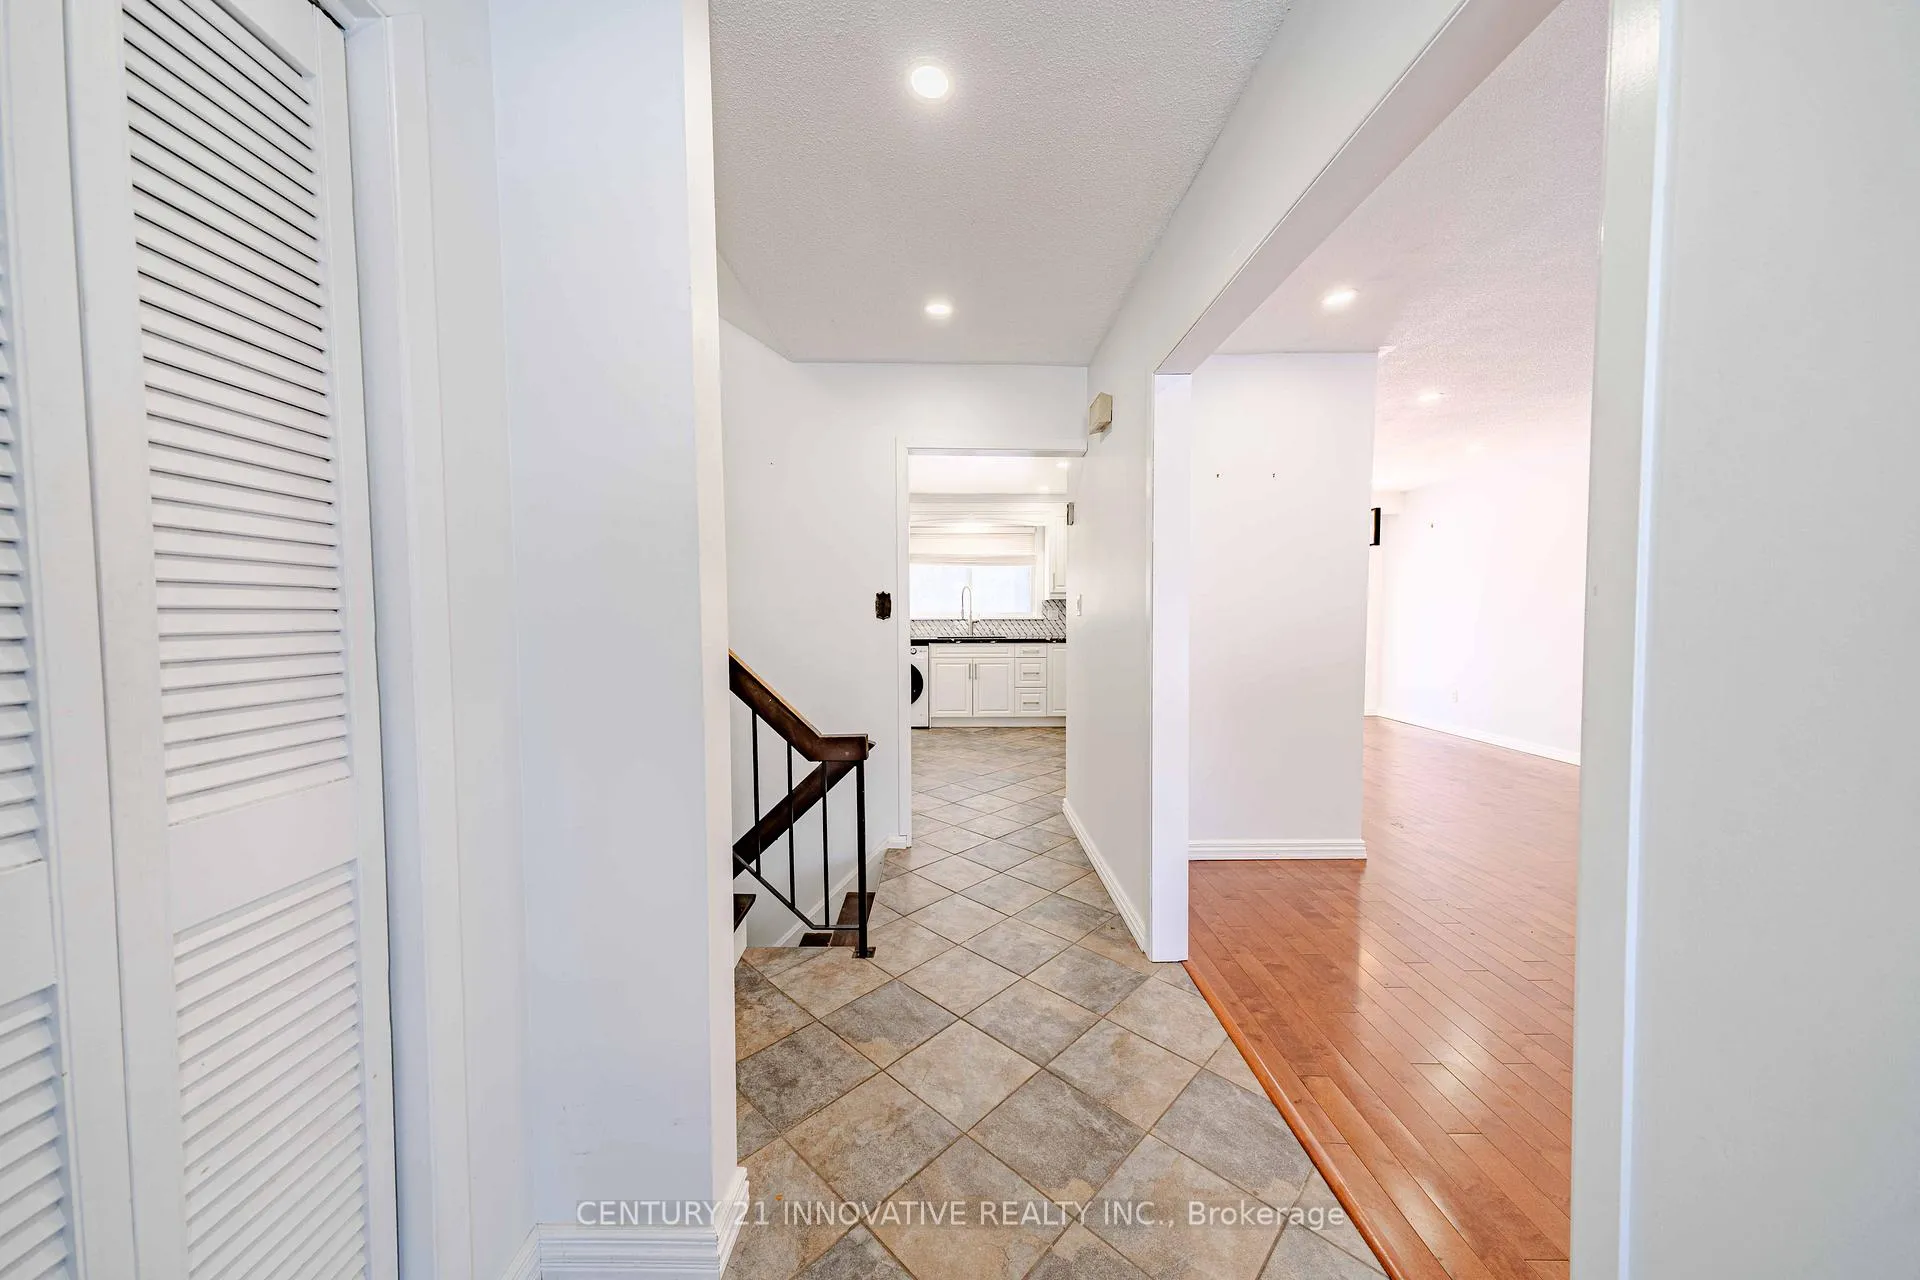
 See all 47 photos
Property history

This listing has ended. It is no longer available.
Property not available for sale or for rent.
Ask about this home
A HOMEH agent will answer your questions about this home.Ask HOMEH
About this home
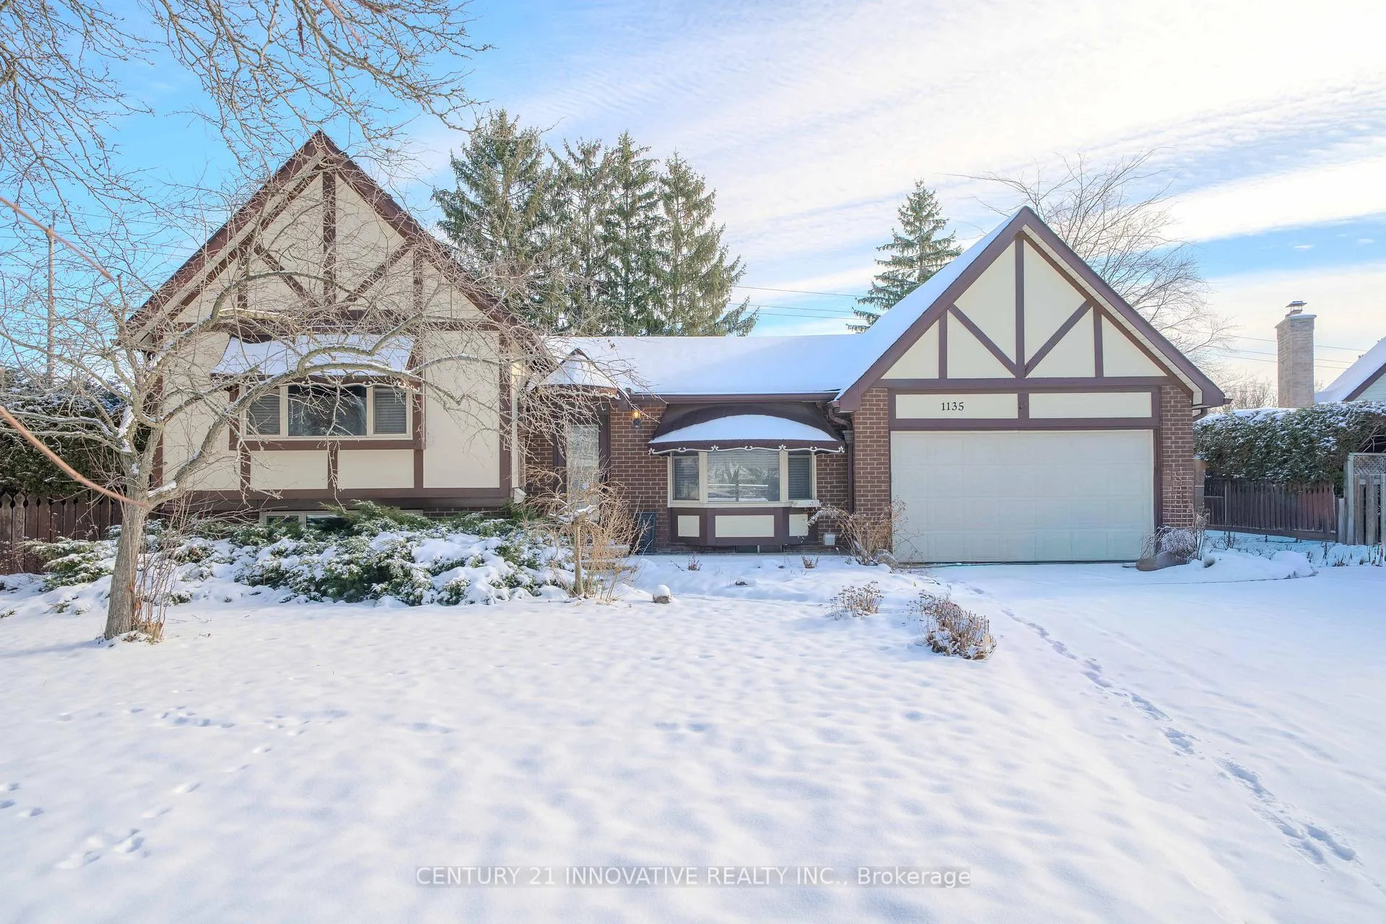
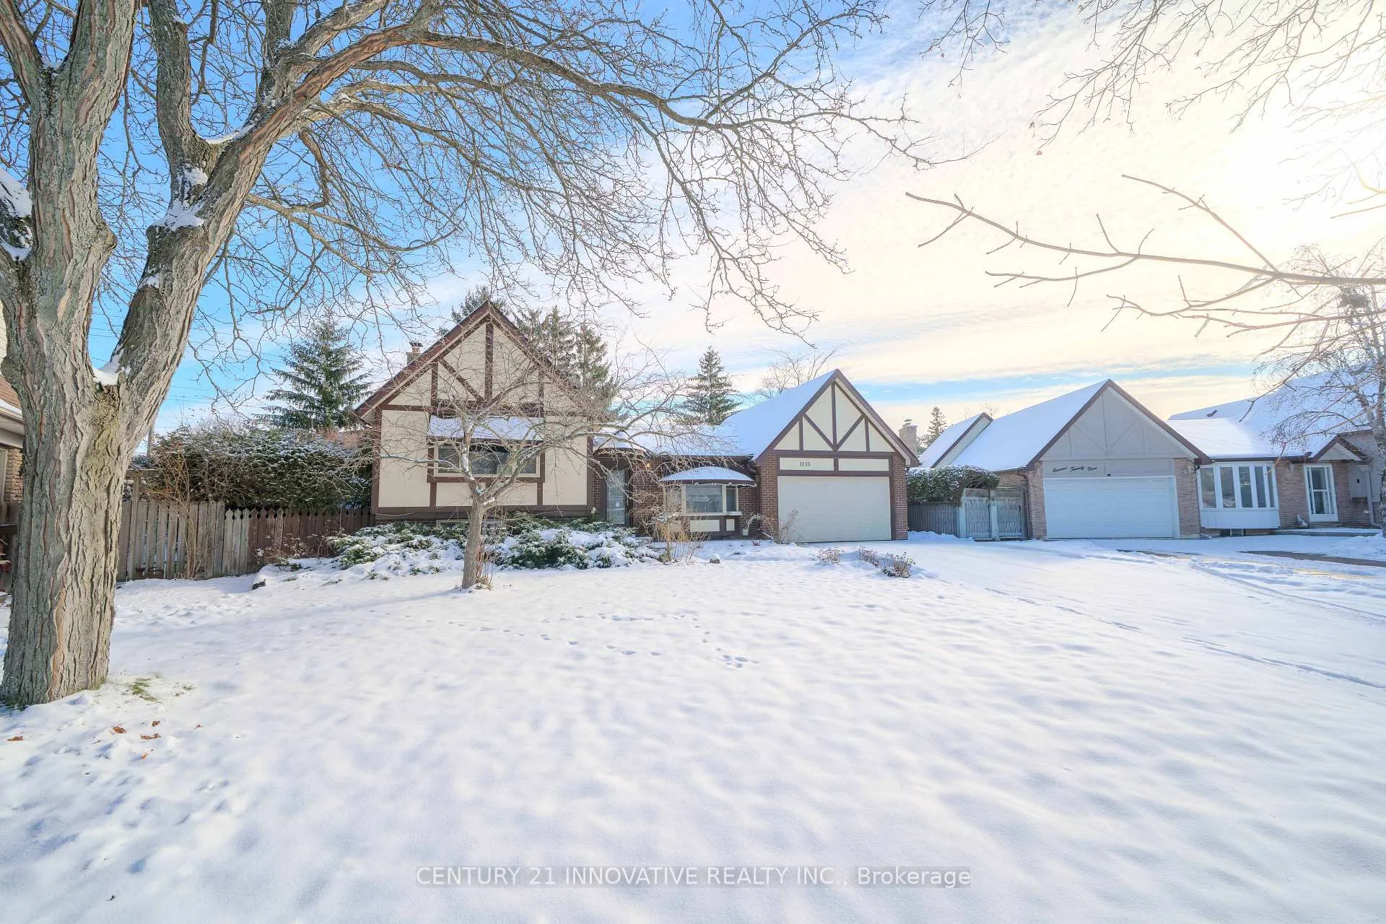
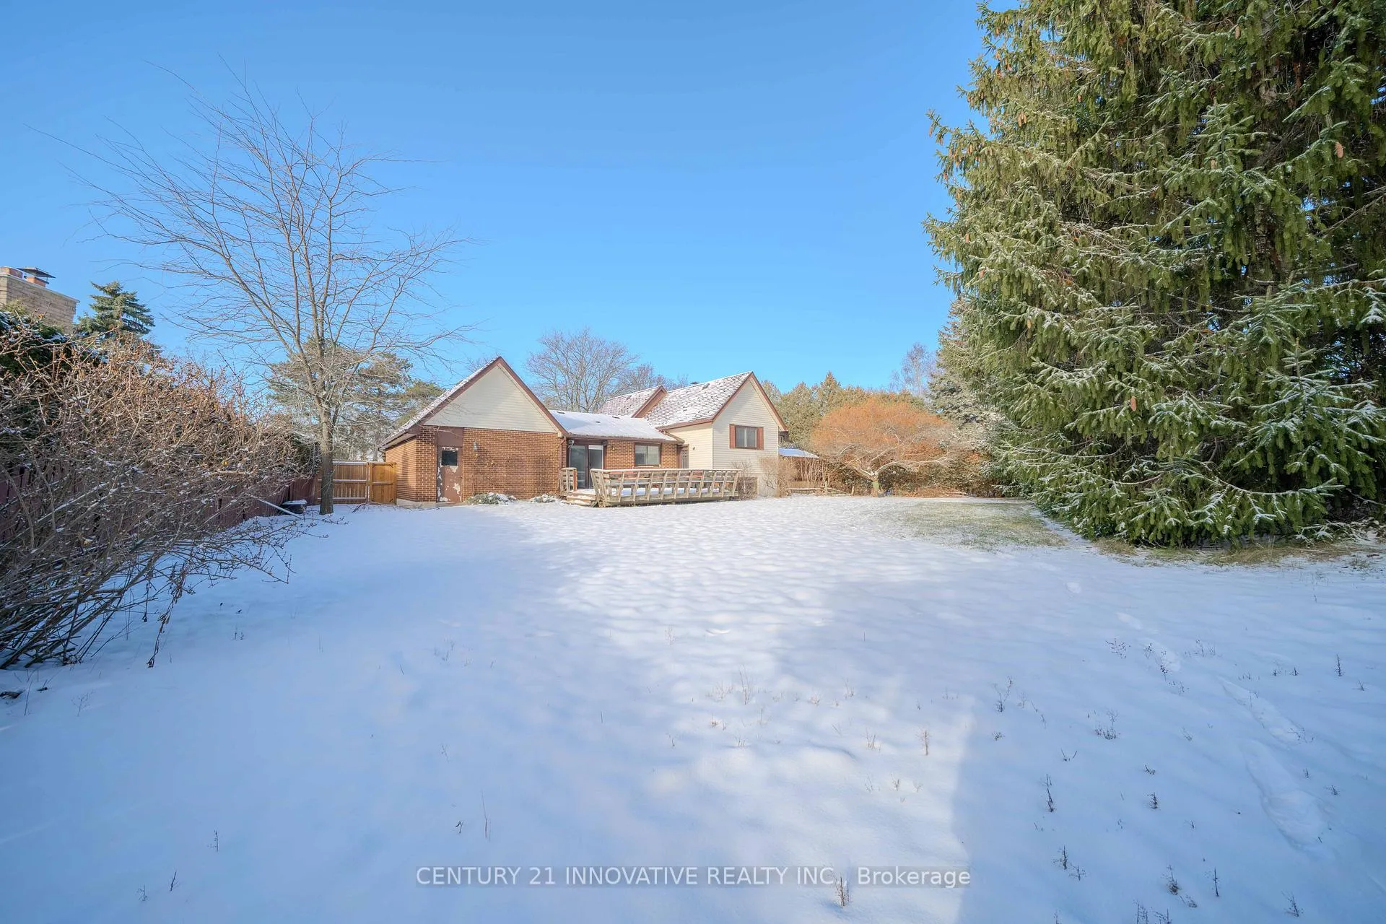
Welcome to 1135 Lobelia Court - A Rare Oversized Lot in a Mature Cul-de-Sac Community!Discover the perfect blend of space,privacy,&potential in this well-maintained detached home located in one of Oshawa's most established&family-friendly neighbourhoods.Situated on an exceptionally large lot - stretching approx. 133 ft x 139 ft x 43 ft x 174 ft - this property offers an incredible opportunity for outdoor living,future expansion, gardening,&hosting family gatherings on a scale rarely found in the city.The massive private backyard& expansive front yard provide endless possibilities:build a dream playground,install a pool,create a lush garden retreat,&enjoy bonfires under mature trees - your imagination is the only limit!Inside the home features bright pot lights throughout,a spacious main-floor kitchen,an updated 2nd-floor bathroom,flexible living space to accommodate a growing family.The current layout has the primary&2nd bedroom combined into an oversized suite (easily converted back to a 3-bedroom layout to suit your needs).The lower level is a fully functional in-law suite,complete with a separate entrance,full kitchen,bedroom,&full bathroom - perfect for extended family living or rental income potential.Outside,you'll appreciate the extra-deep double-car garage plus a driveway that fits up to 6 vehicles.Prime Location:Nestled on a quiet cul-de-sac surrounded by mature homes and friendly neighbours.Convenient access to:Highway 401,407&412, perfect for commuters.Oshawa GO Station,Retail plazas,grocery stores & daily conveniencesSchools,parks &community centres.Lake Ontario waterfront & trails just minutes away. If you love land, privacy, and the freedom to make a home truly your own - this is the one you've been waiting for. Don't miss this unique opportunity in Oshawa's most sought-after pocket!
Facts & features
Ask about this home
A HOMEH agent will answer your questions about this home.
Rooms
9 rooms · 2 bathrooms
- Kitchen12′10″ × 11′1″142 sq.ft.
- Dining room13′7″ × 9′1″124 sq.ft.
- Living room13′2″ × 13′2″174 sq.ft.
- Primary bedroom19′ × 13′10″263 sq.ft.
- Bedroom 213′5″ × 12′2″162 sq.ft.
- Family room15′1″ × 14′5″218 sq.ft.
- Bedroom 311′10″ × 9′11″117 sq.ft.
- Laundry—
- Kitchen14′7″ × 10′10″158 sq.ft.
Around this home
Listing details
Helpful tools
Your HOMEH agent
"Priced 36% over our estimate. I would see it this week."
Ask HOMEH about this home
Price, neighbourhood, monthly cost. Ask anything.
HOMEH Intelligent Agent is an AI, not a licensed representative. Check anything important with your agent.