
Unit Main, 1179 Tall Pine Avenue
Oshawa (Pinecrest)Unit Main, 1179 Tall Pine Avenue
Oshawa (Pinecrest)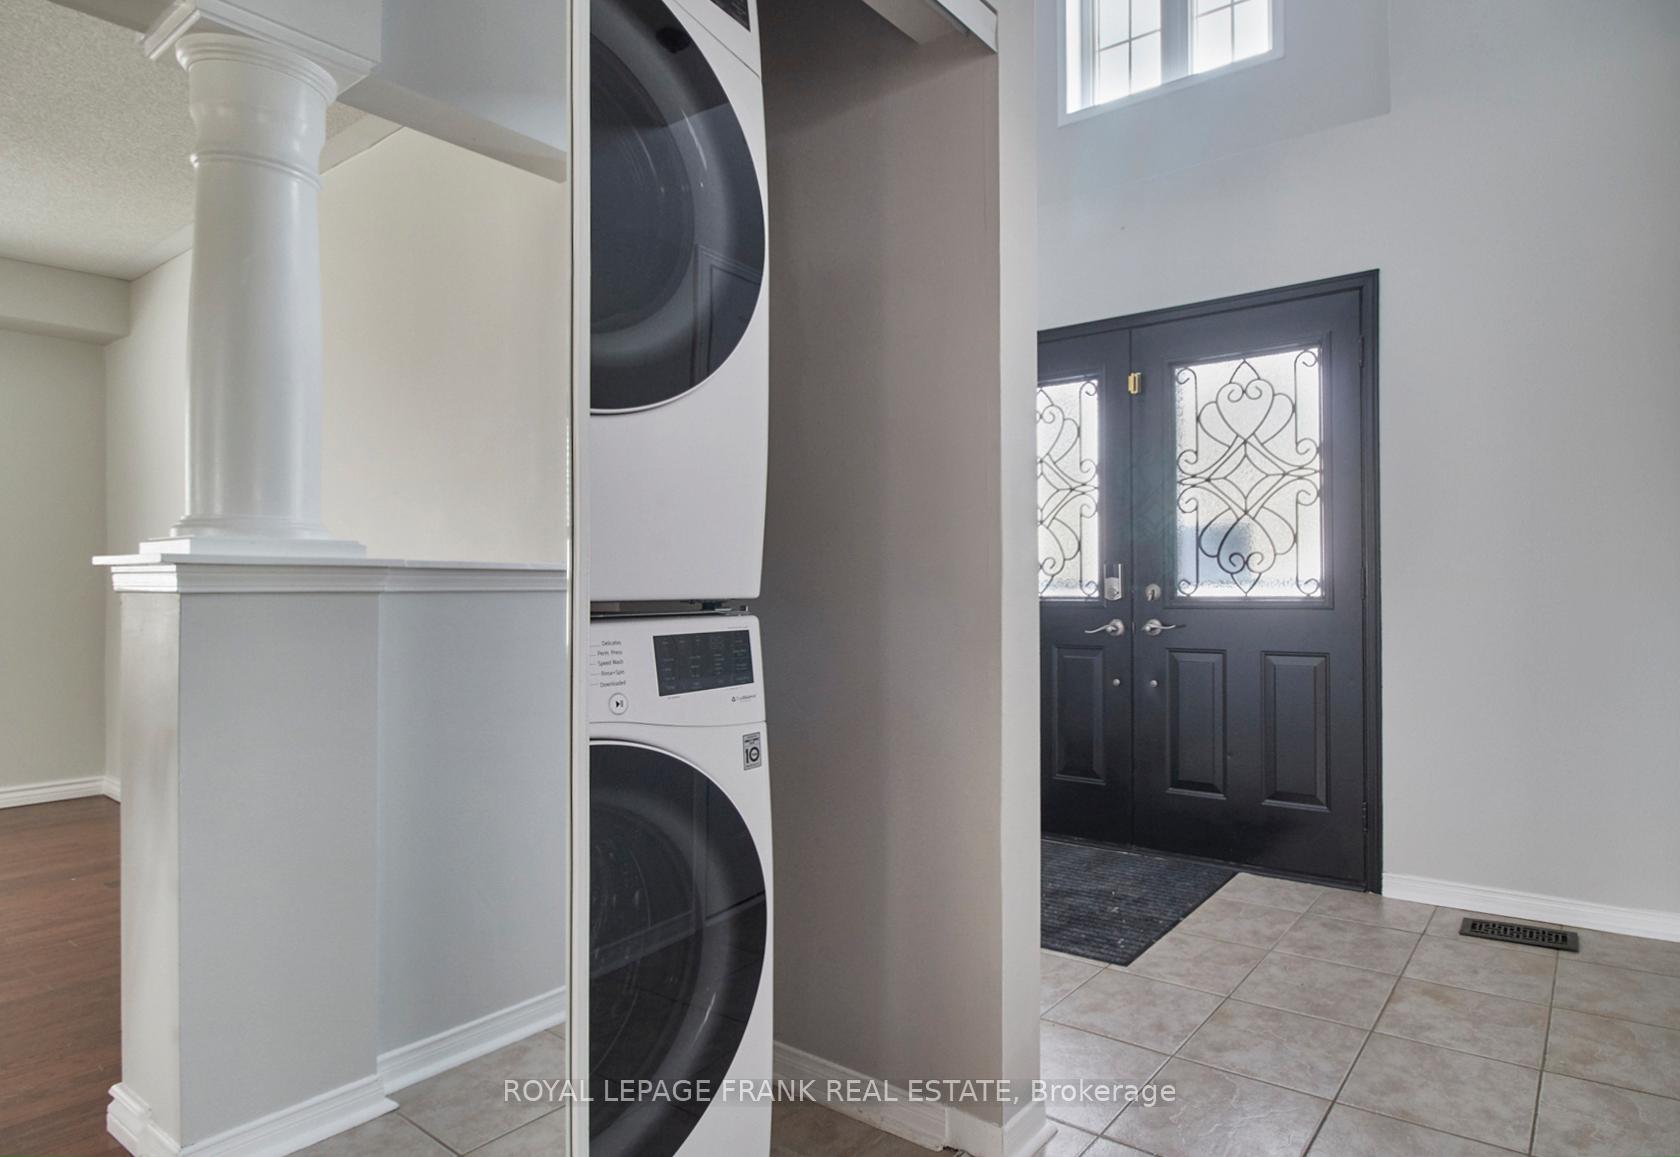


 See all 29 photos
Property history

This listing has ended. It is no longer available.
Property not available for sale or for rent.
Ask about this home
A HOMEH agent will answer your questions about this home.Ask HOMEH
About this home
Unit Main, 1179 Tall Pine Avenue, Oshawa
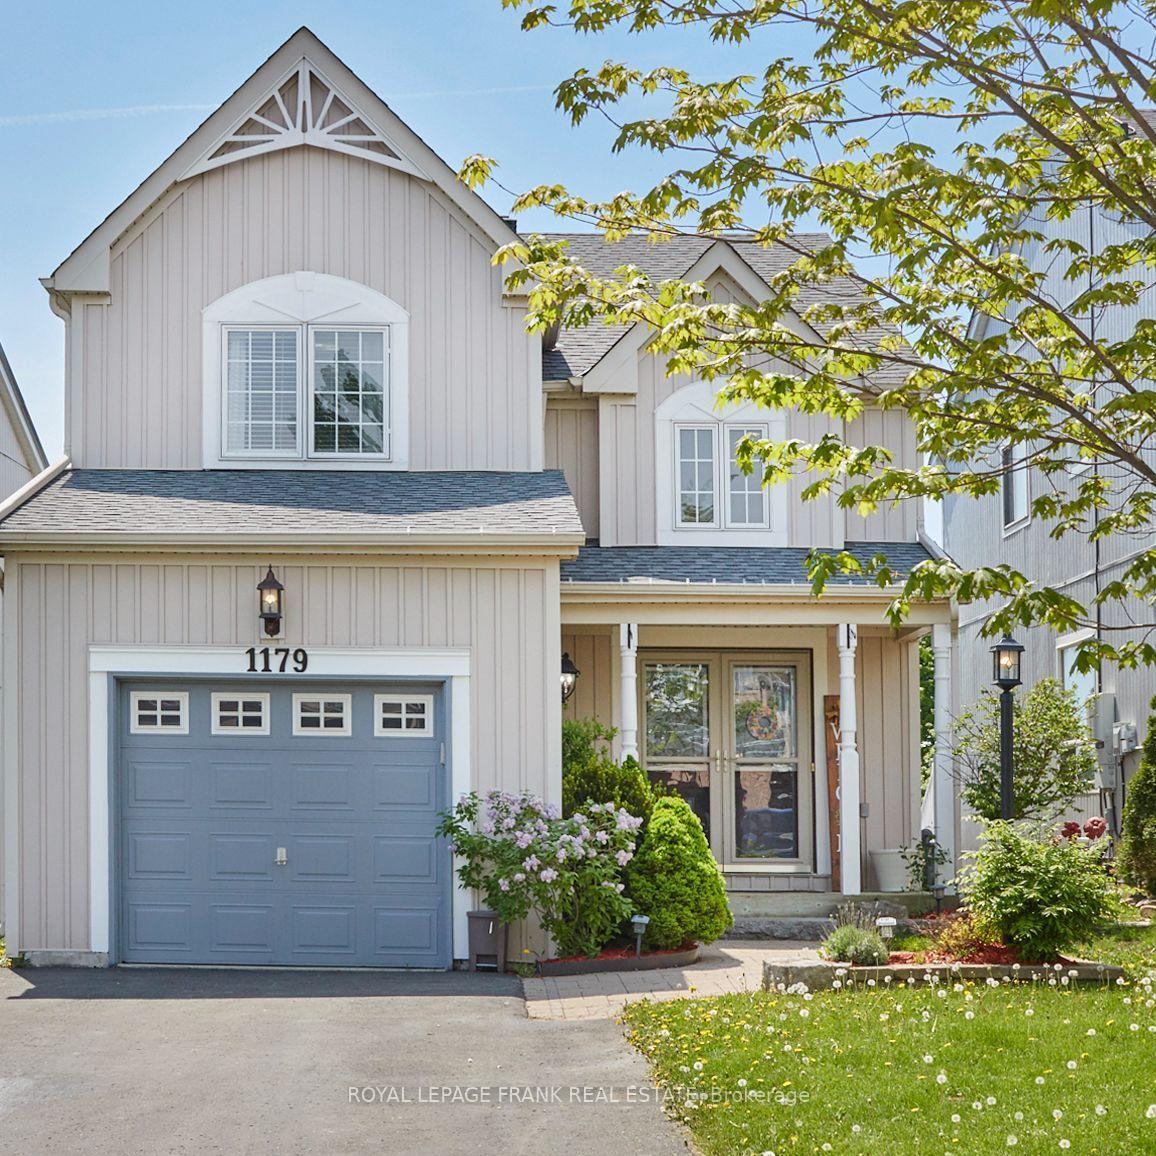
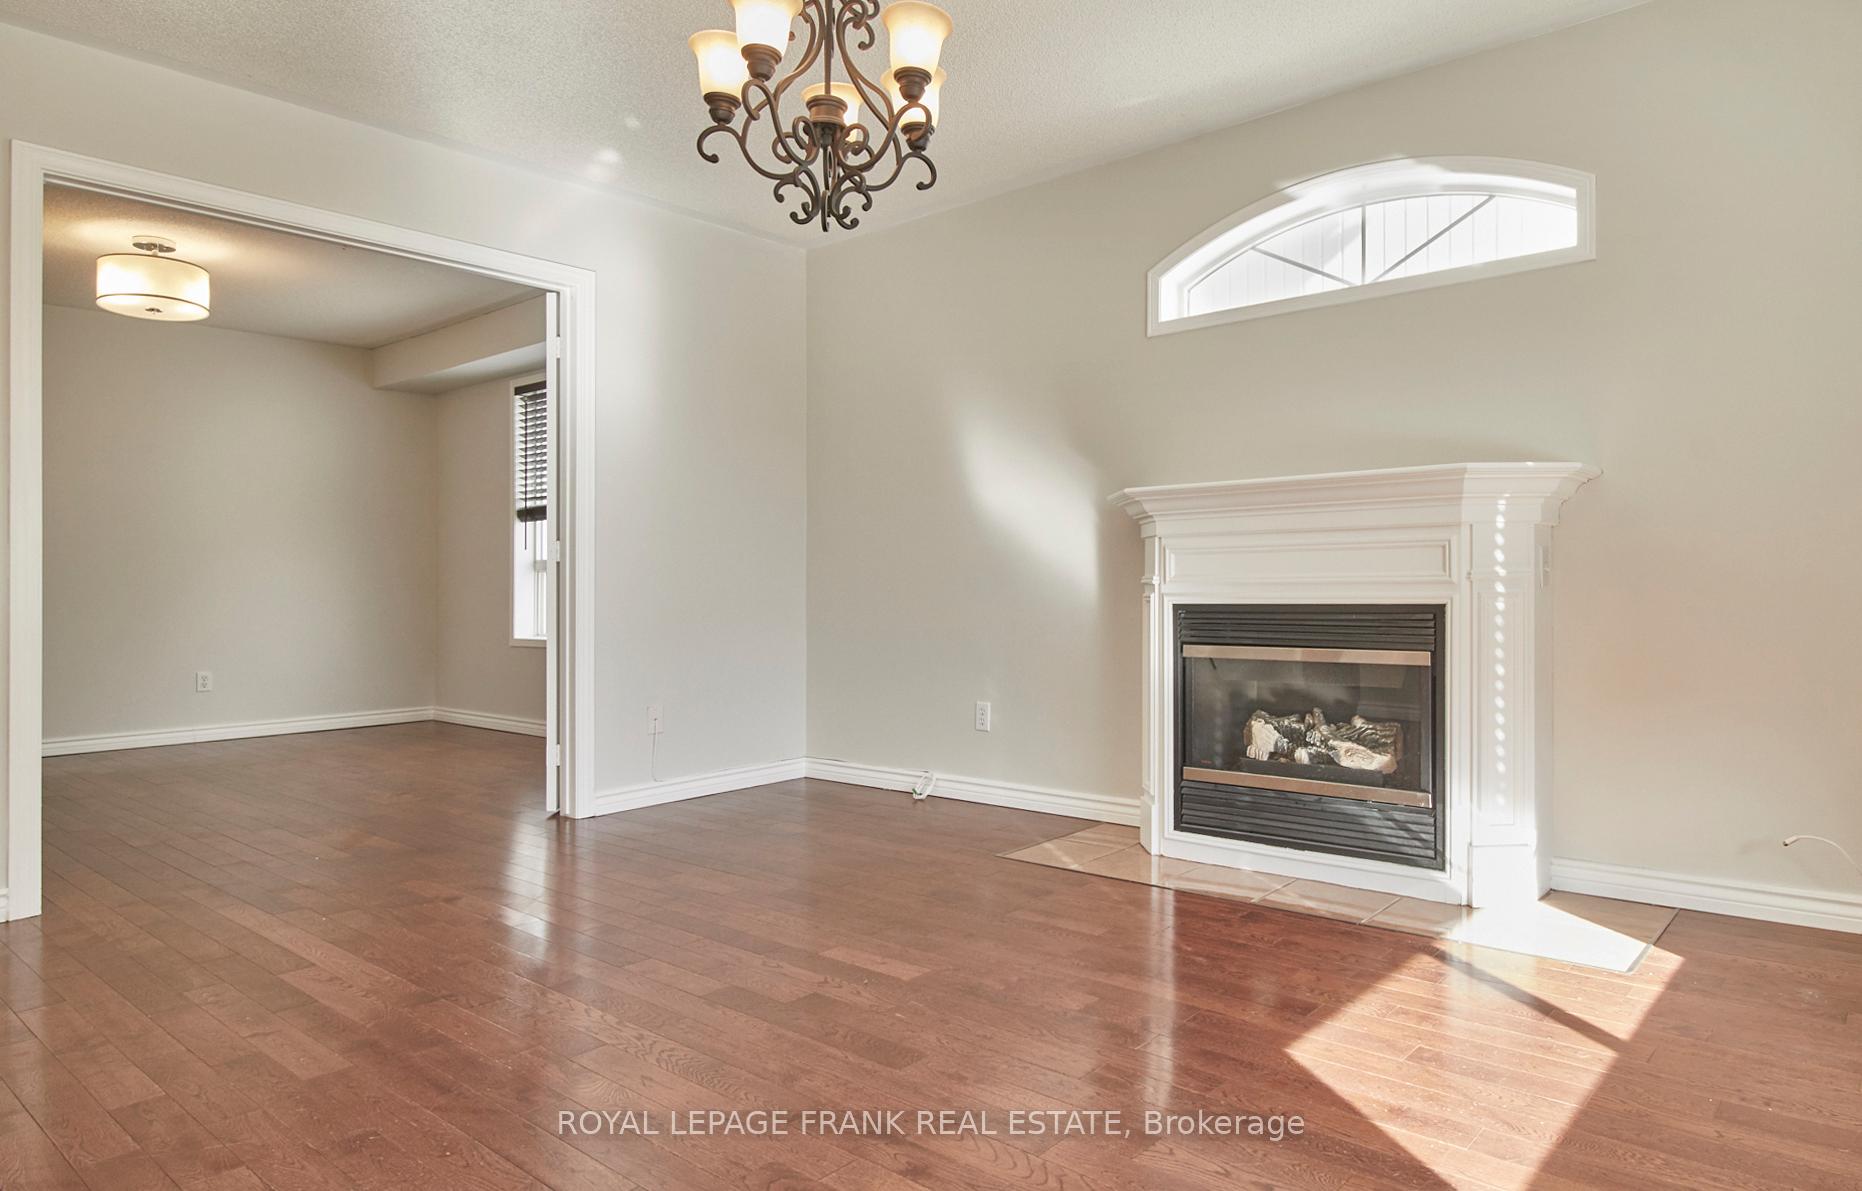
This extraordinary approx. 1,800+ sq.ft. family home boasts a two-storey foyer that creates an impressive entrance for you and your guests. The main floor is thoughtfully designed, featuring a spacious dining room with French doors that open up to the family room complete with a gas fireplace. The family room is adjacent to the kitchen, where you'll find plenty of cabinet space and a breakfast nook. This level also includes convenient main floor laundry, direct garage access, a 2-pc powder room and a walk-out to the back deck with gas hook up for your BBQ, and an above-ground pool for enjoying hot summer days. The upper floor features a primary suite complete with a walk-in closet, a four-piece bathroom, a relaxing soaker tub, and a separate shower. Additionally, there are two well-proportioned bedrooms, a 2nd four-piece bathroom and a generously wide hallway overlooking the foyer. The property enjoys the advantage of privacy with no neighbours directly behind, Beautiful Sunrises and lake views on clear days. This stunning family home is ideally located near top-rated schools (Pierre Elliot Trudeau P.S & Maxwell Heights Secondary P.S), the Smart Centre shopping district, highways 407 and 418, Delpark Centre Arena, and numerous other amenities. 2 parking spots are included. **EXTRAS** The house is separately metered for hydro. Gas & Water is billed at 70%. Hydro 100% ***The basement is not included***
Facts & features
Ask about this home
A HOMEH agent will answer your questions about this home.
Rooms
6 rooms · 3 bathrooms
- Dining room12′3″ × 12′147 sq.ft.
- Living room12′3″ × 13′9″169 sq.ft.
- Kitchen18′2″ × 10′1″183 sq.ft.
- Bedroom 312′4″ × 12′1″149 sq.ft.
- Bedroom 2—
- Primary bedroom16′1″ × 11′1″178 sq.ft.
Around this home
Listing details
Helpful tools
Your HOMEH agent
"I would see it this week."
Ask HOMEH about this home
Price, neighbourhood, monthly cost. Ask anything.
HOMEH Intelligent Agent is an AI, not a licensed representative. Check anything important with your agent.