
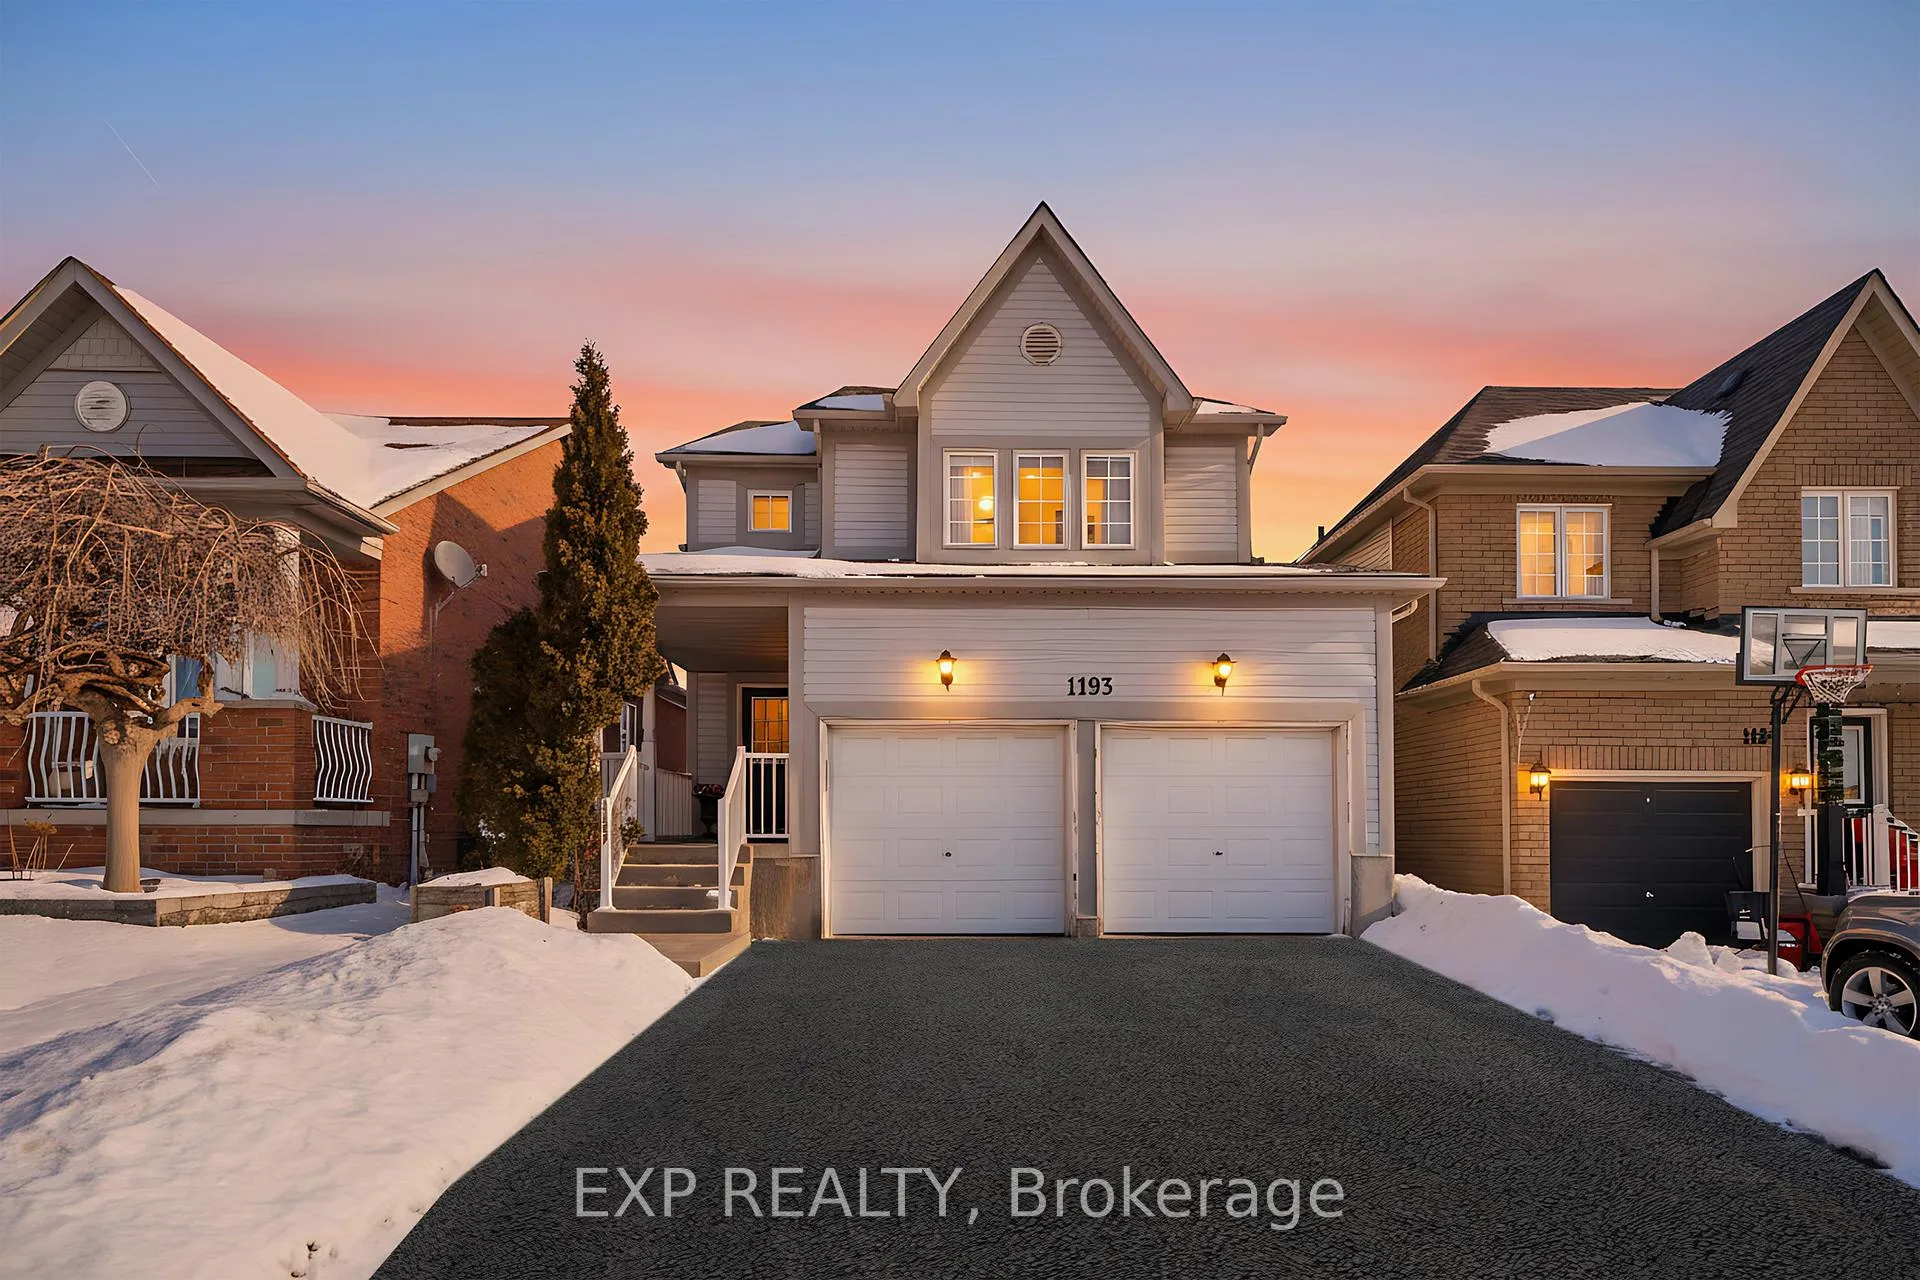
1193 Summerwood HeightsOshawa (Pinecrest)
Expired
1/48Ontario Real Estate › Oshawa › Pinecrest
1193 Summerwood HeightsOshawa (Pinecrest)
Expired
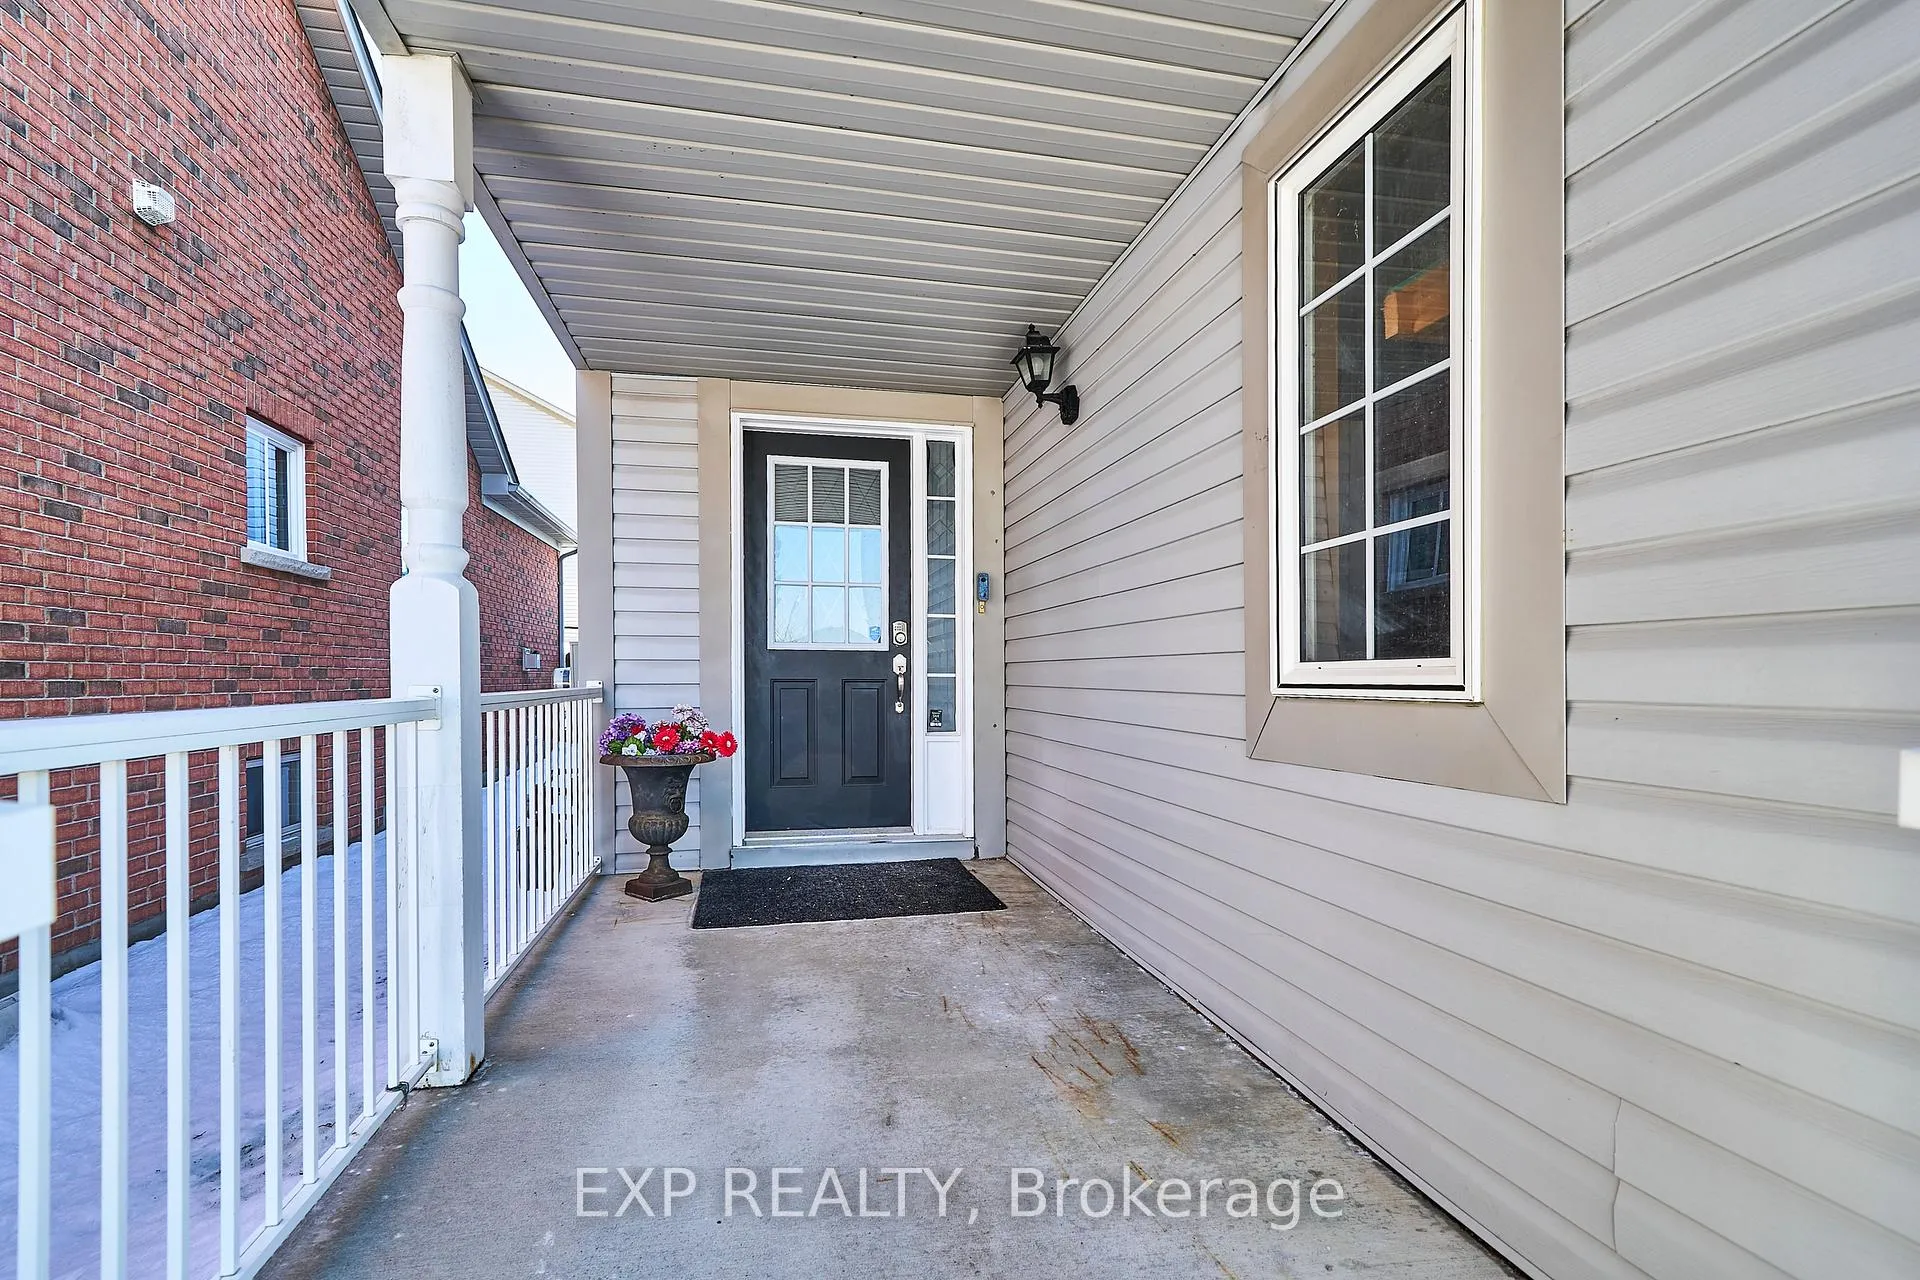 See all 48 photos
3 Bedrooms
3 Bathrooms
2 Garage
1.5K~2K Sq.Ft.
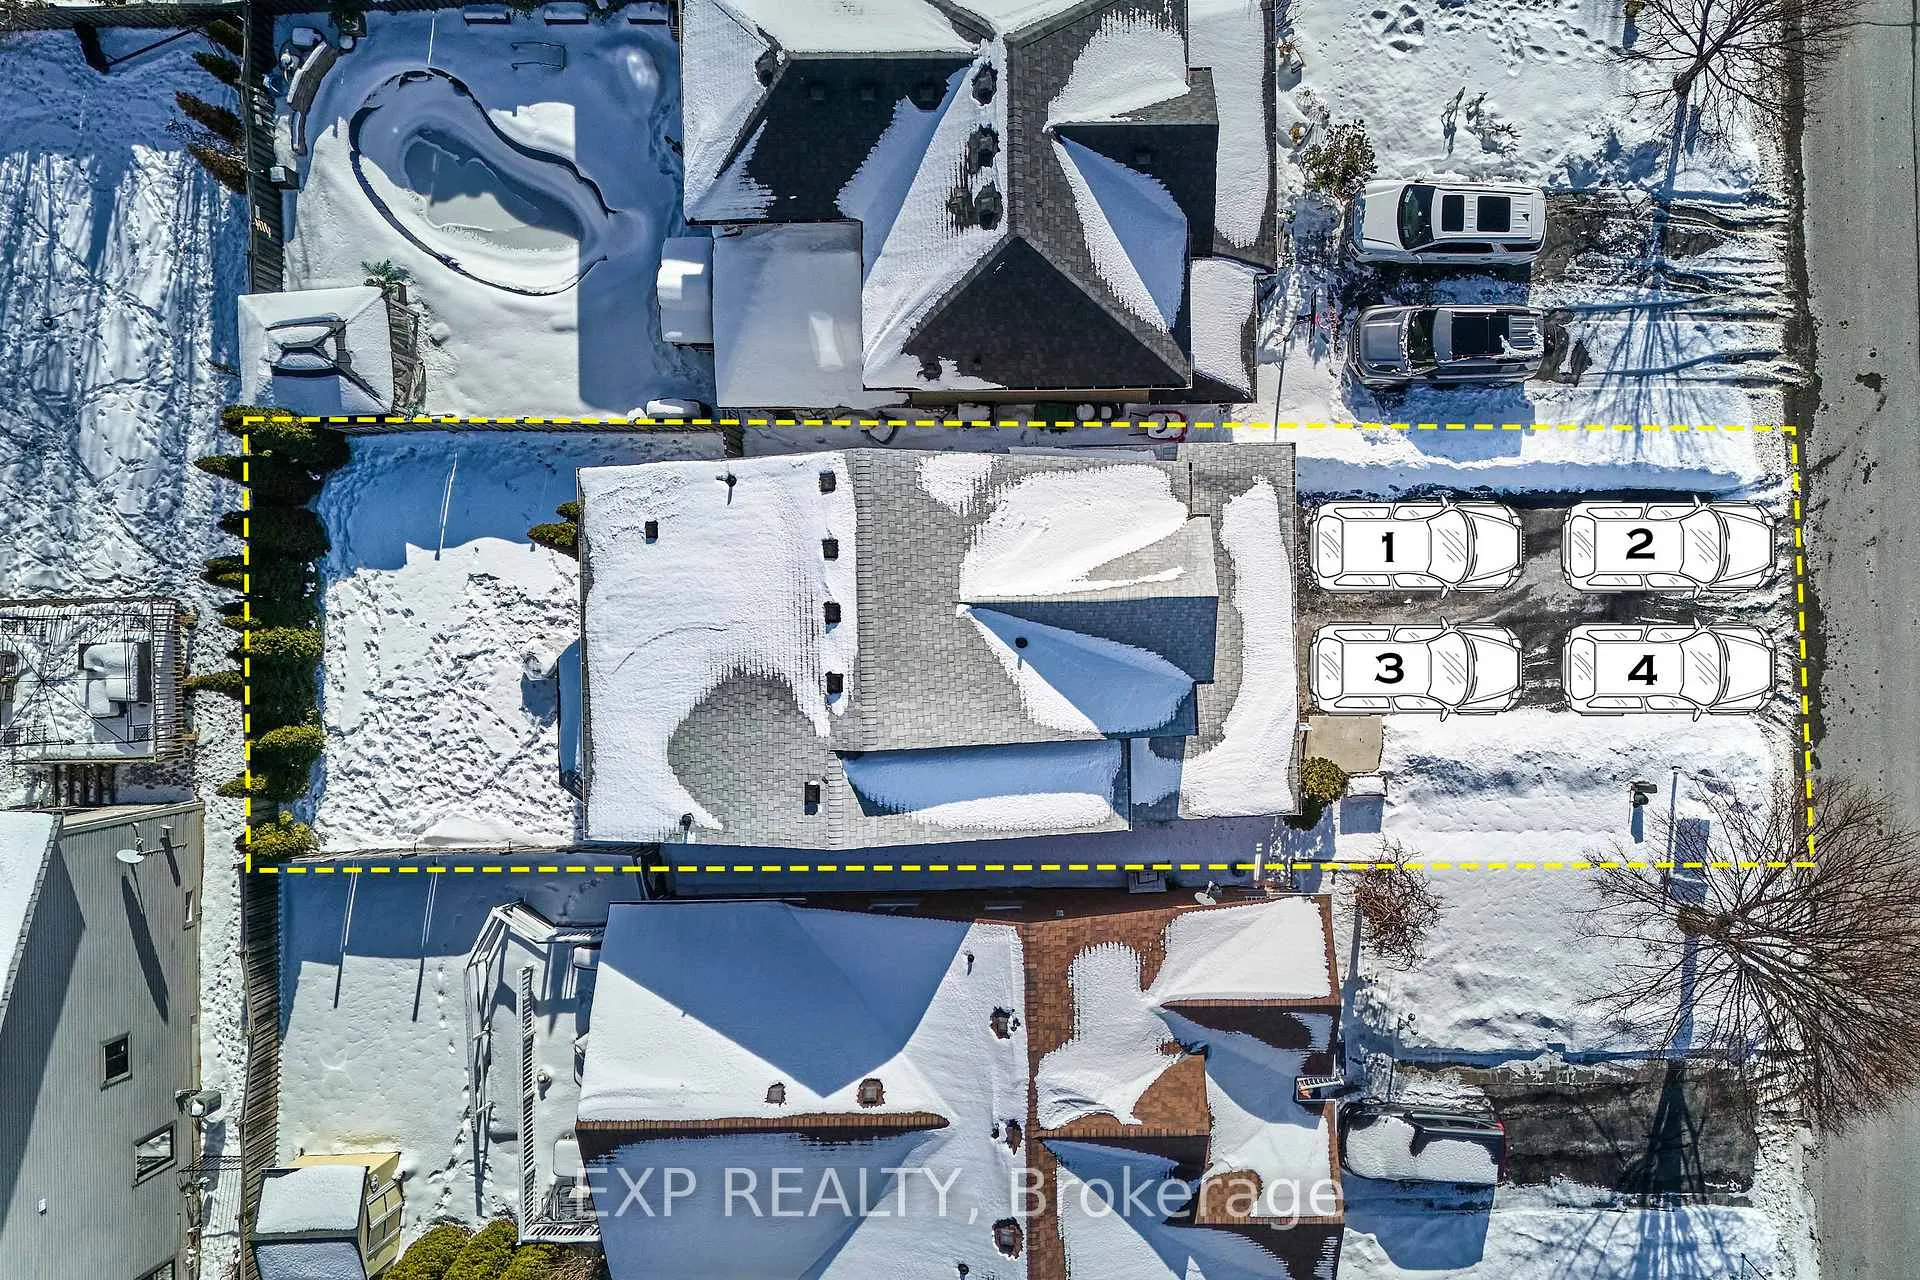
34.45 x 103.31 ft Lot
$5,961 Tax/yr
Property history
$699,900first asked
$699,900last asked
JanMarAprJun
ExpiredJun 18, 2026
$699,900MLS® E12719892
Listed for saleJan 22, 2026
$699,900MLS® E12719892

This listing has ended. It is no longer available.
Property not available for sale or for rent.
Book a viewing
Wed28
Thu29
Fri30
Sat31
Sun1
Mon2
Tue3
Pick a time
Ask HOMEH
Ask about this home
About this home
1193 Summerwood Heights, Oshawa
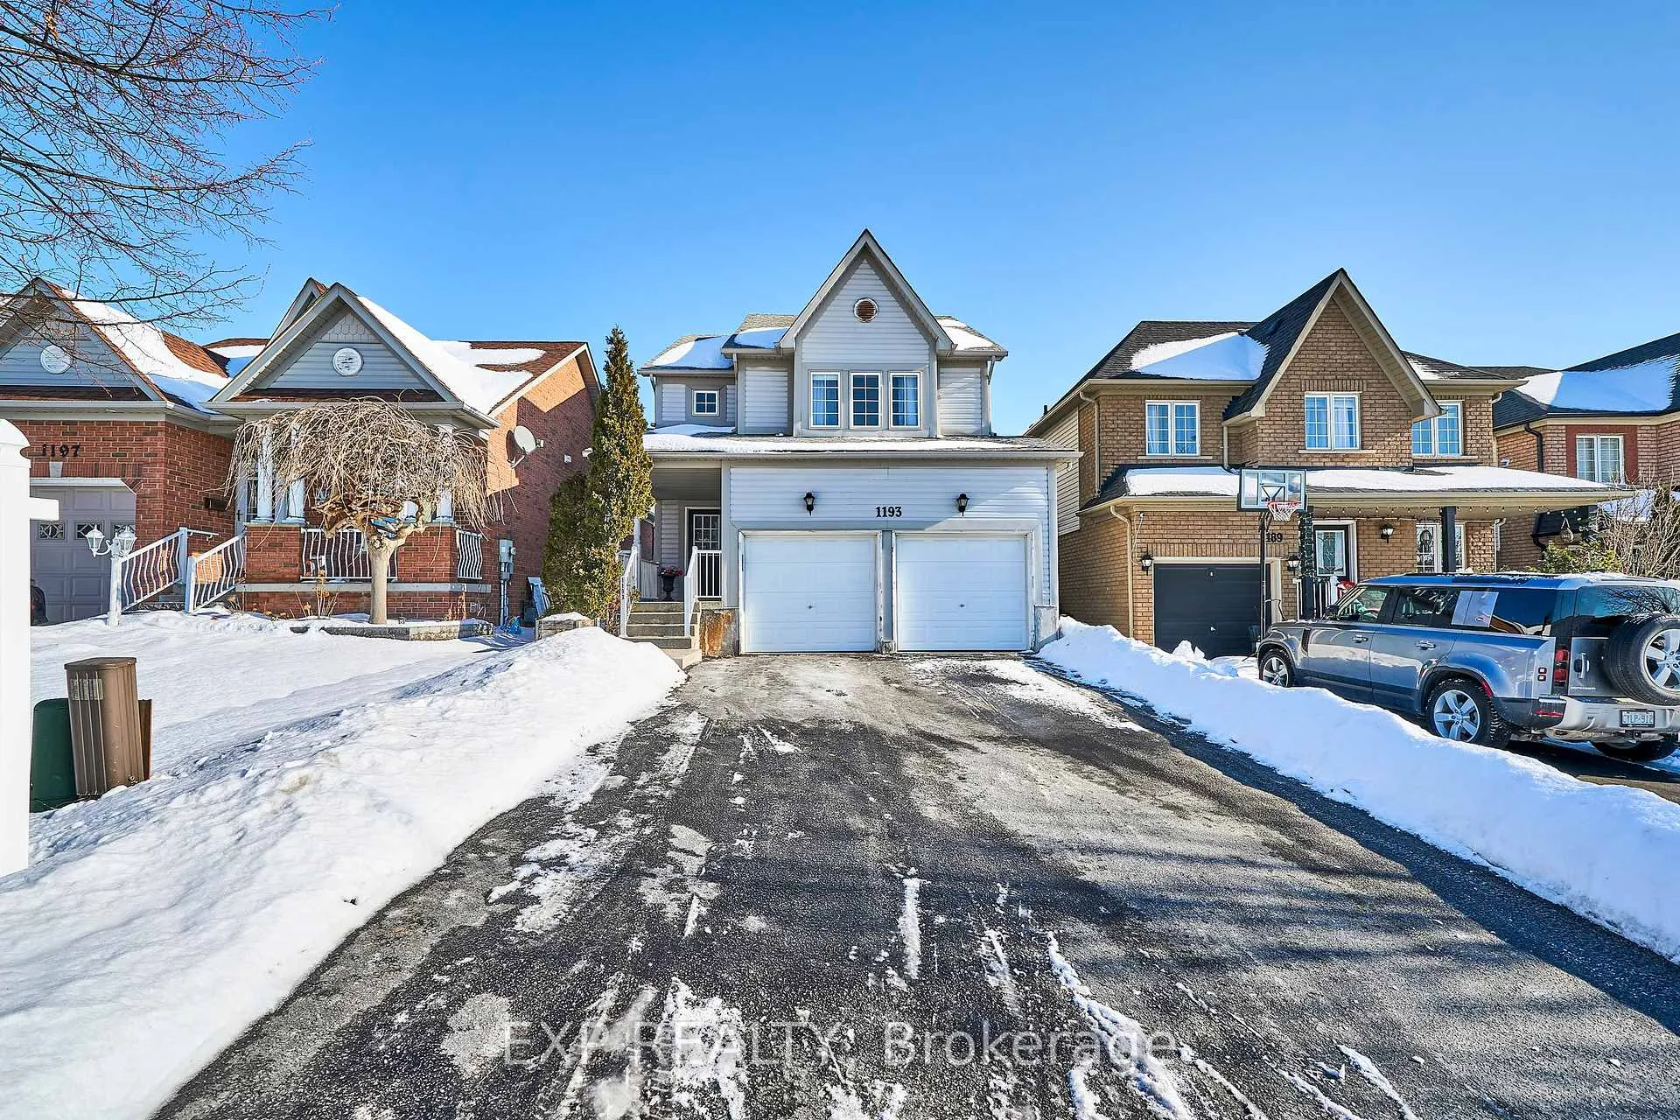
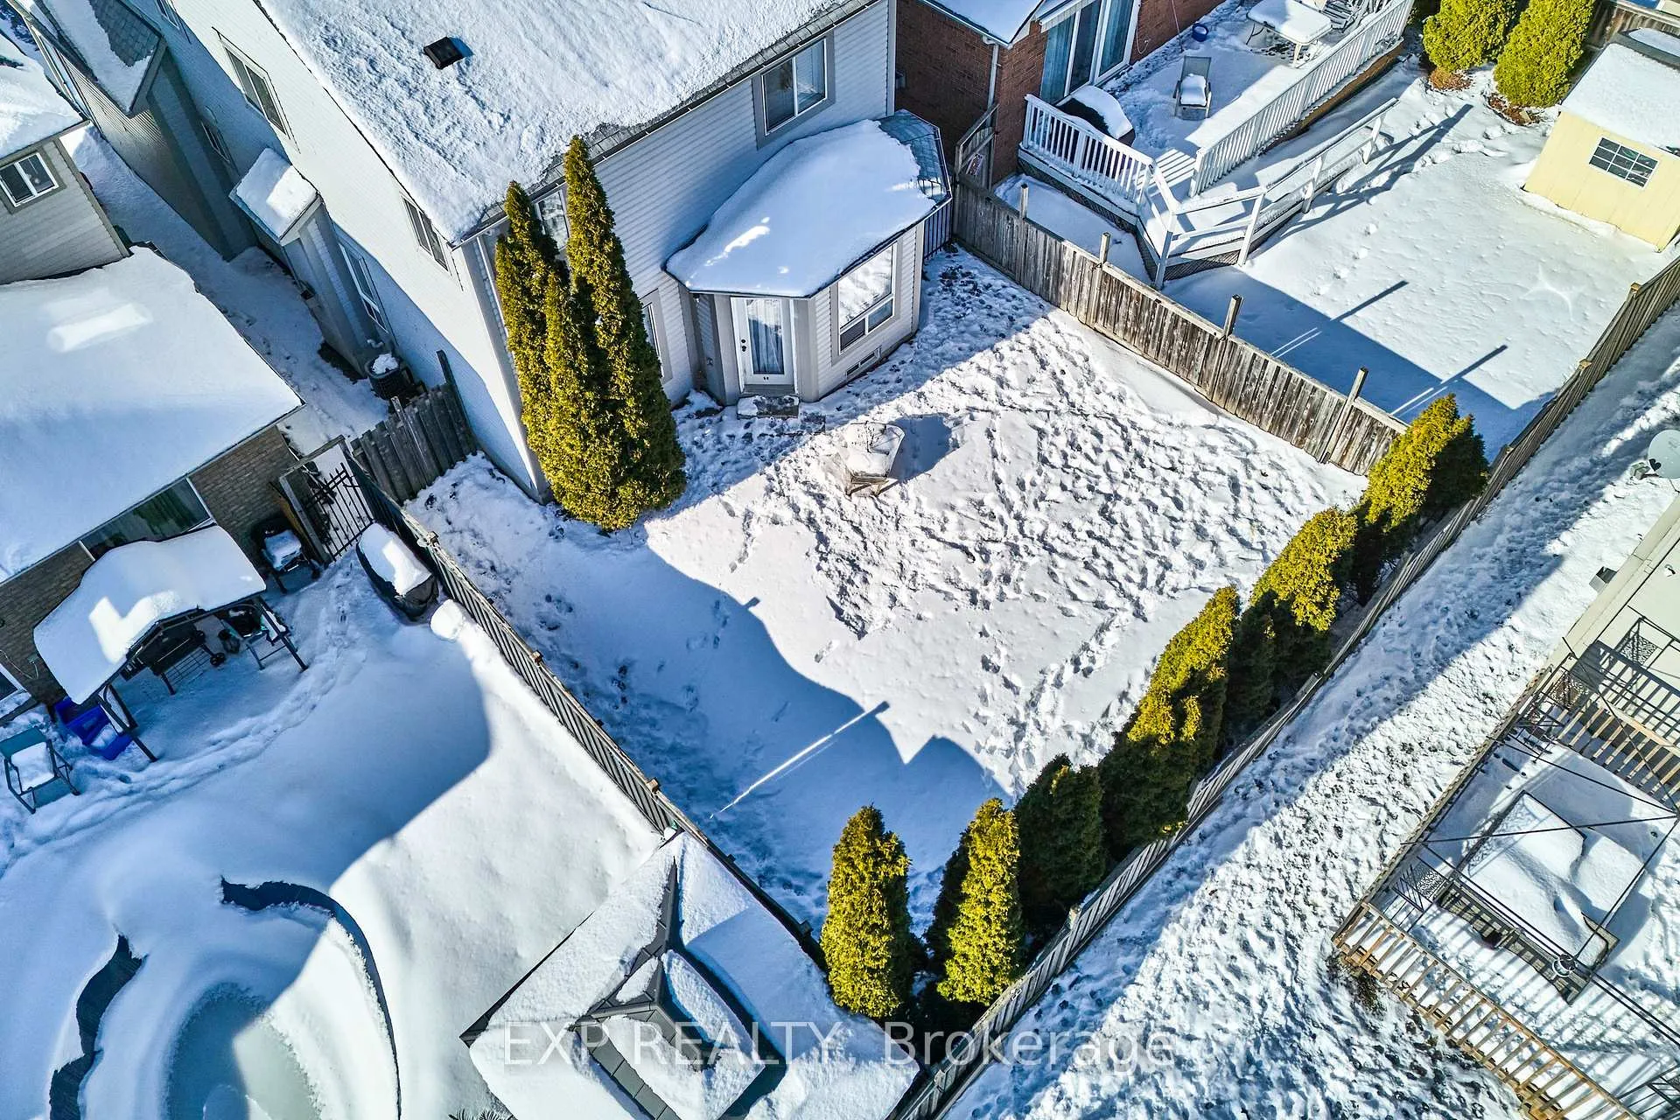
North Oshawa Beauty!! Best Neighborhood & Schools With Parks, Shopping Schools & Transit Steps Away. Freshly Painted + New Decor, Beautiful Family Home With Open Concept Main Floor Centered Around Cozy Fireplace & Walkout to Fenced Backyard. BIG Bedrooms, Primary Has Ensuite + WalkIn Closet...Unspoiled Basement.... Lots of Parking 6 Cars with Auto Garage Door & No Sidewalk. This Family Home Is Turn Key Ready For You & Yours.
Read more
On Demand Water HeaterStorageLake/PondRec./Commun.Centre
Facts & features
TypeDetached
Style2-storey
Size1.5K~2K Sq.Ft.
Lot34.45 x 103.31 ft
Tax$5,961 (2025)
HeatingForced air, gas
CoolingCentral air
BasementFull
Parking4 drive
WaterMunicipal
FireplaceYes, natural gas
Book a viewing
Wed28Oct
Thu29Oct
Fri30Oct
Sat31Oct
Sun1Nov
Mon2Nov
Tue3Nov
Pick a time
Rooms
11 rooms · 3 bathrooms
Main floor5 rooms
- Living room12′2″ × 22′2″271 sq.ft.
- Kitchen11′ × 10′1″111 sq.ft.
- Dining room12′1″ × 9′1″110 sq.ft.
- Laundry8′8″ × 5′10″50 sq.ft.
- Bathroom5′10″ × 4′8″27 sq.ft.
Second floor5 rooms
- Bedroom13′2″ × 9′119 sq.ft.
- Bathroom11′4″ × 7′1″80 sq.ft.
- Bedroom 216′5″ × 12′197 sq.ft.
- Bathroom10′11″ × 11′8″128 sq.ft.
- Primary bedroom11′1″ × 20′1″223 sq.ft.
Basement1 room
- Other24′1″ × 40′964 sq.ft.
Bathrooms3
4-pc4-pc2-pc
Thinking of selling your home?See what your home is worth today.
Around this home
Harmony Road North & Taunton Road East
Listing details
MLS® numberE12719892
Listed onJan 22, 2026
Days on market147
UpdatedJun 18, 2026
Listing brokerageeXp Realty
PossessionFlexible
Helpful tools
Mortgage calculator
Closing costs
Land transfer tax
Buyer guide
Your HOMEH agent
KimHOMEH agent · Oshawa
"I would see it this week."
Ask Kim
Ask HOMEH about this home
Price, neighbourhood, monthly cost. Ask anything.
HOMEH Intelligent Agent is an AI, not a licensed representative. Check anything important with your agent.