
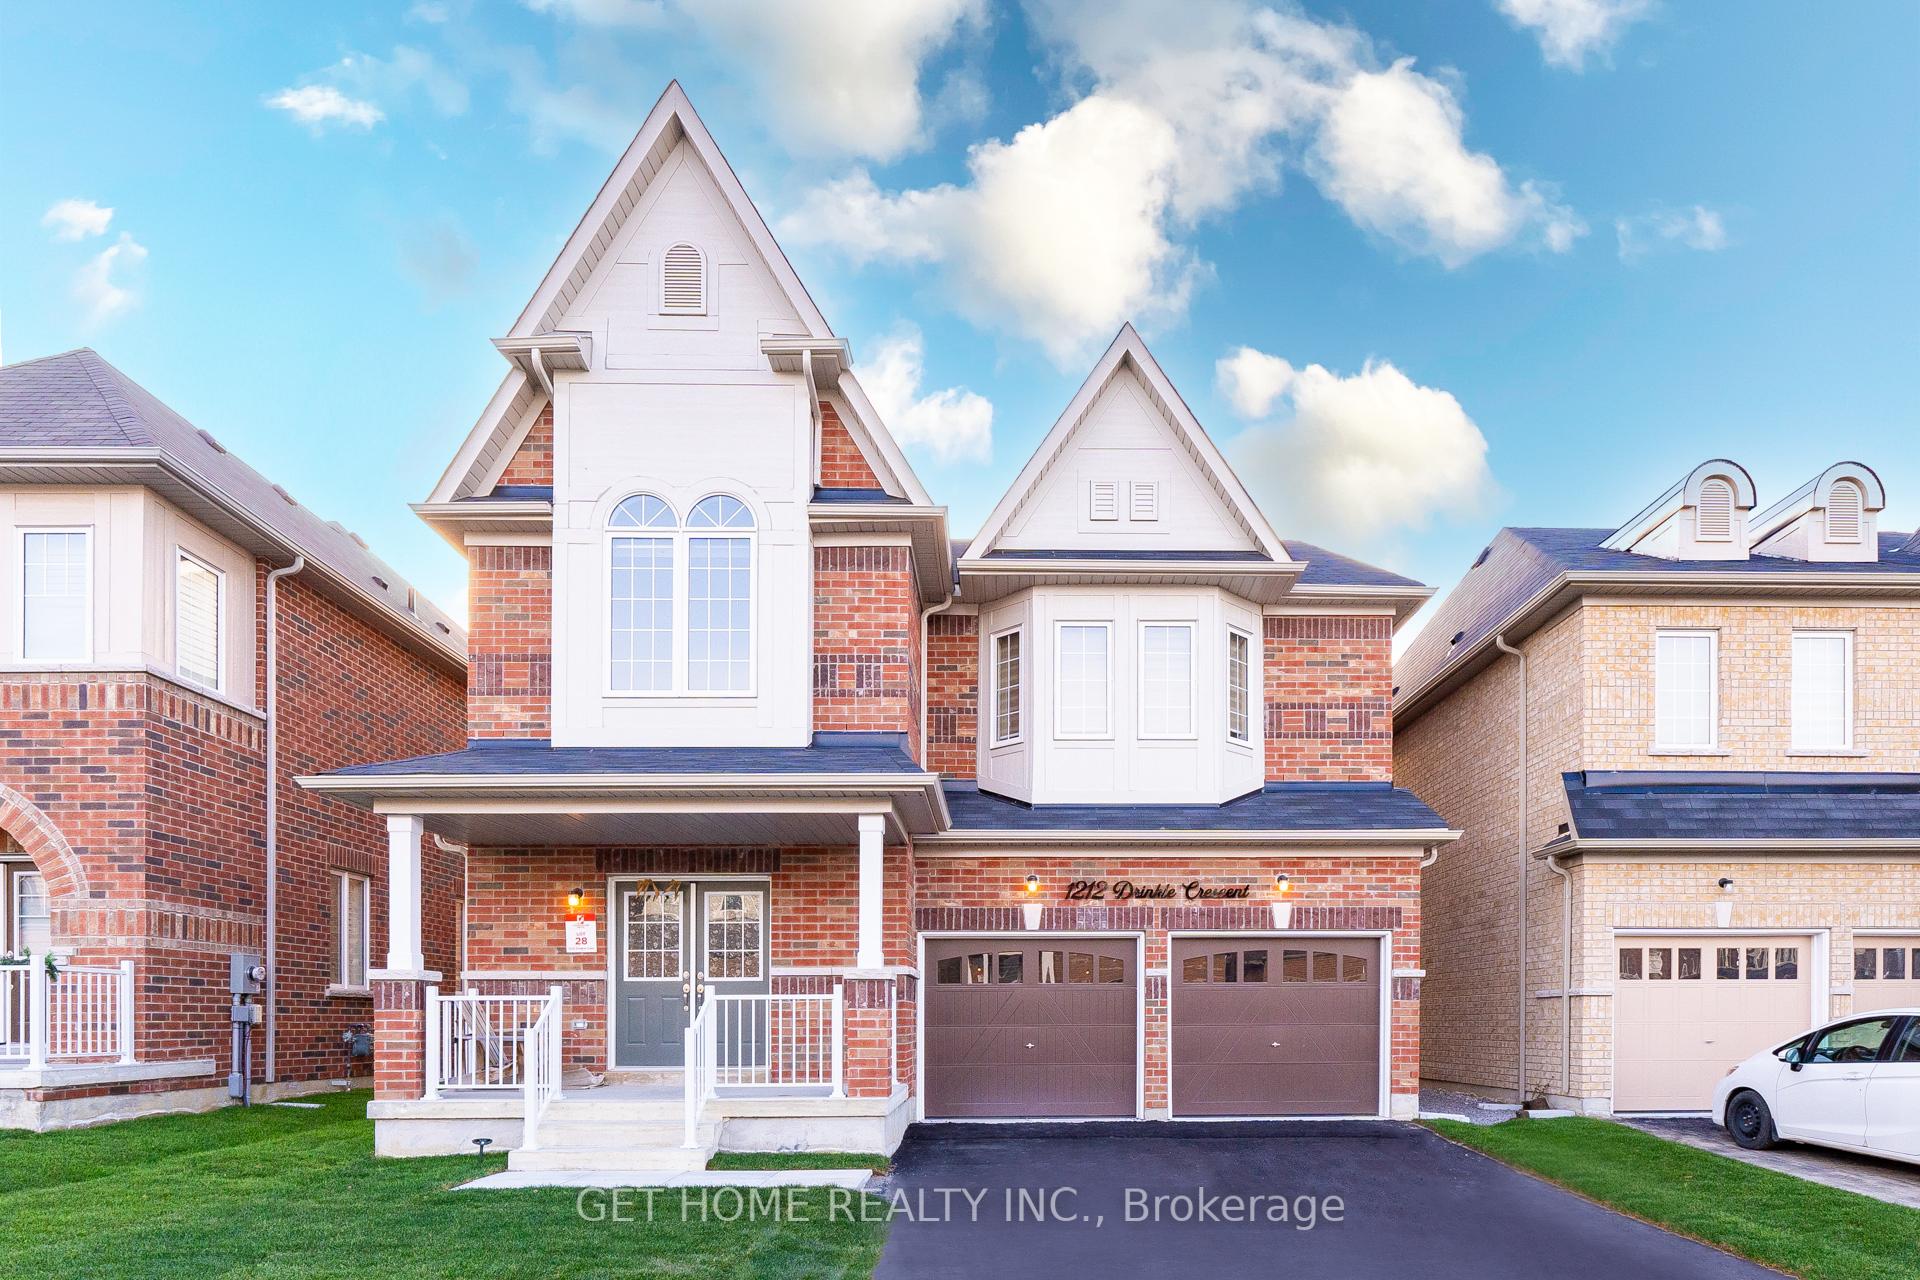
1212 Drinkle CrescentOshawa (Eastdale)
Rented
1/40Ontario Real Estate › Oshawa › Eastdale
1212 Drinkle CrescentOshawa (Eastdale)
Rented
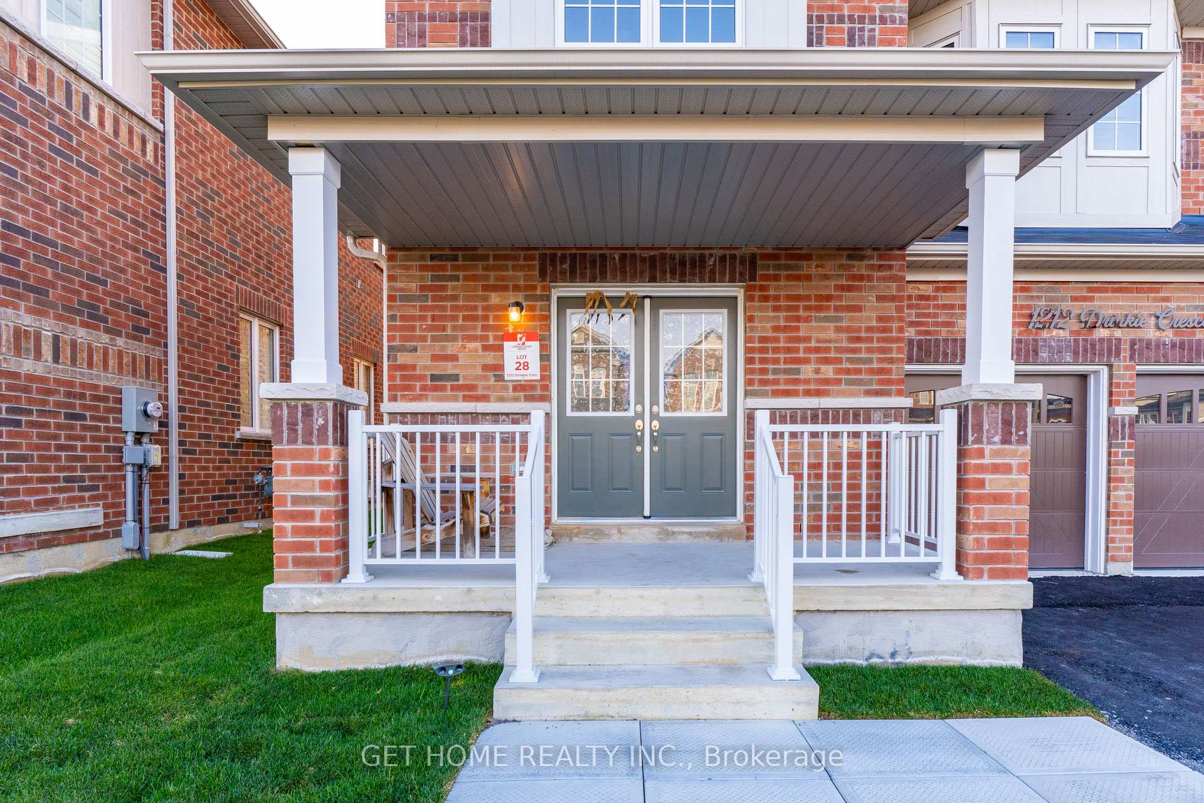
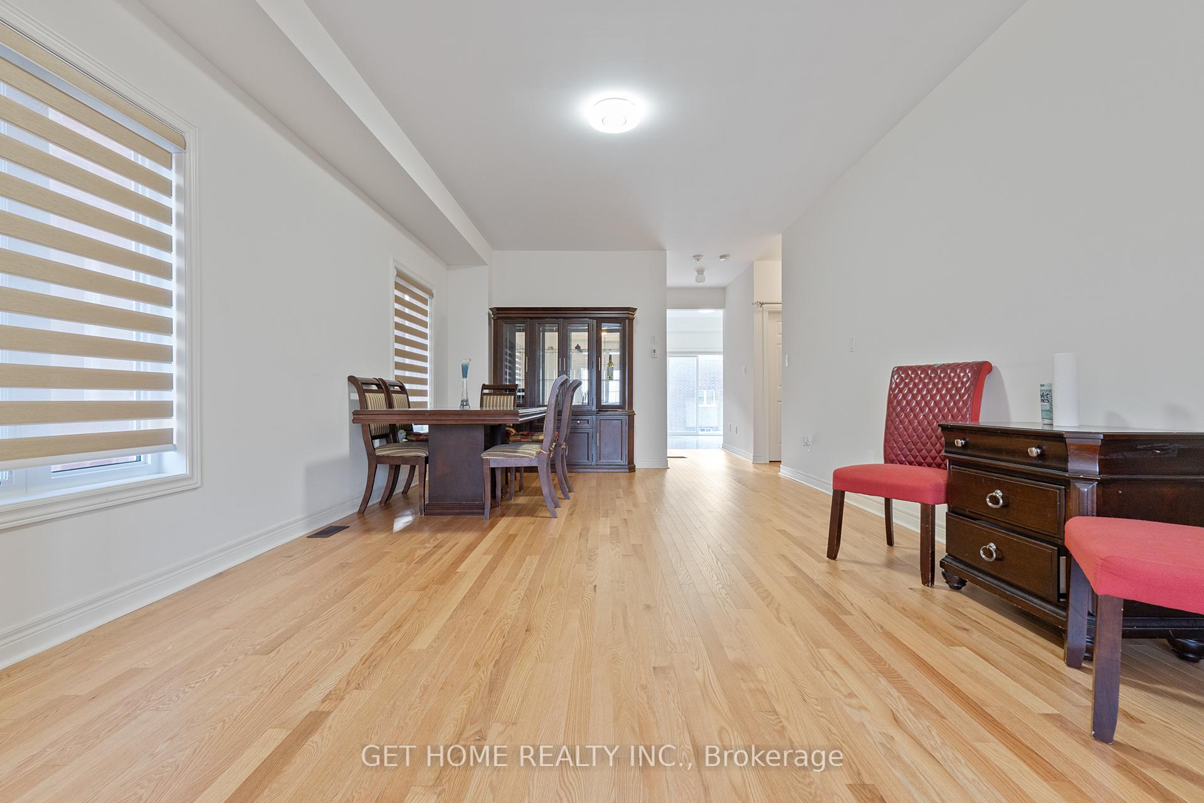
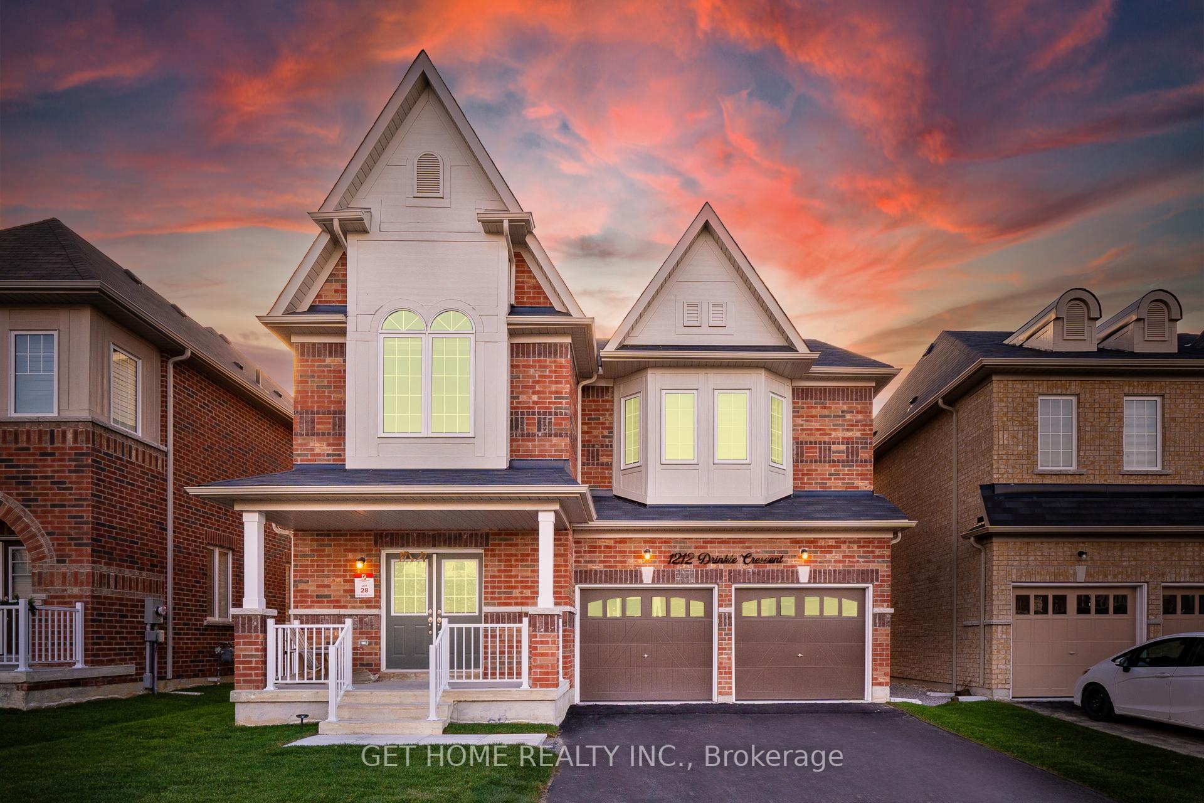
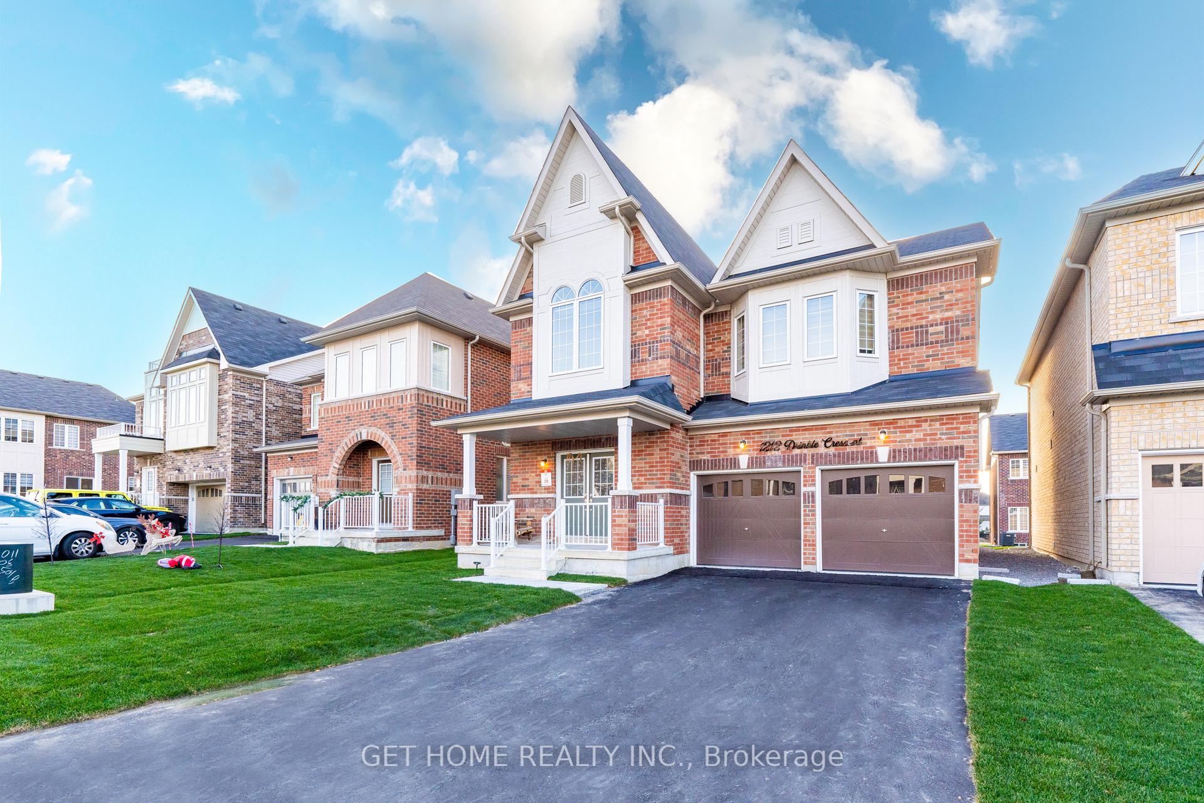 See all 40 photos
DetachedMLS E11881322
4 Bedrooms
5 Bathrooms
3K~3.5K Sq.Ft.
Entire Home
Available Now
40.03 x 98.43 ft Lot
Property history
2 rentalsSign in to see rented prices

This home has been leased. It is no longer available.
Property not available for sale or for rent.
Book a viewing
Wed28
Thu29
Fri30
Sat31
Sun1
Mon2
Tue3
Pick a time
Ask HOMEH
Ask about this home
About this home
4 bedroom detached house with 5 washrooms located in one of the best school district.
Read more
Facts & features
TypeDetached
Style2-storey
BuiltNew
Size3K~3.5K Sq.Ft.
Lot40.03 x 98.43 ft
HeatingForced air, gas
CoolingCentral air
BasementFull, finished
Parking4 drive
WaterMunicipal
FireplaceYes
Book a viewing
Wed28Oct
Thu29Oct
Fri30Oct
Sat31Oct
Sun1Nov
Mon2Nov
Tue3Nov
Pick a time
Rooms
9 rooms · 5 bathrooms
Main floor4 rooms
- Family room13′1″ × 24′6″322 sq.ft.
- Living room16′5″ × 11′5″187 sq.ft.
- Kitchen16′5″ × 11′5″187 sq.ft.
- Laundry7′ × 10′4″73 sq.ft.
Second floor4 rooms
- Primary bedroom14′7″ × 20′292 sq.ft.
- Bedroom 216′ × 12′192 sq.ft.
- Bedroom 315′ × 11′6″173 sq.ft.
- Bedroom 414′7″ × 12′5″181 sq.ft.
Basement1 room
- Recreation29′6″ × 11′6″339 sq.ft.
Bathrooms5
4-pcSecond3-pcSecond3-pcSecond3-pcBasement2-pcIn-between
Around this home
Townline/Kettering
Listing details
MLS® numberE11881322
Listed onDec 4, 2024
Days on market17
UpdatedDec 21, 2024
Listing brokerageGET HOME REALTY INC.
PossessionImmediately
Helpful tools
Mortgage calculator
Closing costs
Land transfer tax
Buyer guide
Your HOMEH agent
KimHOMEH agent · Oshawa
"I would see it this week."
Ask Kim
Ask HOMEH about this home
Price, neighbourhood, monthly cost. Ask anything.
HOMEH Intelligent Agent is an AI, not a licensed representative. Check anything important with your agent.