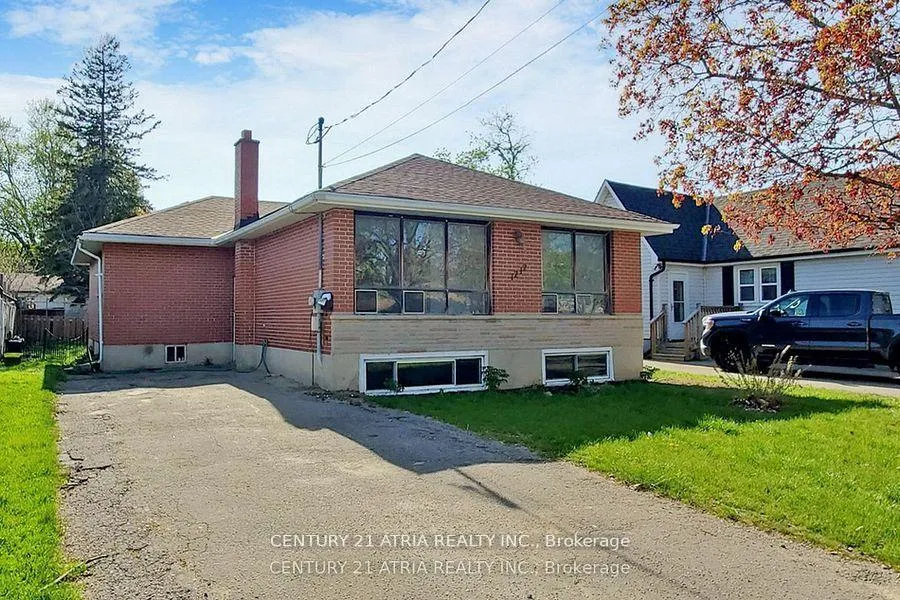
Charming Solid Brick Home in Sought-After Neighbourhood. Spacious and maintained, this inviting home features 4 generously sized bedrooms. The main level includes two bathrooms for added convenience. The expansive, untouched basement offers additional living potential, complete with high ceilings, oversized windows, a wood-burning fireplace. Upgraded 200 AMP Newer furnace and A/C. Conveniently located close to schools shopping, public transit, and just minutes to Highways 401 and 407.
Read more
Facts & features
TypeDetached
StyleBungalow
Size1.1K~1.5K Sq.Ft.
HeatingForced air, gas
CoolingCentral air
BasementUnfinished
Parking3 drive
WaterMunicipal
Book a viewing
Wed28Oct
Thu29Oct
Fri30Oct
Sat31Oct
Sun1Nov
Pick a time
Rooms
7 rooms · 2 bathrooms
Main floor7 rooms
Bedroom 312′ × 11′3″135 sq.ft.
Primary bedroom12′2″ × 11′2″135 sq.ft.
Bedroom 29′6″ × 13′124 sq.ft.
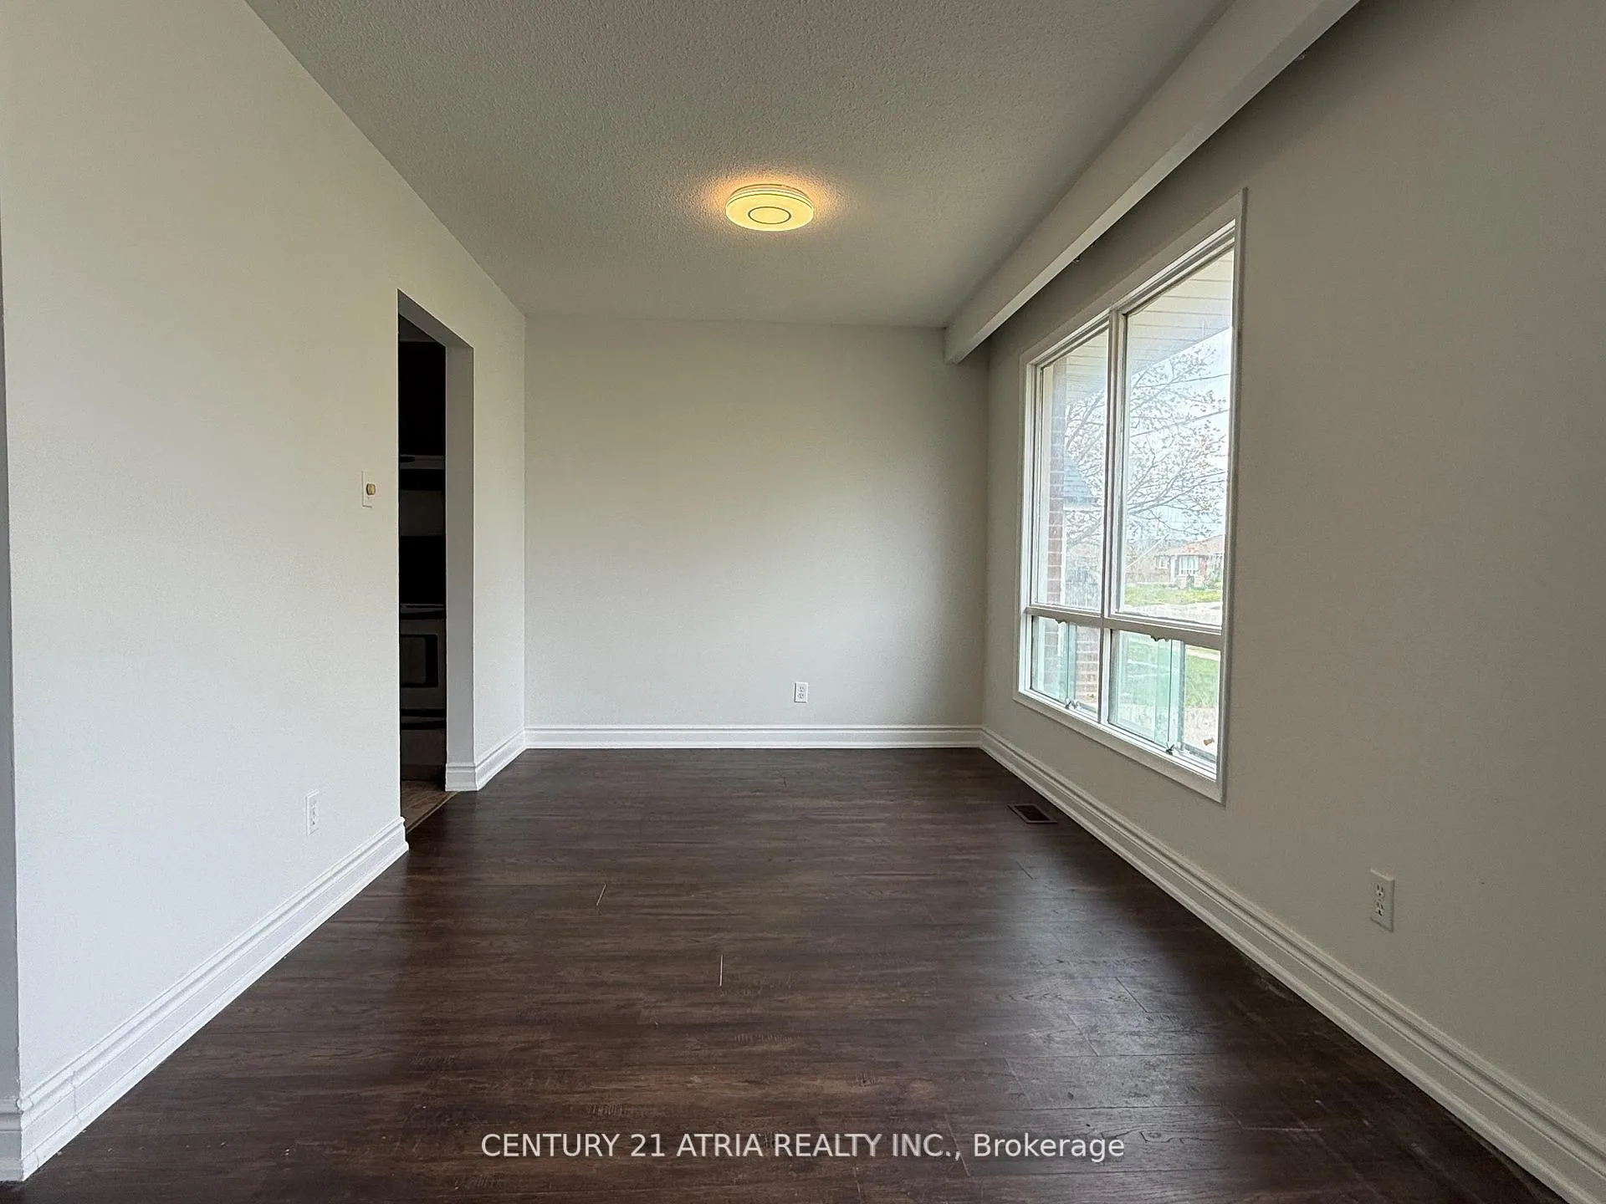
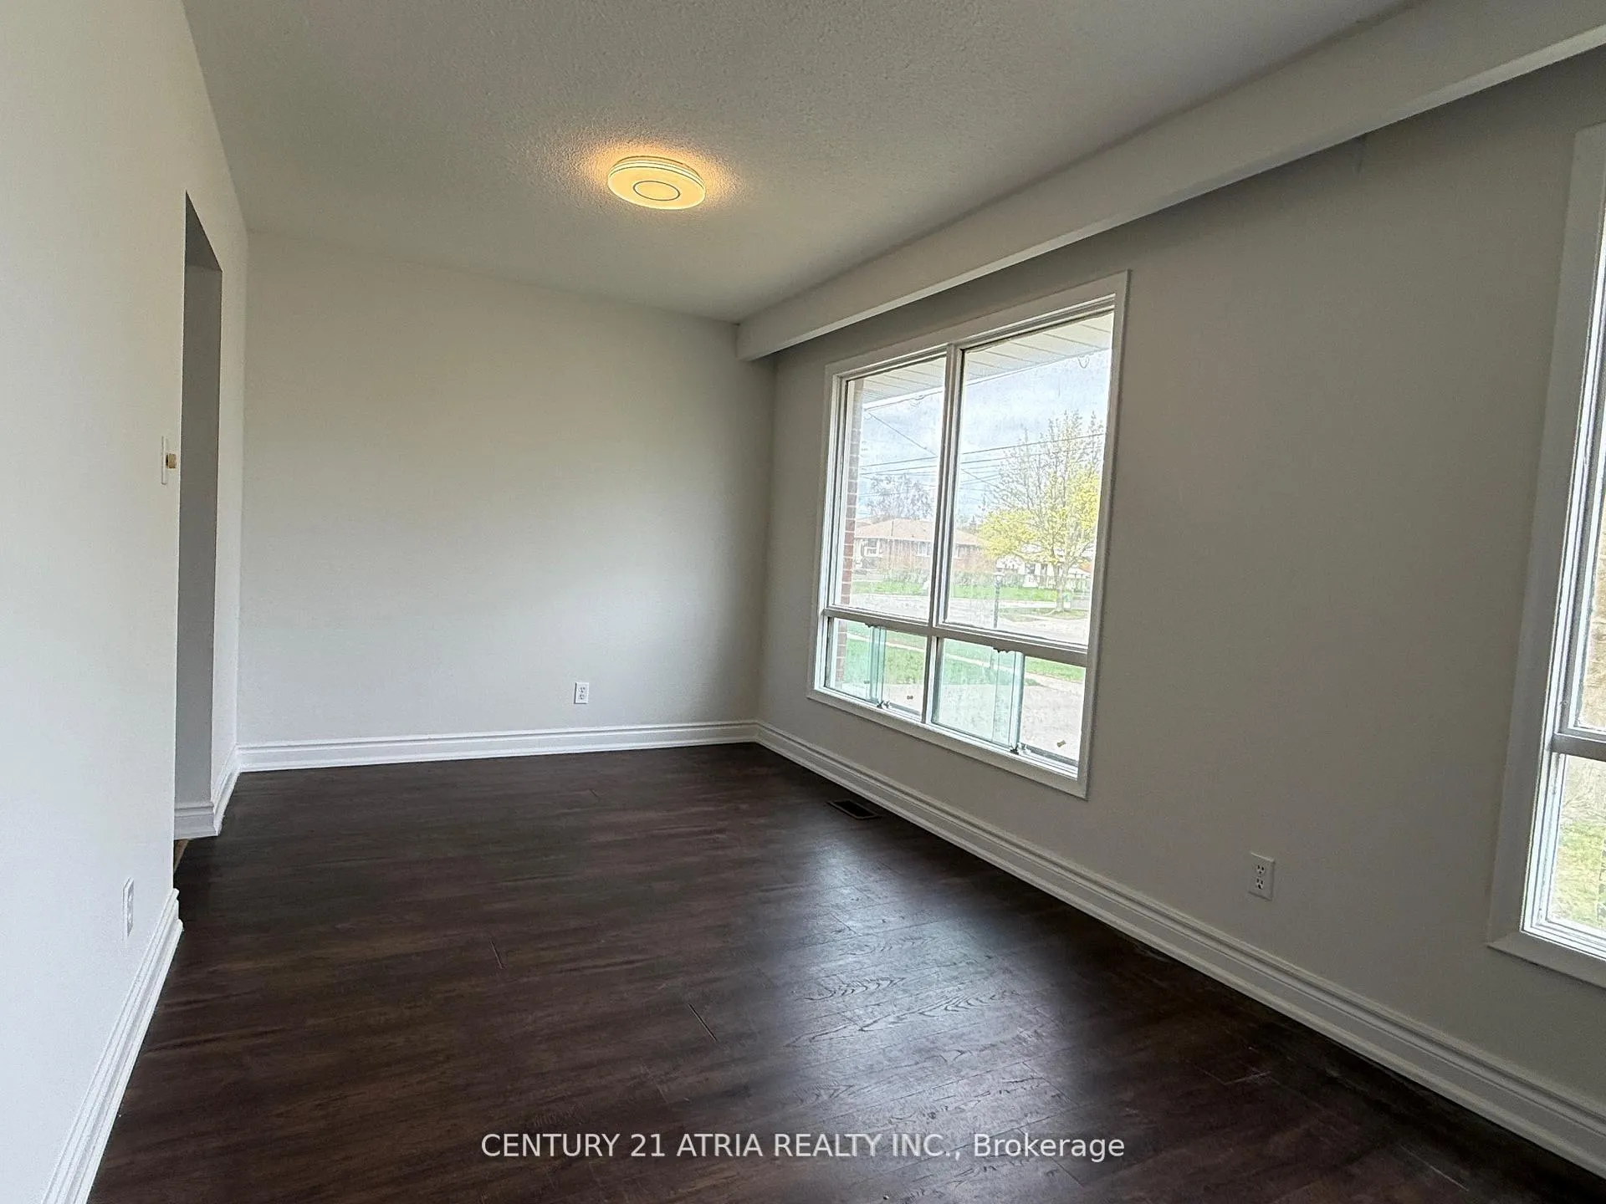
Dining room7′2″ × 11′10″84 sq.ft.
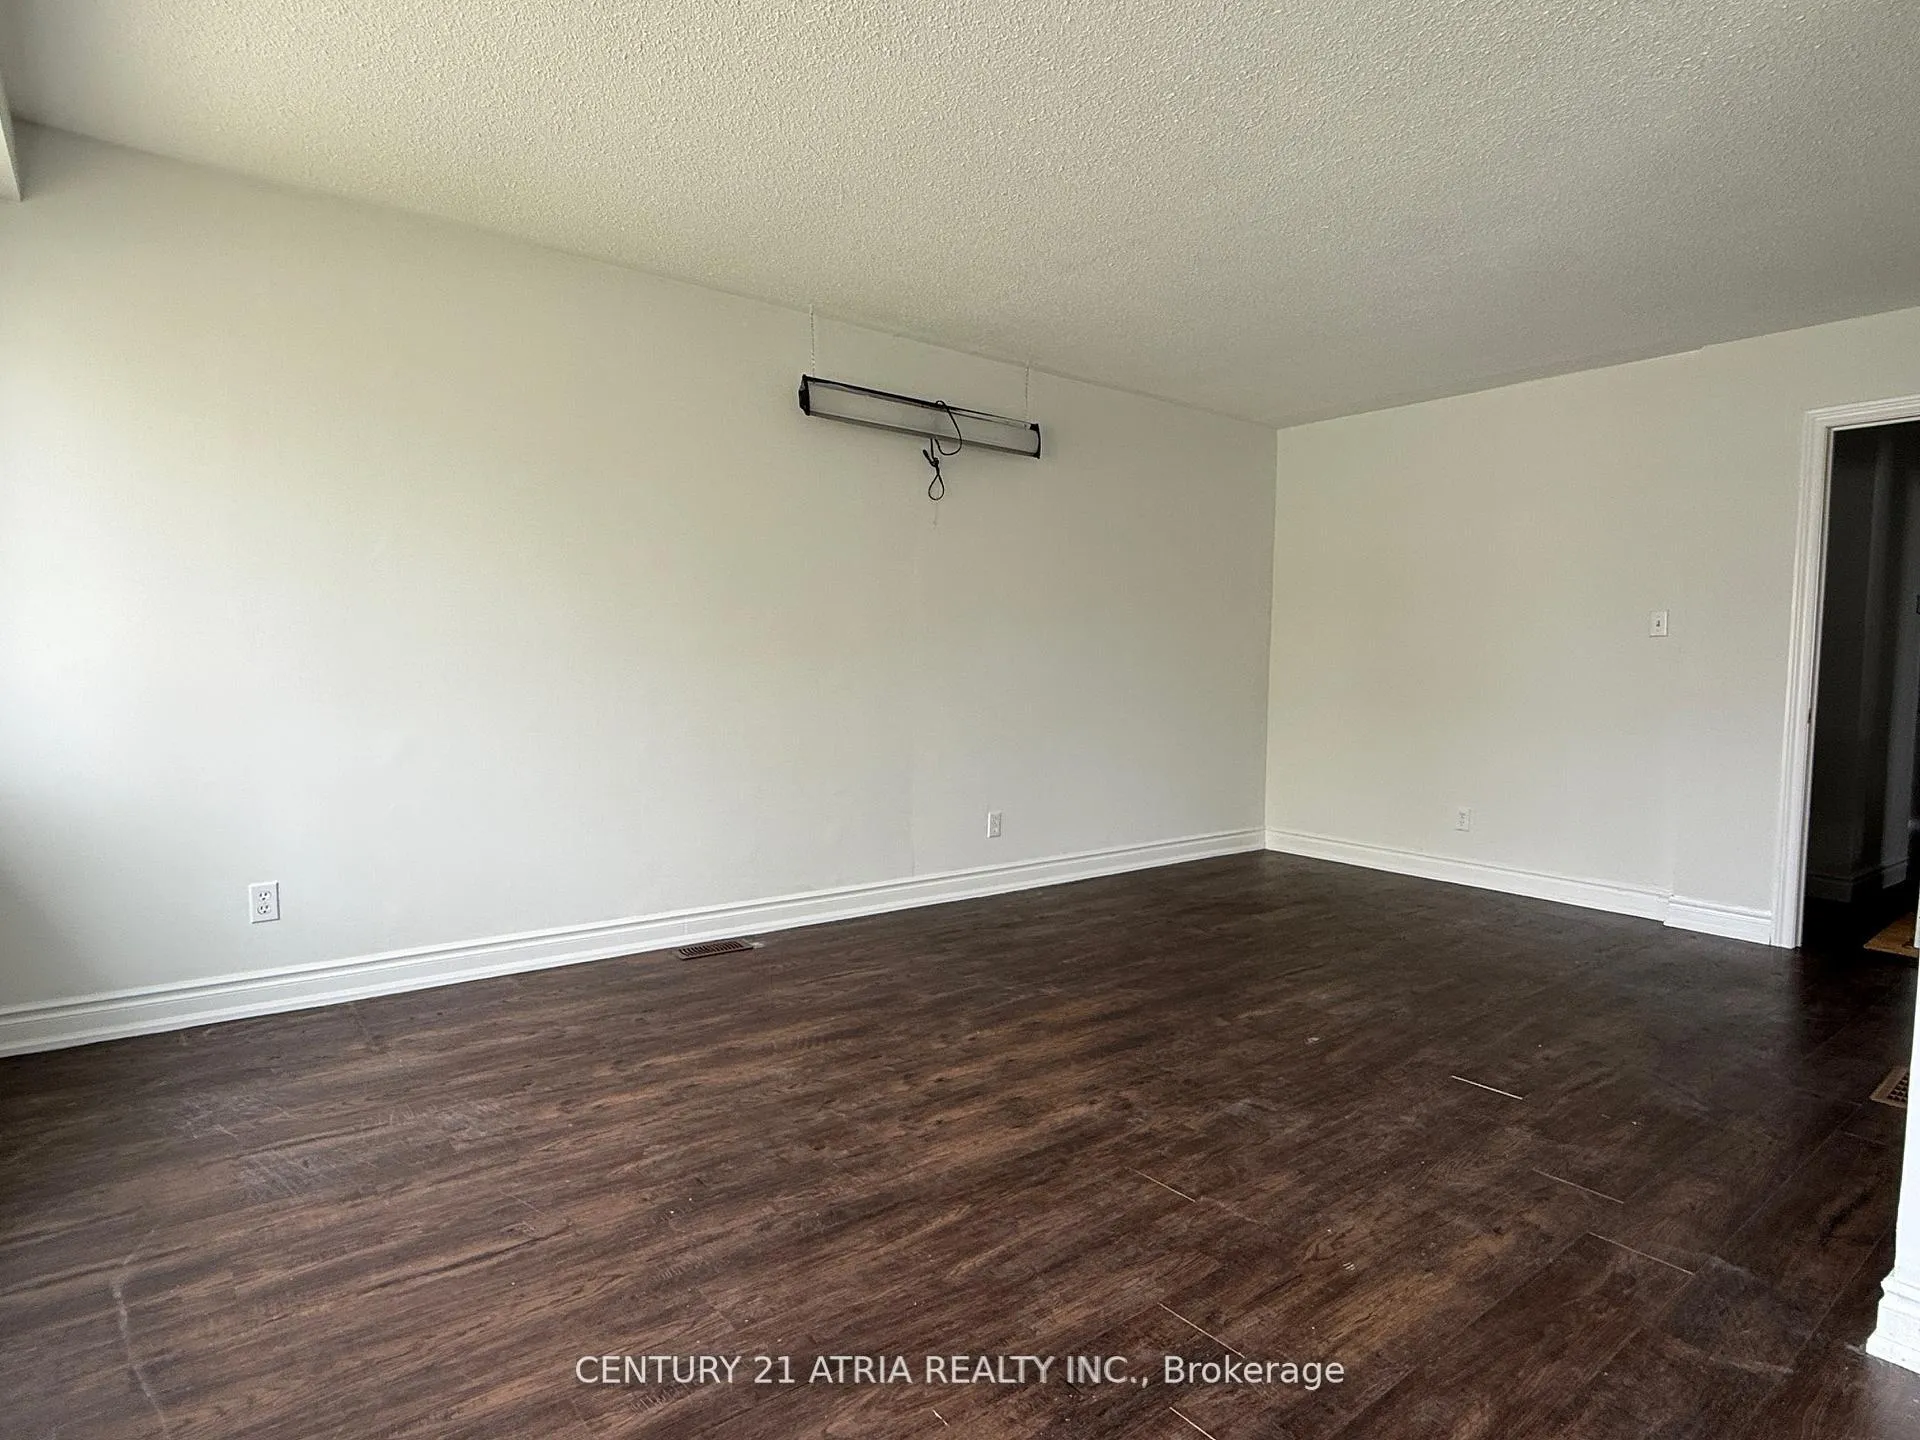
Living room19′7″ × 11′6″225 sq.ft.
Bedroom 49′1″ × 10′3″93 sq.ft.
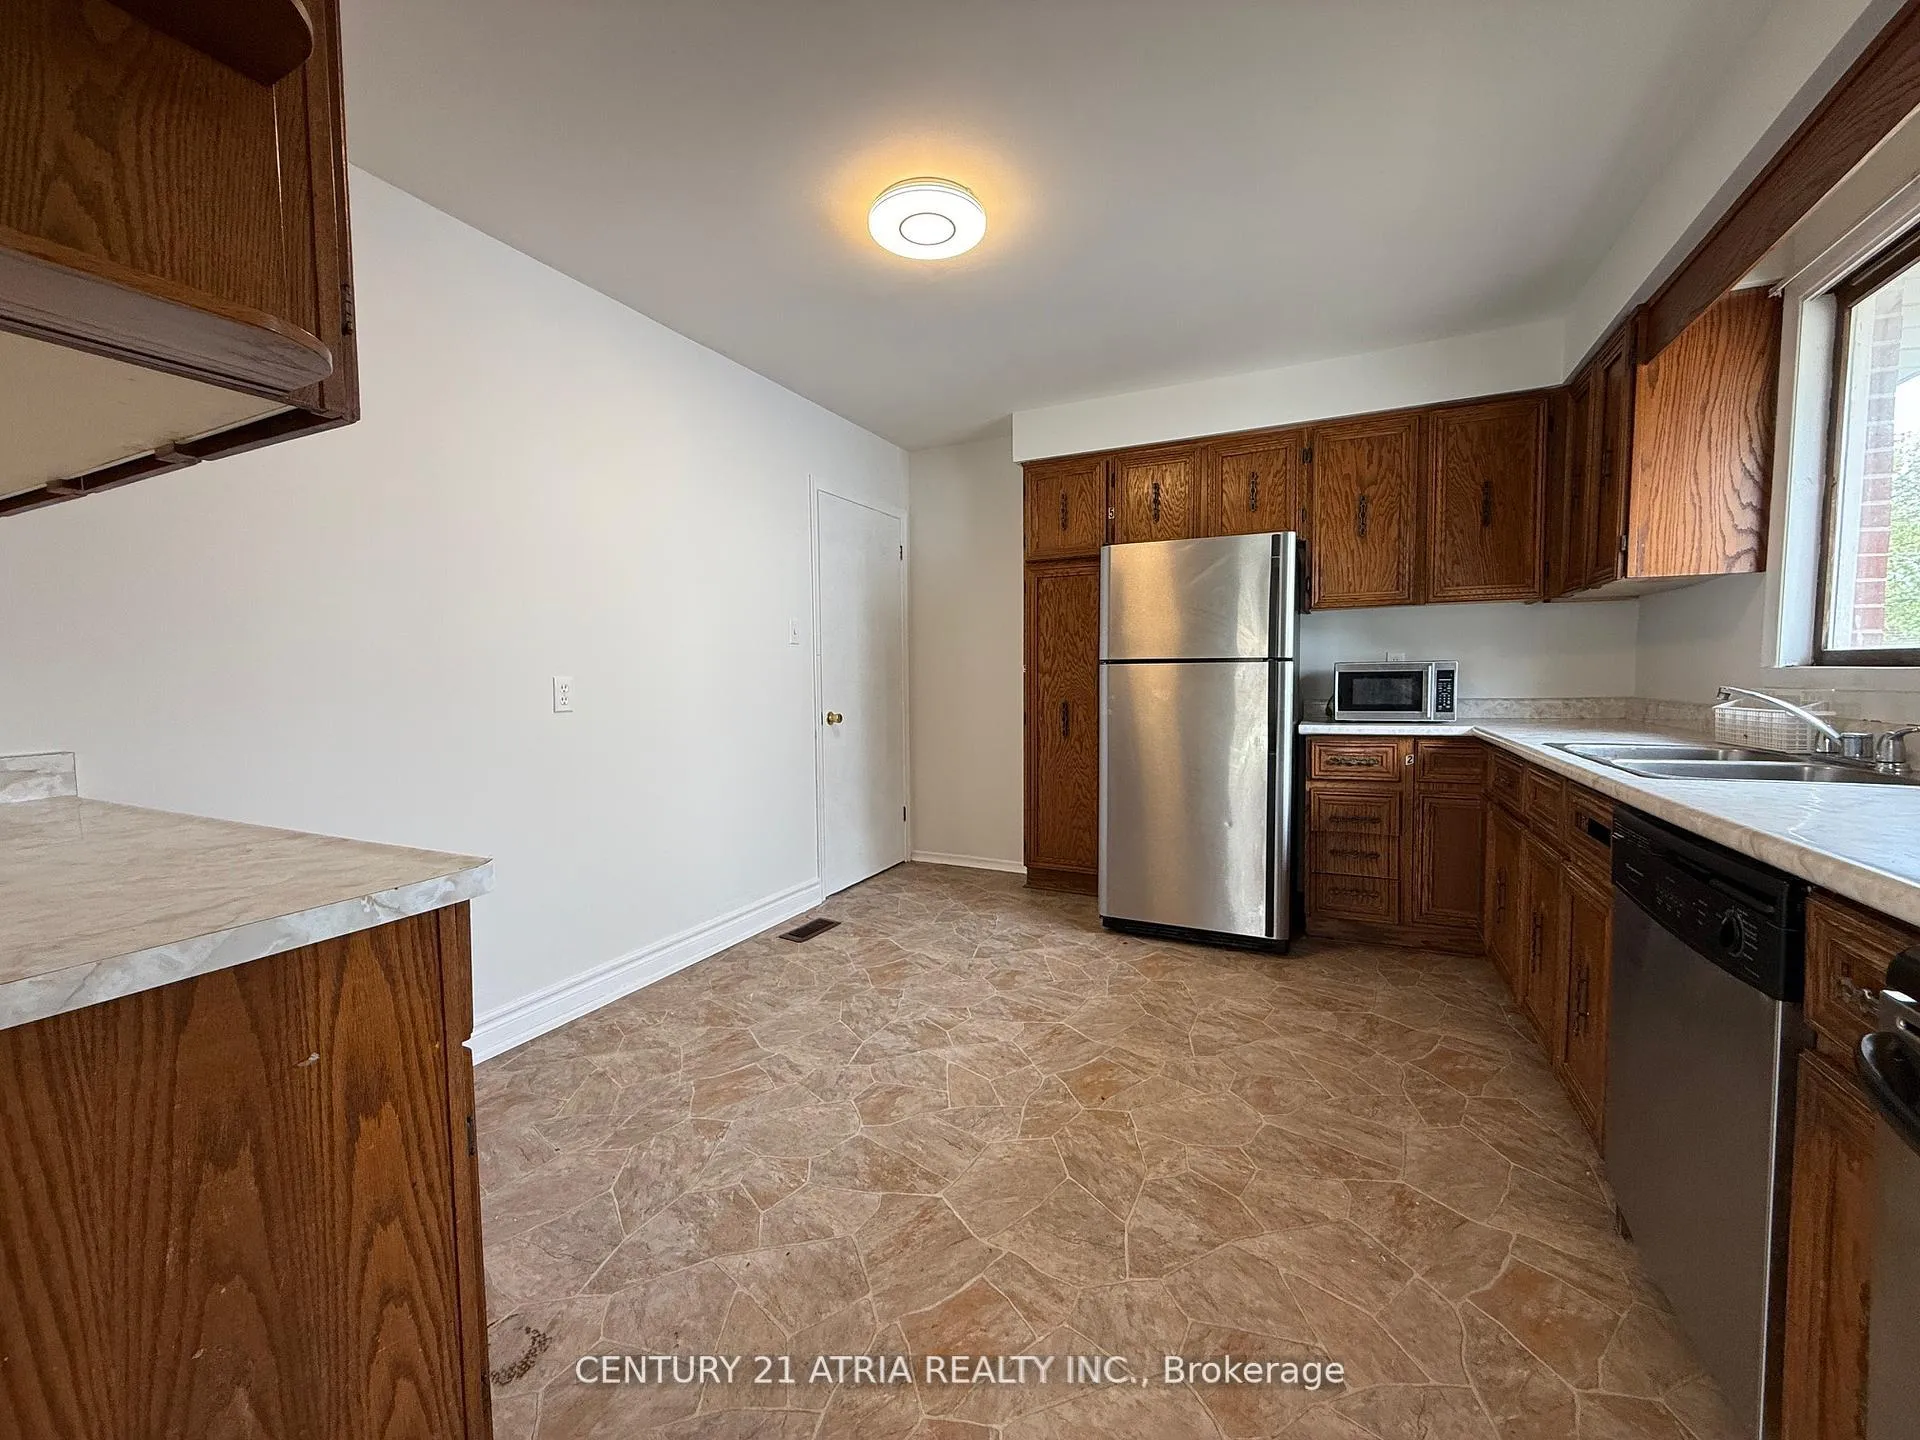
Kitchen13′7″ × 11′2″151 sq.ft.
Bathrooms2
4-pcMain2-pcMain
Around this home
SOMERVILLE AND TAUNTON
62Walking
24Transit
86Biking
Grocery0.3 km
Park0.2 km
Coffee0.5 km
Dining0.4 km
Gym0.7 km
Schools nearby
School rating, out of 10.
Sunset Heightselementary · Public · 0.3 km
5.4/10
Queen Elizabethelementary · Public · 0.5 km
3.0/10
Beau Valleyelementary · Public · 1.5 km
3.1/10
Listing details
MLS® numberE12826600
Listed onFeb 27, 2026
Days on market117
UpdatedJun 24, 2026
Listing brokerageCENTURY 21 ATRIA REALTY INC.
Possession2026-06-15 / 60-89 days
Helpful tools
Mortgage calculator
Closing costs
Land transfer tax
Buyer guide
Your HOMEH agent
KimHOMEH agent · Oshawa
"I would see it this week."
Ask Kim
Ask HOMEH about this home
Price, neighbourhood, monthly cost. Ask anything.
HOMEH Intelligent Agent is an AI, not a licensed representative. Check anything important with your agent.

 See all 19 photos
