
1217 Leacock Court
Oshawa (Taunton)1217 Leacock Court
Oshawa (Taunton)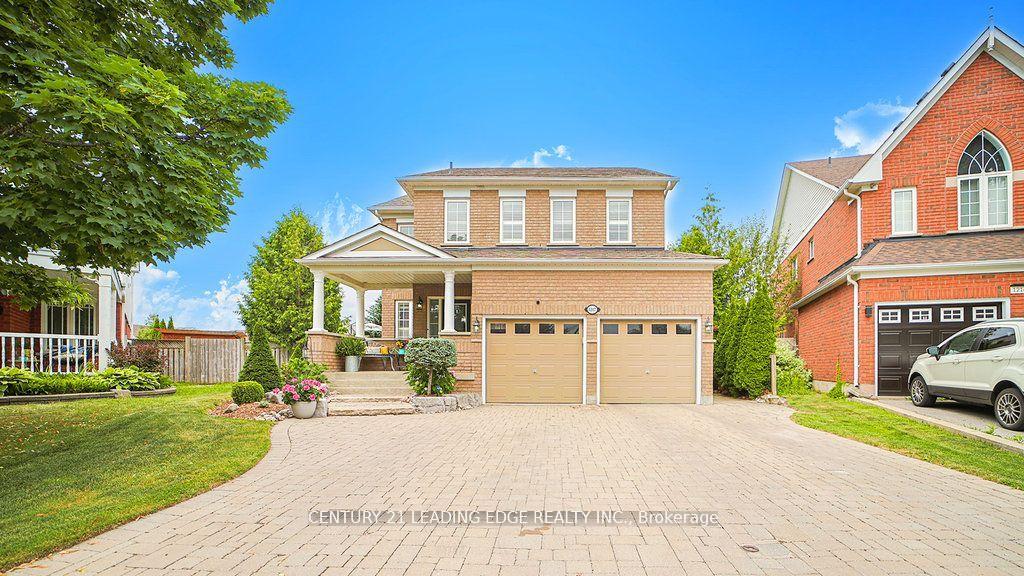

 See all 44 photos
Property history

This listing has ended. It is no longer available.
Property not available for sale or for rent.
Ask about this home
A HOMEH agent will answer your questions about this home.Ask HOMEH
About this home
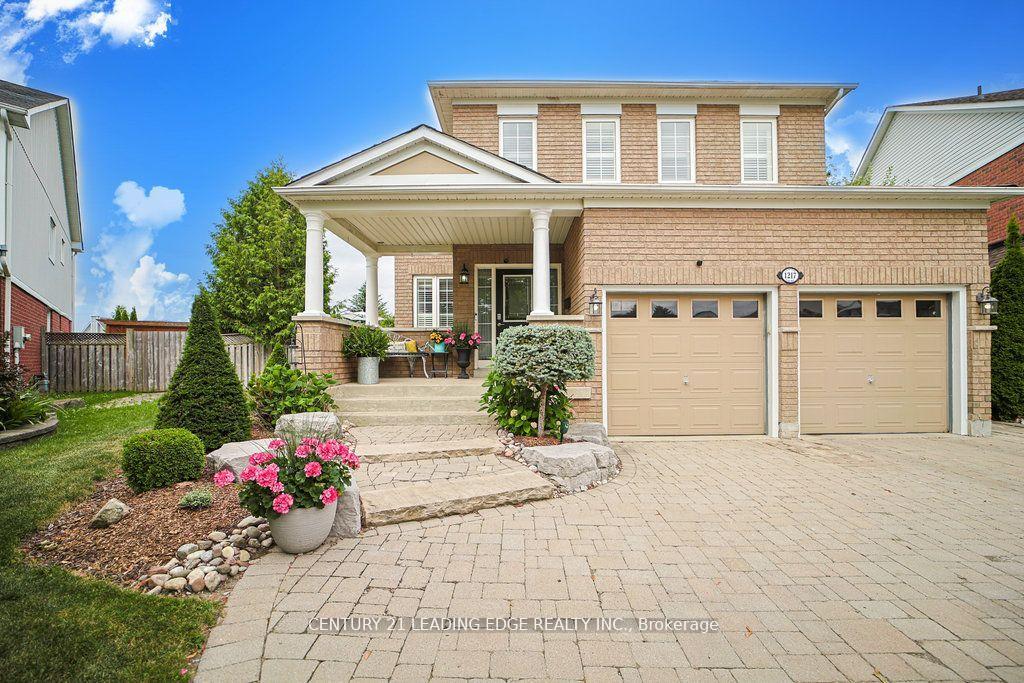
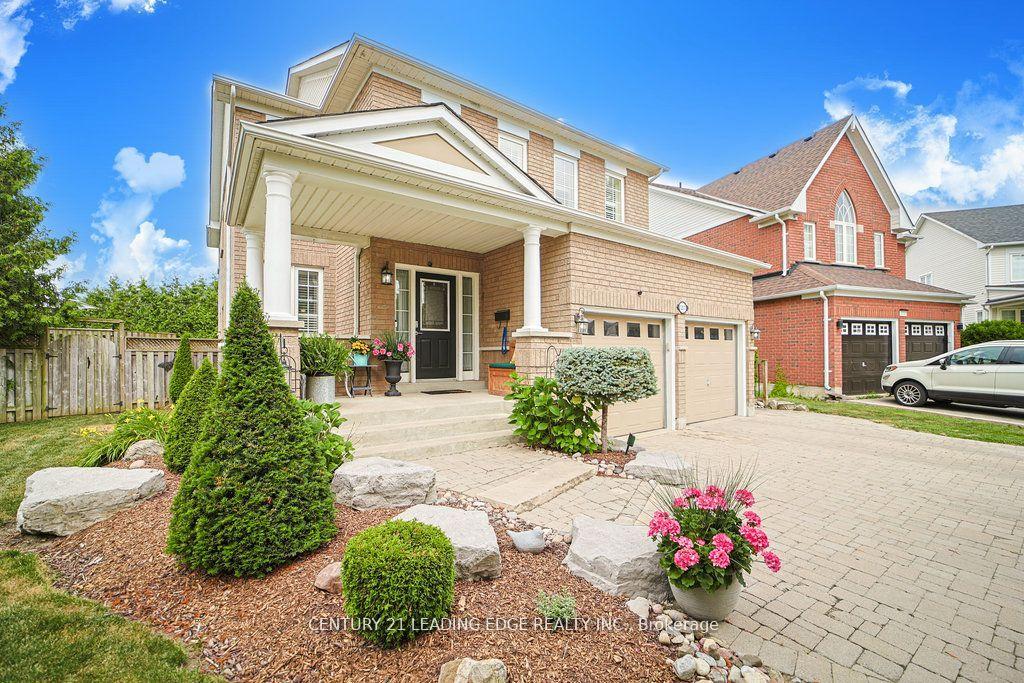
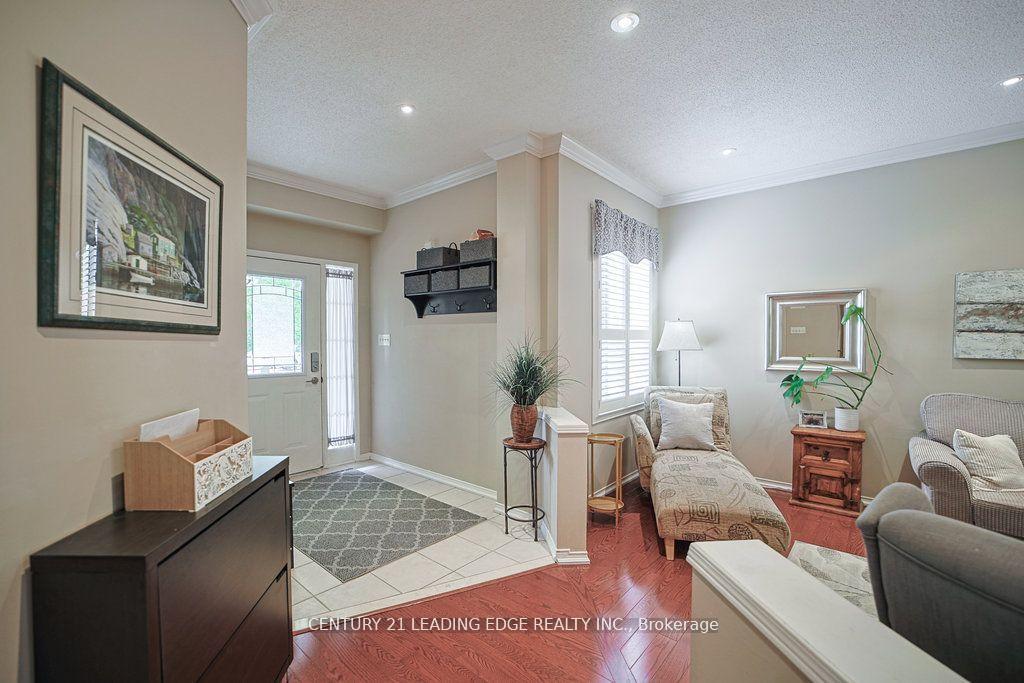
Don't miss the virtual tour! This stunning 2925 square foot home -- plus and additional 1000 + square feet of beautifully finished basement -- truly shines. Nestled on a quiet court, home features a spacious pie -shaped backyard framed by a gorgeous 16 foot cedar privacy hedge. Enjoy the convenience of being just a short walk to top-rated schools, scenic parks and peaceful walking trails. Extensively landscaped and beautifully maintained, this property is packed with thoughtful features. The backyard includes a custom shed with hydro and a charming gazebo--perfect for outdoor entertaining or quiet relaxation. Inside, the home shows exceptionally well, featuring custom built in cabinetry in the main floor office with stylish barn doors, and in the large family room. Soaring 9 foot ceilings on the main level add to the spacious, bright and open feel. The finished basement includes a 5th bedroom with a semi ensuite bathroom--ideal for an inlaw suite or multi generational living. Upstairs, you will find 4 generous bedrooms and 3 full bathrooms, along with a spacious laundry room offering plenty of storage. Additional highlights include: Roof Reshingled 2017, Furnace 2016, Central Air conditioning 2020, Large interlock driveway with parking for 4 vehicles--no sidewalk to shovel, 82 pot lights throughout the home, providing lots of bright modern lighting. This home truly combines elegant design, practicality and lasting quality.
Facts & features
Ask about this home
A HOMEH agent will answer your questions about this home.
Rooms
13 rooms · 5 bathrooms
- Living room15′1″ × 12′6″188 sq.ft.
- Dining room12′2″ × 12′6″151 sq.ft.
- Office12′2″ × 8′10″108 sq.ft.
- Kitchen21′4″ × 12′2″259 sq.ft.
- Family room17′5″ × 14′5″251 sq.ft.
- Primary bedroom18′4″ × 16′5″301 sq.ft.
- Bedroom 215′5″ × 12′185 sq.ft.
- Bedroom 313′9″ × 12′6″172 sq.ft.
- Bedroom 412′6″ × 11′6″143 sq.ft.
- Laundry10′2″ × 5′11″60 sq.ft.
- Kitchen17′9″ × 15′5″273 sq.ft.
- Recreation27′3″ × 16′1″438 sq.ft.
- Bedroom 515′1″ × 12′2″183 sq.ft.
Around this home
Listing details
Helpful tools
Your HOMEH agent
"I would see it this week."
Ask HOMEH about this home
Price, neighbourhood, monthly cost. Ask anything.
HOMEH Intelligent Agent is an AI, not a licensed representative. Check anything important with your agent.