
 See all 50 photos
Property history

This home has sold. It is no longer available.
Property not available for sale or for rent.
Ask about this home
A HOMEH agent will answer your questions about this home.Ask HOMEH
About this home
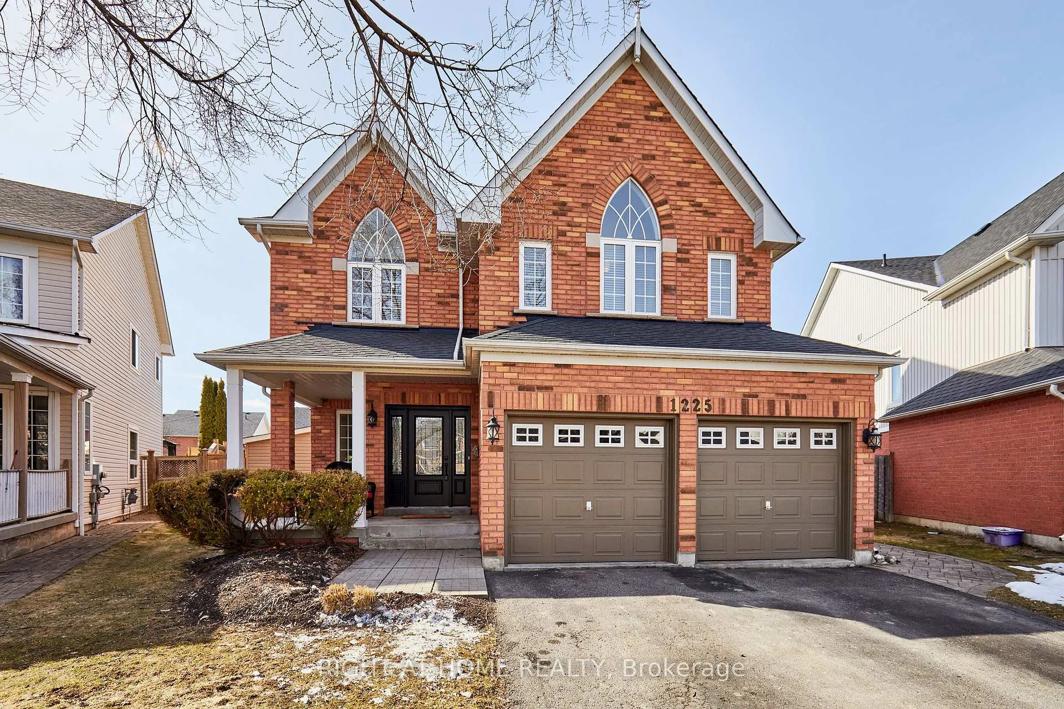
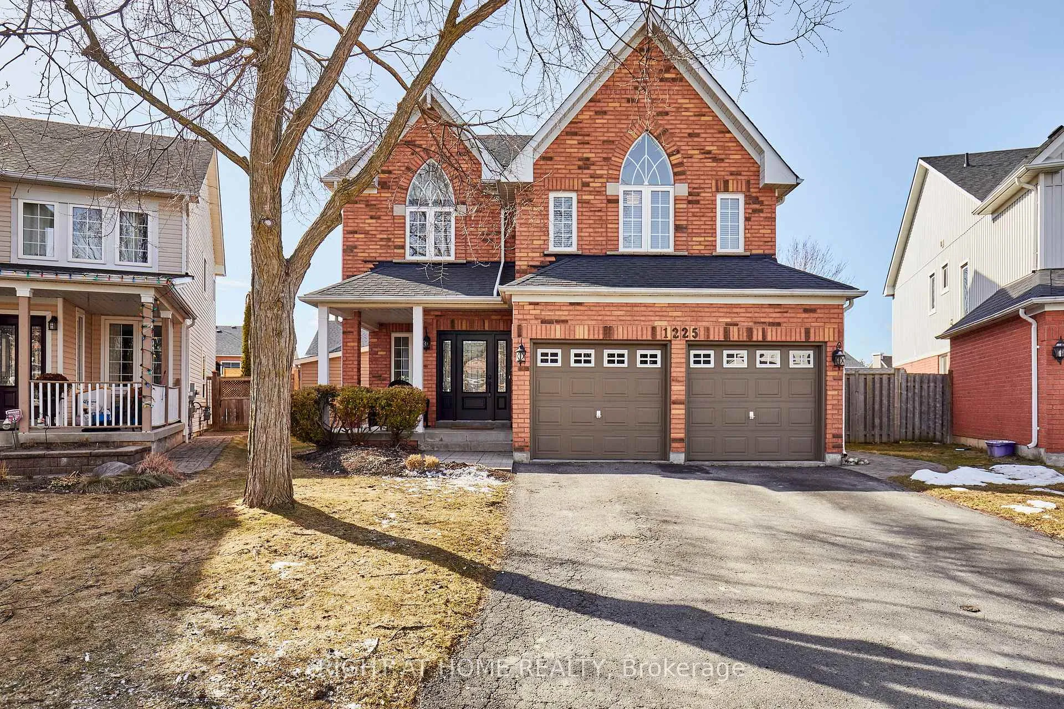
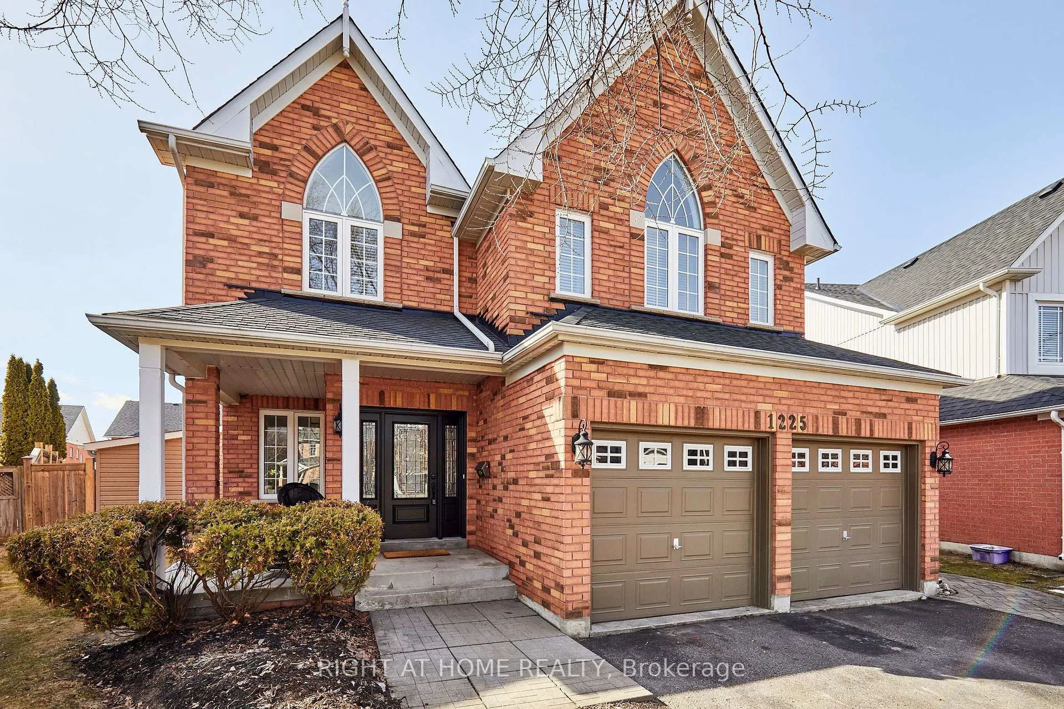
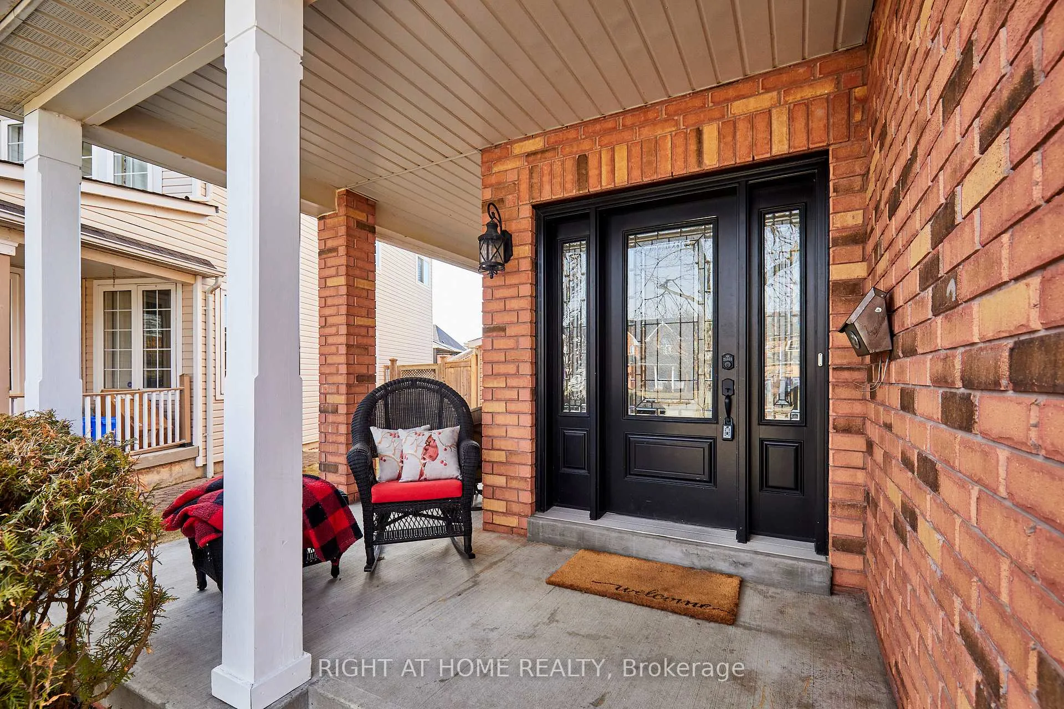
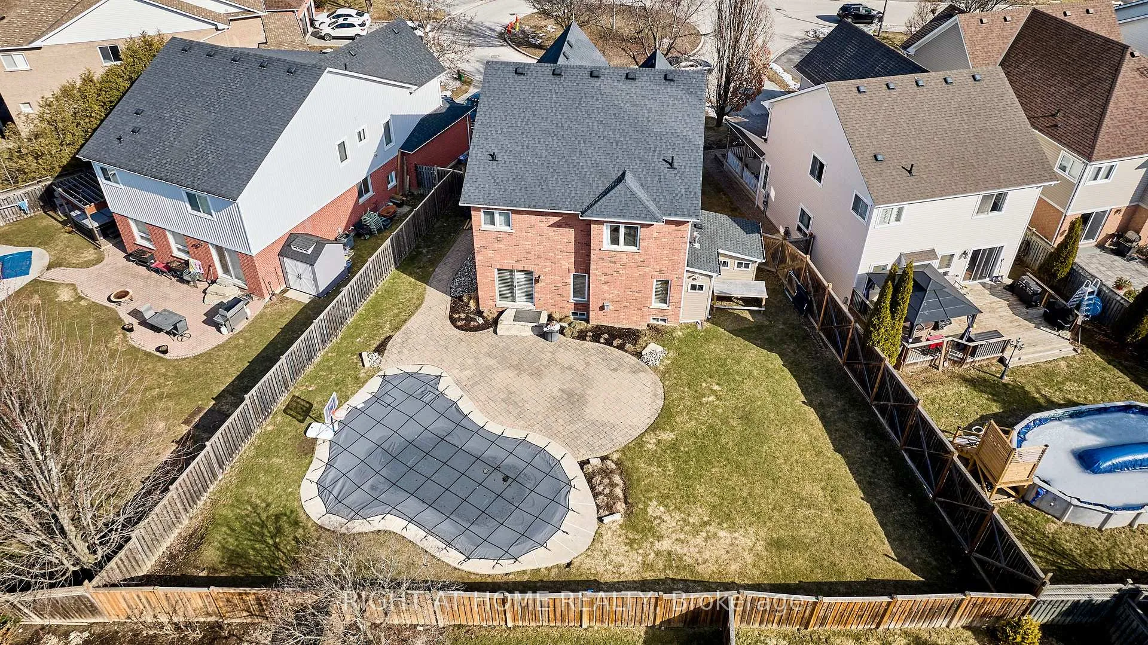
Welcome to this Tribute-built Valleywood model nestled on a quiet family-friendly cul-de-sac in the highly sought-after Park Ridge community of North Oshawa. Situated on a premium pie-shaped lot, this home offers exceptional outdoor living with a south-facing backyard featuring an inground saltwater pool, large stone interlock patio, and plenty of space for entertaining, relaxing, and family play. Unwind poolside on warm summer days, host gatherings on the patio, or enjoy the expansive yard with ample room for kids to run, play, and create lasting memories. Inside, the home features a bright, open-concept layout with 9 ft ceilings, crown moulding and hardwood flooring throughout the main level. The gourmet kitchen is equipped with stainless steel appliances, a large centre island with breakfast bar, and a sun-filled breakfast area with walk-out to the backyard and pool. The kitchen flows seamlessly into the family room with gas fireplace and pot lights, while the combined living and dining areas provide additional space for gatherings.Upstairs offers four spacious bedrooms featuring ample-sized closets and large windows that fill the rooms with natural light, including a primary suite with a large walk-in closet and a 4-piece ensuite with soaker tub and separate shower. Convenient second-floor laundry adds everyday functionality. The unfinished basement provides a blank canvas for future living space, whether for a recreation room, home office, or additional bedrooms. Located within walking distance to elementary and secondary schools and close to parks, waling trails, recreation centres, shopping, dining, movie theatre, public transit, and convenient access to Hwy. 407. Numerous updates include roof, furnace, A/C, fence, California shutters, pool liner, pool heater, pool filter, toilets, and interlock patio.A rare opportunity to own a bright, updated family home on a premium lot in a prime neighbourhood-ready to enjoy today and grow into for years to come.
Facts & features
Ask about this home
A HOMEH agent will answer your questions about this home.
Rooms
14 rooms · 3 bathrooms
- Foyer8′7″ × 6′9″58 sq.ft.
- Living room12′7″ × 11′11″150 sq.ft.
- Dining room16′5″ × 11′11″195 sq.ft.
- Kitchen13′3″ × 10′4″137 sq.ft.
- Breakfast13′3″ × 9′10″130 sq.ft.
- Family room15′10″ × 12′3″194 sq.ft.
- Powder room6′11″ × 3′21 sq.ft.
- Primary bedroom18′1″ × 12′6″226 sq.ft.
- Bathroom10′7″ × 8′2″87 sq.ft.
- Bedroom 215′10″ × 12′5″197 sq.ft.
- Bedroom 313′ × 12′7″163 sq.ft.
- Bedroom 412′4″ × 10′11″135 sq.ft.
- Laundry10′10″ × 5′7″60 sq.ft.
- Bathroom9′7″ × 8′1″77 sq.ft.
Around this home
Listing details
Helpful tools
Your HOMEH agent
"I would see it this week."
Ask HOMEH about this home
Price, neighbourhood, monthly cost. Ask anything.
HOMEH Intelligent Agent is an AI, not a licensed representative. Check anything important with your agent.