

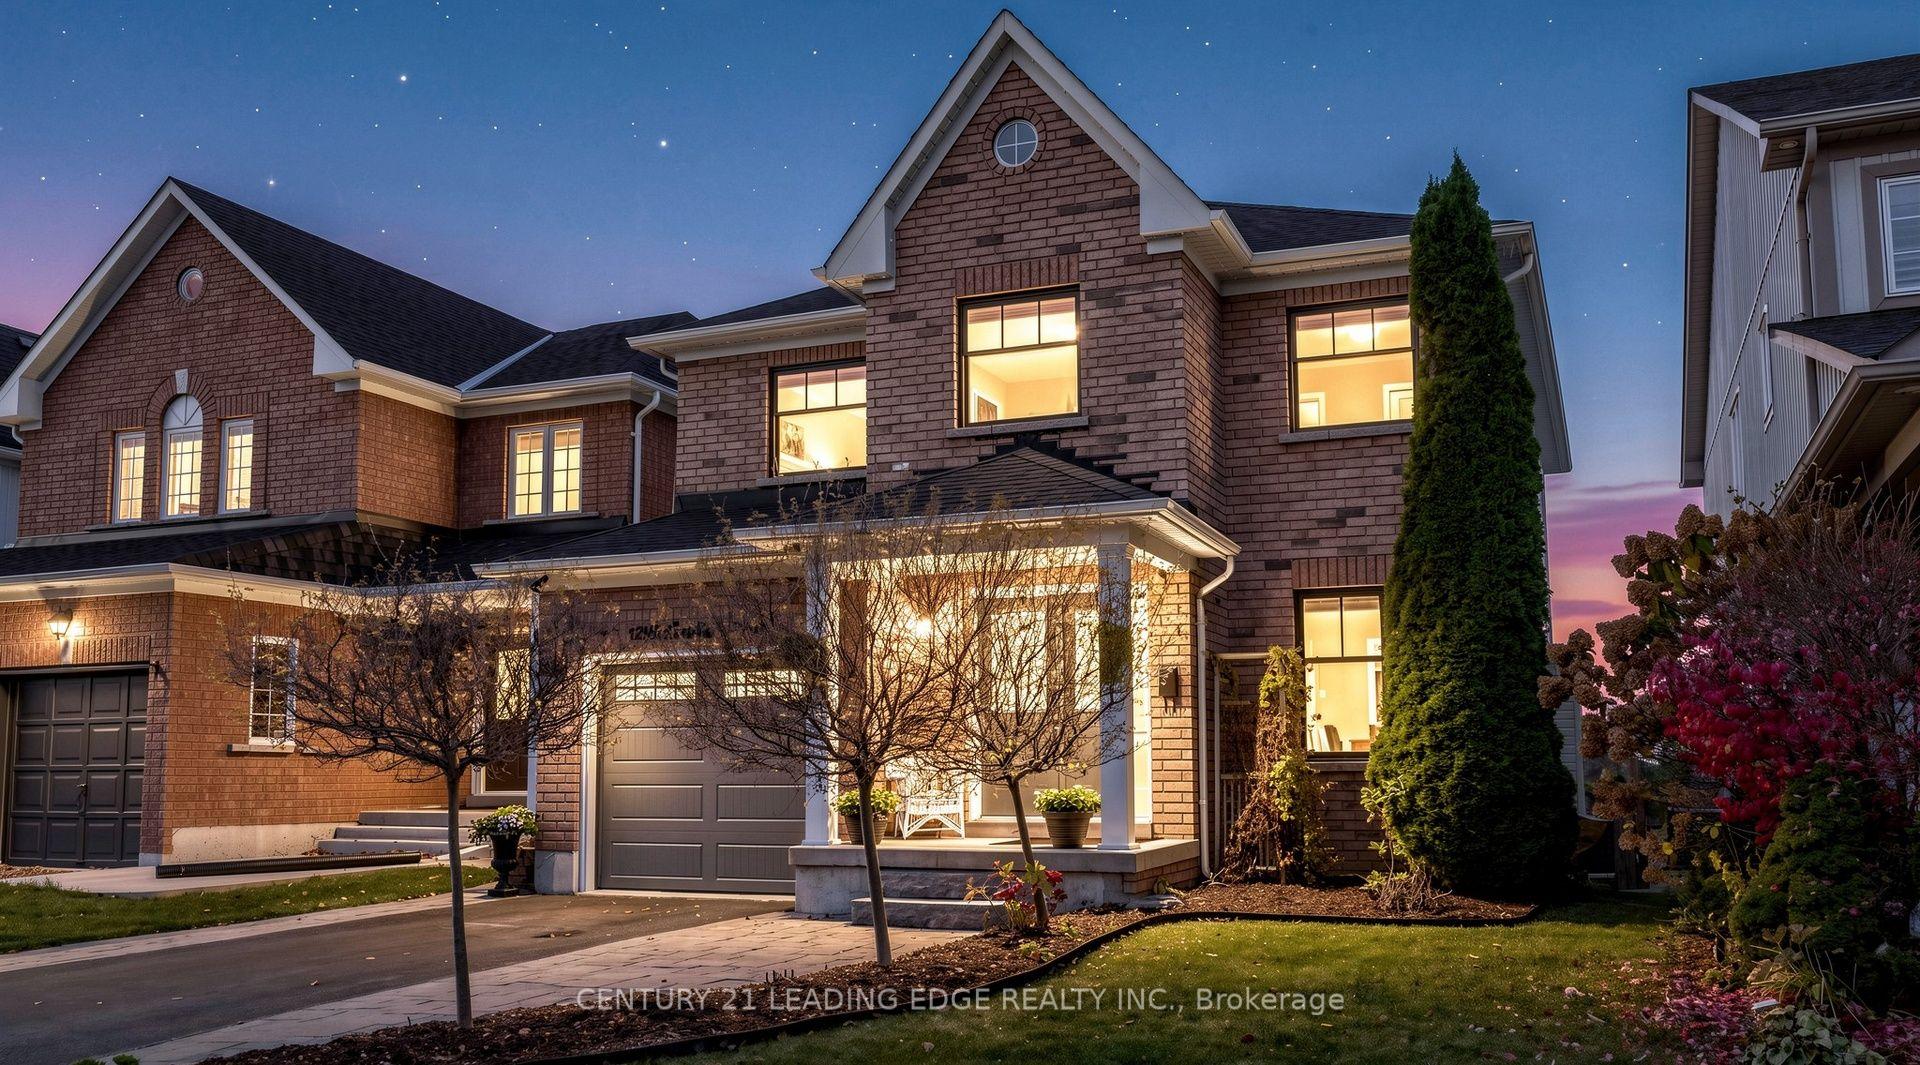
1248 Langley Circle
1248 Langley Circle
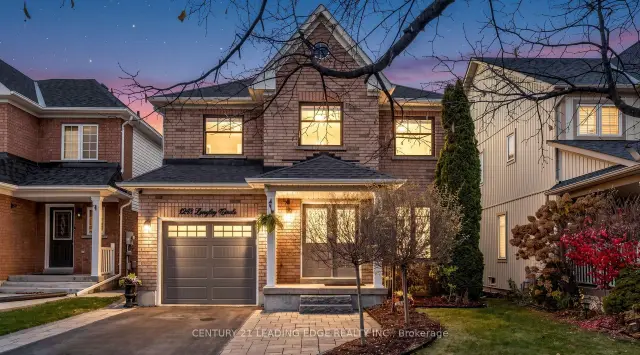
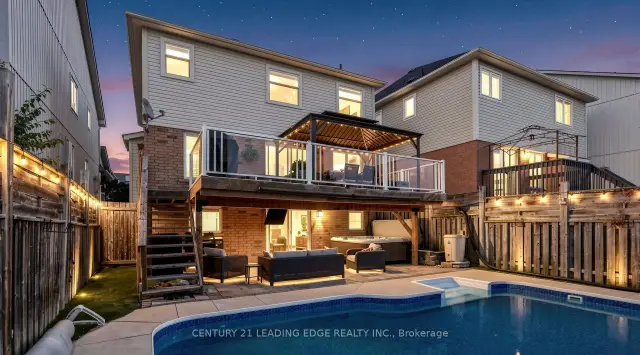
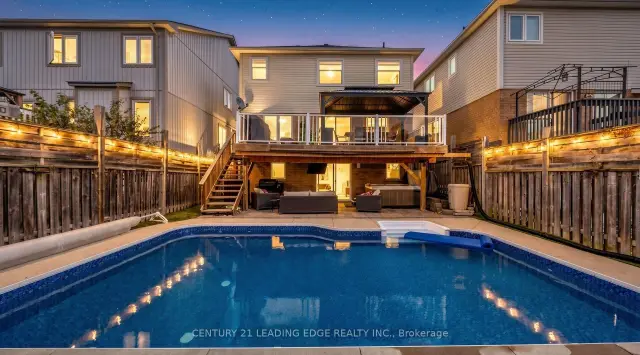
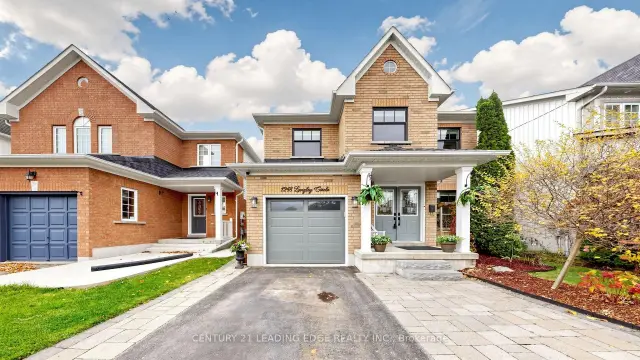 See all 47 photos
Property history
Facts and features
- BasementWalk-out
- Water, sewerMunicipal
- HeatingForced air
- CoolingCentral air
- Fireplace
- Central air
- Inground pool
The homeDetached, 2-storey, 1,500–2,000 sq ft
- Type: Detached
- Style: 2-storey
- Living space: 1,500–2,000 sq ft
- Basement: Finished with walk-out, full
InsideFireplace Yes, natural gas, Auto garage door remote, bar fridge, carpet free, storage, upgraded insulation, Carbon monoxide detectors, smoke detector
- Fireplace: Yes, natural gas
- Features: Auto garage door remote, bar fridge, carpet free, storage, upgraded insulation
- Security: Carbon monoxide detectors, smoke detector
- Rooms above ground: 6
- Rooms in the basement: 3
- Bedrooms: 3
- Bathrooms: 4
- Kitchens: 1
Outside and lotBrick, Asphalt shingle, Poured concrete
- Exterior: Brick
- Roof: Asphalt shingle
- Foundation: Poured concrete
- Pool: Inground, salt, outdoor
- Features: Deck, hot tub, landscaped, patio, privacy
- Size: 35 × 114 ft
Parking1 Garage, Attached, Private, tandem
- Spaces: 1 Garage
- Garage: Attached
- Driveway: Private, tandem
Heating, water and powerForced air, gas, Central air, Municipal water
- Heating: Forced air, gas
- Cooling: Central air
- Water: Municipal water
- Sewer: Municipal sewer
Costs and taxesTaxes $6,790 a year, HST included in the price, Hot water tank.
- Taxes, 2026: $6,790 a year
- HST: HST included in the price
- Rental items: Hot water tank.
Included in the saleStainless steel refrigerator, range oven, built-in microwave exhaust, built-in dishwasher. clothes washer and dryer. bar refrigerator. electric garage door opener and remote. hot tub with cover and steps. pool solar cover and all accessories. deck drainage system, all screens and tv mount. all electric light fixtures and window coverings., Keg refrigerator and glass door mini refrigerator in basement. chest freezer.
- Included: Stainless steel refrigerator, range oven, built-in microwave exhaust, built-in dishwasher. clothes washer and dryer. bar refrigerator. electric garage door opener and remote. hot tub with cover and steps. pool solar cover and all accessories. deck drainage system, all screens and tv mount. all electric light fixtures and window coverings.
- Not included: Keg refrigerator and glass door mini refrigerator in basement. chest freezer.
NearbyFenced yard, hospital, library, park, public transit, school
- Close to: Fenced yard, hospital, library, park, public transit, school
Listing detailsE14164402, Sold Conditionally, Nov 9, 2026
- MLS® number: E14164402
- Status: Sold Conditionally
- Listed on: Nov 9, 2026
- Days on market: 10
- Updated: Nov 19, 2026
- Possession: 60-89 days
- Occupied by: Owner
- Listing brokerage: CENTURY 21 LEADING EDGE REALTY INC.
About this home
1248 Langley Circle, Oshawa (Pinecrest), ON L1K 0E3
Welcome to your own private backyard oasis, perfectly situated within walking distance to everyday amenities! This beautifully maintained 3-bedroom, 4-bathroom home showcases exceptional pride of ownership, with thoughtful upgrades and meticulous care evident throughout.Designed for comfortable living and effortless entertaining, the home features an upgraded kitchen with granite and quartz countertops, gas range, new refrigerator (2026) and dishwasher (2025). The finished basement offers additional living and entertaining space, complete with a stylish granite bar and full-size refrigerator, with excellent potential to convert to a kitchenette.Step outside to discover the ultimate private retreat! Enjoy a refreshing swim in the heated saltwater inground pool, unwind in the hot tub, or relax surrounded by beautifully established ivy- and clematis-covered fencing that bursts into colour throughout the summer. The new deck and gazebo (2023) create the perfect outdoor gathering space, while Trex Rain Escape decking provides a sheltered area below for year-round enjoyment of the hot tub, BBQ and seating area.Further enhancing this exceptional home are designer-updated bathrooms (2025), featuring double vanities in both, an impressive double shower and heated floors in the primary ensuite. Additional improvements include new windows (2024), pool liner and interlock (2025), Roof (2023), Cedar deck (2024) and A/C (2023).A wonderful combination of comfort, quality, thoughtful upgrades and resort-style outdoor living, all in a highly convenient location. This is a home you'll be proud to call your own!
Ask about this home
A HOMEH agent will answer your questions about this home.
Around this home
Daily convenience, out of 100, from the distances below
Schools nearby
School rating, out of 10.
Helpful calculators
Your HOMEH agent

"I would see it this week."