

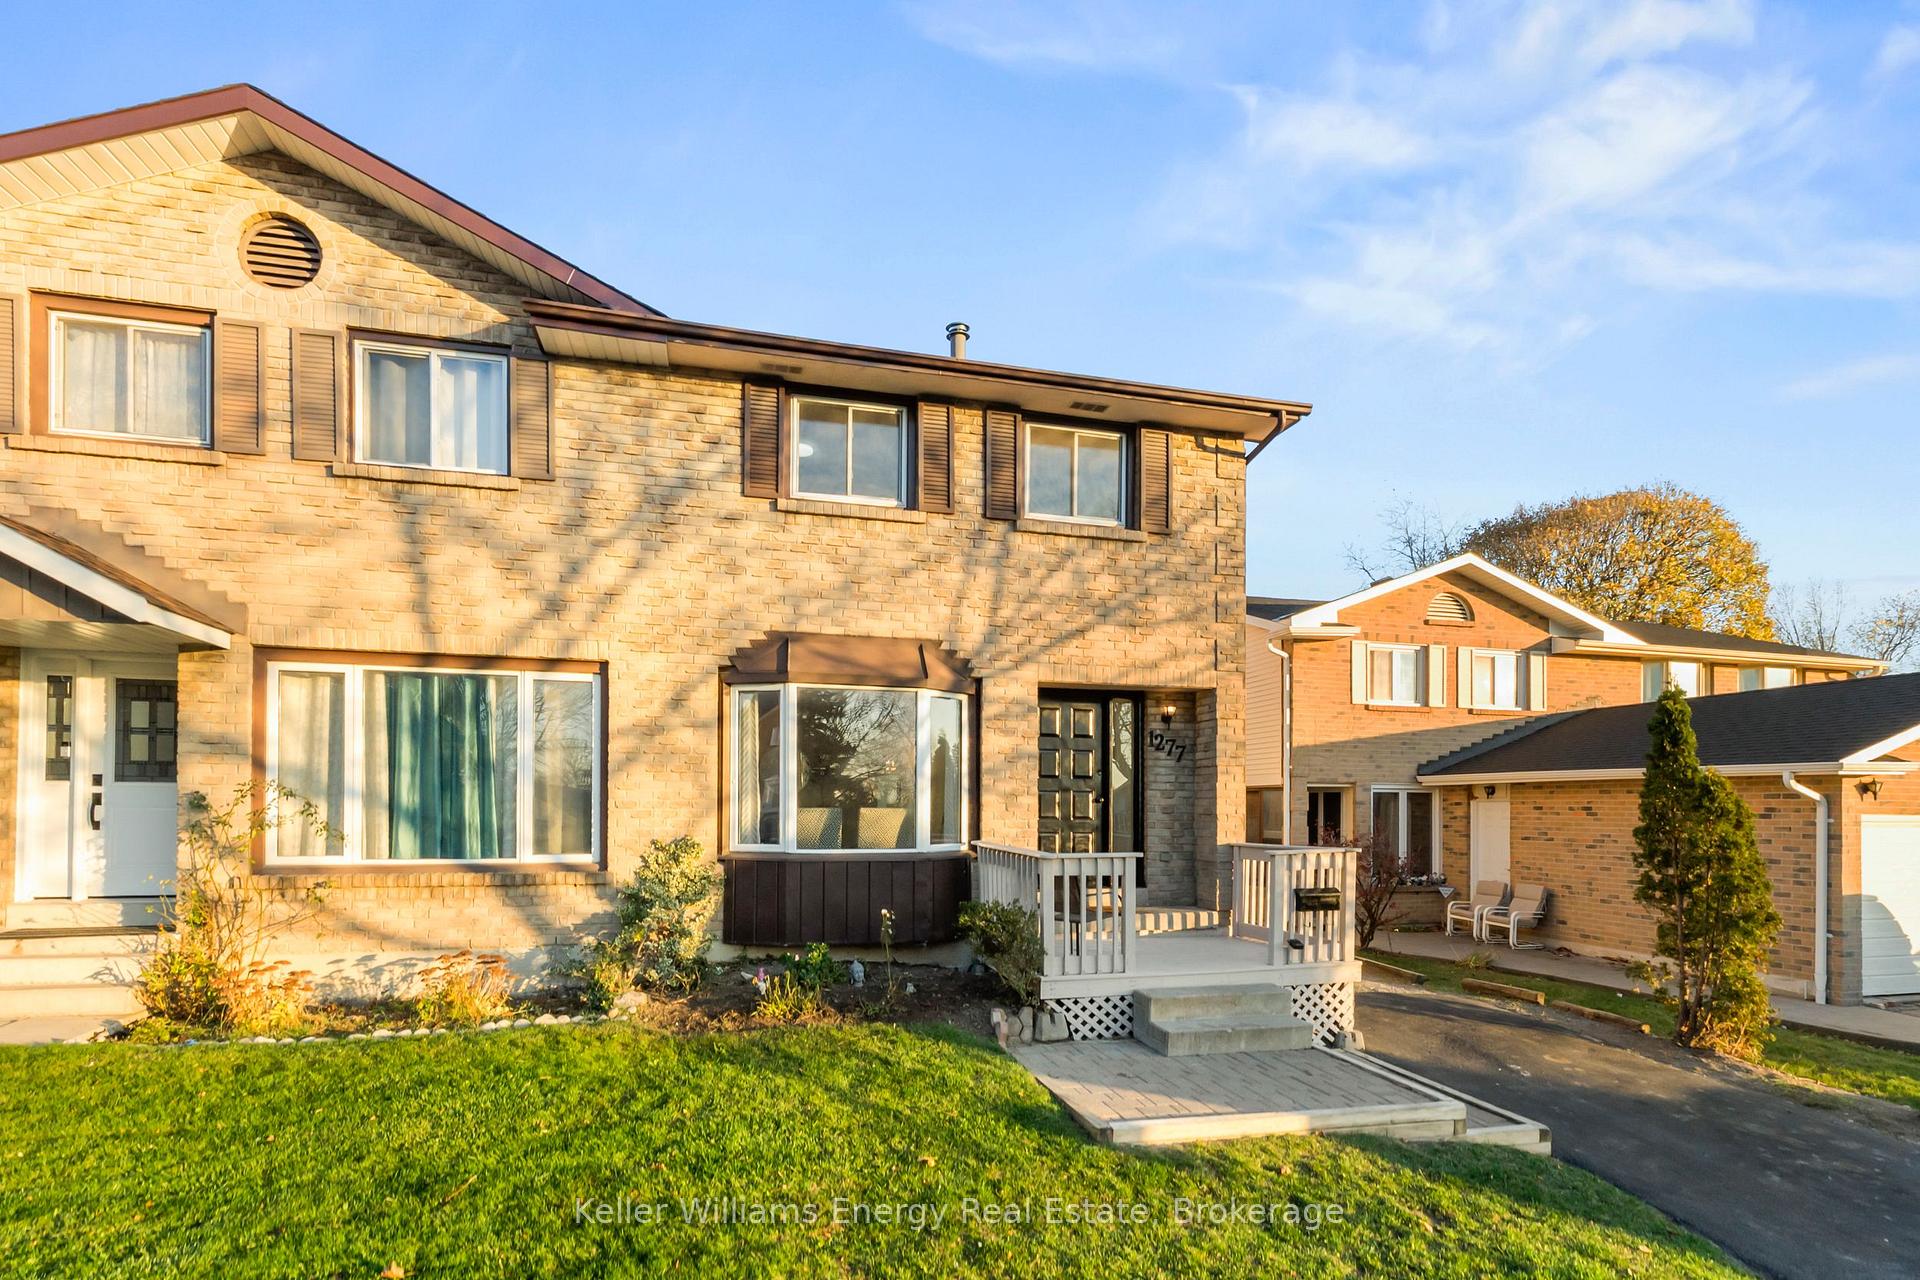
1277 Sunnybrae Crescent
1277 Sunnybrae Crescent
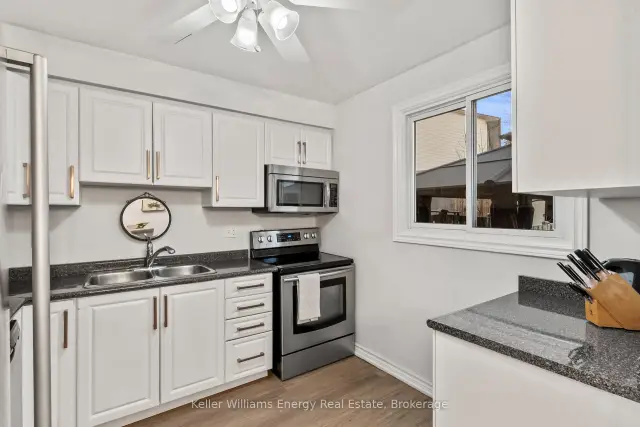 See all 48 photos
Facts and features
- BasementPart finished
- Age of home31–50 years
- Price per sq ft~$462
- Water, sewerMunicipal
- Separate entrance
- Fireplace
- Central air
The homeSemi-Detached, 2-storey, Age 31–50 years
- TypeSemi-Detached
- Style2-storey
- Age31–50 years
- Living space1,100–1,500 sq ft
- BasementSeparate entrance, partially finished
InsideFireplace Yes, Concrete, Lower level
- FireplaceYes
- FlooringConcrete
- LaundryLower level
- FeaturesCarpet free, floor drain, water heater
- SecuritySmoke detector
- Rooms above ground6
- Bedrooms3
- Bathrooms2
- Kitchens1
Outside and lotBrick, Asphalt shingle, Poured concrete
- ExteriorBrick
- RoofAsphalt shingle
- FoundationPoured concrete
- FeaturesPatio, porch
- Other structuresGarden shed, gazebo
- AccessibilityParking
- Size28.57 × 109.32 ft
- ShapeRectangular
- ZoningR2
Parking4 Parking, Private
- Spaces4 Parking
- DrivewayPrivate
Heating, water and powerForced air, gas, Central air, Municipal water
- HeatingForced air, gas
- CoolingCentral air
- WaterMunicipal water
- SewerMunicipal sewer
Costs and taxesTaxes $3,811 a year, HST included in the price, Gazebo (10x12 steel roof, 3 years old), shingles 2020, and hot water tank nov 2021 (owned)
- Taxes, 2026$3,811 a year
- HSTHST included in the price
- Rental itemsGazebo (10x12 steel roof, 3 years old), shingles 2020, and hot water tank nov 2021 (owned)
Included in the sale200 amp panel (ev ready), furnace 2021; 30 amp pony panel in the shed, and 240 v configured for hot tub in backyard
- Included200 amp panel (ev ready), furnace 2021; 30 amp pony panel in the shed, and 240 v configured for hot tub in backyard
NearbyFenced yard, golf, park, public transit, school, school bus route
- Close toFenced yard, golf, park, public transit, school, school bus route
Listing detailsE14194766, For Sale, Nov 19, 2026
- MLS® numberE14194766
- StatusFor Sale
- Listed onNov 19, 2026
- Days on market1
- UpdatedNov 19, 2026
- PossessionFlexible
- Occupied byOwner
- Listing brokerageKELLER WILLIAMS ENERGY REAL ESTATE
About this home
1277 Sunnybrae Crescent, Oshawa (Donevan), ON L1H 8E2
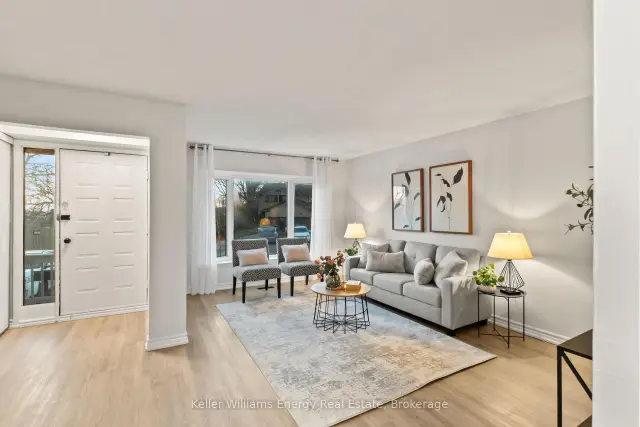
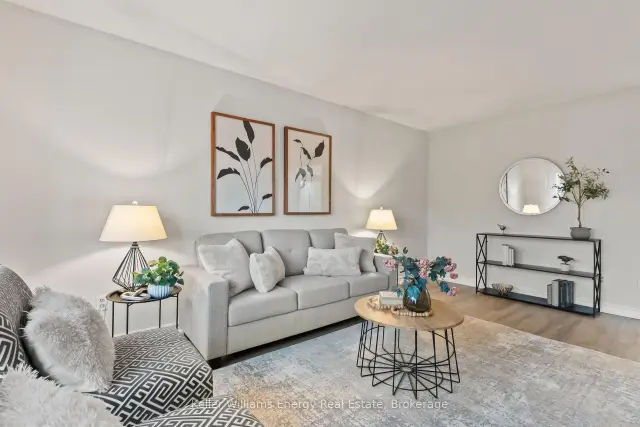
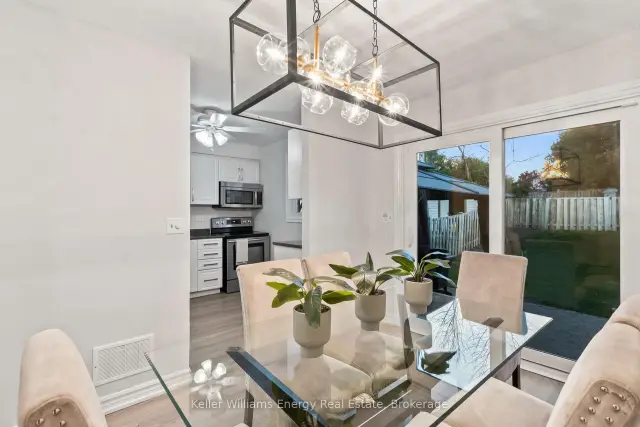
Welcome to this lovely 3 bedroom, 2 bath semi with a separate entrance to the lower level and a convenient main floor powder room. Bright windows fill the home with natural light. The eat in kitchen has sliding glass doors to a patio and rear yard with a fabulous covered gazebo area, and the west facing living room enjoys gorgeous afternoon light. Freshly painted throughout, plus an upgraded EV ready breaker panel, recently resurfaced driveway, and refreshed exterior trim and porch. The oversized primary bedroom offers a semi ensuite and his and hers closets. The finished lower level features a family room with a wood burning fireplace and flexible space for entertaining or a home gym. Close to amenities. Move in and enjoy! NEARBY: Child Care: Oshawa Townline EarlyON Child and Family Centre, Royal Bear Child Care Centre, Lullaboo Nursery & Childcare. Recreation: Terry Fox Park, South Courtice Arena. Travel: Minutes to the 401.
Book a viewing
Around this home
Daily convenience, out of 100, from the distances below
Schools nearby
School rating, out of 10.
Helpful calculators
Your HOMEH agent

"Priced 2% over the Hestimate. I would see it this week."