

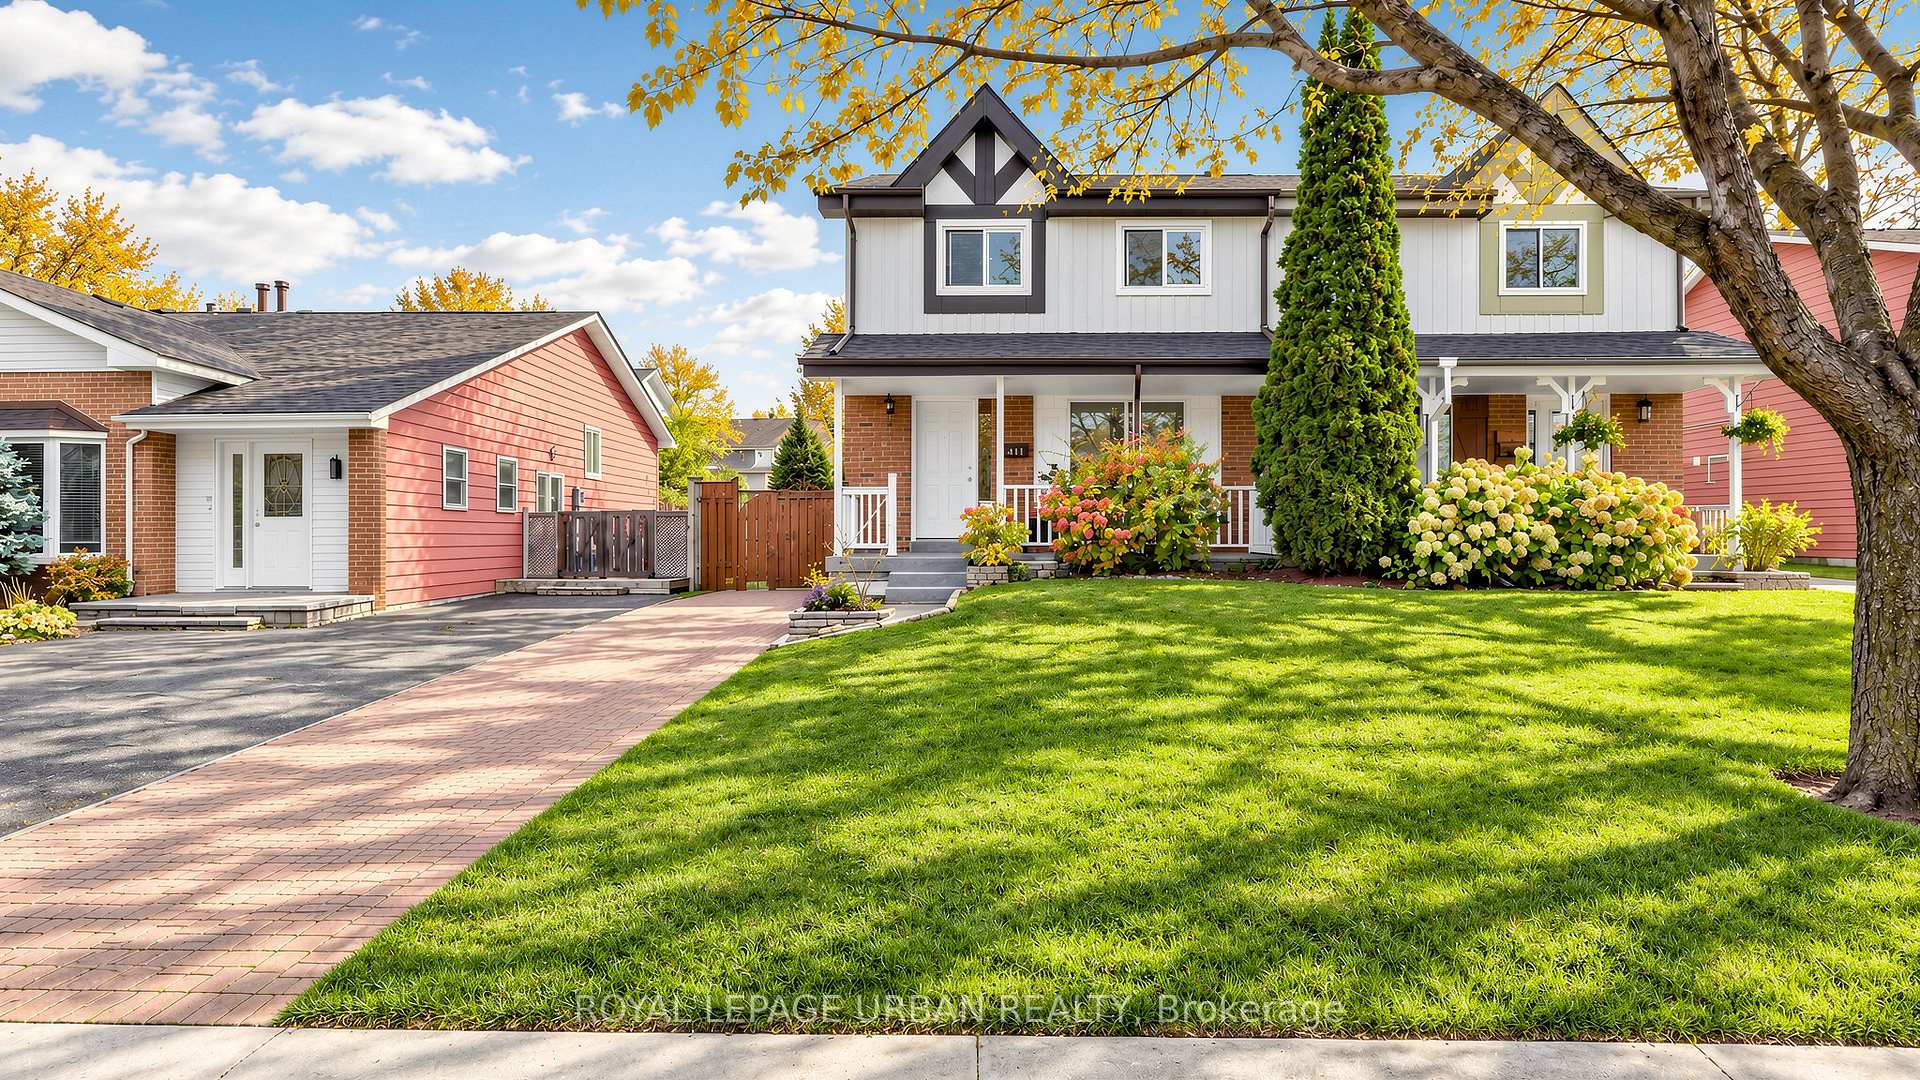
411 Fleetwood Drive
411 Fleetwood Drive
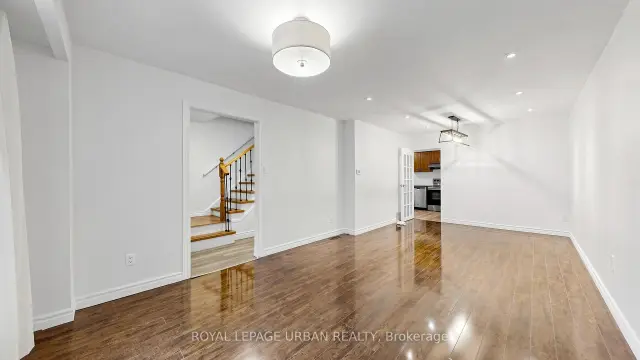 See all 43 photos
Facts and features
- BasementWalk-out
- Price per sq ft~$384
- Water, sewerMunicipal
- HeatingForced air
- Second kitchen
- Separate entrance
- Central air
The homeSemi-Detached, 2-storey, 1,100–1,500 sq ft
- TypeSemi-Detached
- Style2-storey
- Living space1,100–1,500 sq ft
- BasementFinished, separate entrance, walk-out
InsideIn-law suite, carpet free, Rooms above ground 9, Bedrooms 4
- FeaturesIn-law suite, carpet free
- Rooms above ground9
- Bedrooms4
- Bathrooms4
- Kitchens2
Outside and lotAluminum siding, brick, Shingles, Unknown
- ExteriorAluminum siding, brick
- RoofShingles
- FoundationUnknown
- Size30 × 101.47 ft
Parking2 Parking, Private
- Spaces2 Parking
- DrivewayPrivate
Heating, water and powerForced air, gas, Central air, Municipal water
- HeatingForced air, gas
- CoolingCentral air
- WaterMunicipal water
- SewerMunicipal sewer
Costs and taxesTaxes $3,964 a year, HST included in the price, Hwt / $45 per month
- Taxes, 2025$3,964 a year
- HSTHST included in the price
- Rental itemsHwt / $45 per month
Included in the saleTwo washers; two dryers; all electrical light fixtures; living room window coverings; two fridges; one stove; one dish washer; one shed in rear yard.exclusions:
- IncludedTwo washers; two dryers; all electrical light fixtures; living room window coverings; two fridges; one stove; one dish washer; one shed in rear yard.exclusions:
Listing detailsE14194476, For Sale, Nov 19, 2026
- MLS® numberE14194476
- StatusFor Sale
- Listed onNov 19, 2026
- Days on market1
- UpdatedNov 19, 2026
- PossessionImmediate
- Occupied byVacant
- Listing brokerageROYAL LEPAGE URBAN REALTY
About this home
411 Fleetwood Drive, Oshawa (Eastdale), ON L1K 1C2
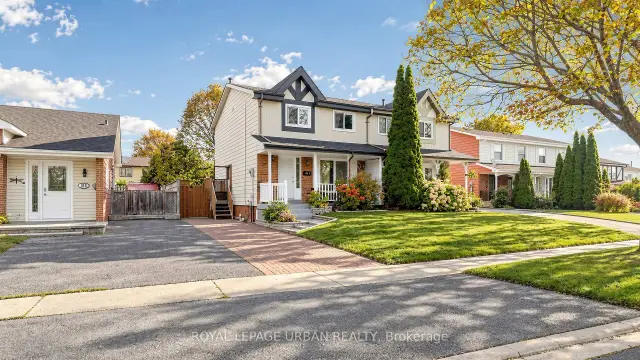
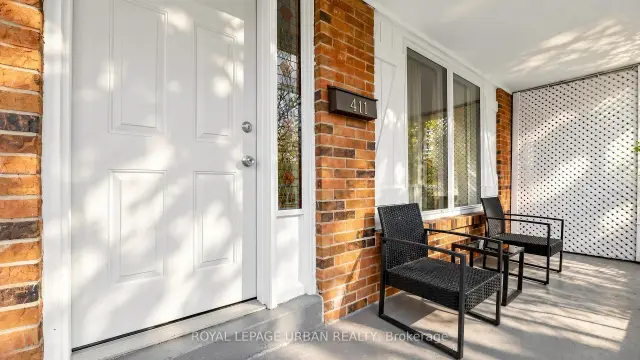
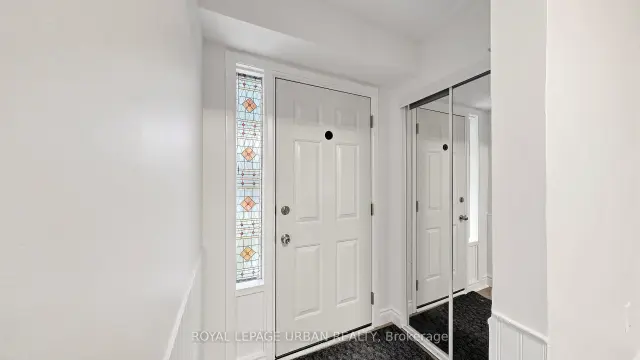
Welcome To 411 Fleetwood Drive, Oshawa! Nestled In The Family-friendly Eastdale Neighbourhood, This Inviting 4-bedroom, 4-bathroom Semi-detached Home Offers Space, Versatility & Income Potential! Step Inside To A Bright & Welcoming Main Floor Featuring Pot Lights, Laminate Flooring & Generous Living Space Perfect For Everyday Living & Entertaining. The Eat-in Kitchen Boasts Ample Cabinetry, Stainless Steel Appliances & A Walkout To The Deck-perfect For Summer BBQs & Gatherings With Family And Friends. Upstairs, Discover 4 Spacious Bedrooms With Bright Windows & Ample Closet Space, Plus The Convenience Of Upper-level Laundry. The Large, Fully Fenced Backyard Offers Plenty Of Room To Relax, Play & Entertain. A Separate Side Entrance Leads To A Finished Basement With A Kitchenette, Presenting An Excellent Opportunity For Potential Additional Rental Income. An Attractive Opportunity For Homeowners & Investors Alike, Ideally Situated In A Mature Neighbourhood Close To Parks, Schools, Shopping & Everyday Amenities. A Home That Offers Space To Grow & An Opportunity To Earn-don't Miss It!
Book a viewing
Around this home
Daily convenience, out of 100, from the distances below
Schools nearby
School rating, out of 10.
Helpful calculators
Your HOMEH agent

"Priced 3% over the Hestimate. I would see it this week."