
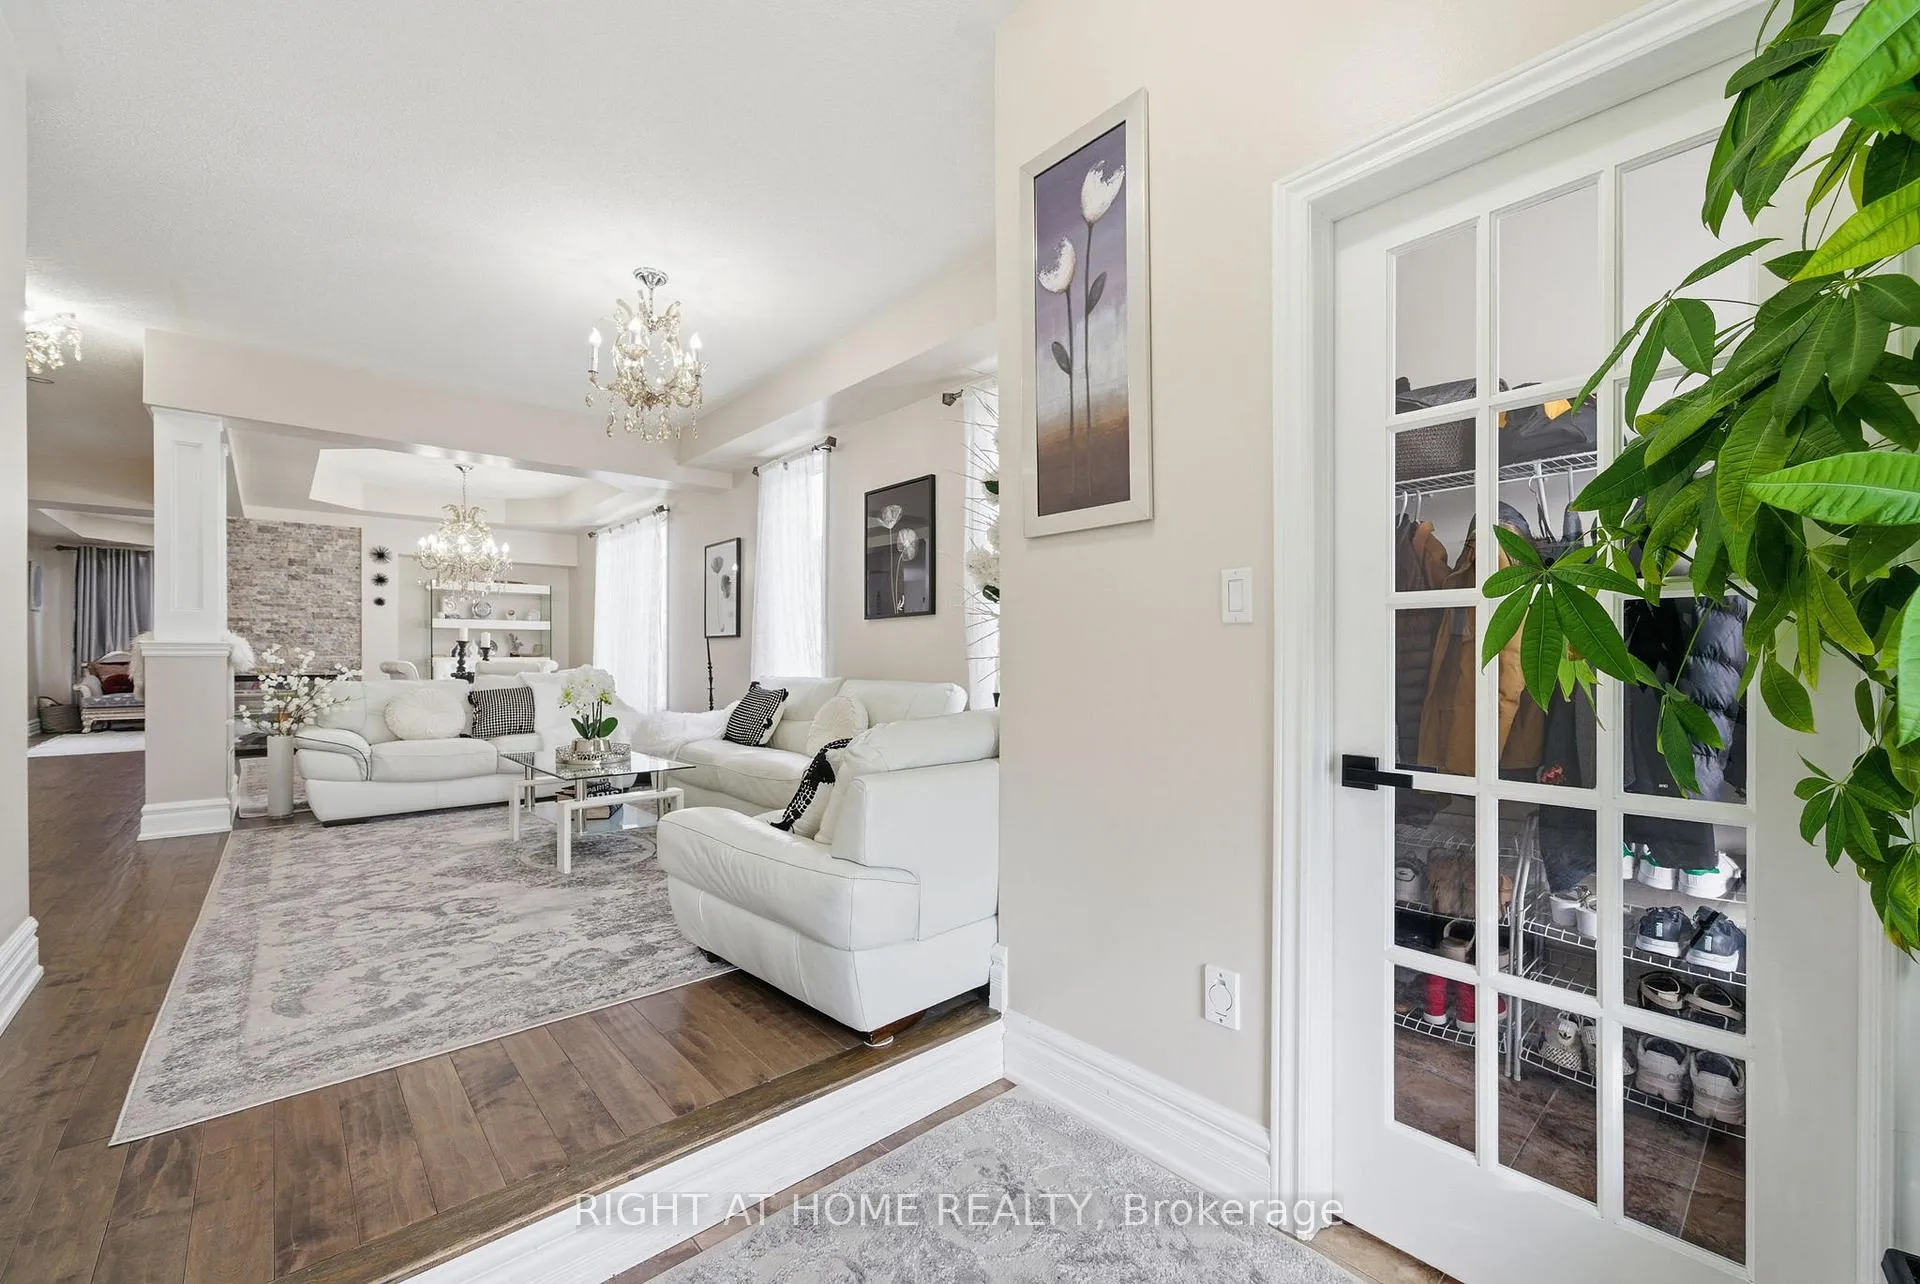
 See all 50 photos
Property history

This listing has ended. It is no longer available.
Property not available for sale or for rent.
Book a viewing
Ask HOMEH
About this home
Unit Main & Second Floor, 1286 Kettering Drive, Oshawa
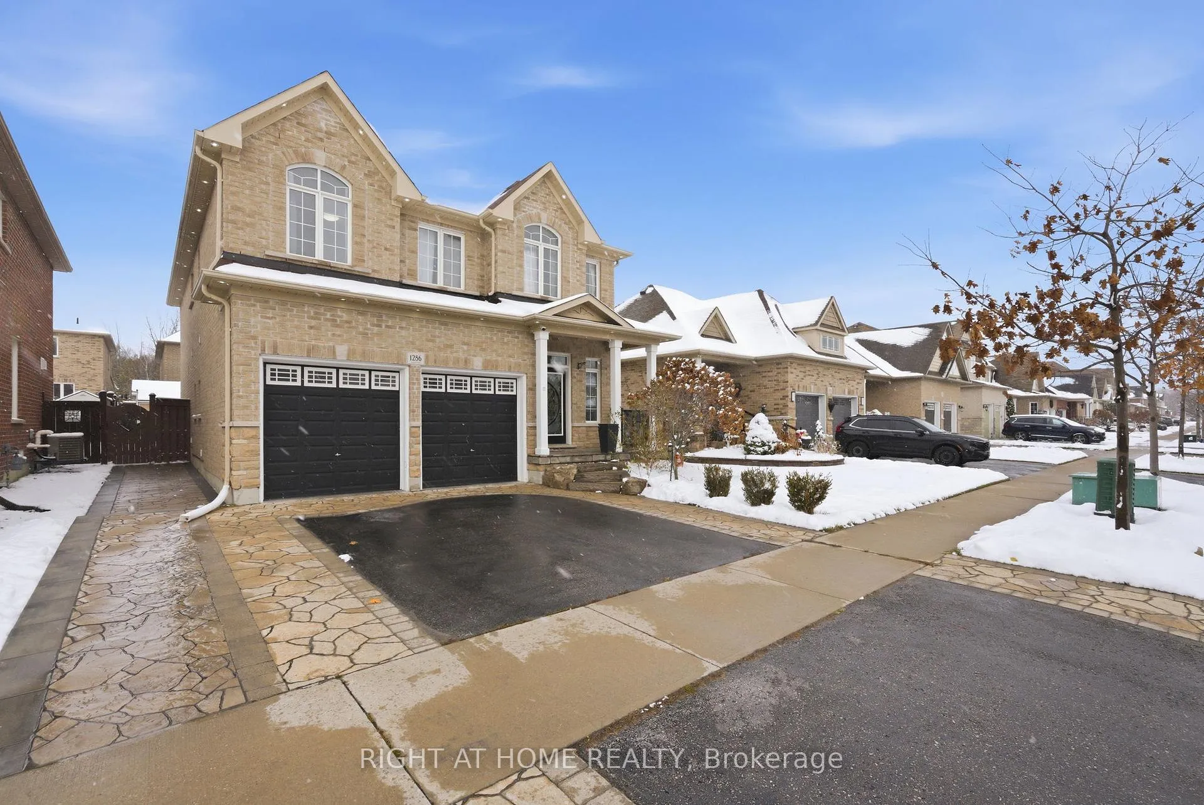
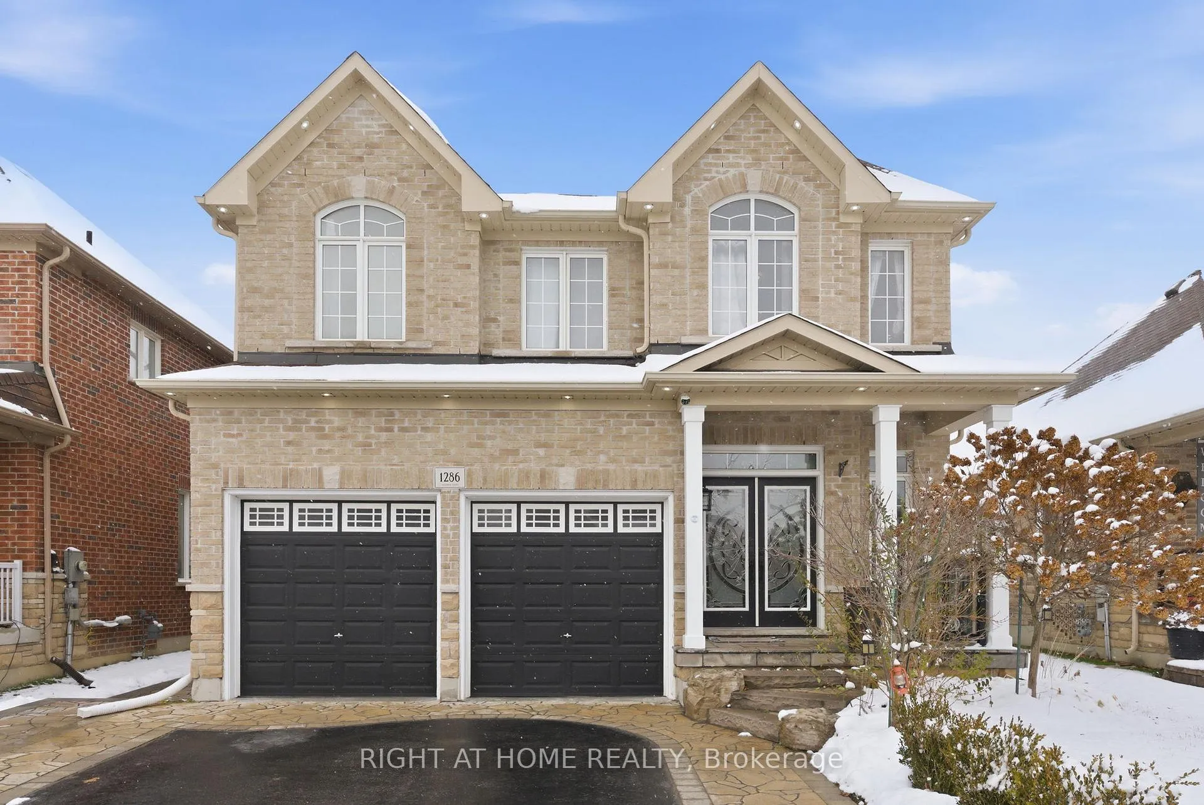
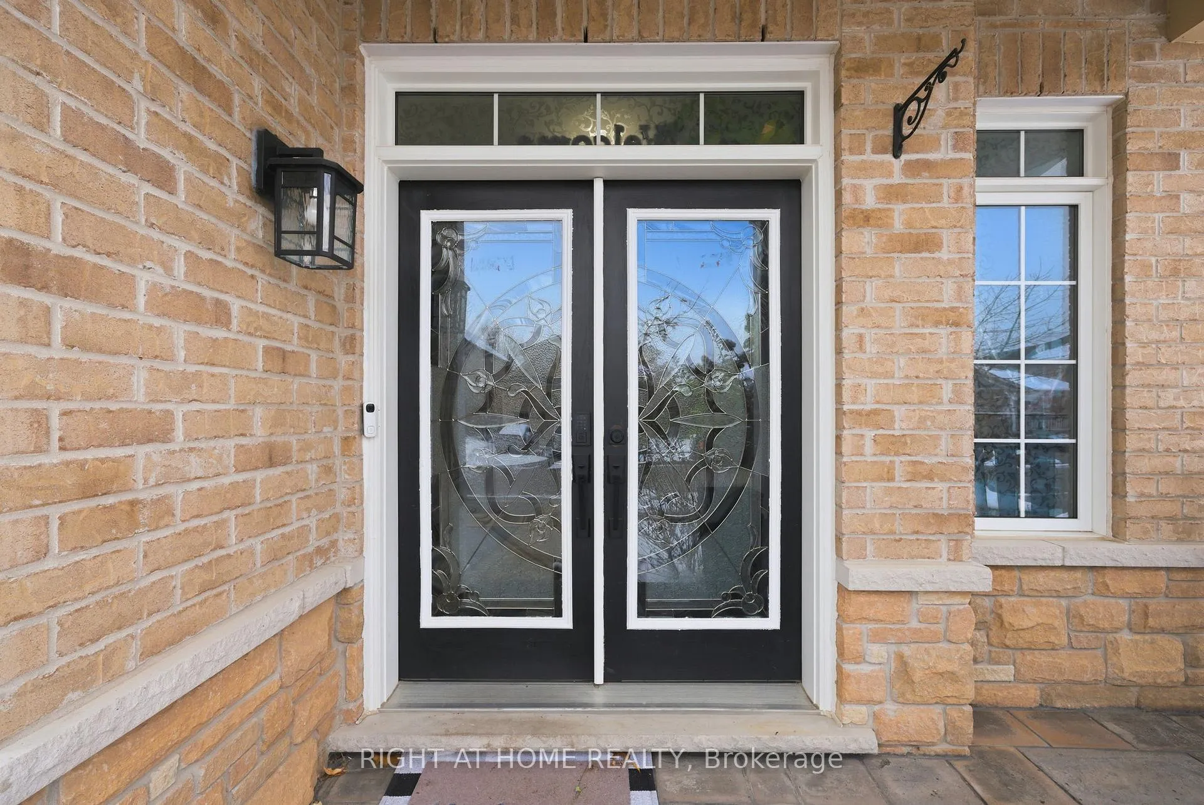
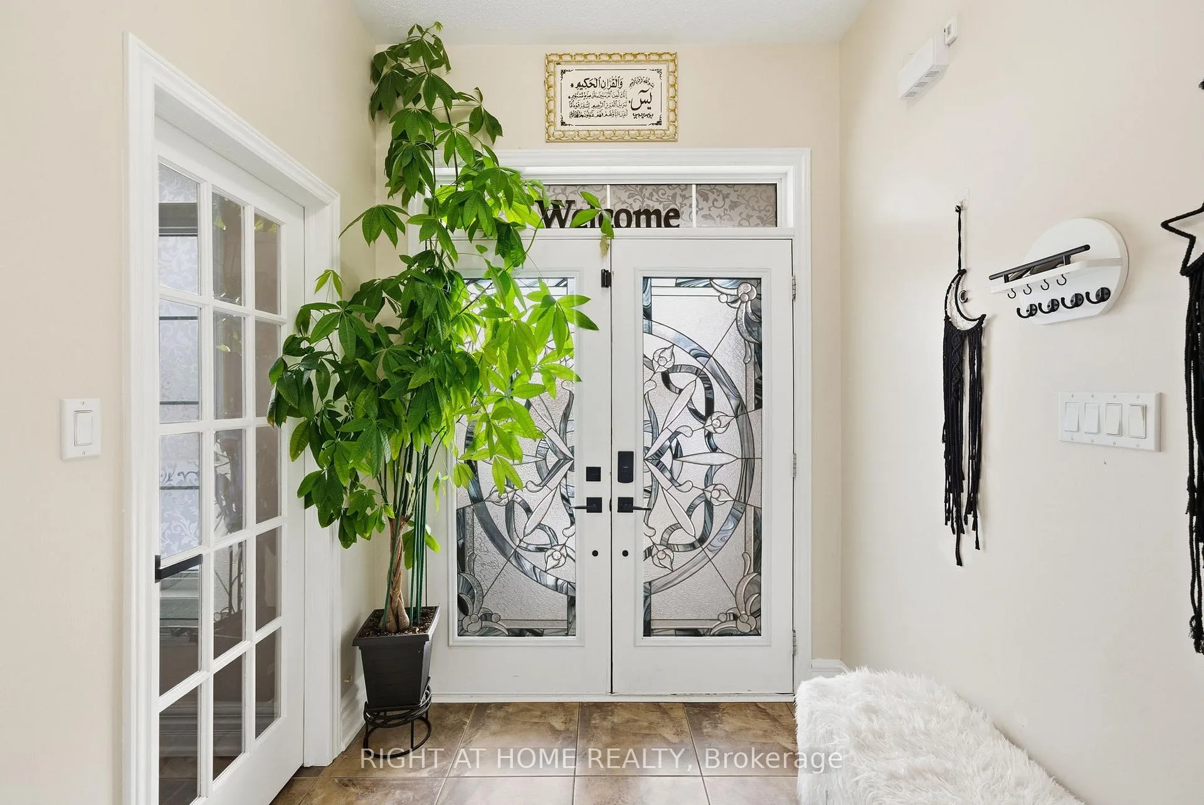
Welcome to this immaculate 5-bedroom, 4-washroom executive detached home offering over 3,000 sq ft of luxury living in one of Eastdale's most sought-after family communities. This property showcases premium upgrades throughout and a spacious, functional layout perfect for families and professionals. Double-car garage with extended driveway 9 ft ceilings on both main and second floors Separate dining room and family room with elegant hardwood flooring Gourmet chef's kitchen featuring high-end stainless steel appliances, granite countertops, large centre island, and designer backsplash Oak staircase, upgraded light fixtures, and oversized windows providing abundant natural light Second floor features 5 large bedrooms, including 3 full bathrooms Primary retreat offers two walk-in closets and a spa-like 4-piece ensuite, Fully fenced backyard with deck - ideal for outdoor dining and barbeques. the Tenant pays the 65 % of all utilities.
Facts & features
Book a viewing
Rooms
10 rooms · 10 bathrooms
- Library7′ × 8′56 sq.ft.
- Family room11′ × 17′187 sq.ft.
- Great room18′ × 15′270 sq.ft.
- Breakfast12′ × 12′144 sq.ft.
- Kitchen12′ × 11′132 sq.ft.
- Bedroom19′ × 14′266 sq.ft.
- Bedroom 216′ × 14′224 sq.ft.
- Bedroom 313′ × 14′182 sq.ft.
- Bedroom 411′ × 9′99 sq.ft.
- Bedroom 511′ × 13′143 sq.ft.
Around this home
Schools nearby
School rating, out of 10.
Listing details
Helpful tools
Your HOMEH agent
"I would see it this week."
Ask HOMEH about this home
Price, neighbourhood, monthly cost. Ask anything.
HOMEH Intelligent Agent is an AI, not a licensed representative. Check anything important with your agent.