
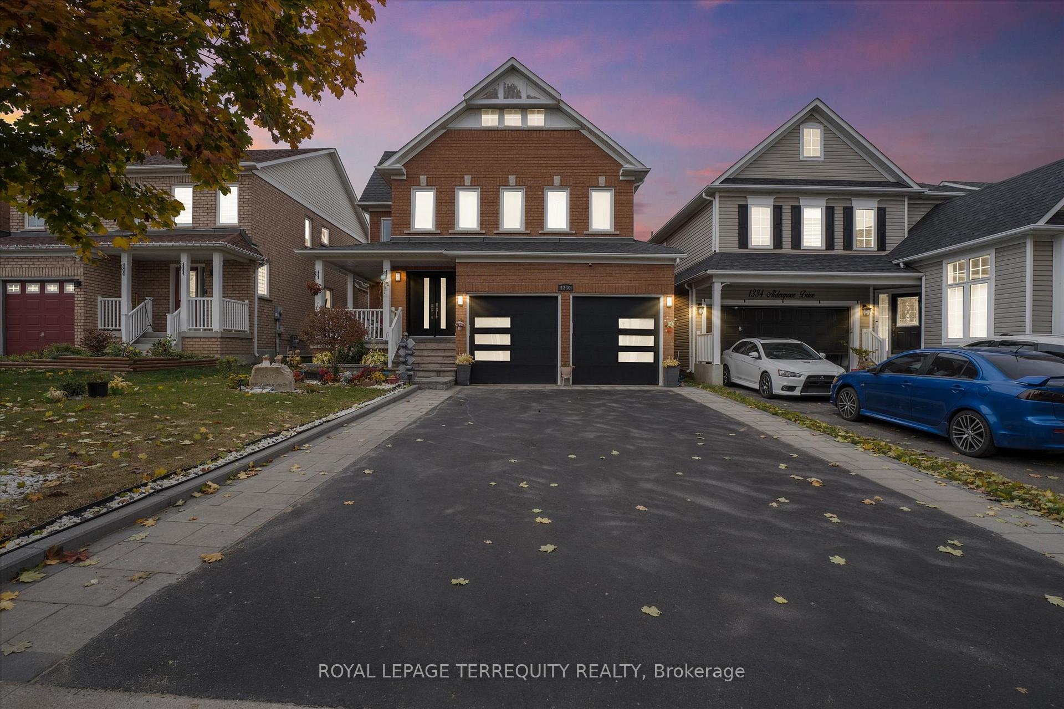
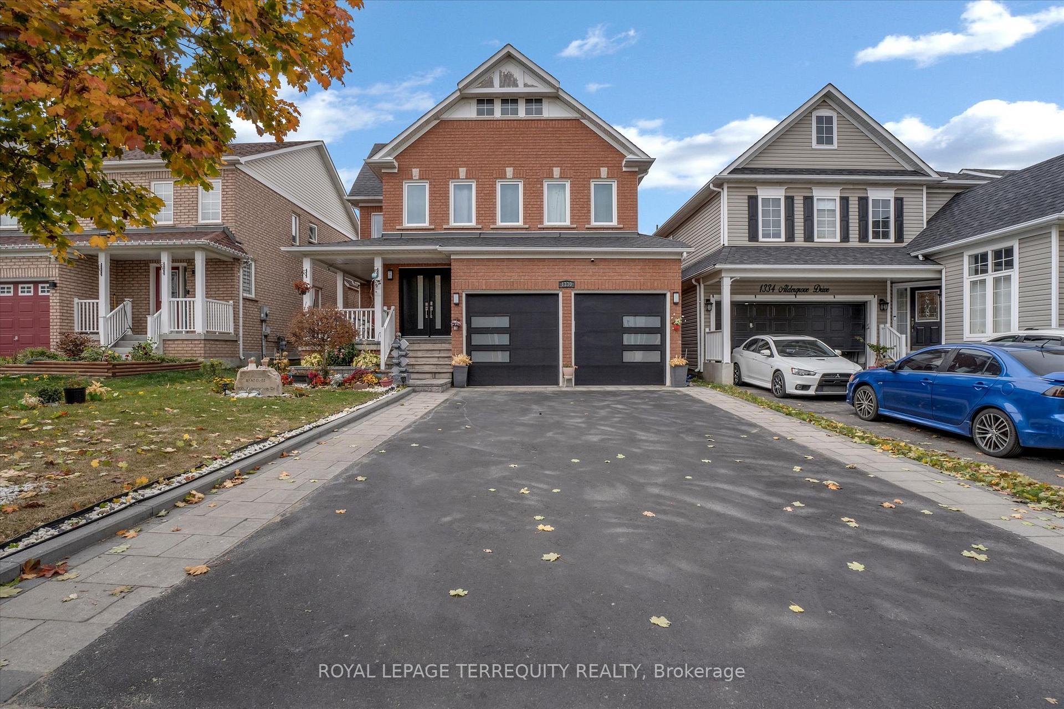
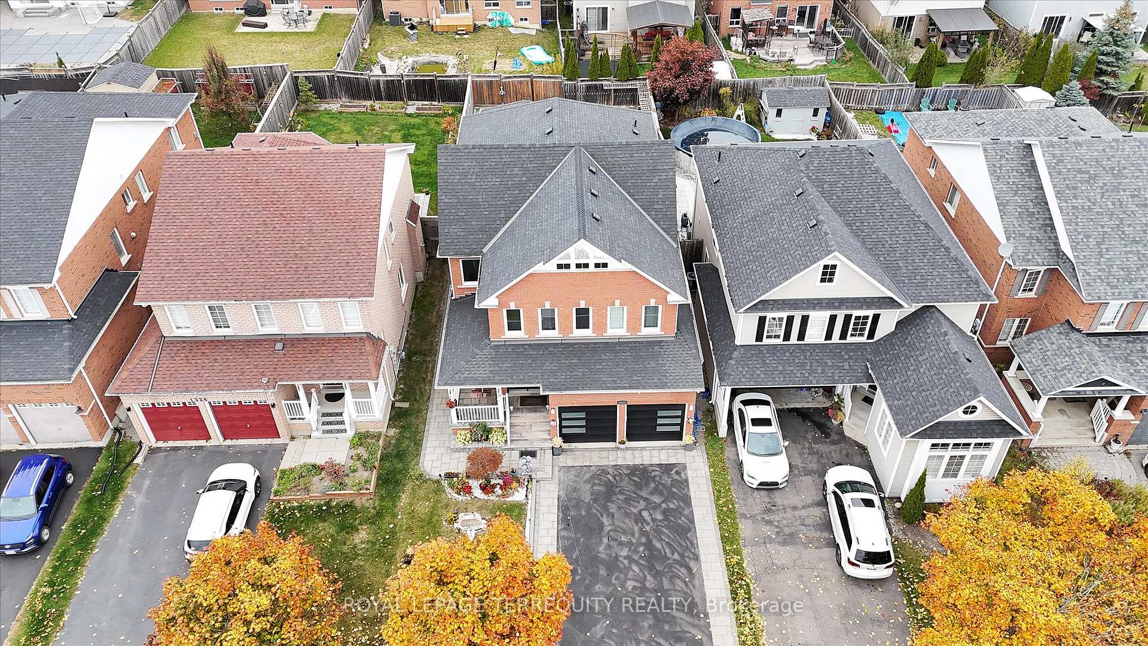
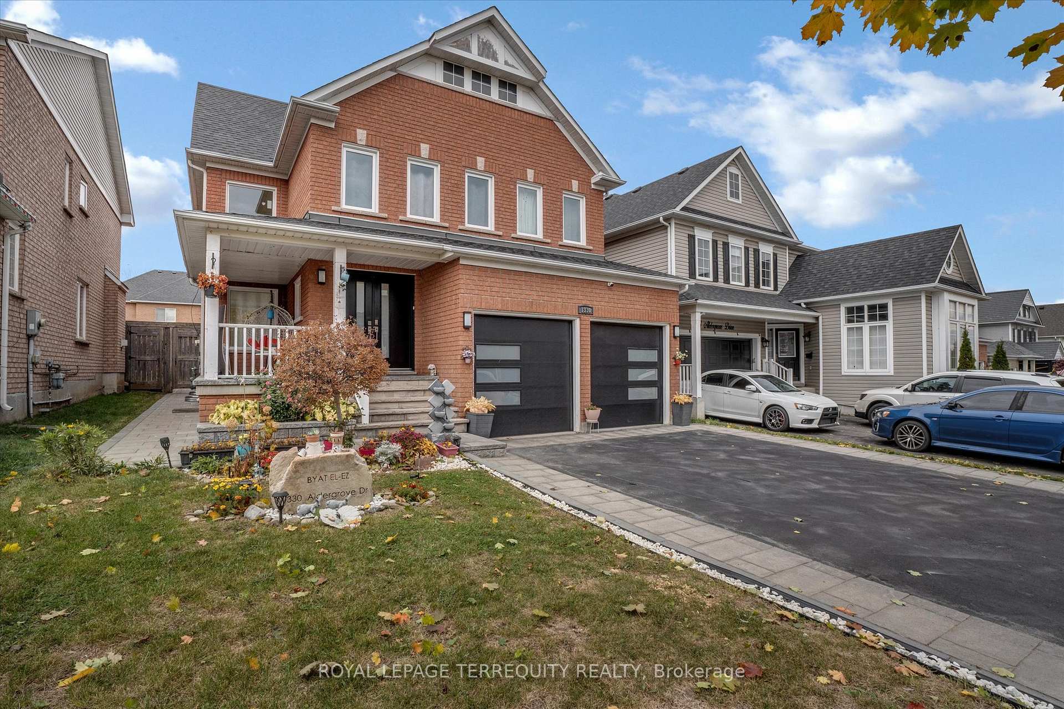
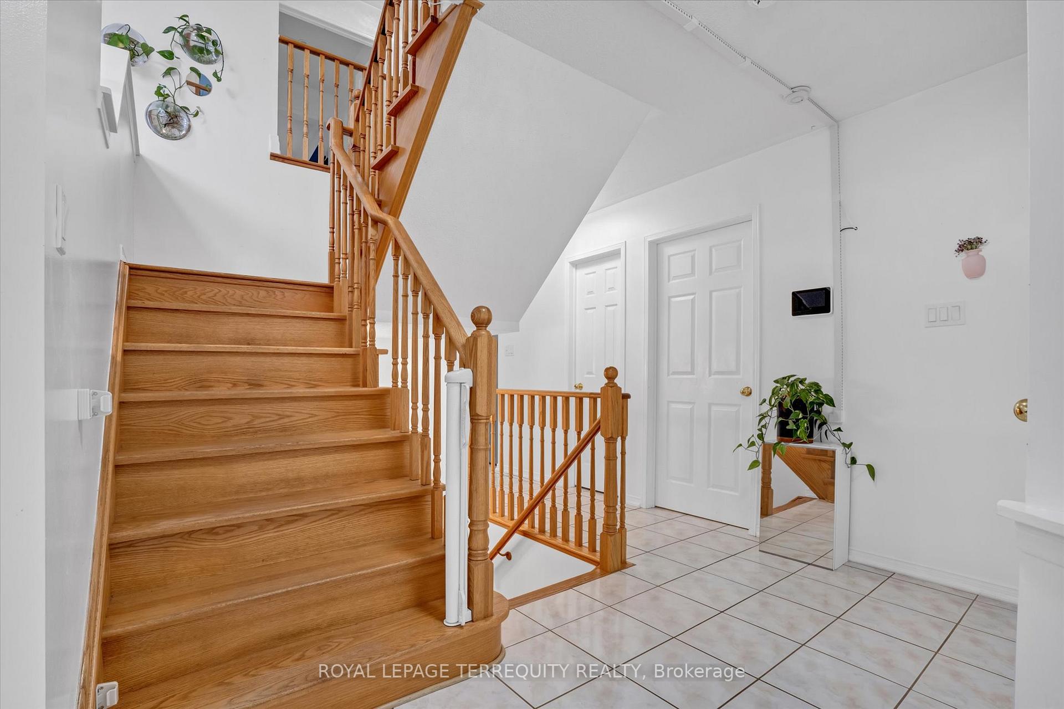
 See all 40 photos
Property history

This listing has ended. It is no longer available.
Property not available for sale or for rent.
Ask about this home
A HOMEH agent will answer your questions about this home.Ask HOMEH
About this home
Welcome To 1330 Aldergrove Drive, Oshawa! Situated In A Highly Desirable Parkridge Neighbourhood. This captivating family home offers a warm and inviting atmosphere, perfect for creating lasting memories with loved ones. With its ideal location and array of amenities, this property presents an exceptional opportunity for comfortable living. Spacious Main Floor Layout With Sizeable Principle Rooms. Sun Drenched Living Room W/ Large Windows and double height space connects the upper level, Dining Room W/ Recessed Ceiling and pot lights! Large Kitchen W/ Plenty Of Storage, Centre Island And Custom Backsplash. Breakfast Area W/ Walk-Out To Deck! Family Room W/ Gas Fireplace Expansive Second Floor Primary Retreat Features A Cozy Seating Area, 4 Pc Ensuite, W/I Closet with custom closets, 2nd, 3rd, & 4th Bedrooms with custom closets.
Facts & features
Ask about this home
A HOMEH agent will answer your questions about this home.
Rooms
12 rooms · 5 bathrooms
- Foyer16′ × 6′8″107 sq.ft.
- Living room15′3″ × 10′153 sq.ft.
- Dining room11′1″ × 14′6″161 sq.ft.
- Kitchen12′5″ × 10′2″126 sq.ft.
- Breakfast10′11″ × 10′2″111 sq.ft.
- Family room14′7″ × 20′1″293 sq.ft.
- Primary bedroom14′7″ × 20′1″293 sq.ft.
- Bedroom 215′1″ × 13′3″200 sq.ft.
- Bedroom 315′1″ × 9′3″140 sq.ft.
- Bedroom 410′6″ × 13′11″147 sq.ft.
- Bedroom 510′4″ × 9′8″100 sq.ft.
- Bedroom13′ × 9′9″127 sq.ft.
Around this home
Schools nearby
School rating, out of 10.
Listing details
Helpful tools
Your HOMEH agent
"I would see it this week."
Ask HOMEH about this home
Price, neighbourhood, monthly cost. Ask anything.
HOMEH Intelligent Agent is an AI, not a licensed representative. Check anything important with your agent.