
 See all 32 photos
Property history

This listing has ended. It is no longer available.
Property not available for sale or for rent.
Ask about this home
A HOMEH agent will answer your questions about this home.Ask HOMEH
About this home
Unit 95, 1330 Trowbridge Drive, Oshawa
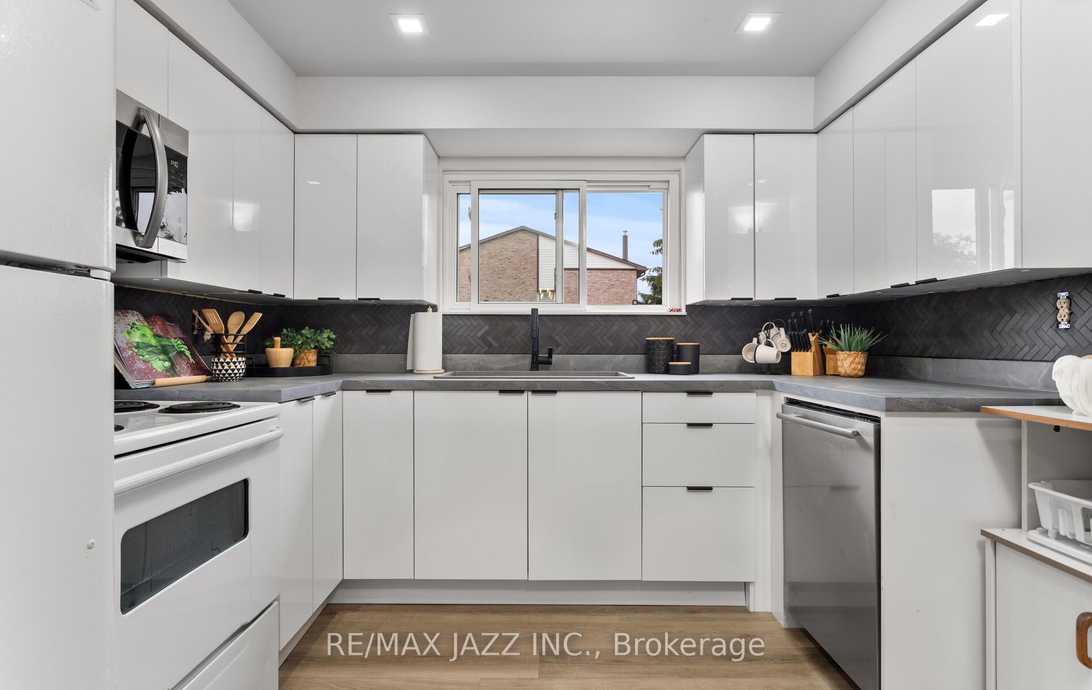
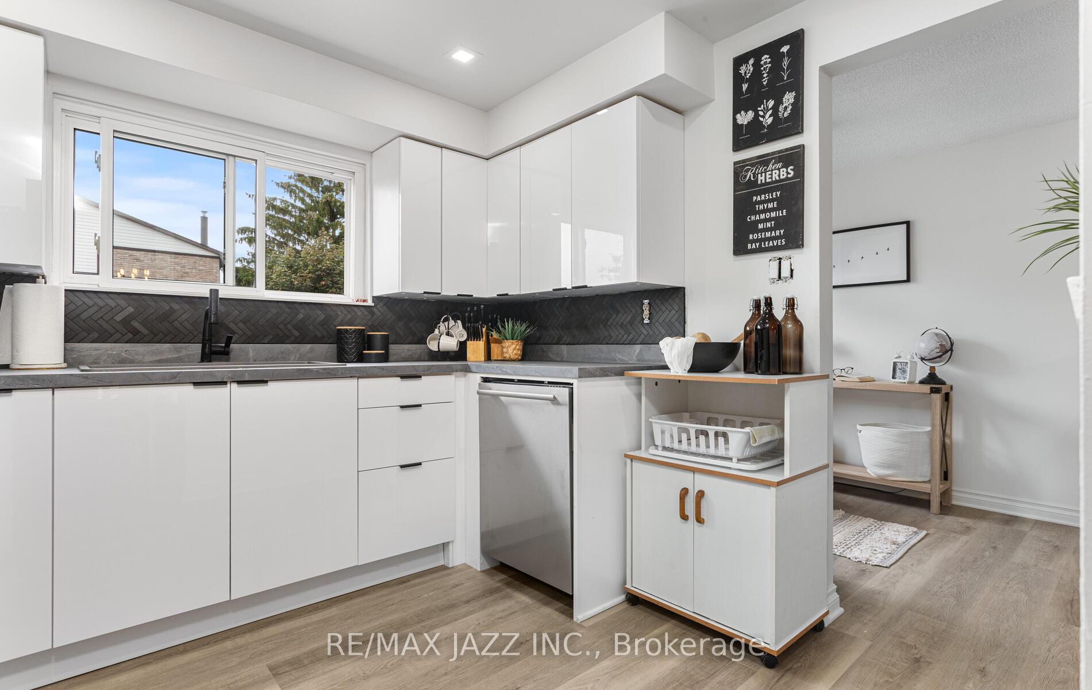
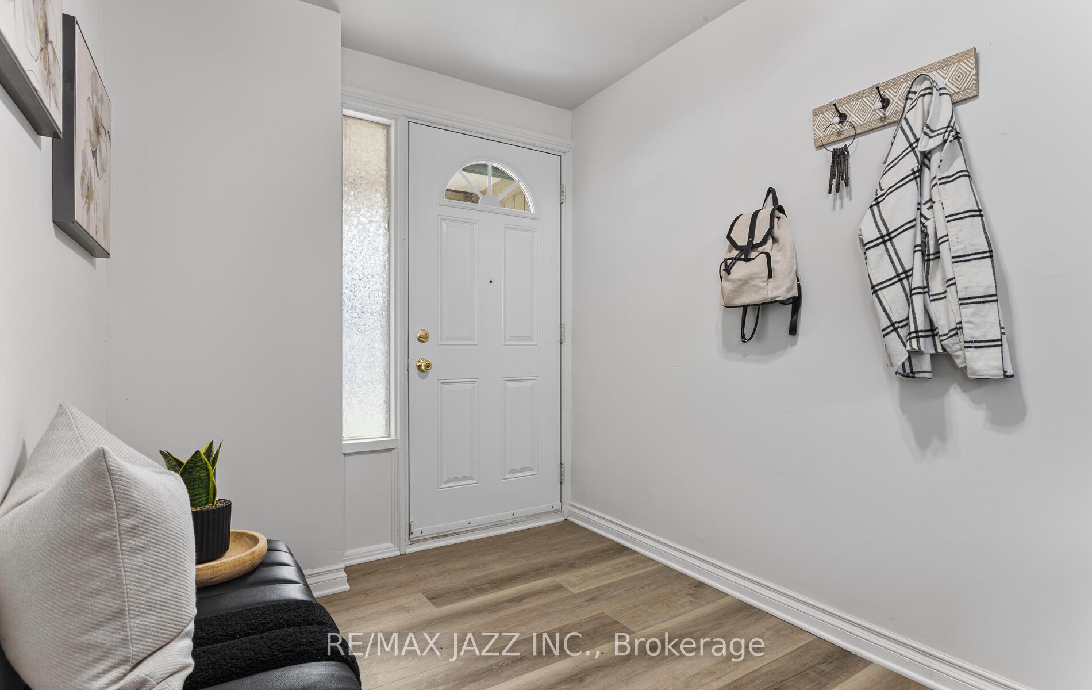
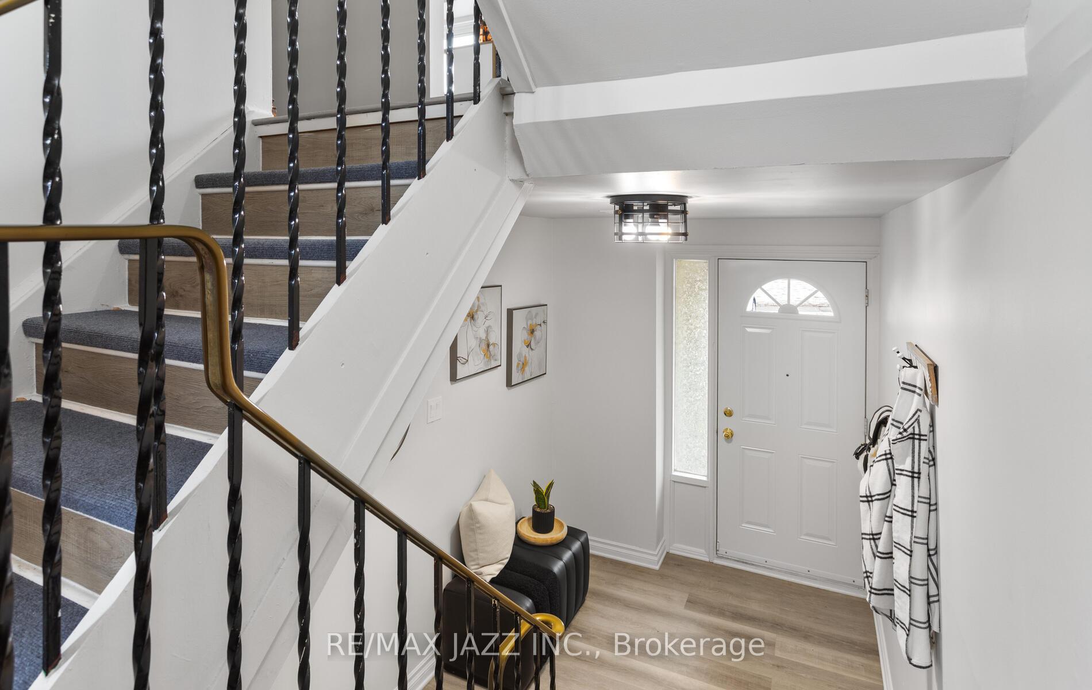
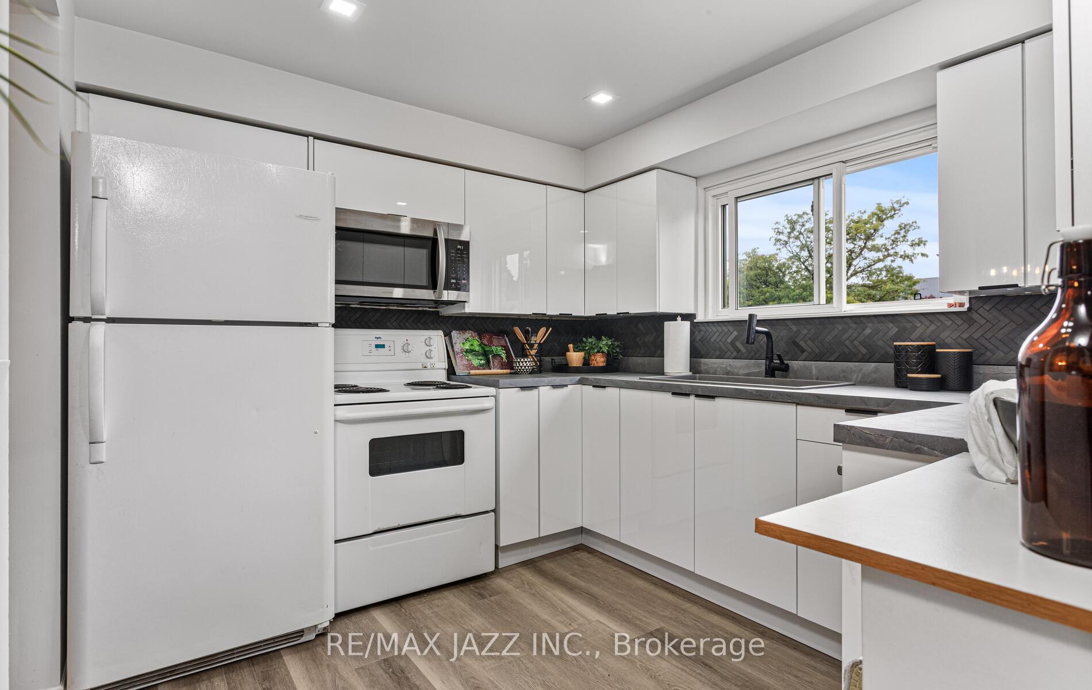
Opportunity Knocks! Stunning 3 bedrooms 2 bathrooms town. Renovated from top to bottom with finishes above all standards. The large, bright and inviting living & dining areas feature large windows allowing tons of natural light in, extra space and functionality. Eat-In kitchen with upgraded kitchen cabinets, pantry, countertops, backsplash & appliances. The very spacious primary bedroom features a wall-to-wall closet & a large window. The additional 2 bedrooms feature double closets and large windows. Renovated bathrooms. The Finished lower level with above grade windows offers high ceilings, storage closet & built-in shelves. Enjoy the convenience of a true single size garage and a private driveway. This beautiful home also offers a private deck in the backyard, perfect for relaxing or entertaining outdoors. Additionally, there is a swimming pool, perfect for enjoying the summer months, a private park/playground & basketball court along with ample visitor parking. This property is a great blend of comfort, style and functionality. conveniently located in a highly desirable and private neighbourhood close to schools, shopping, parks, highway, entertainment and so much more. Some recent upgrades/features include: flooring, staircase, bathrooms, kitchen, lighting throughout, appliances, baseboards and trim, recently painted, new electrical panel and the list goes on and on. No expense or detail was spared. A must-see!
Facts & features
Ask about this home
A HOMEH agent will answer your questions about this home.
Rooms
8 rooms · 2 bathrooms
- Kitchen12′ × 9′2″110 sq.ft.
- Breakfast9′4″ × 9′4″87 sq.ft.
- Dining room10′10″ × 10′8″115 sq.ft.
- Primary bedroom16′3″ × 11′4″184 sq.ft.
- Bedroom 211′ × 8′11″98 sq.ft.
- Bedroom 311′ × 8′4″92 sq.ft.
- Family room17′5″ × 11′3″196 sq.ft.
- Recreation12′10″ × 11′141 sq.ft.
Around this home
Schools nearby
School rating, out of 10.
Listing details
Helpful tools
Your HOMEH agent
"I would see it this week."
Ask HOMEH about this home
Price, neighbourhood, monthly cost. Ask anything.
HOMEH Intelligent Agent is an AI, not a licensed representative. Check anything important with your agent.