
 See all 30 photos
Property history

This home has sold. It is no longer available.
Property not available for sale or for rent.
Ask about this home
A HOMEH agent will answer your questions about this home.Ask HOMEH
About this home
Unit 17, 1331 Mary Street N, Oshawa
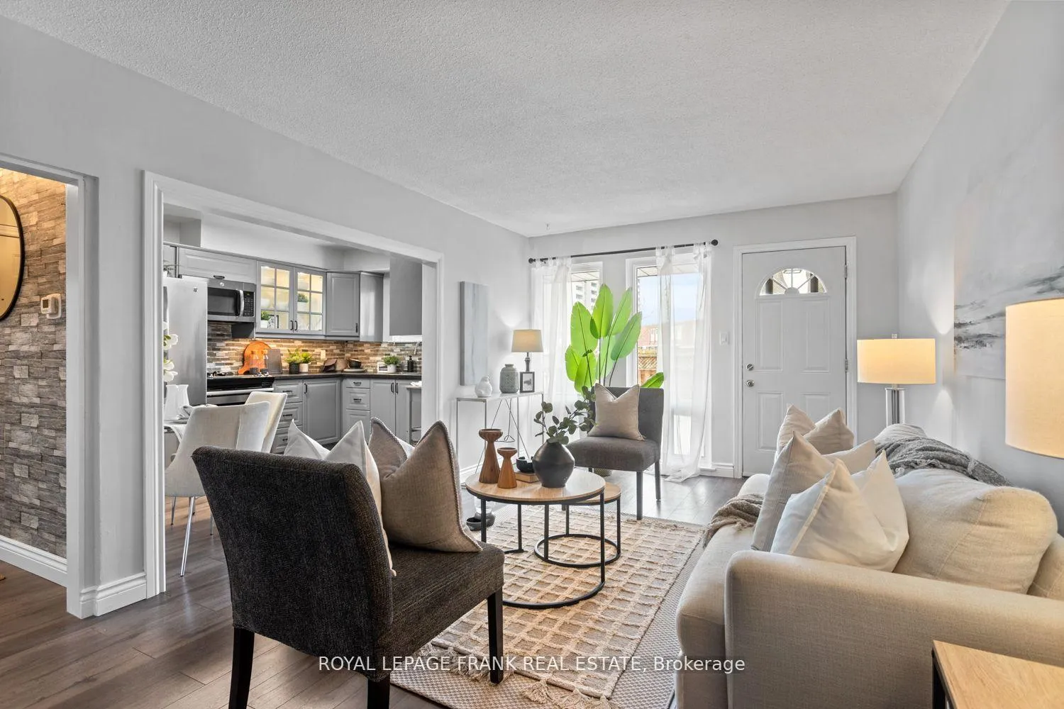
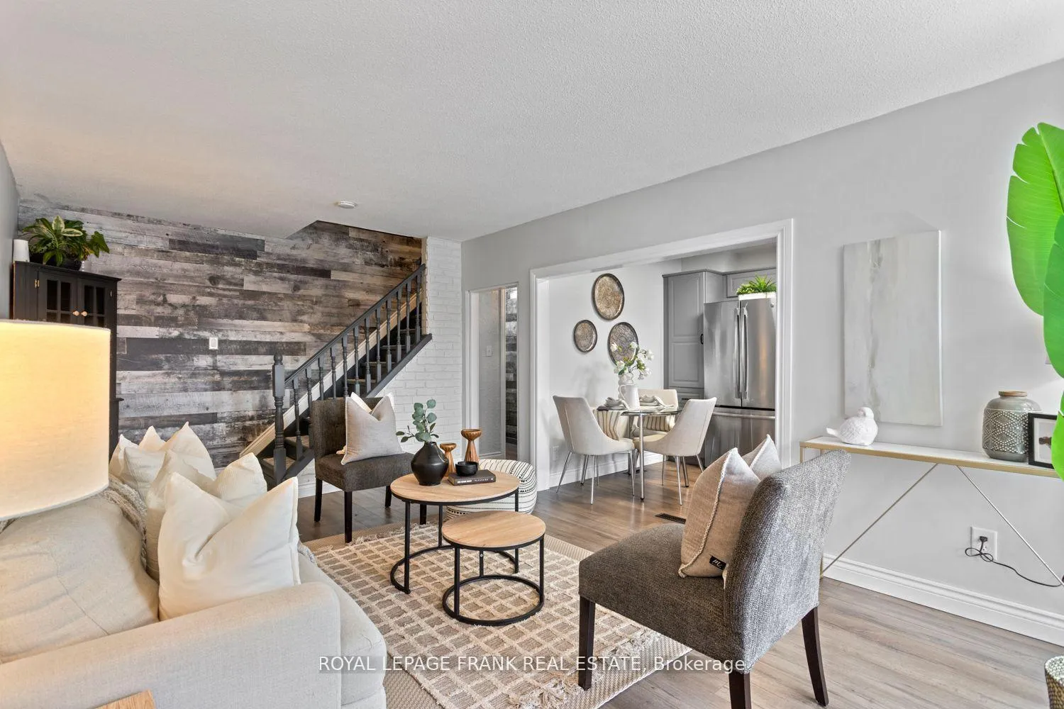
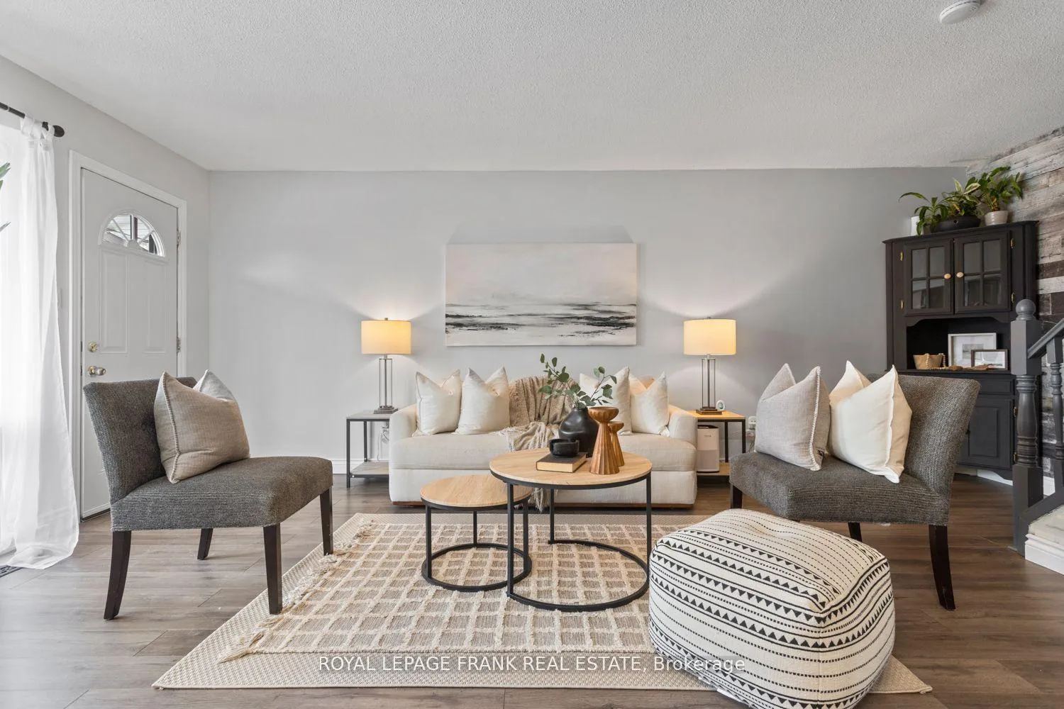
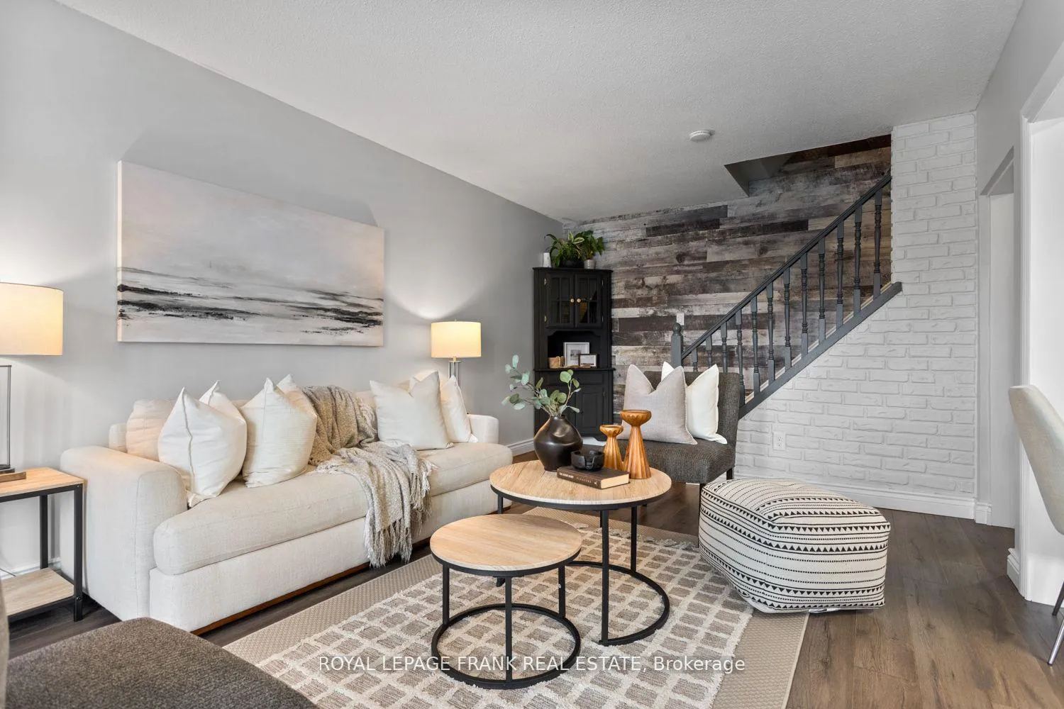
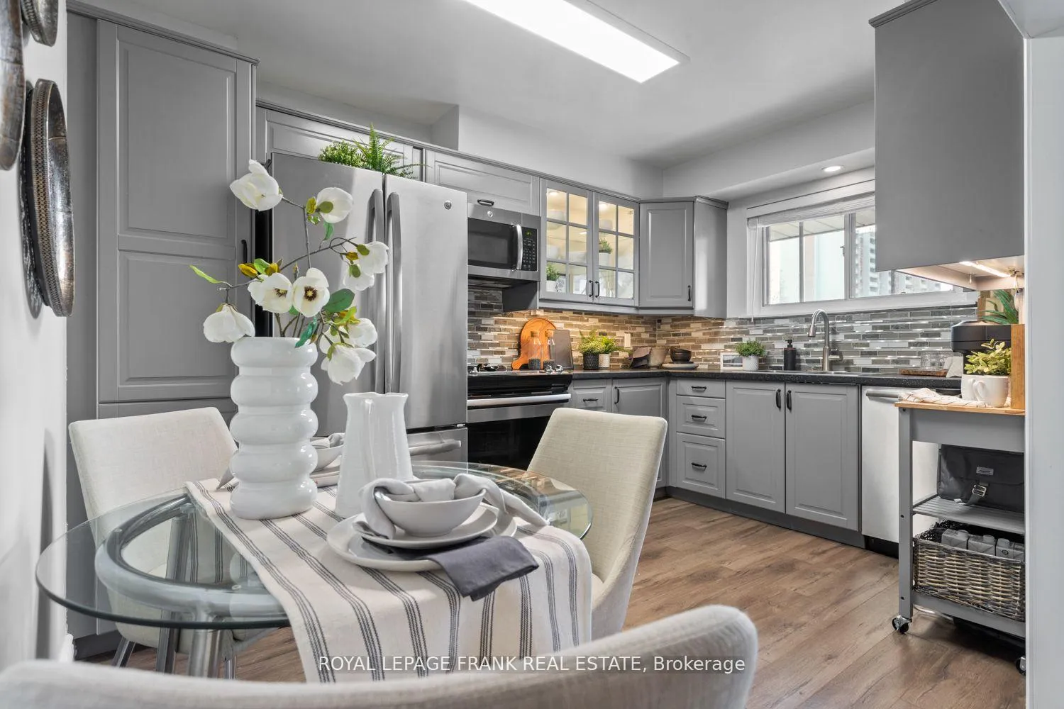
Welcome To This Lovely Condo Town! This Beautifully Updated 3-Bedroom, 2-Bath Home Offers The Perfect Blend Of Comfort, Style, & Modern Living. With A Thoughtfully Designed Layout, Finished Basement, Beautiful Updated, & A Fantastic Fully Fenced Backyard, This Property Is Ideal For Both Relaxation & Entertaining. Some Key Features Include: Spacious Living Areas That Are Inviting & An Open-Concept Design Filled With Natural Light. The Cozy Living Room Flows Seamlessly Into The Kitchen, Creating An Ideal Setting For Entertaining. The Updated Kitchen Features Modern Appliances, Has Been Updated Elegantly, & Offers Ample Cupboard Space. There Is A Wonderful Primary Bedroom, & Two Additional Bedrooms That Offer Versatility For Guests, A Home Office Or A Growing Family. The Updated Main Bathroom Is Sure To Please With It's Gorgeous Fixtures & Urban Design. The Finished Basement Provides Extra Living Space & Is Perfect For A Game Room, Home Gym, Media Center Or Den. With Plenty Of Storage Options, A Two Piece Bathroom & Laundry, This Area Can Easily Adapt To Your Lifestyle Needs. The Lovely Fully Fenced Backyard Is Perfect For Unwinding After A Long Day, Enjoy Morning Coffee On The Patio, Or Hosting Summer Barbecues In This Fabulous Outdoor Space. Updates In Kitchen & Bath Done In 2018 Approx. One Parking Spot Plus One Visitor Parking Pass, Hydro, Water, Building Insurance & Common Element Insurance Included In Maintenance Fee.
Facts & features
Ask about this home
A HOMEH agent will answer your questions about this home.
Rooms
8 rooms · 2 bathrooms
- Kitchen12′4″ × 8′8″108 sq.ft.
- Living room12′8″ × 11′1″141 sq.ft.
- Primary bedroom11′5″ × 9′102 sq.ft.
- Bedroom 29′11″ × 9′1″90 sq.ft.
- Bedroom 311′7″ × 9′104 sq.ft.
- Bathroom8′3″ × 4′1″34 sq.ft.
- Recreation15′1″ × 10′11″164 sq.ft.
- Bathroom8′7″ × 4′7″39 sq.ft.
Around this home
Schools nearby
School rating, out of 10.
Listing details
Helpful tools
Your HOMEH agent
"I would see it this week."
Ask HOMEH about this home
Price, neighbourhood, monthly cost. Ask anything.
HOMEH Intelligent Agent is an AI, not a licensed representative. Check anything important with your agent.