
 See all 48 photos
Property history

This listing has ended. It is no longer available.
Property not available for sale or for rent.
Ask about this home
A HOMEH agent will answer your questions about this home.Ask HOMEH
About this home
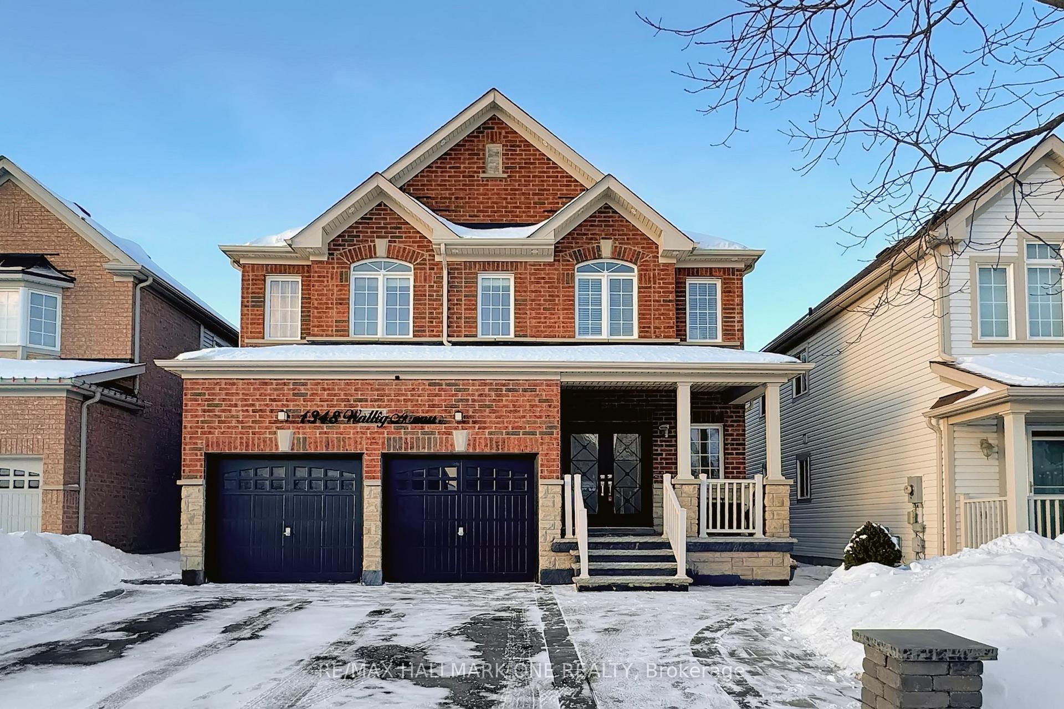
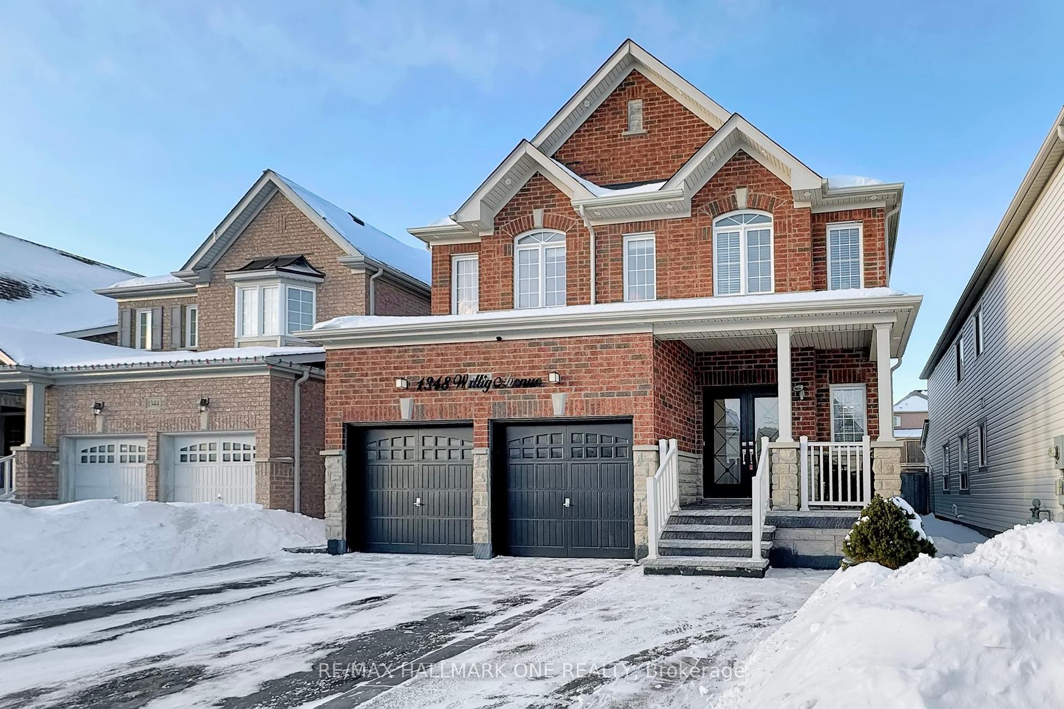
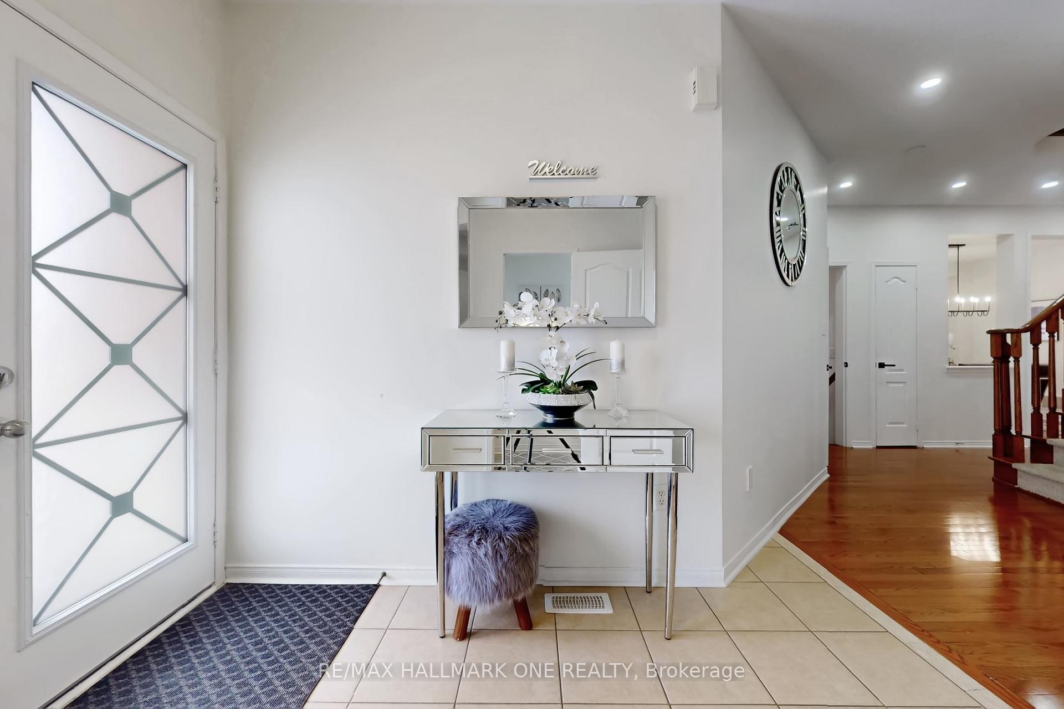
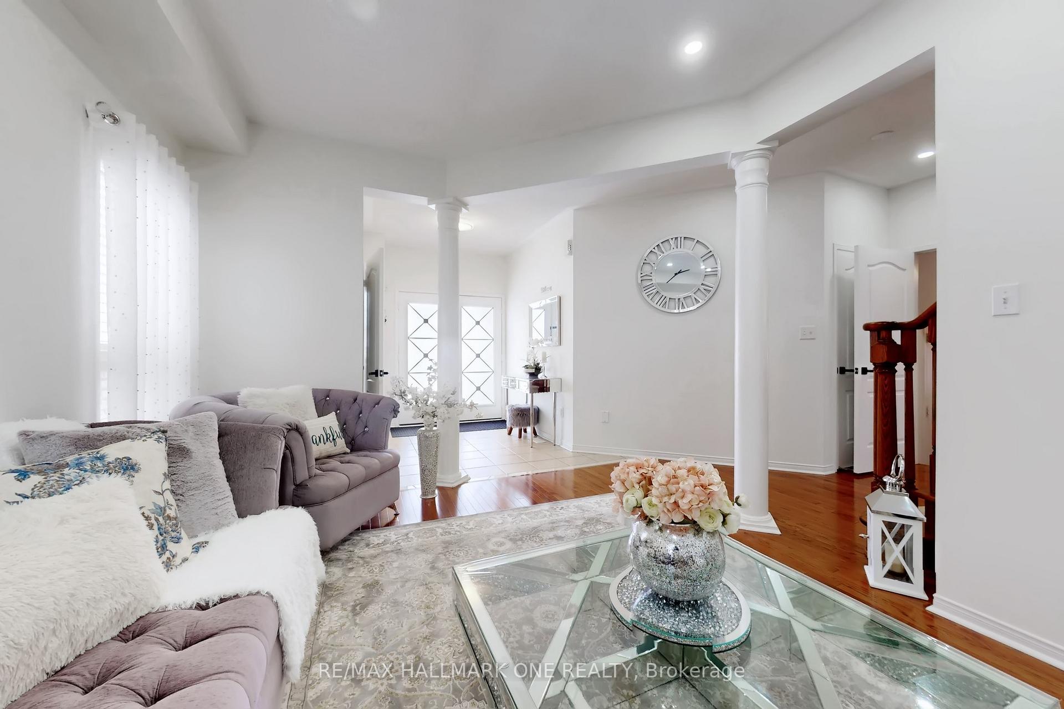
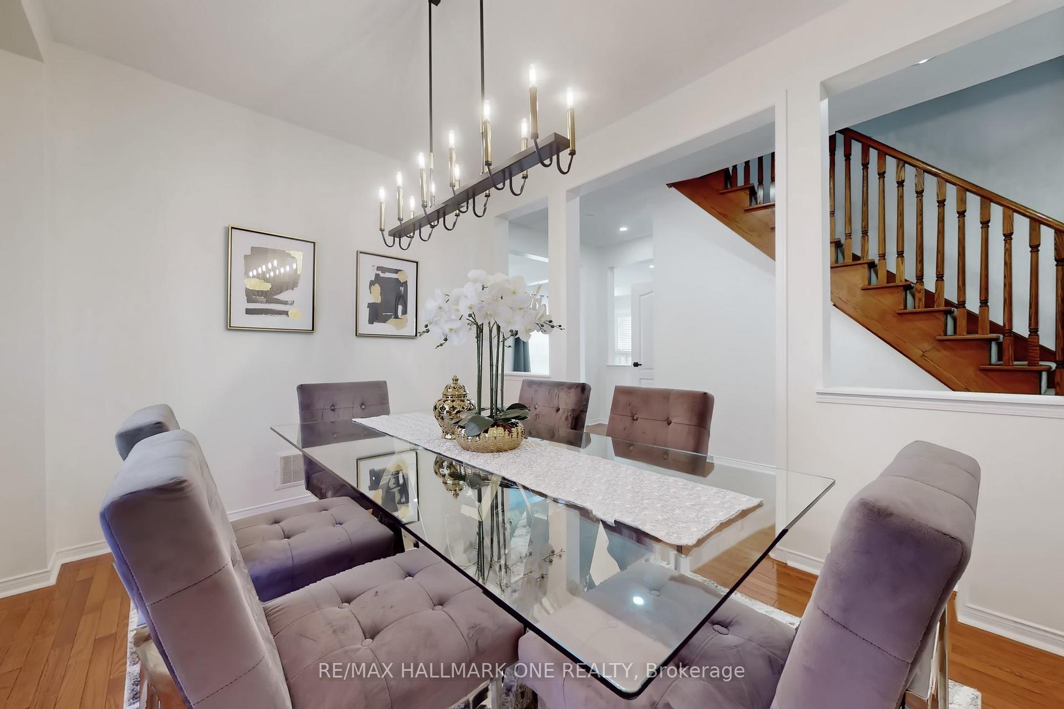
Nestled in a family-friendly Oshawa neighbourhood, this beautifully maintained detached home offers space, comfort, and functionality. Featuring hardwood flooring throughout, the home includes a bright, modern kitchen with quartz countertops and a breakfast bar, opening to inviting living and dining areas-ideal for everyday living and entertaining. Originally a four-bedroom home, a thoughtfully converted additional room now serves as a fifth bedroom, offering flexibility for growing families, guests, or a home office. With four bathrooms, ample storage, and a finished basement providing extra living space, this home checks all the boxes. The landscaped backyard with fruit trees and garden beds creates a private outdoor retreat, while the extra-large driveway allows for plenty of parking. Conveniently located near schools, parks, shopping, and dining, 1348 Wallig Ave is a place to truly call home.
Facts & features
Ask about this home
A HOMEH agent will answer your questions about this home.
Rooms
13 rooms · 4 bathrooms
- Living room15′ × 10′1″152 sq.ft.
- Dining room11′5″ × 9′11″113 sq.ft.
- Family room17′11″ × 10′11″196 sq.ft.
- Kitchen10′1″ × 8′8″88 sq.ft.
- Breakfast12′11″ × 10′129 sq.ft.
- Laundry8′ × 4′32 sq.ft.
- Primary bedroom22′1″ × 11′11″264 sq.ft.
- Bedroom 210′11″ × 7′9″84 sq.ft.
- Bedroom 311′2″ × 13′6″151 sq.ft.
- Bedroom 414′4″ × 11′5″164 sq.ft.
- Bedroom 57′11″ × 11′7″92 sq.ft.
- Recreation—
- Room—
Around this home
Schools nearby
School rating, out of 10.
Listing details
Helpful tools
Your HOMEH agent
"I would see it this week."
Ask HOMEH about this home
Price, neighbourhood, monthly cost. Ask anything.
HOMEH Intelligent Agent is an AI, not a licensed representative. Check anything important with your agent.