
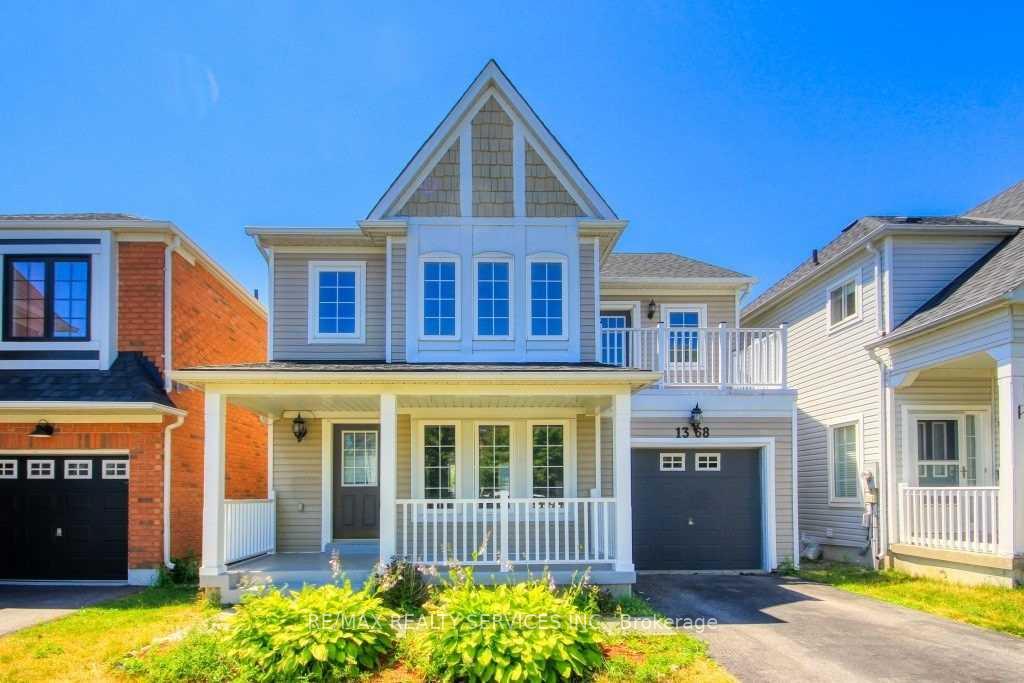
1368 Dumont StreetOshawa (Taunton)
Terminated
1/25Ontario Real Estate › Oshawa › Taunton
1368 Dumont StreetOshawa (Taunton)
Terminated
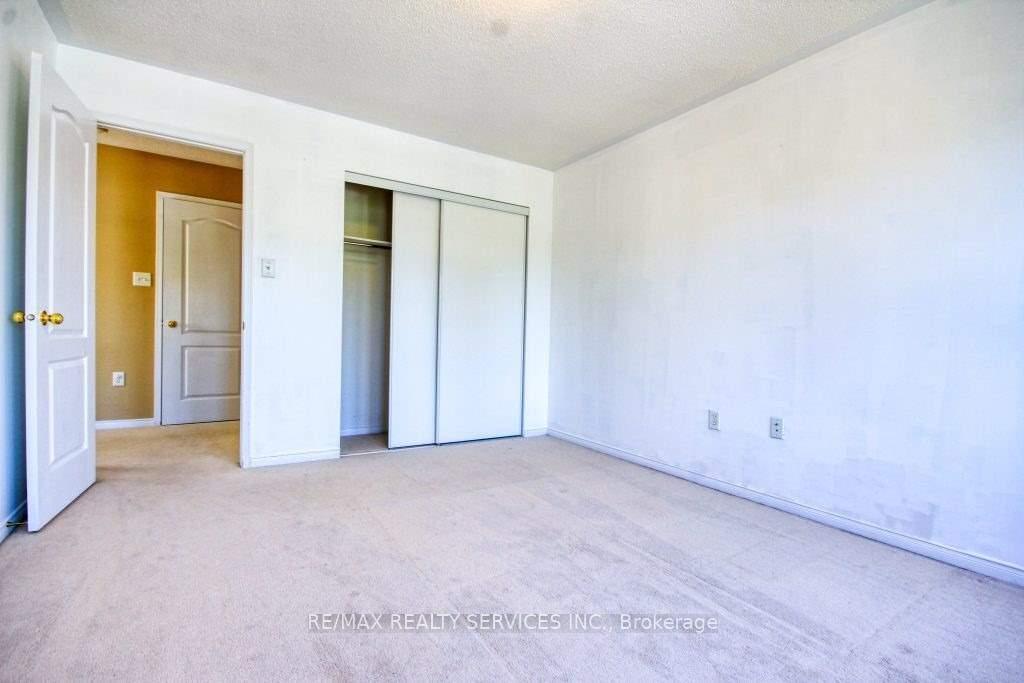 See all 25 photos
3 Bedrooms
3 Bathrooms
1 Garage
1.1K~1.5K Sq.Ft.
33.99 x 85.3 ft Lot
$5,400 Tax/yr
Property history
$849,900first asked
$799,900last asked
▼ 6%since March
MarMayJunAug
TerminatedAug 7, 2025
$799,900MLS® E12159687
Listed for saleMay 20, 2025
$799,900MLS® E12159687
TerminatedMay 20, 2025
$849,900MLS® E12017996
Listed for saleMar 13, 2025
$849,900MLS® E12017996

This listing has ended. It is no longer available.
Property not available for sale or for rent.
Ask about this home
A HOMEH agent will answer your questions about this home.Ask a question
Ask HOMEH
Ask about this home
About this home
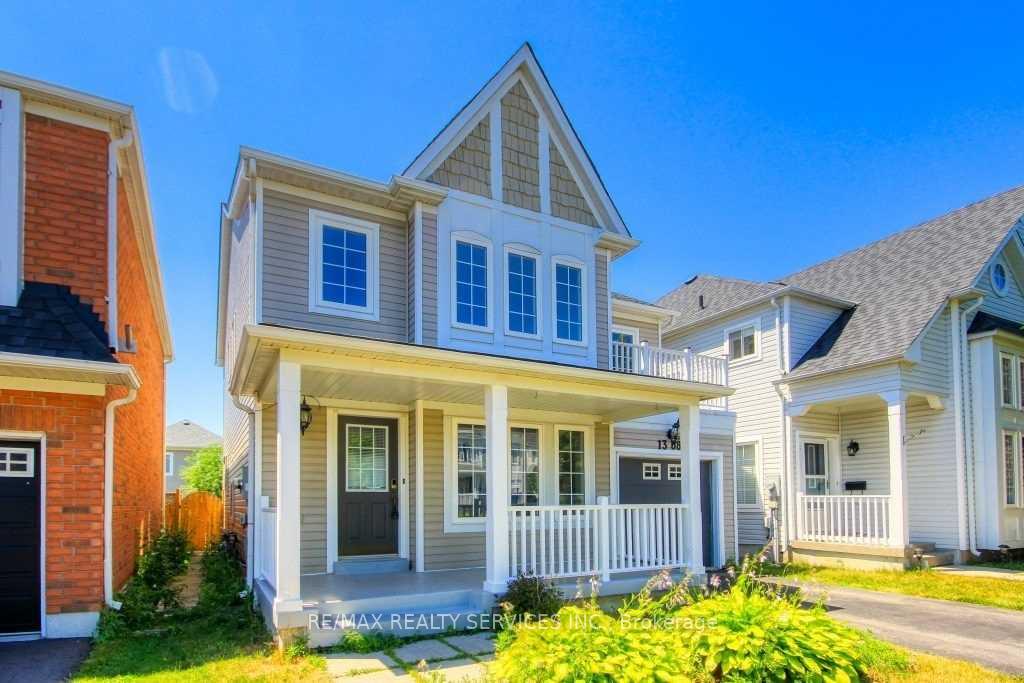
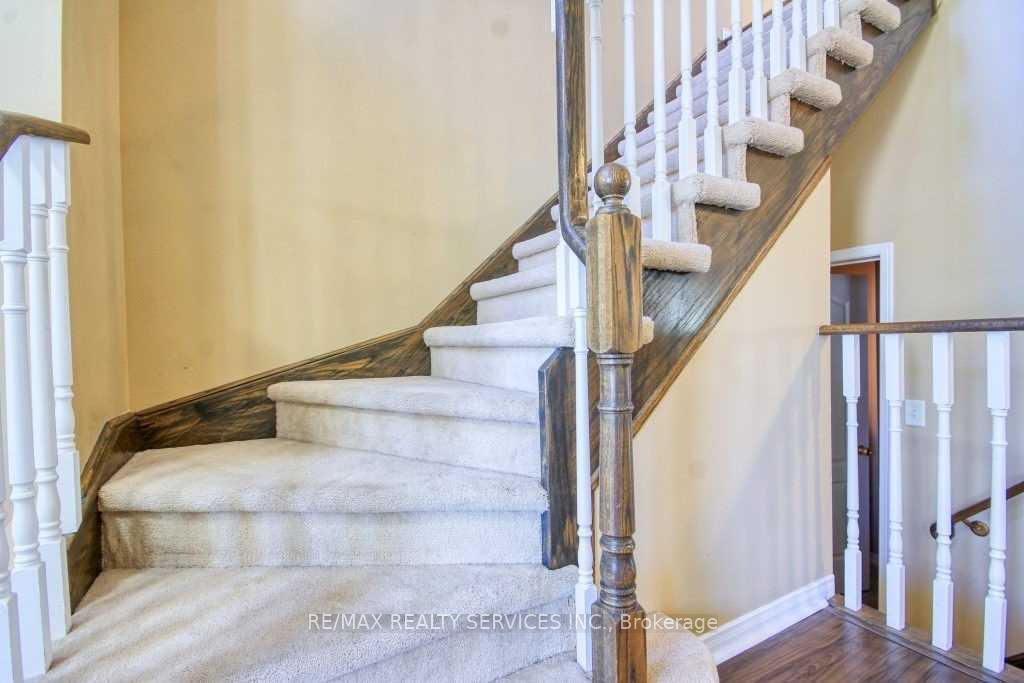
Detached 3 Bedroom And 3 Washroom Home. Close To All Amenities. Open Concept Living/Dining Room, Spacious Kitchen With S/S Appliances, Island And Walkout To Stamped Concrete Patio. Large Master Bedroom With Ensuite And Walk-In Closet, Second Bedroom Features Walkout To Balcony.
Read more
Other
Facts & features
TypeDetached
Style2-storey
Size1.1K~1.5K Sq.Ft.
Lot33.99 x 85.3 ft
Tax$5,400 (2024)
HeatingForced air, gas
CoolingCentral air
BasementFull
Parking2 drive
WaterMunicipal
FireplaceYes, family room
Ask about this home
A HOMEH agent will answer your questions about this home.
Ask a question
Rooms
7 rooms · 3 bathrooms
Main floor4 rooms
- Kitchen12′5″ × 11′11″148 sq.ft.
- Family room15′7″ × 12′6″195 sq.ft.
- Living room22′ × 12′6″275 sq.ft.
- Dining room22′ × 12′6″275 sq.ft.
Second floor3 rooms
- Primary bedroom17′5″ × 12′4″214 sq.ft.
- Bedroom 214′8″ × 10′1″149 sq.ft.
- Bedroom 313′7″ × 11′1″151 sq.ft.
Bathrooms3
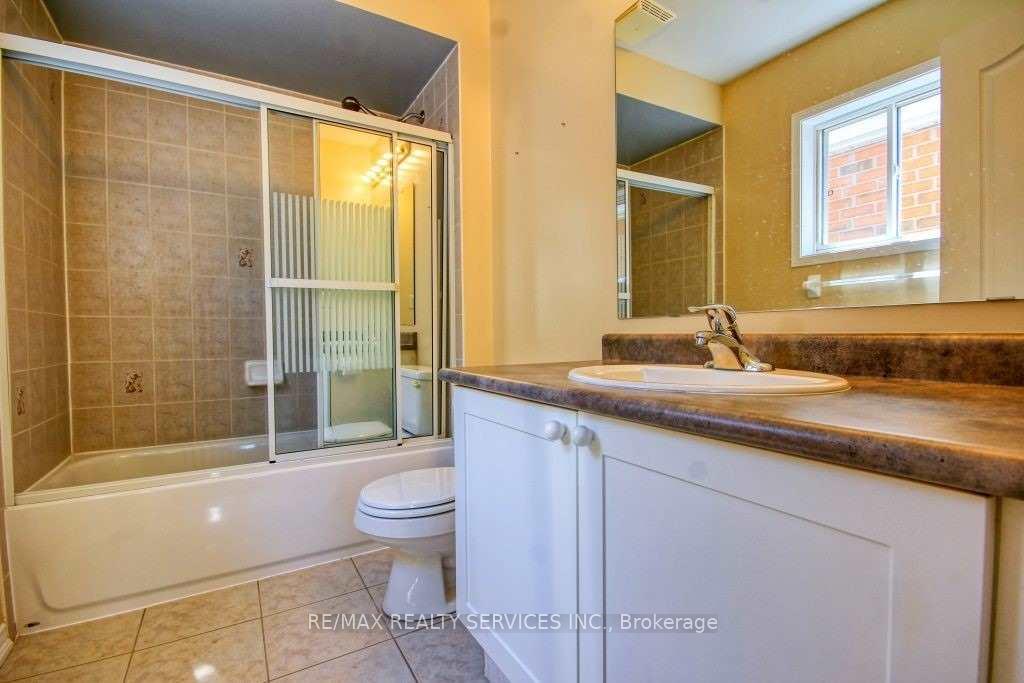
4-pcSecond4-pcSecond2-pcMain
Thinking of selling your home?See what your home is worth today.
Around this home
Grandview & Taunton
5Walking
Schools nearby
School rating, out of 10.
Norman G. Powerselementary · Public · 0.5 km
5.8/10
St Kateri Tekakwithaelementary · Private · 0.6 km
5.8/10
Pierre Elliott Trudeauelementary · Public · 1.2 km
6.6/10
Listing details
MLS® numberE12159687
Listed onMay 20, 2025
Days on market79
UpdatedAug 7, 2025
Listing brokerageRE/MAX REALTY SERVICES INC.
Possession60-89 days
Helpful tools
Mortgage calculator
Closing costs
Land transfer tax
Buyer guide
Your HOMEH agent
NimaHOMEH agent · Oshawa
"I would see it this week."
Ask Nima
Ask HOMEH about this home
Price, neighbourhood, monthly cost. Ask anything.
HOMEH Intelligent Agent is an AI, not a licensed representative. Check anything important with your agent.