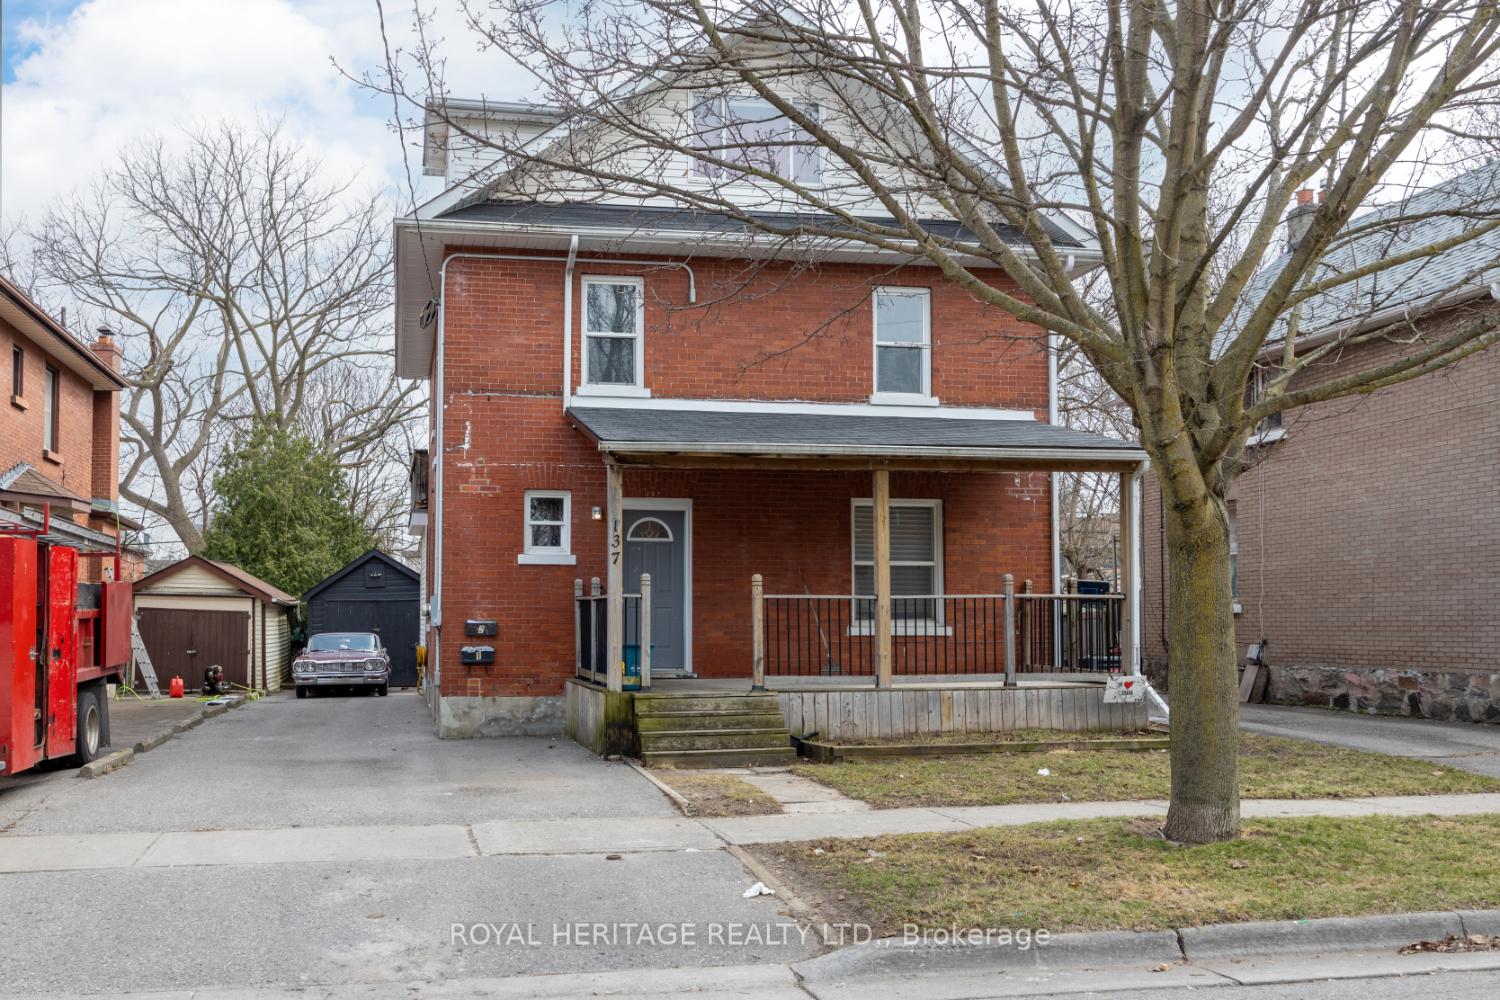
OFFERS ANY TIME! Fantastic Opportunity To Own A Legal Duplex In The Highly Sought-After O'Neill Neighbourhood Of Oshawa! This Solid Investment Features Two Self-Contained Units With Separate Hydro Meters, Offering Flexibility For Investors Or Homeowners Looking For Help With The Mortgage. The Home Includes 4 Bedrooms, 3 Bathrooms, Shared Laundry In The Basement, And A Detached Single-Car Garage. Set On A Spacious 40.25 X 132 Ft Lot With A Fully Fenced Backyard, There's Plenty Of Room For Outdoor Enjoyment. The Upper 2-Bedroom Unit Is Currently Tenanted With AAA+ Tenants Paying $1,640/Month, On A Month-To-Month Lease. Tenants Are Willing To Stay Or Vacate, Making This Property Ideal For Both Investors And End Users. Located Close To Schools, Parks, Transit, And All Amenities. Dont Miss This Excellent Income-Generating Opportunity In A Prime Location!
Read more
Accessory ApartmentSeparate Hydro MeterStorageFenced YardPublic TransitPlace Of Worship
Facts & features
TypeMultiplex
Style2 1/2 storey
Built100+
Size1.5K~2K Sq.Ft.
Lot40.25 x 132 ft
Tax$5,269 (2024)
HeatingForced air, gas
CoolingCentral air
BasementPartially finished
Parking3 drive
WaterMunicipal
Book a viewing
Wed28Oct
Thu29Oct
Fri30Oct
Sat31Oct
Sun1Nov
Pick a time
Rooms
16 rooms · 3 bathrooms
Main floor6 rooms
Living room13′1″ × 13′5″175 sq.ft.
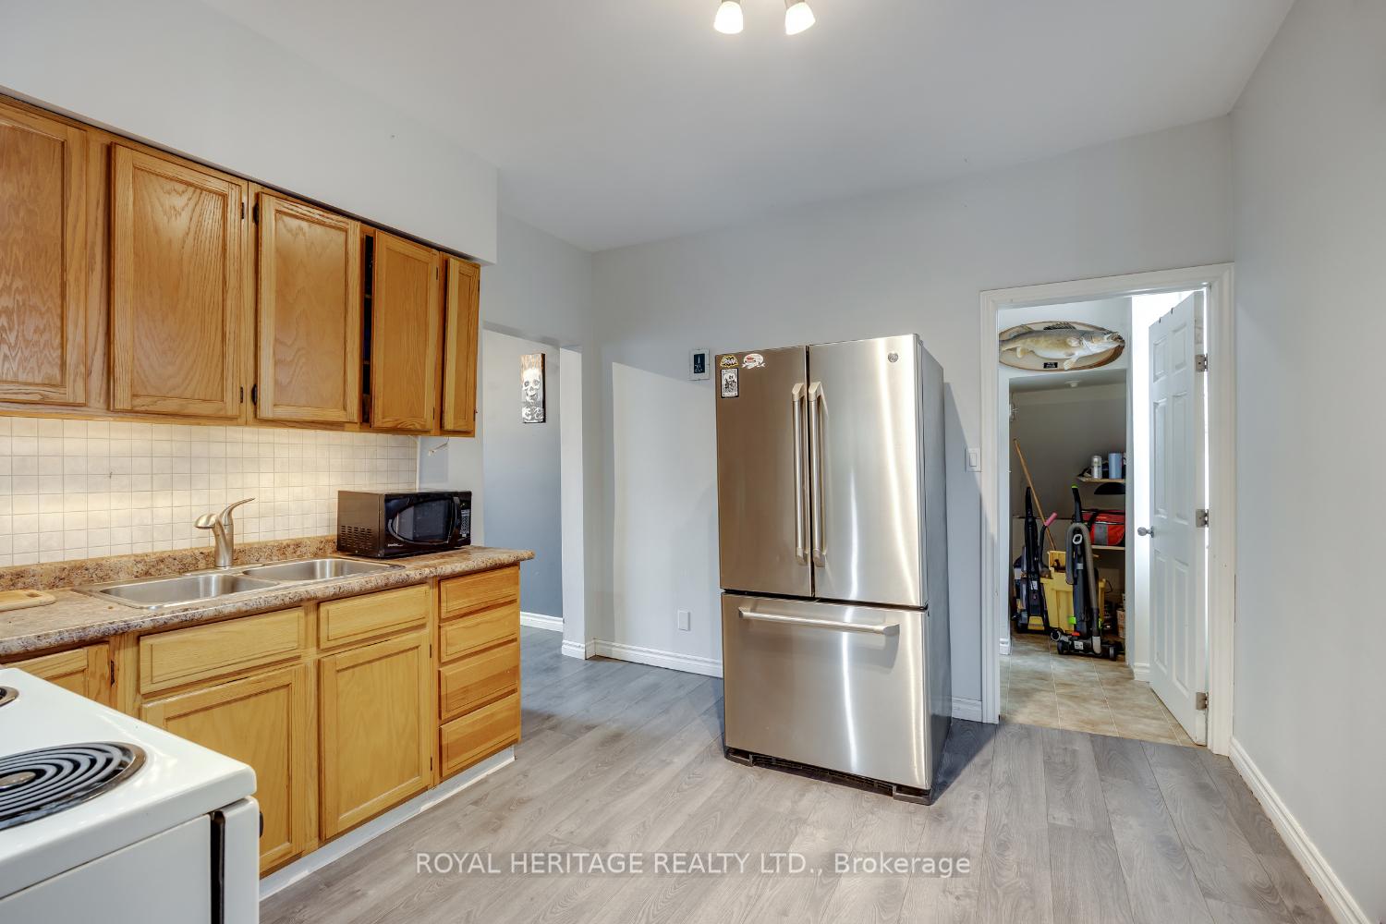
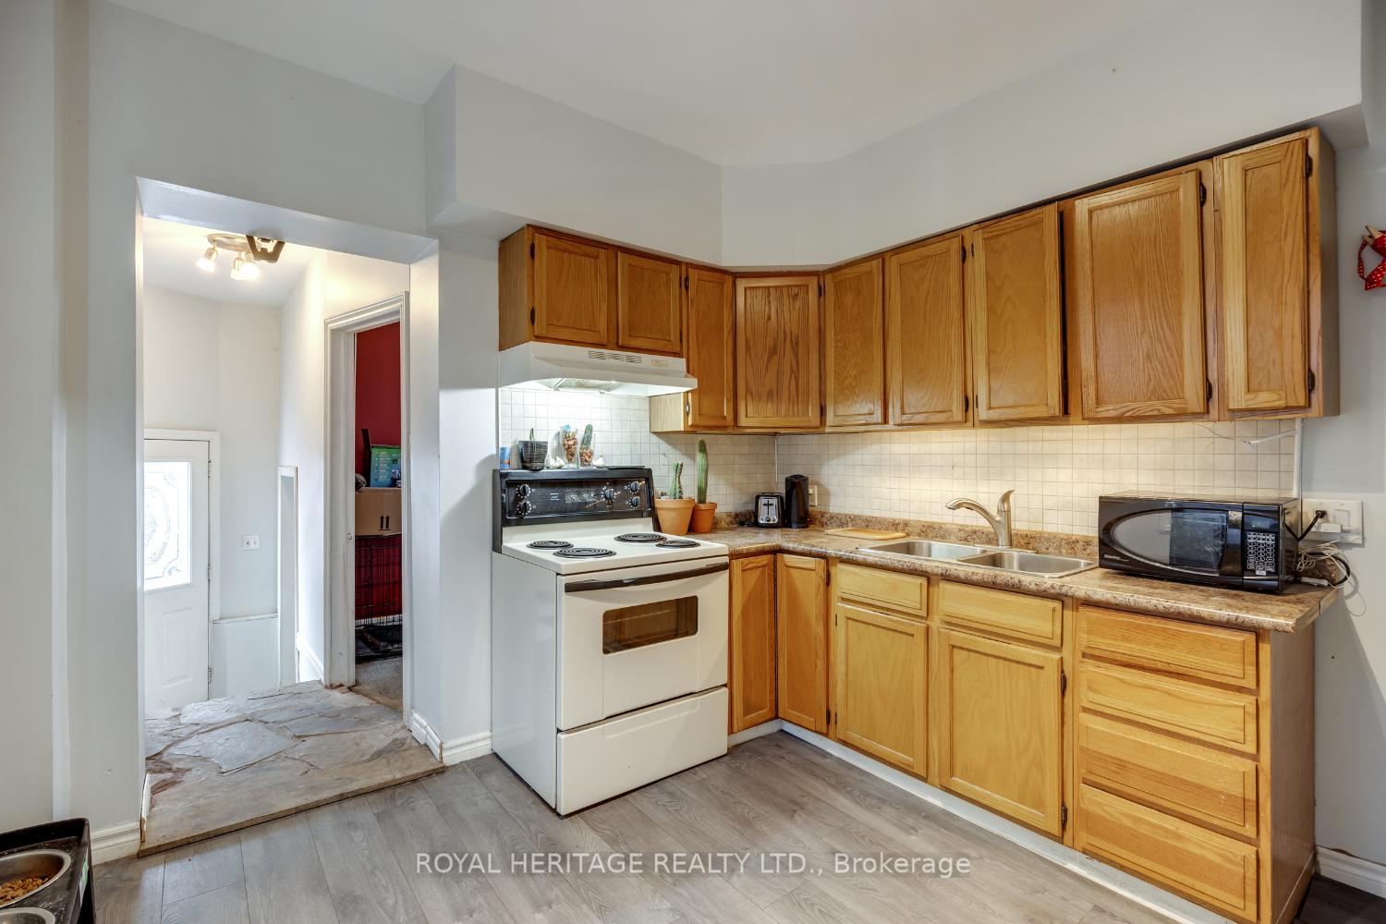
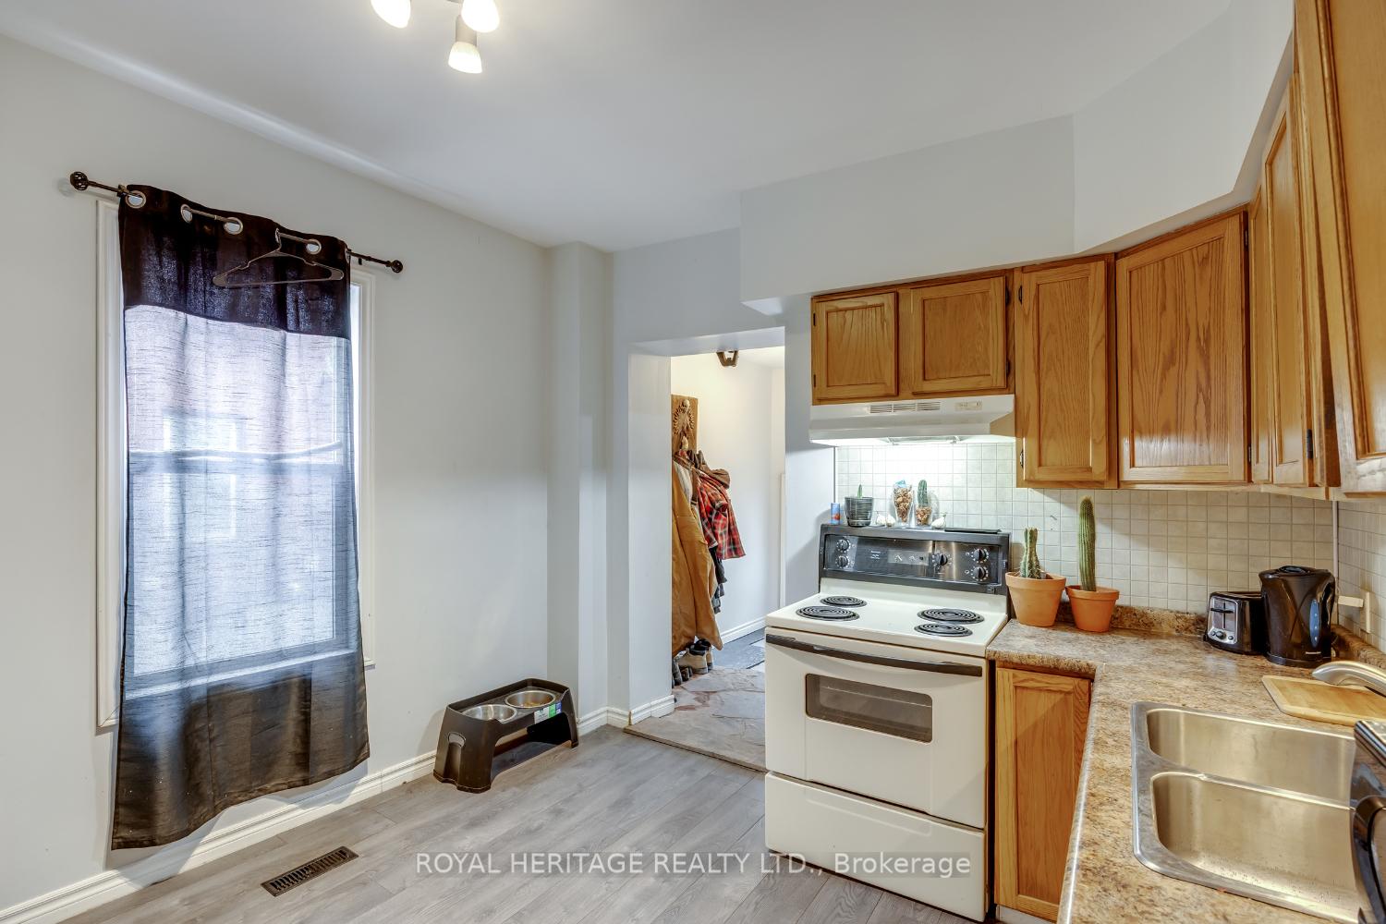
Kitchen11′11″ × 10′9″127 sq.ft.
Primary bedroom12′4″ × 12′11″159 sq.ft.
Bedroom 210′3″ × 11′9″121 sq.ft.
Bathroom7′1″ × 10′8″76 sq.ft.
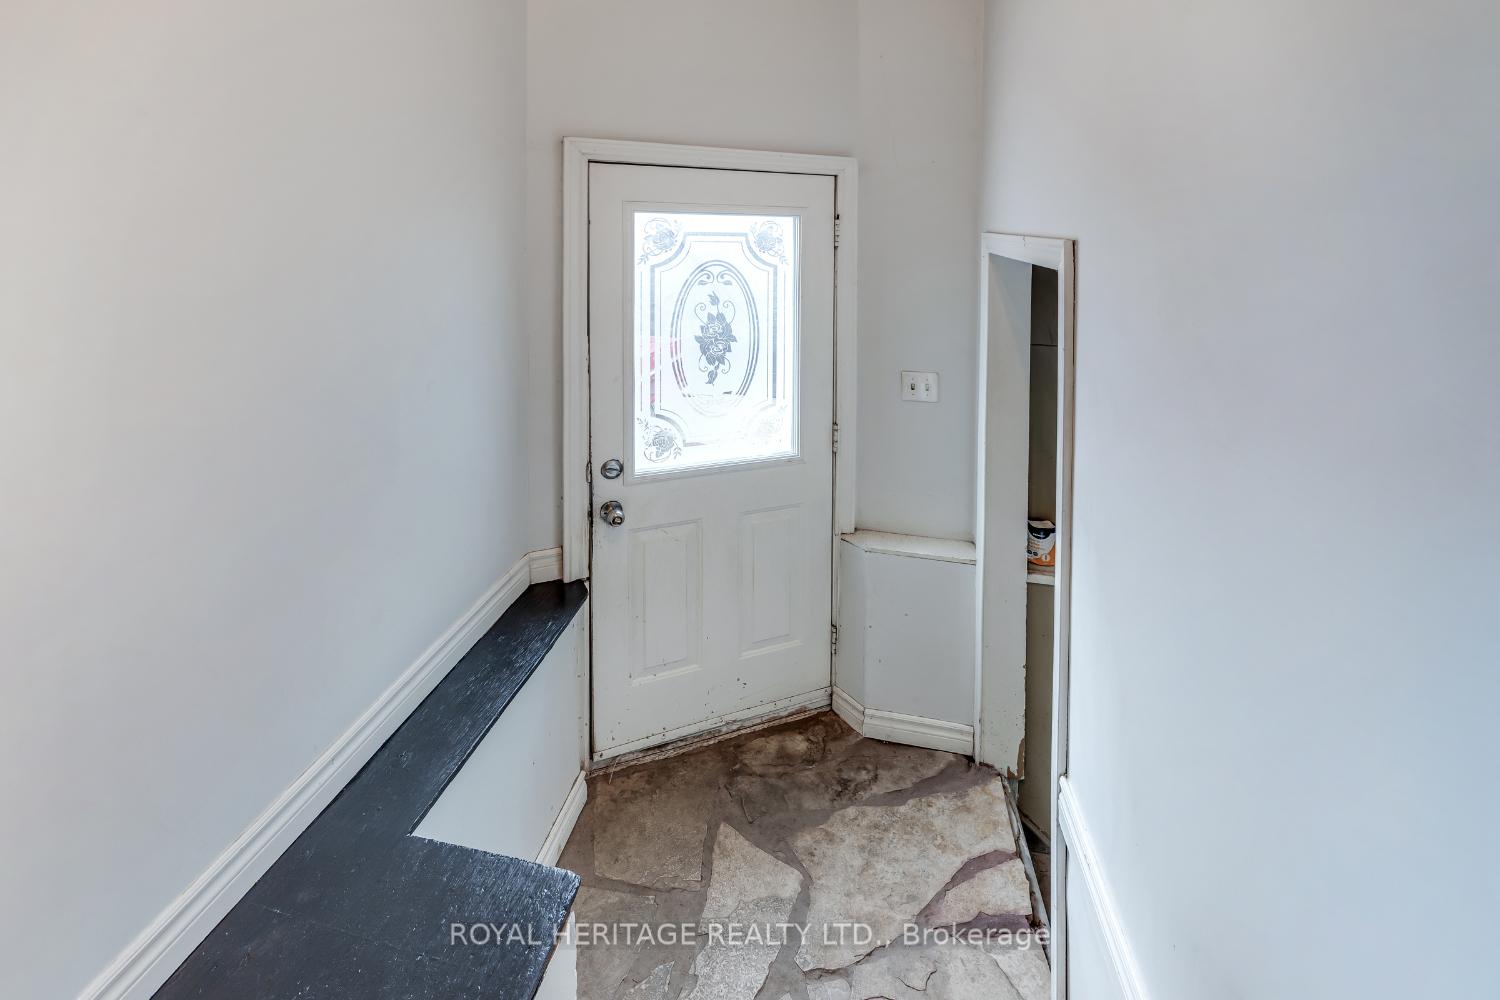
Foyer6′7″ × 7′8″50 sq.ft.
Second floor3 rooms
Living room26′7″ × 12′8″336 sq.ft.
Kitchen8′10″ × 11′11″105 sq.ft.
Bathroom7′1″ × 8′56 sq.ft.
Third floor2 rooms
Primary bedroom13′3″ × 15′200 sq.ft.
Bedroom 212′6″ × 10′7″132 sq.ft.
Basement5 rooms
Laundry12′ × 10′8″127 sq.ft.
Recreation11′11″ × 23′5″279 sq.ft.
Other12′ × 12′4″149 sq.ft.
Other9′1″ × 15′2″138 sq.ft.
Bathroom9′5″ × 5′8″53 sq.ft.
Bathrooms3
4-pcMain4-pcSecond2-pcBasement
Thinking of selling your home?See what your home is worth today.

 See all 24 photos
