
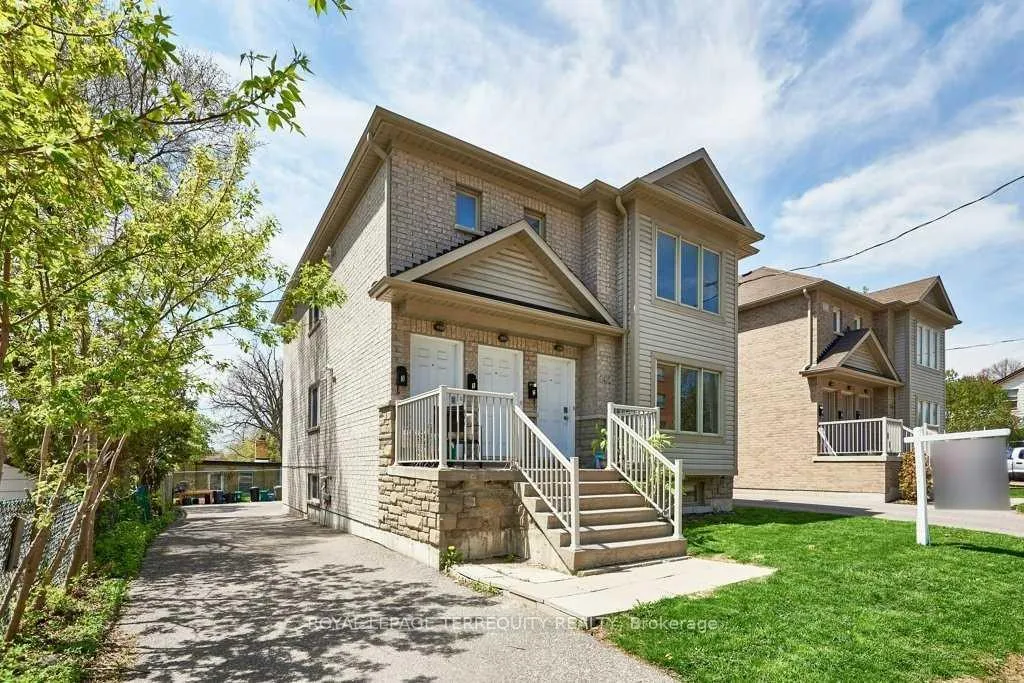
140 Mary Street N
Oshawa (O'Neill)140 Mary Street N
Oshawa (O'Neill)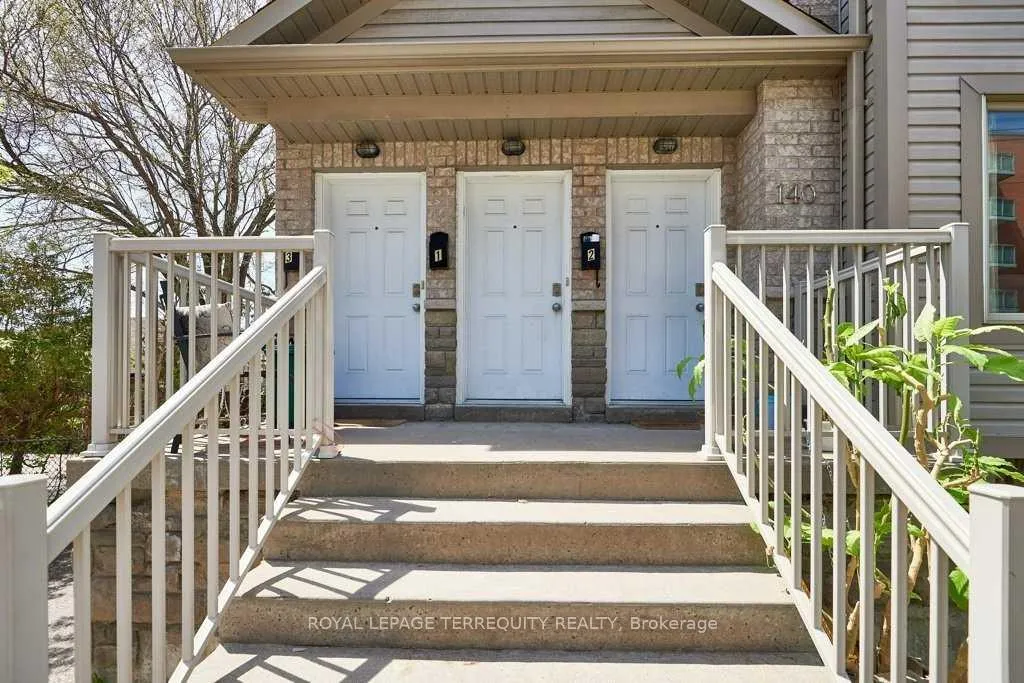
 See all 40 photos
Property history

This listing has ended. It is no longer available.
Property not available for sale or for rent.
Ask about this home
A HOMEH agent will answer your questions about this home.Ask HOMEH
About this home
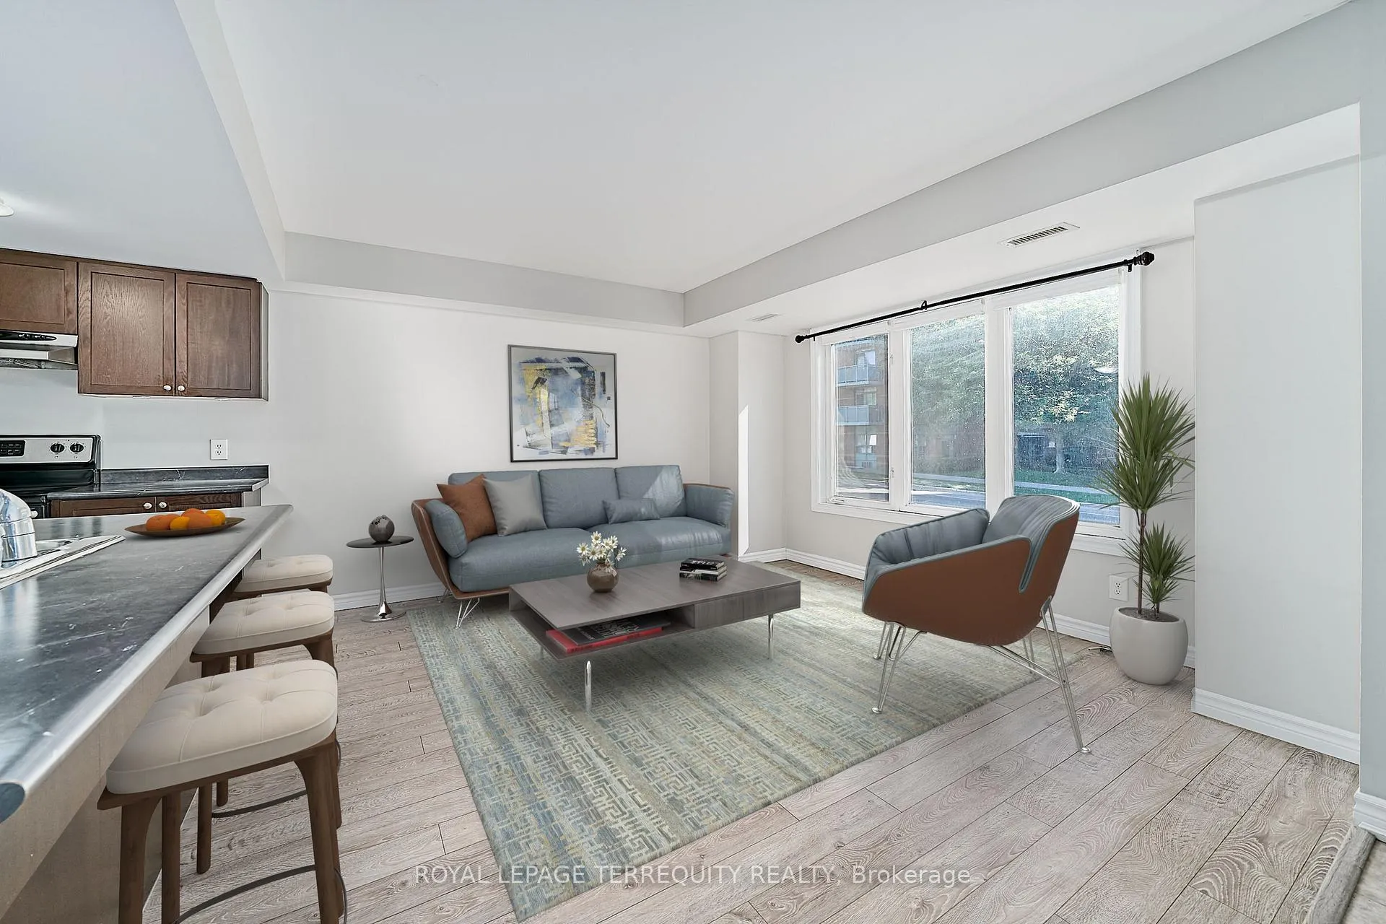
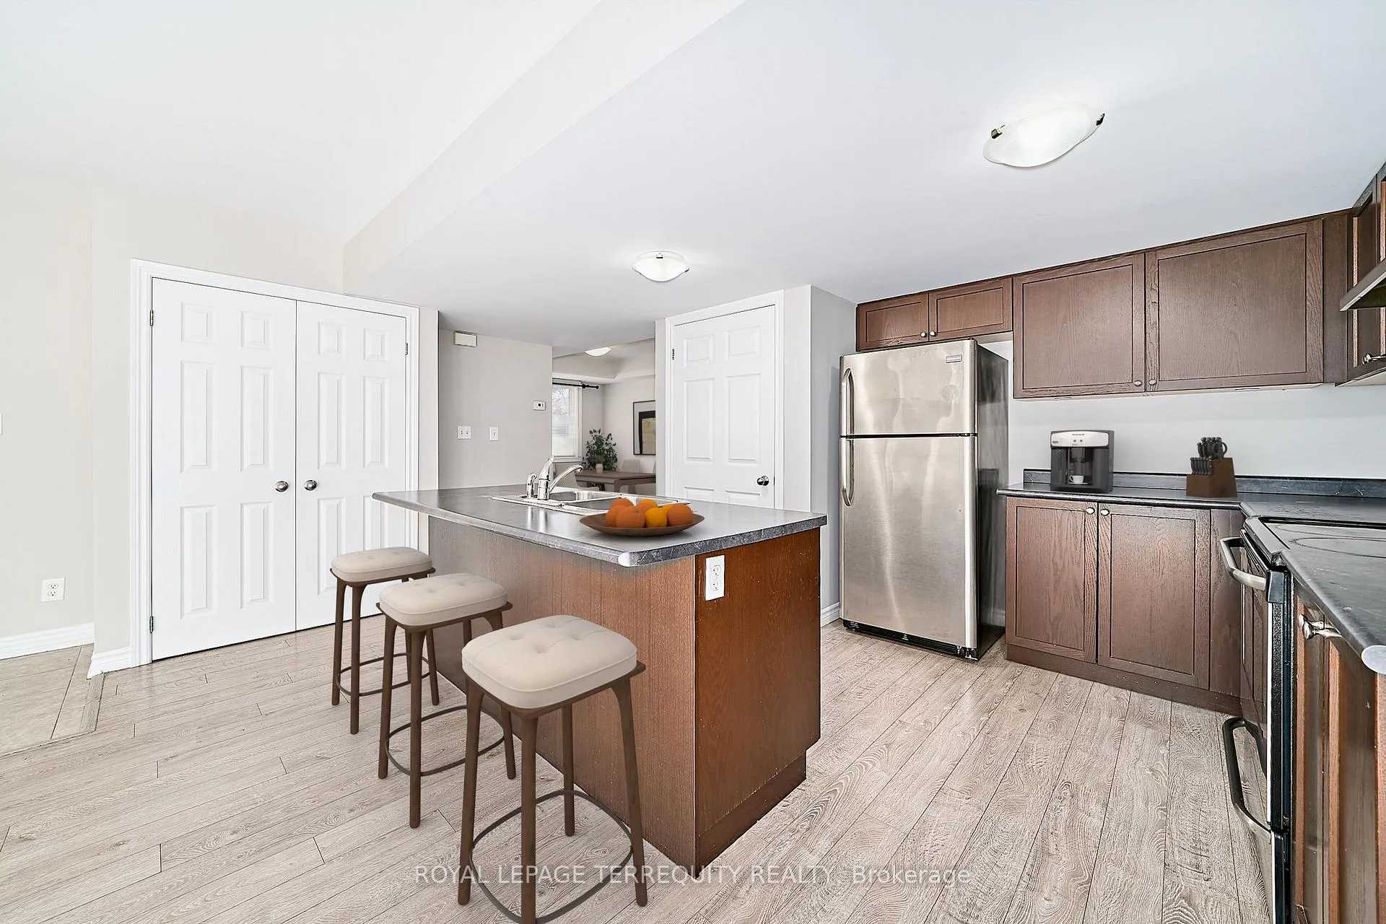
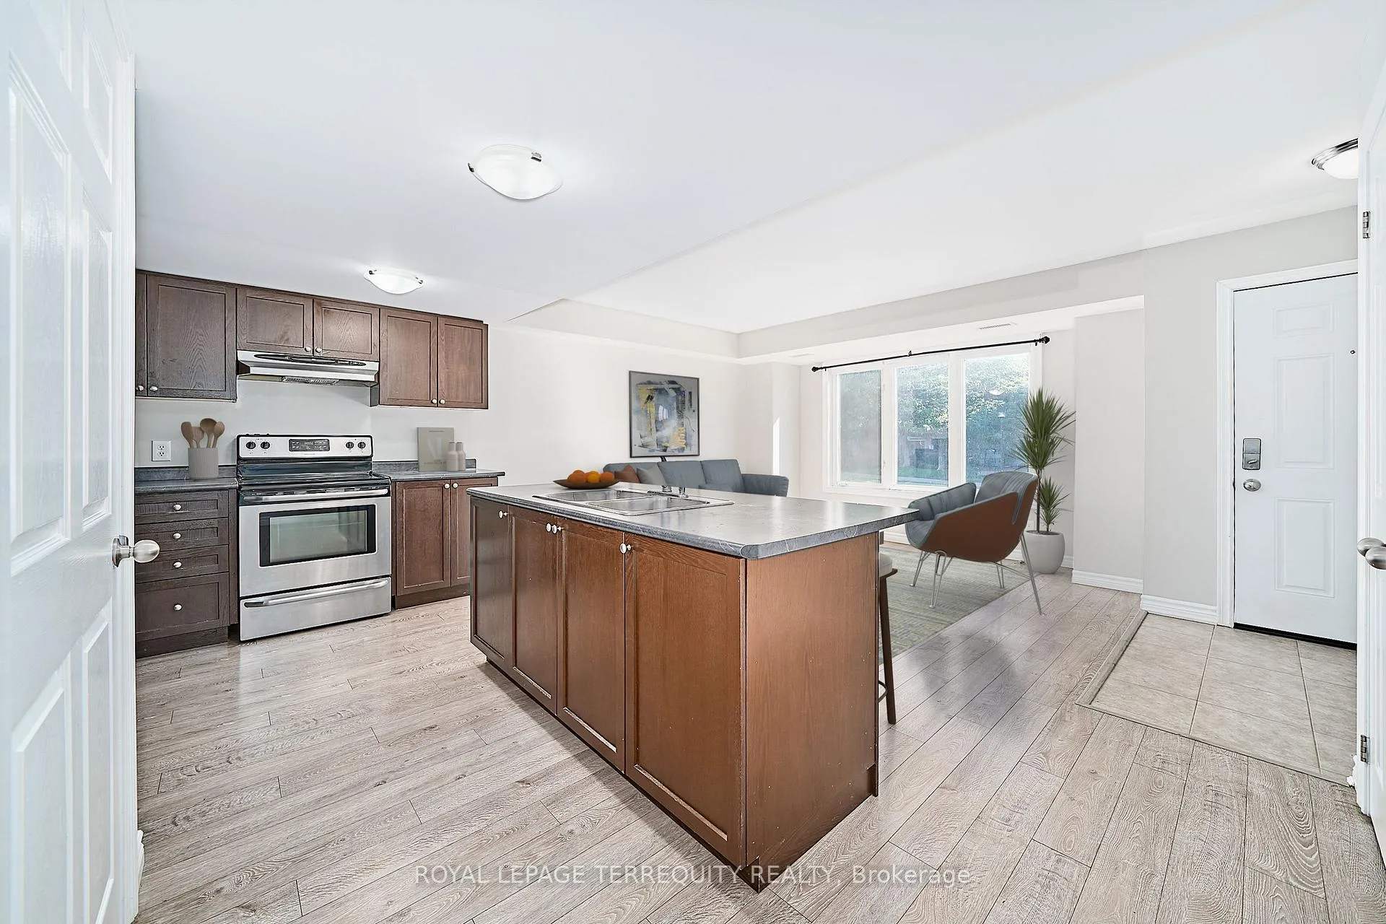
Investors Take Note! 140 Mary Street North is a 12 year old, legal purpose-built triplex. Over $70k income potential! A property like this is a very rare find! Situated in the desirable O'Neill area of Oshawa close to schools, parks, transit, Costco, Lakeridge Health Oshawa, and walking distance to downtown. All three units are very bright and spacious with two large bedrooms, a full bathroom, open concept kitchen with centre island, and separate living and dining rooms. Each unit has its own private laundry, individual furnace, central air (Units 2 & 3), and owned hot water tank. The units are almost identical in layout. There is an abundance of cupboard and counter space in the kitchens, plus a pantry. All units have plenty of storage with a front hall closet plus large bedroom closets. Unit 1 (lower level) is home to the water room and master electric on/off switches. Three gas and three hydro meters - Landlord only pays the water! Each unit has its own electrical panel inside the unit for easy access when necessary. Unit 2 new central air 2019, Unit 3 new air conditioner June 2025, Unit 3 new furnace 2023. This property is ideal for an investor but could also work for someone looking to live in one unit and rent the others. Two units tenanted - place your own tenants in remaining unit or or move in yourself! All three units in this legal triplex present beautifully and have the same open, highly functional layout - come see for yourself!
Facts & features
Ask about this home
A HOMEH agent will answer your questions about this home.
Rooms
15 rooms · 3 bathrooms
- Kitchen10′10″ × 17′11″194 sq.ft.
- Living room11′3″ × 15′9″177 sq.ft.
- Dining room8′5″ × 13′9″116 sq.ft.
- Primary bedroom13′9″ × 13′179 sq.ft.
- Bedroom 213′9″ × 13′1″179 sq.ft.
- Kitchen9′11″ × 13′1″129 sq.ft.
- Living room18′11″ × 24′3″458 sq.ft.
- Dining room8′6″ × 13′9″117 sq.ft.
- Primary bedroom13′7″ × 13′1″177 sq.ft.
- Bedroom 213′7″ × 13′1″177 sq.ft.
- Kitchen10′1″ × 13′3″134 sq.ft.
- Living room16′9″ × 17′11″300 sq.ft.
- Dining room8′8″ × 12′9″111 sq.ft.
- Primary bedroom13′2″ × 13′3″175 sq.ft.
- Bedroom 213′2″ × 12′5″164 sq.ft.
Around this home
Listing details
Helpful tools
Your HOMEH agent
"Priced 6% over our estimate. I would see it this week."
Ask HOMEH about this home
Price, neighbourhood, monthly cost. Ask anything.
HOMEH Intelligent Agent is an AI, not a licensed representative. Check anything important with your agent.