
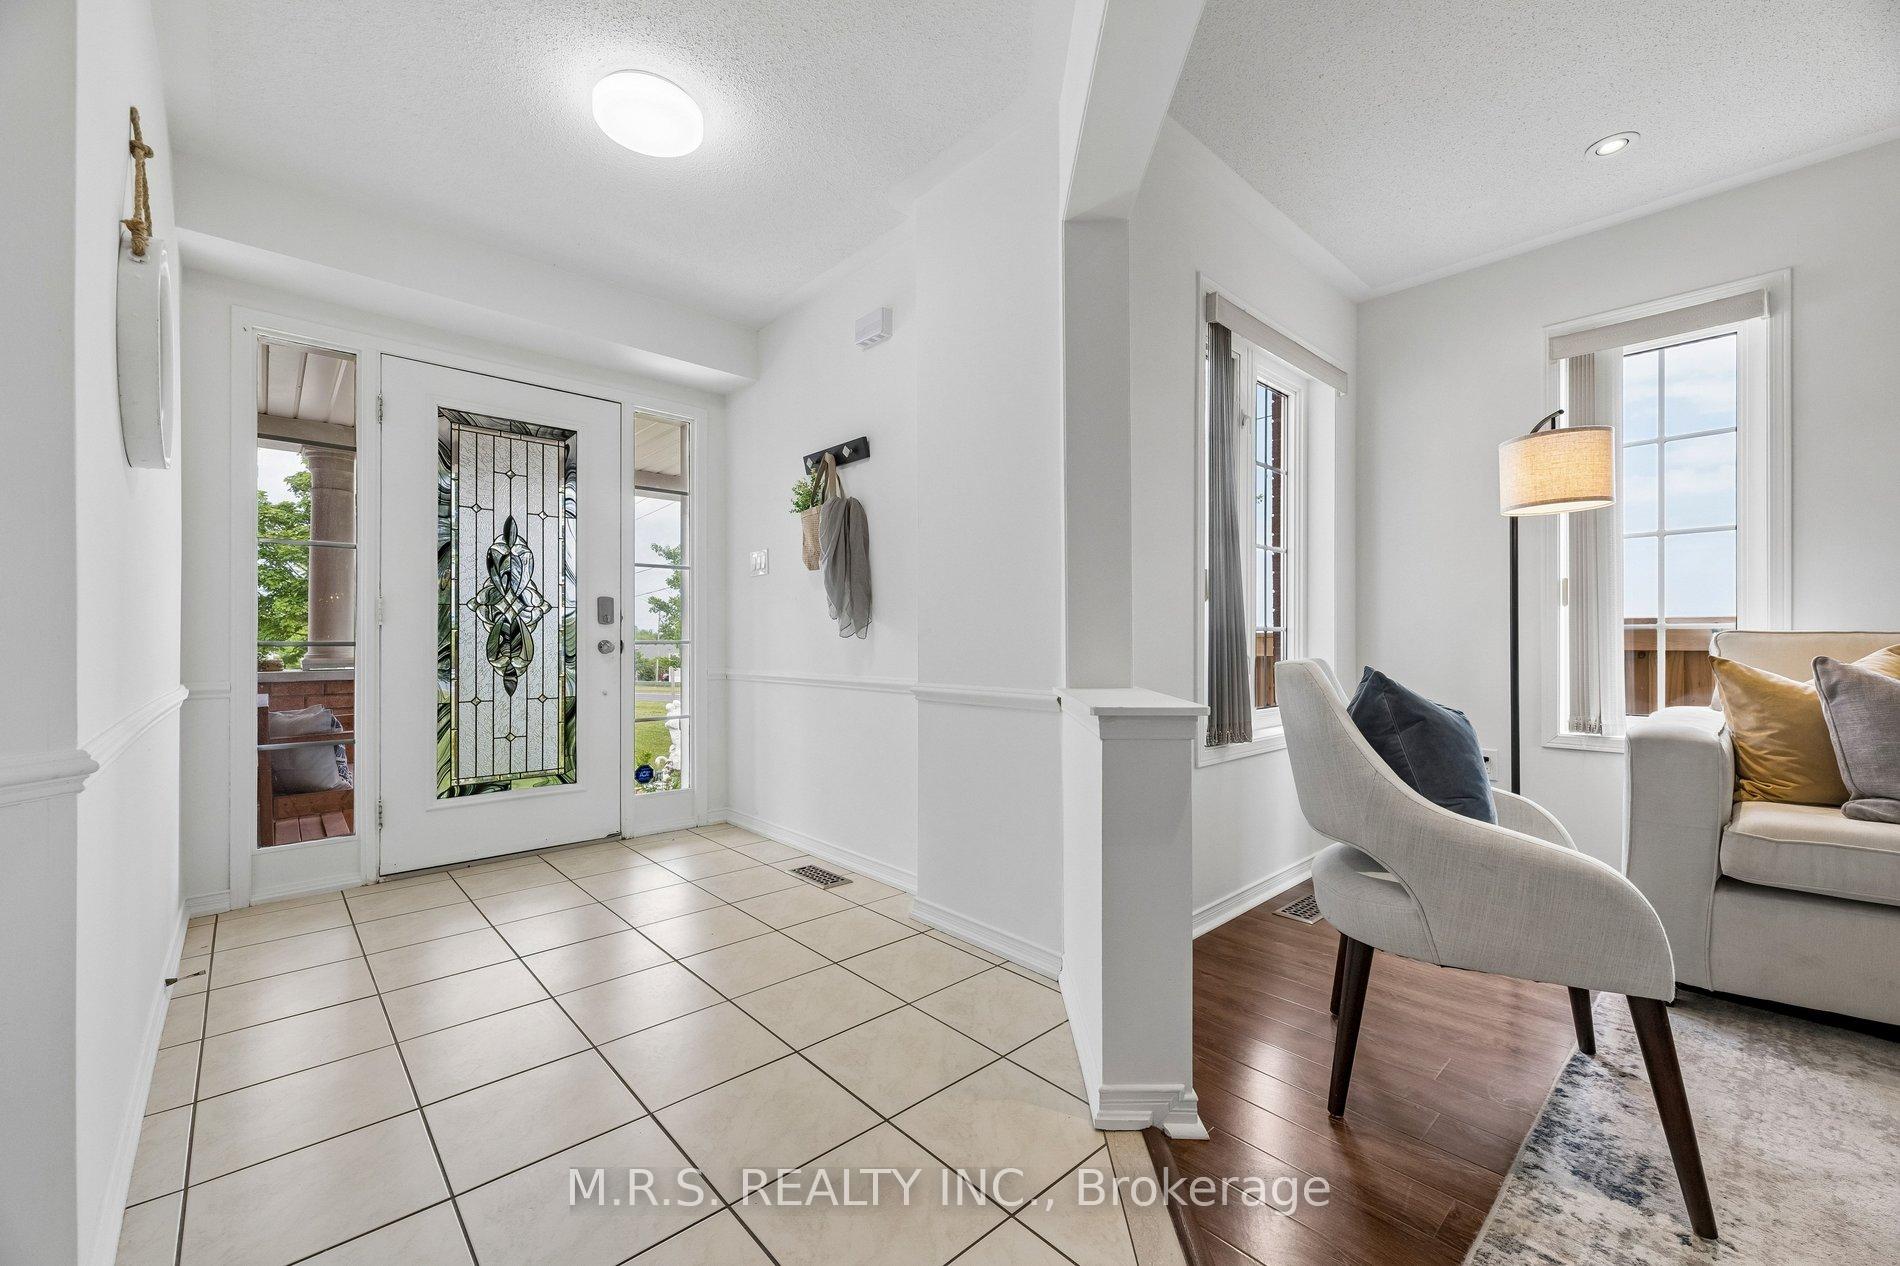
 See all 43 photos

Book a viewing
Ask HOMEH
About this home
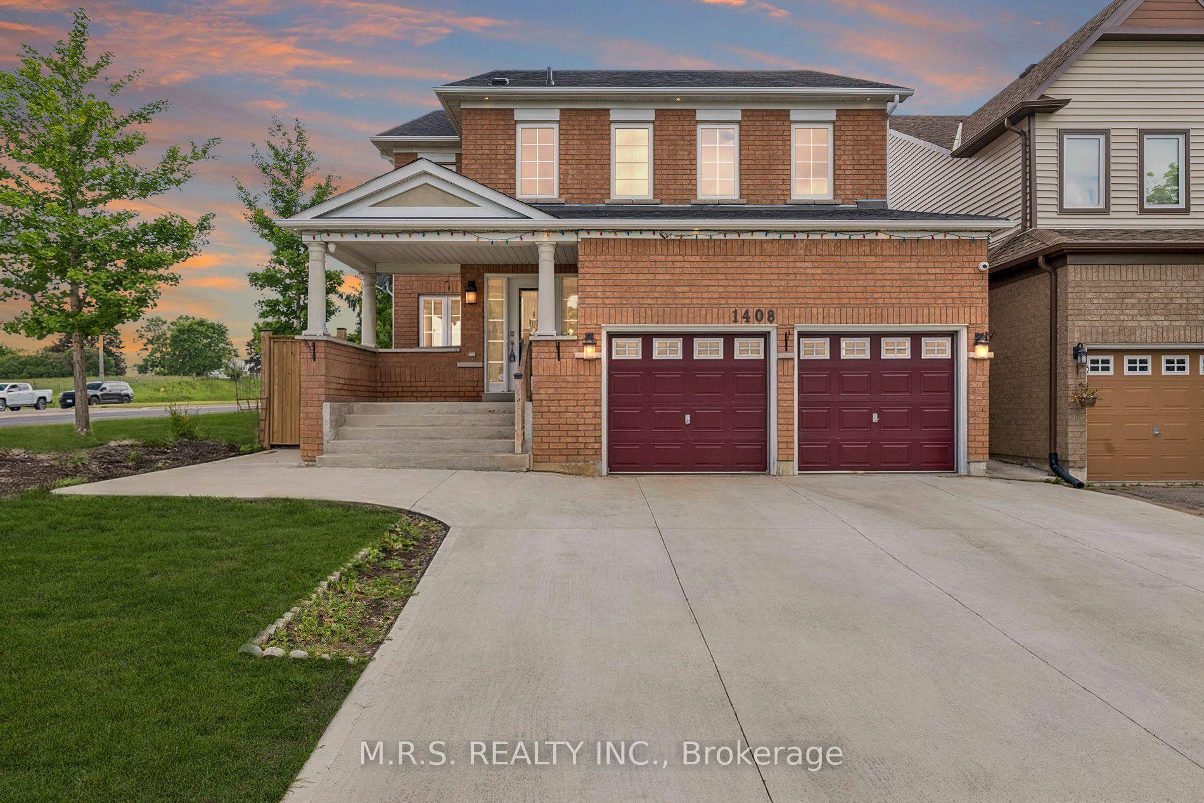
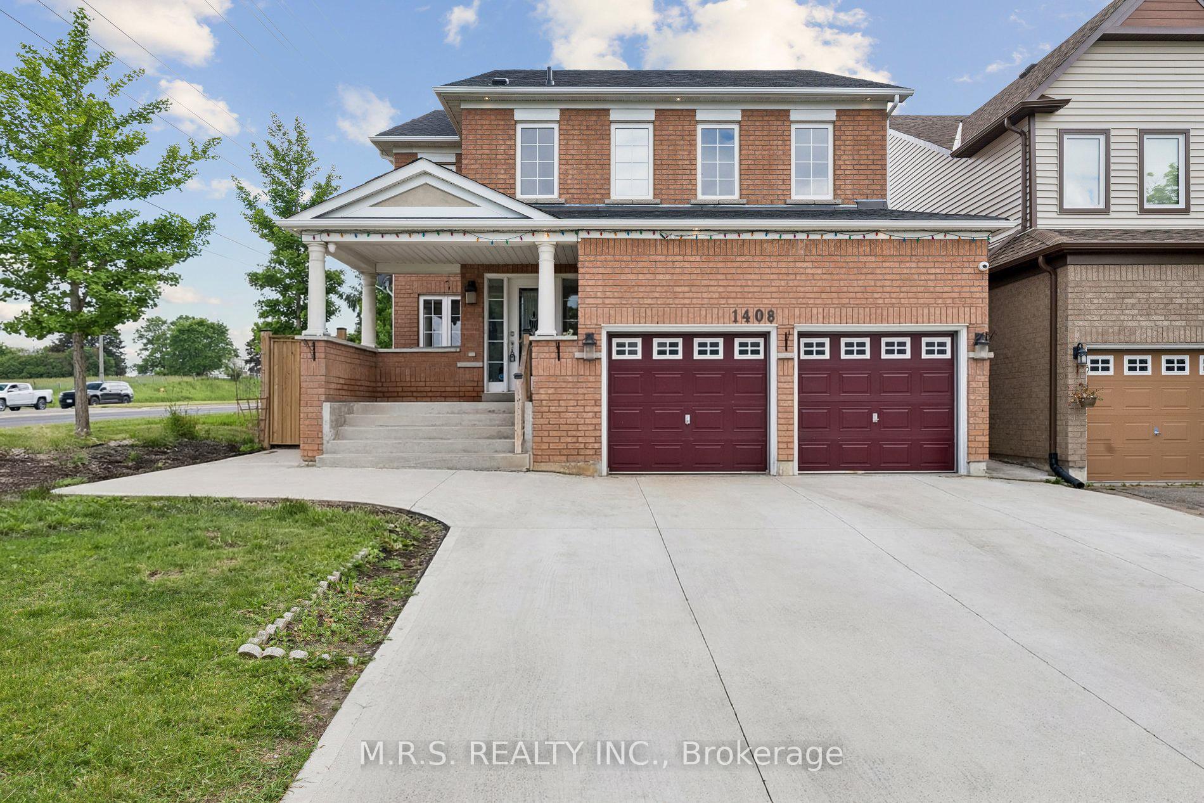
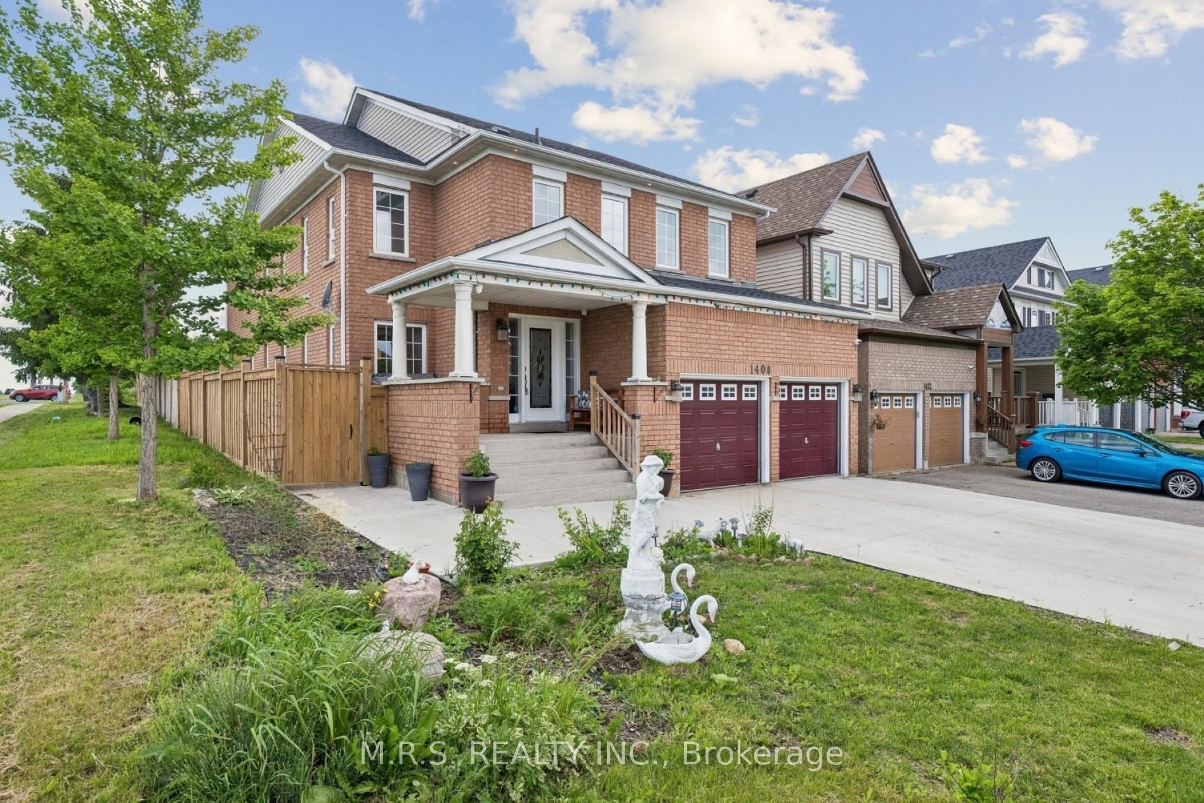
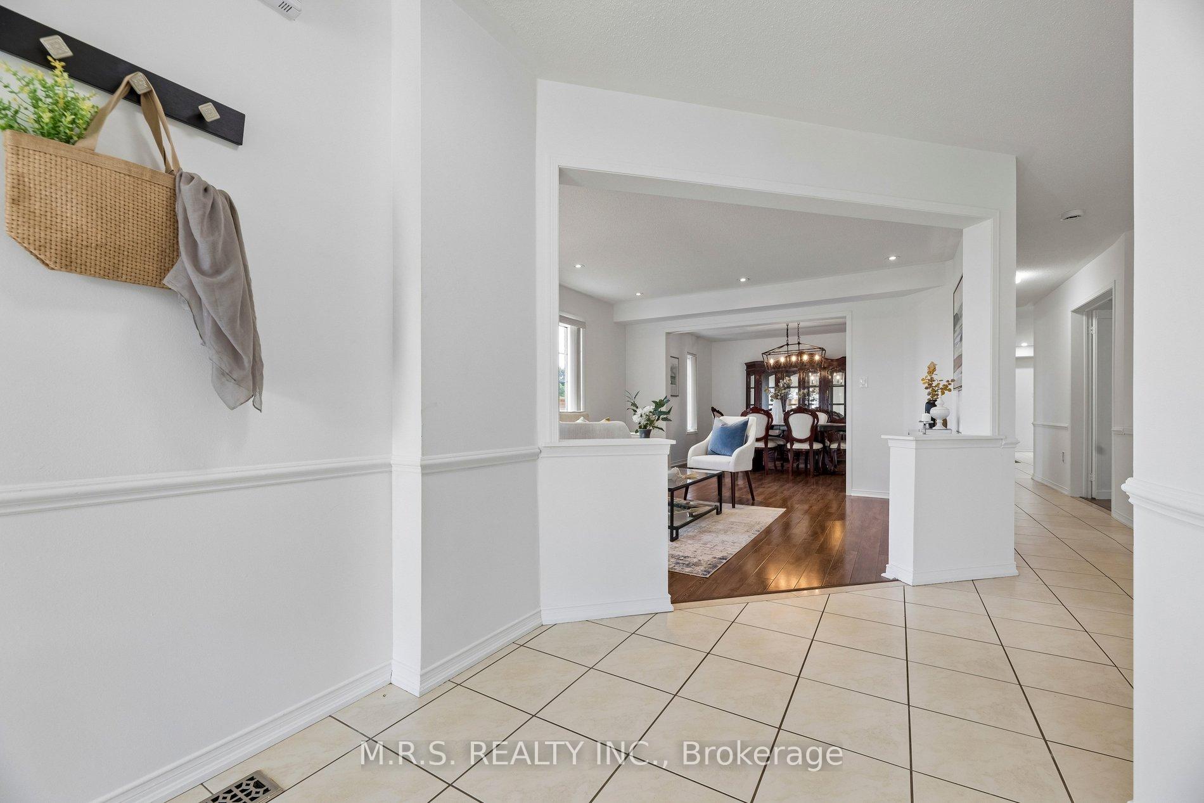
***Legal Basement Apartment*** Welcome To 1408 Aldergrove Court! Nestled On A Premium Cul-De-Sac Lot, This Stunning 4+2 Bed/5-Bath Home Offers The Perfect Blend Of Contemporary Living And Income Potential. Boasting Nearly 3000sqft Above-Grade & Built As The Last Home On a Cul-De-Sac. This Home Boasts An Array of Stunning Features Including an Entertainer's Kitchen, Open-Concept Living Spaces & Legal 2-Bedroom Basement Apartment. Here, You'll Enjoy Ultimate Convenience As Every Bedroom Above-Grade Boasts It's Own Ensuite or Semi-Ensuite Bath. The Open-Concept Family Room Is Adorned With a Cozy Gas Fireplace, Bright Windows & Transitions Seamlessly Into The Kitchen. The Eat-In Kitchen Is Complimented By A Large Kitchen Island, Wall-To-Wall Cupboards, Gas Stove & Steps Out To An Expansive Concrete Patio, Complete With a Generous Hard-Top Awning. Additional Convenience Includes Main Level Den, Direct Garage Access & 2nd Level Laundry. The Legal Basement Apartment Features It's Own Luxurious Kitchen, S/S Appliances, 2-Spacious Bedrooms, 1-Bathroom & Separate Laundry Facilities. Completely Self-Contained! Perfect For Multi-Generational Families Or As a Mortgage-Helper. Conveniently Located Near Durham College/UoIT, Public & Secondary Schools, Restaurants, Public Library, Skating Rink, Walking Trails, Shopping Centers & Cineplex Movie Theatre. The Basement is Currently Owner-Occupied And Will Be Vacant Upon Closing, Offering The Perfect Opportunity To Set Your Own Market Rent With A New Tenant.
Facts & features
Book a viewing
Rooms
15 rooms · 5 bathrooms
- Breakfast21′7″ × 11′9″254 sq.ft.
- Dining room12′6″ × 12′3″153 sq.ft.
- Kitchen21′7″ × 11′9″254 sq.ft.
- Living room14′7″ × 12′6″182 sq.ft.
- Family room17′7″ × 14′10″261 sq.ft.
- Den11′9″ × 9′106 sq.ft.
- Laundry12′ × 6′2″74 sq.ft.
- Primary bedroom24′1″ × 15′11″383 sq.ft.
- Bedroom 315′11″ × 11′10″188 sq.ft.
- Bedroom 412′6″ × 11′9″147 sq.ft.
- Bedroom 213′4″ × 12′6″167 sq.ft.
- Bedroom12′8″ × 12′152 sq.ft.
- Living room17′1″ × 14′4″245 sq.ft.
- Bedroom12′10″ × 12′154 sq.ft.
- Kitchen14′4″ × 8′2″117 sq.ft.
Around this home
Schools nearby
School rating, out of 10.
Listing details
Helpful tools
Your HOMEH agent
"Priced 4% under our estimate. I would see it this week."
Ask HOMEH about this home
Price, neighbourhood, monthly cost. Ask anything.
HOMEH Intelligent Agent is an AI, not a licensed representative. Check anything important with your agent.