
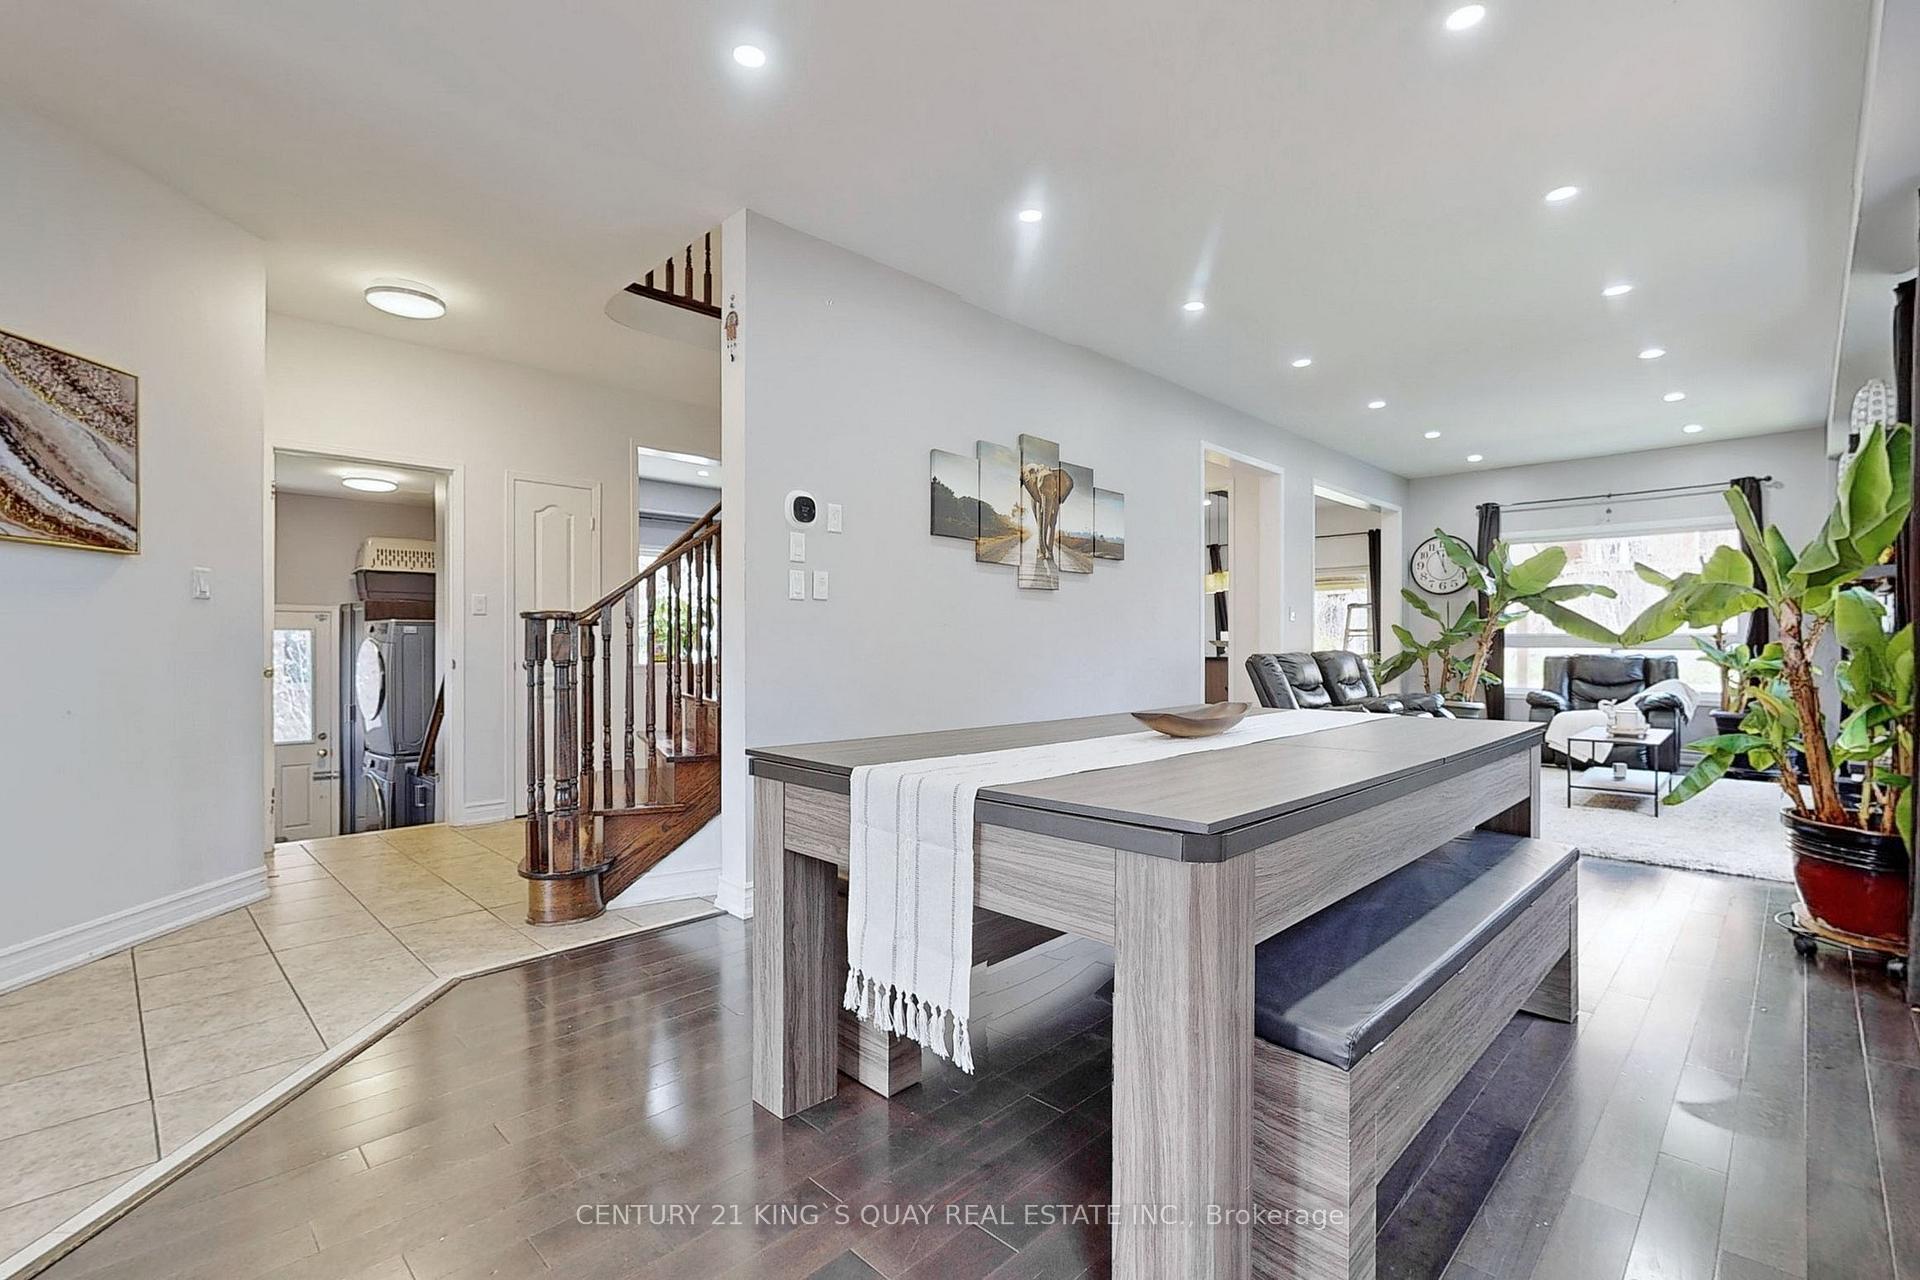
 See all 40 photos

Book a viewing
Ask HOMEH
About this home
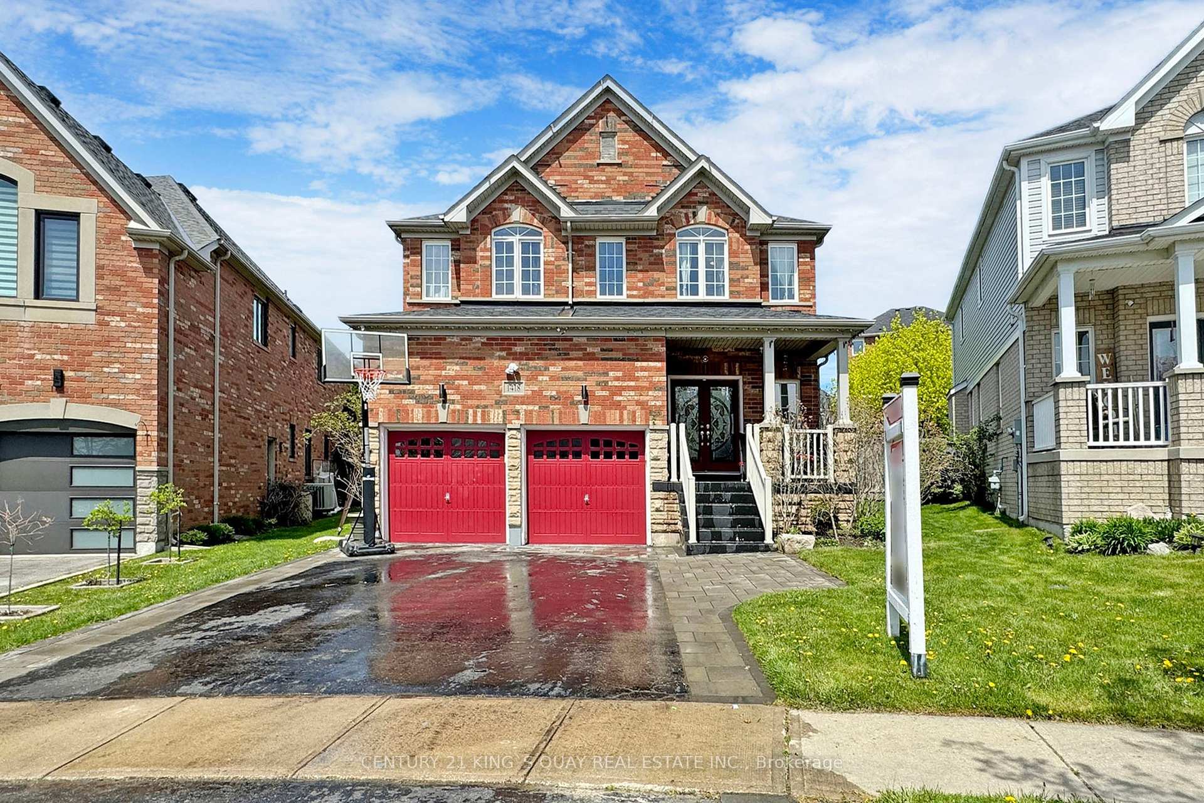
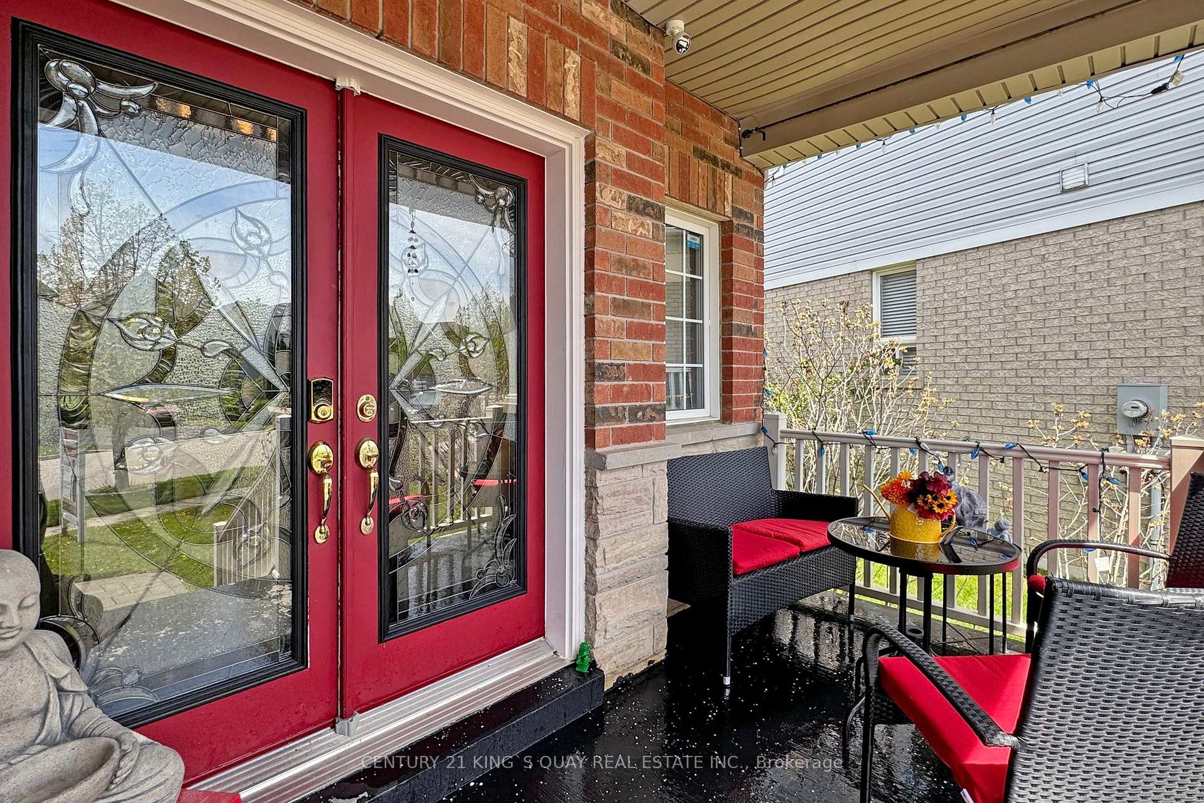
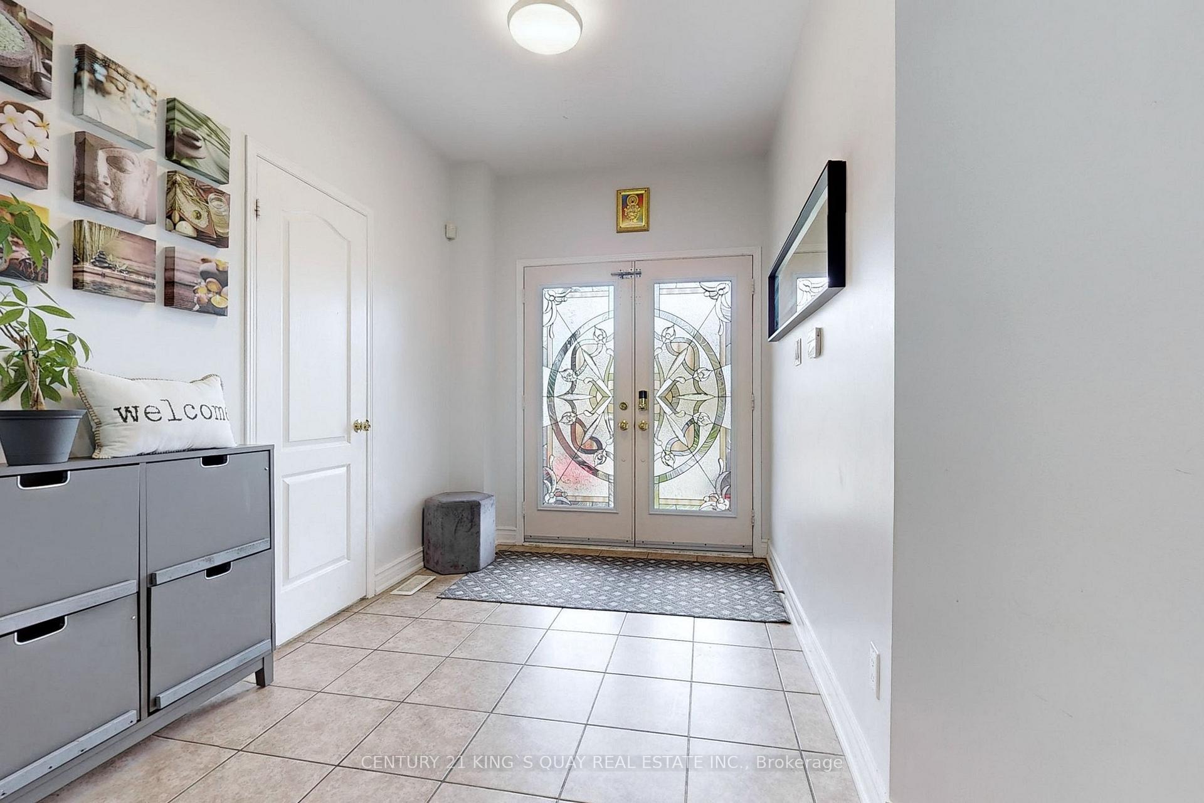
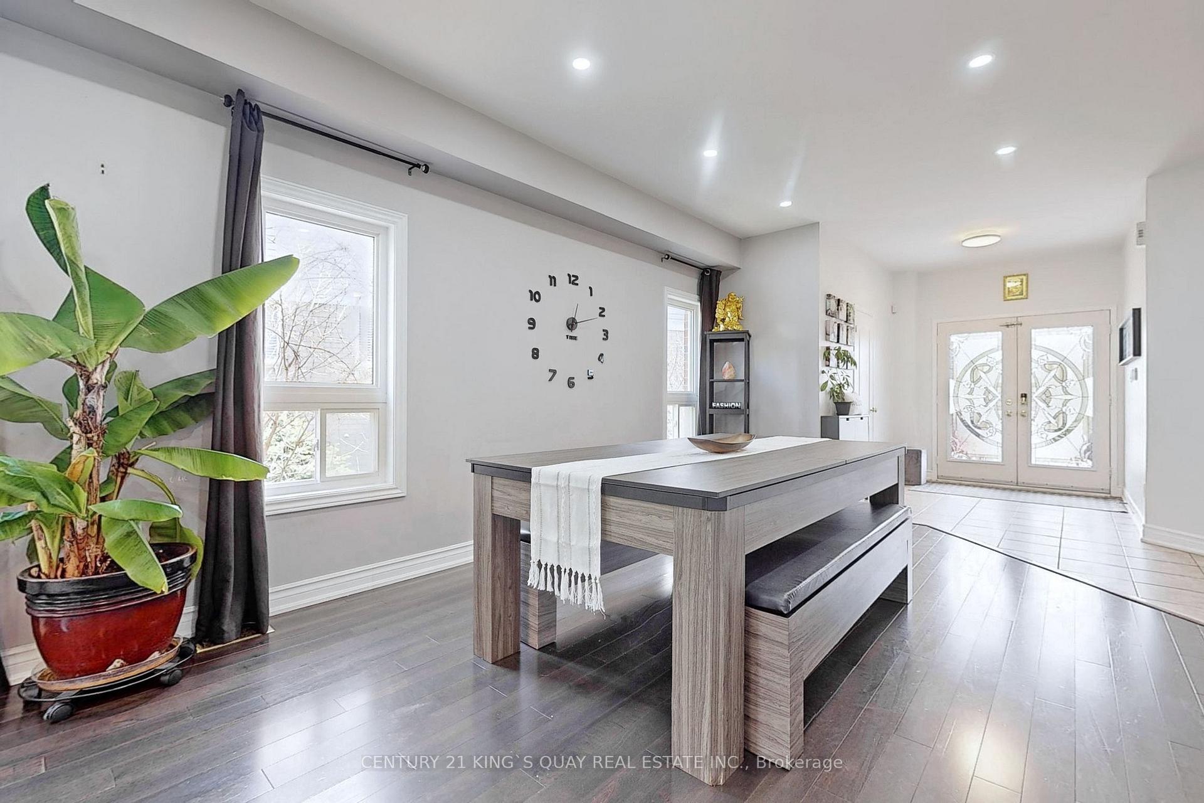
Welcome to this beautiful 4-bedroom detached home on a premium pie-shaped, extra-wide lot in sought-after Taunton, Oshawa. Bright and spacious open-concept layout featuring smooth ceilings, pot lights and hardwood flooring. Modern kitchen with quartz counters, stylish backsplash and large breakfast island. Spacious primary bedroom with walk-in closet and cozy fireplace with single-piece quartz surround. Walk out to a private backyard oasis with stone patio, covered gazebo and built-in BBQ kitchen with granite counter-perfect for entertaining. Open-to-below oak staircase with glass doors leads to a versatile loft. Main-floor laundry with ample storage. Heated garage with second-storey storage loft. Partially finished basement features a second laundry area and 4-piece bathroom. Beautiful perennial gardens surround the property. Walking distance to Sobeys, Walmart, Farm Boy, Superstore, Home Depot, LCBO and more. Instant hot water system. Located near 4 elementary schools and high school. withing walking distance plus Dell Park recreation center. in a quiet street. Two Costco's just 10 mins away! Close to all amenities yet away from all traffic in a quiet street.
Facts & features
Book a viewing
Rooms
12 rooms · 4 bathrooms
- Family room33′ × 11′362 sq.ft.
- Living room33′ × 11′362 sq.ft.
- Kitchen20′ × 11′220 sq.ft.
- Dining room10′ × 12′119 sq.ft.
- Primary bedroom19′ × 12′227 sq.ft.
- Bedroom 313′ × 11′143 sq.ft.
- Bedroom 412′ × 14′167 sq.ft.
- Loft10′7″ × 8′84 sq.ft.
- Bedroom 210′7″ × 11′116 sq.ft.
- Bathroom—
- Laundry—
- Media room—
Around this home
Listing details
Helpful tools
Your HOMEH agent
"Priced 14% over our estimate. I would see it this week."
Ask HOMEH about this home
Price, neighbourhood, monthly cost. Ask anything.
HOMEH Intelligent Agent is an AI, not a licensed representative. Check anything important with your agent.