
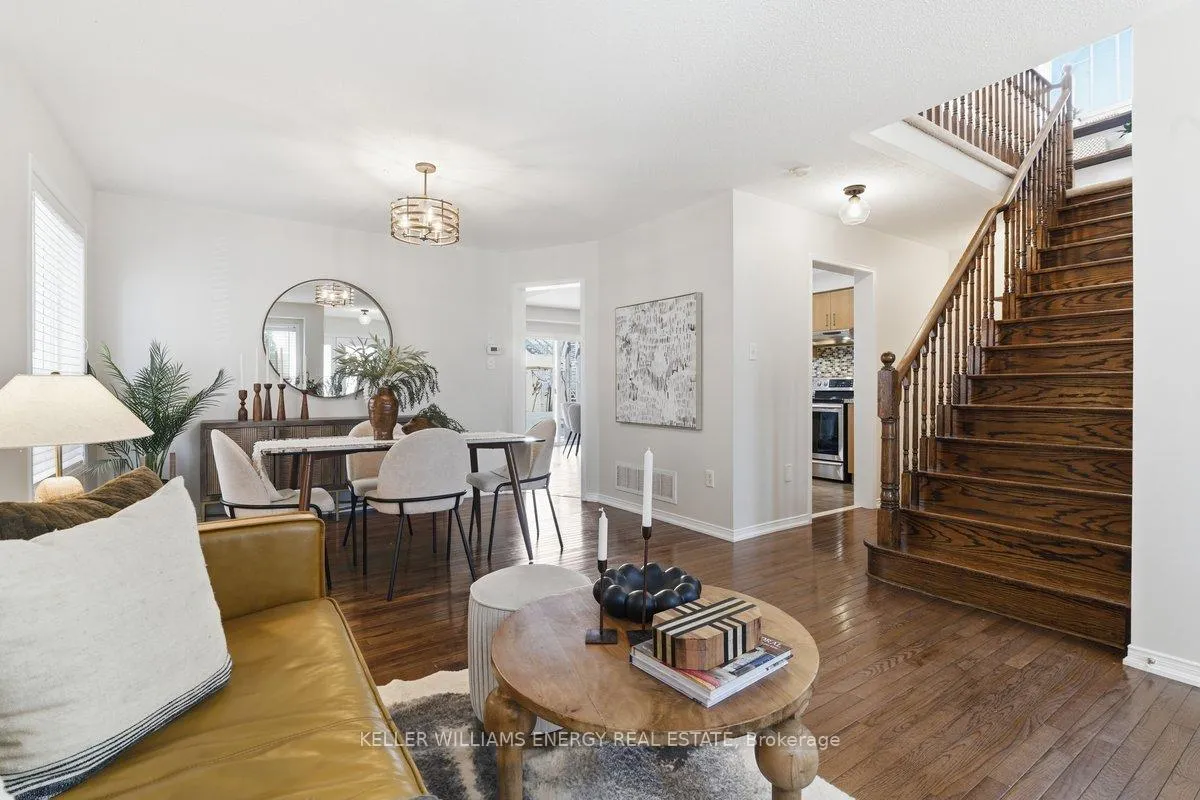
 See all 29 photos
Property history

This listing has ended. It is no longer available.
Property not available for sale or for rent.
Book a viewing
Ask HOMEH
About this home
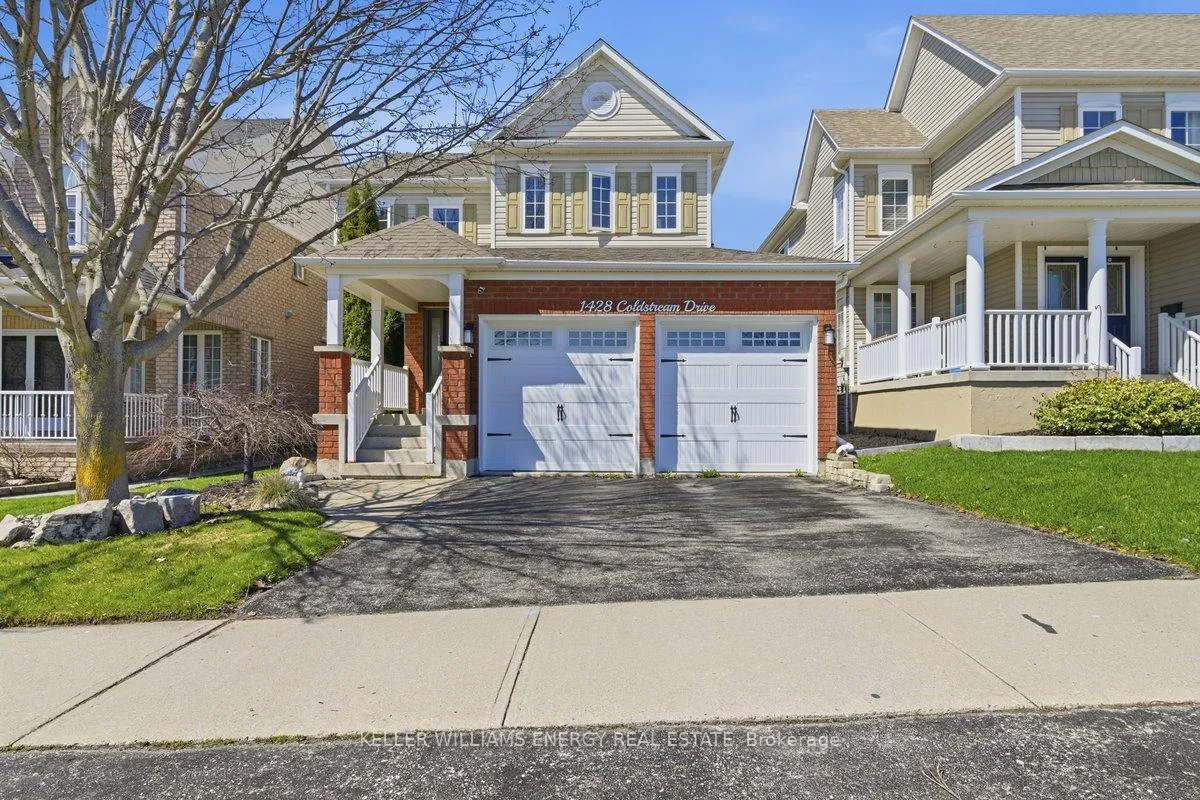
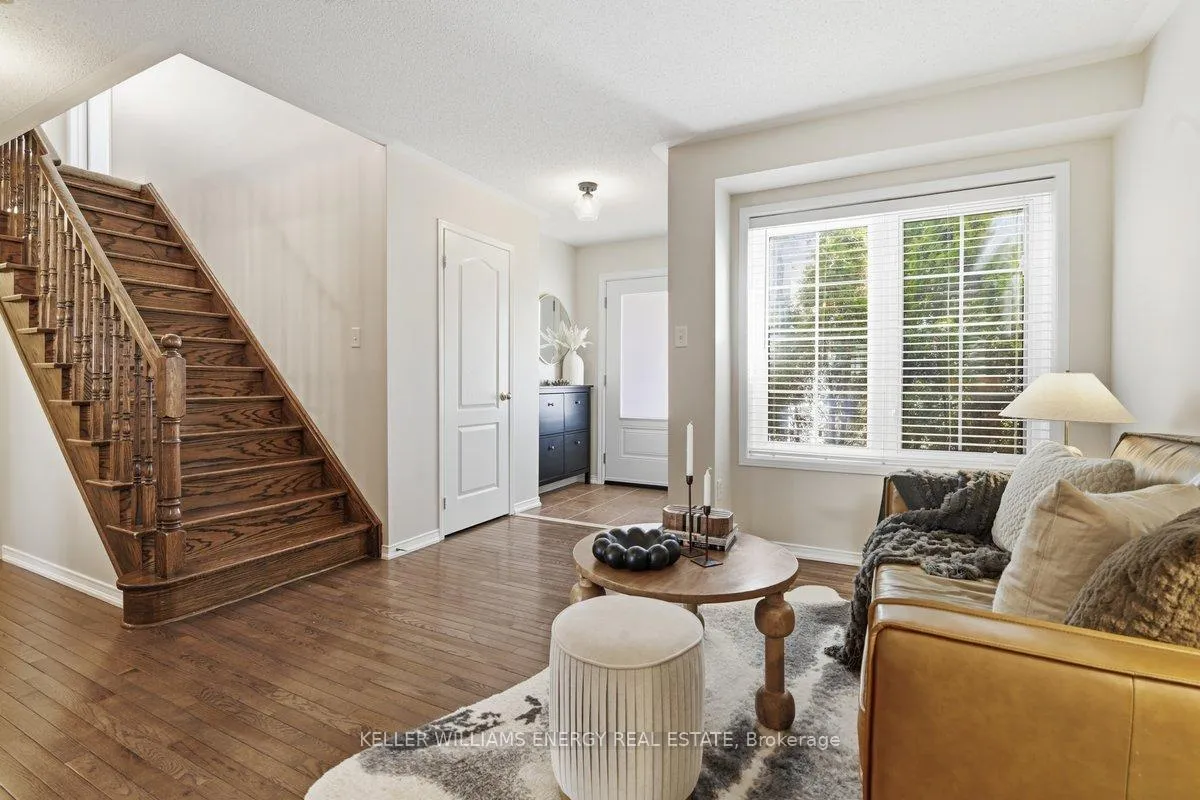
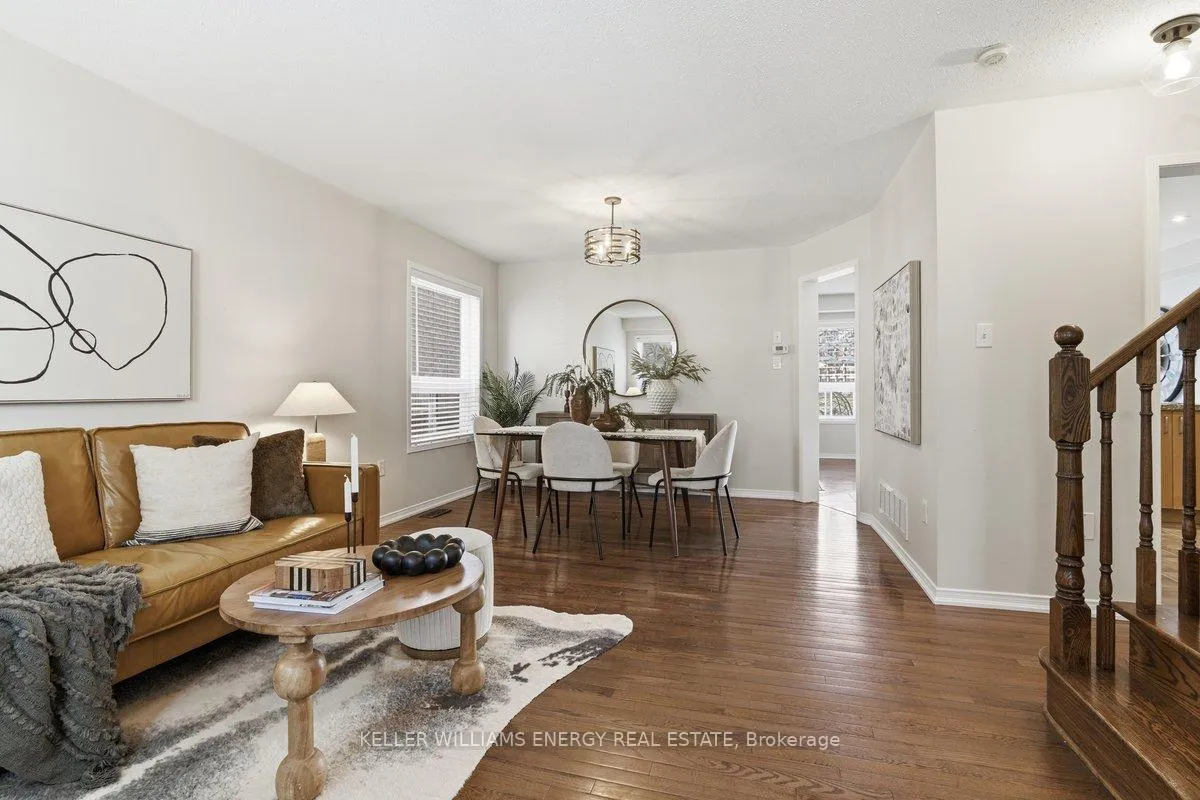
Set among homes exceeding $1M, this beautifully maintained brick residence with a full double car garage offers space, comfort, and a layout designed for real life. From the moment you step inside, the home unfolds with a natural flow, balancing open-concept living with defined spaces that create both connection and privacy. The heart of the home is the kitchen, featuring granite countertops and seamless sightlines into the breakfast area and inviting family room with gas fireplace, making it ideal for everyday living and effortless entertaining. A walkout leads to a thoughtfully designed backyard retreat, complete with stone patio, pergola, and privacy screening - a perfect setting for gatherings or quiet evenings. A generous living and dining room combination with hardwood floors provides additional space to host and unwind. Upstairs, the 15' x 15' primary suite offers a true retreat with a full ensuite and walk-in closet, while the spacious secondary bedrooms easily accommodate family, guests, or work-from-home needs. With three bathrooms and a fully finished layout, the home offers flexibility for growing or multi-generational living. Located just steps to both Catholic and public schools, and a short walk to Maxwell Heights High School, the setting is ideal for families at every stage. Enjoy nearby access to the Legends Trail system, shopping including Real Canadian Superstore, Home Depot, and Walmart, and convenient 407 access just minutes away. A rare opportunity to own a move-in ready home in an established, sought-after neighbourhood where value and lifestyle meet.
Facts & features
Book a viewing
Rooms
8 rooms · 3 bathrooms
- Kitchen12′10″ × 9′10″126 sq.ft.
- Breakfast9′10″ × 9′6″94 sq.ft.
- Dining room11′10″ × 8′6″101 sq.ft.
- Family room13′9″ × 11′2″154 sq.ft.
- Living room12′2″ × 10′10″131 sq.ft.
- Primary bedroom15′1″ × 14′1″213 sq.ft.
- Bedroom 211′6″ × 14′1″162 sq.ft.
- Bedroom 312′10″ × 10′2″130 sq.ft.
Around this home
Listing details
Helpful tools
Your HOMEH agent
"I would see it this week."
Ask HOMEH about this home
Price, neighbourhood, monthly cost. Ask anything.
HOMEH Intelligent Agent is an AI, not a licensed representative. Check anything important with your agent.