

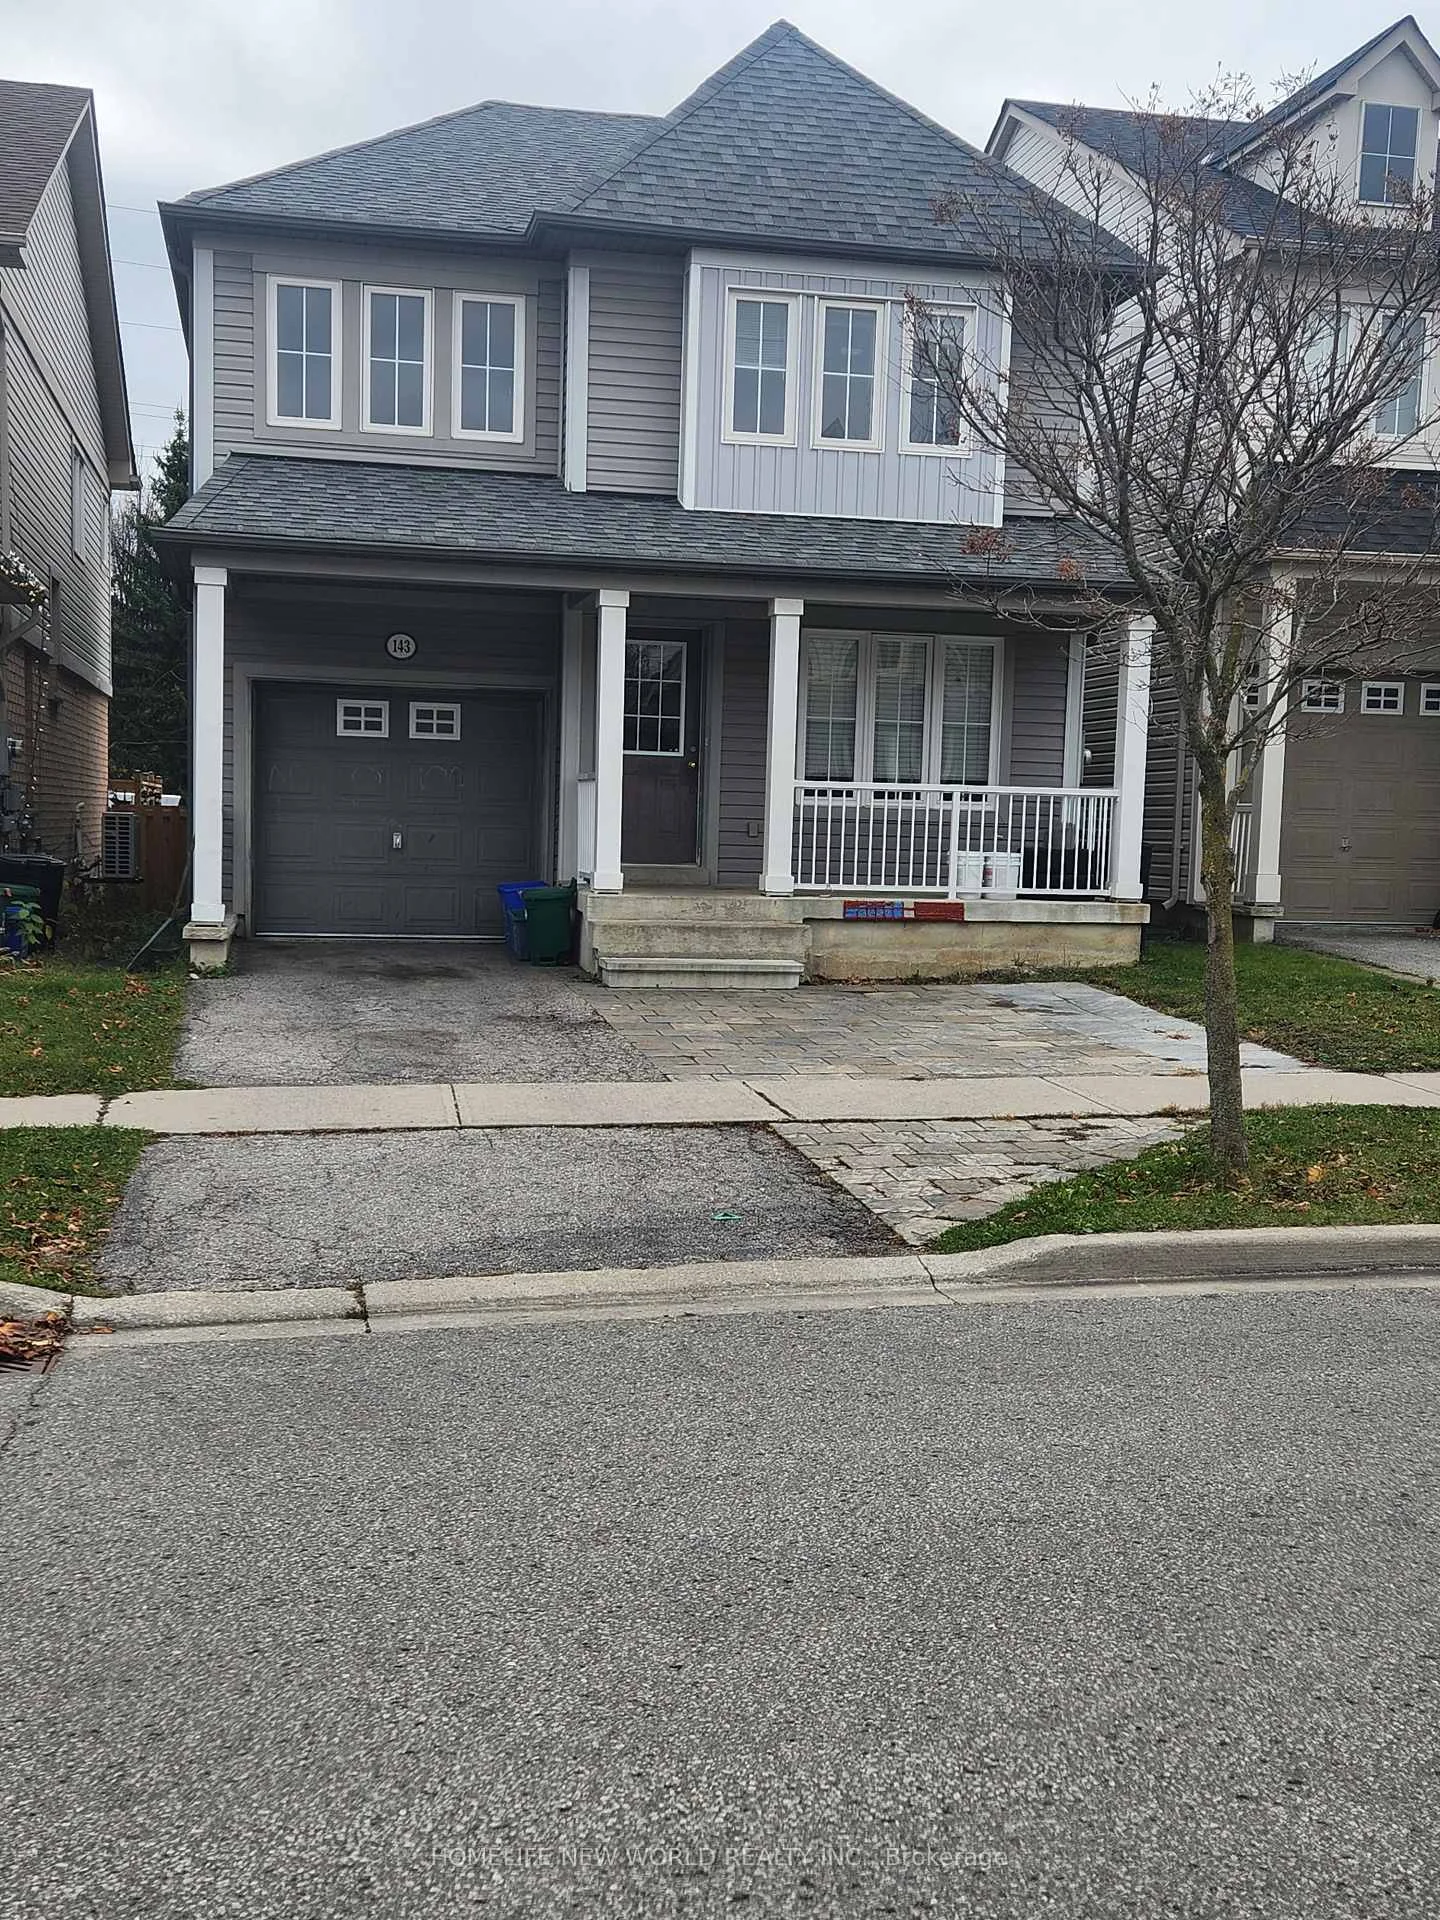
143 Norland Circle
Detached For Rent
1/27143 Norland Circle
Detached For Rent
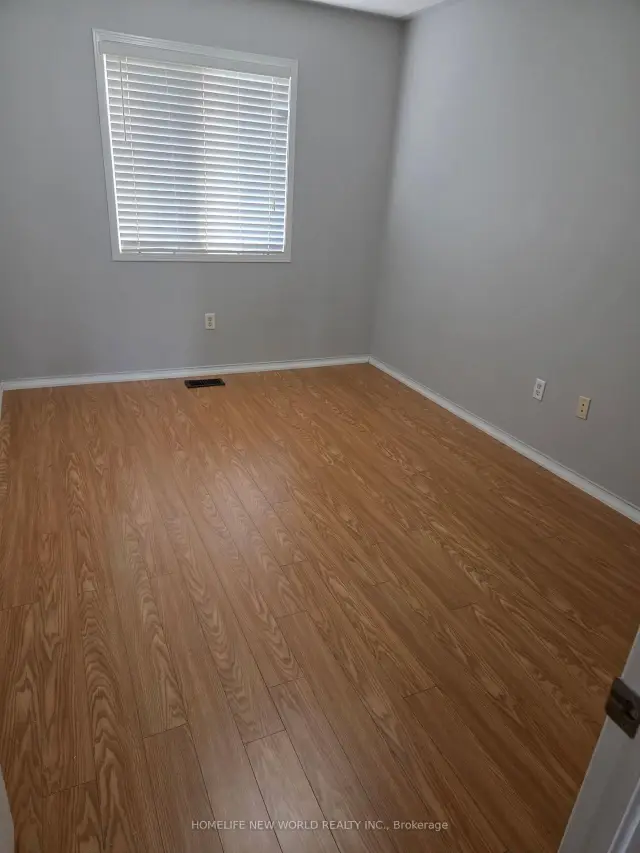 See all 27 photos
4+1 Bedrooms
4 Bathrooms
1 Garage
1.5K–2K sq.ft
Entire Home
Available Now
Facts and features
- BasementFinished
- Lot size30 × 95 ft
- Lease term12 months
- FurnishedUnfurnished
What stands out
- Central air
The homeDetached, 2-storey, 1,500–2,000 sq ft
- TypeDetached
- Style2-storey
- Living space1,500–2,000 sq ft
- BasementFinished
InsideIn basement, lower level, Rooms above ground 6, Rooms in the basement 1
- LaundryIn basement, lower level
- Rooms above ground6
- Rooms in the basement1
- Bedrooms4 + 1 in the basement
- Bathrooms4
- Kitchens1
- Family roomYes
Outside and lotVinyl siding, Asphalt shingle, Concrete
- ExteriorVinyl siding
- RoofAsphalt shingle
- FoundationConcrete
- Size30.18 × 95.14 ft
Parking1 Garage, Attached, Private
- Spaces1 Garage
- GarageAttached
- DrivewayPrivate
Heating, water and powerForced air, gas, Central air, Municipal water
- HeatingForced air, gas
- CoolingCentral air
- WaterMunicipal water
- SewerMunicipal sewer
Rent and termsRent $3,200 a month, Entire property, Unfurnished
- Rent$3,200 a month
- Space for rentEntire property
- FurnishedUnfurnished
- Lease12 months
- PaidMonthly
- Rent includesParking
- DepositRequired
- Credit checkRequired
- Employment letterRequired
- Rental applicationRequired
- ReferencesRequired
Listing detailsE14137244, For Rent, Nov 1, 2026
- MLS® numberE14137244
- StatusFor Rent
- Listed onNov 1, 2026
- Days on market19
- UpdatedNov 16, 2026
- PossessionImmediate
- Occupied byVacant
- Listing brokerageHOMELIFE NEW WORLD REALTY INC.
About this home
143 Norland Circle, Oshawa (Windfields), ON L1L 0A7
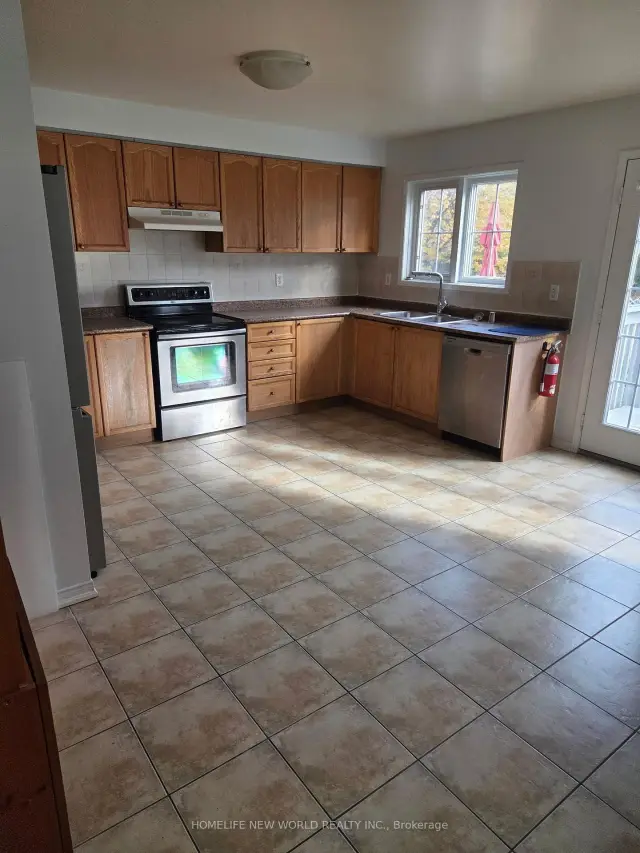
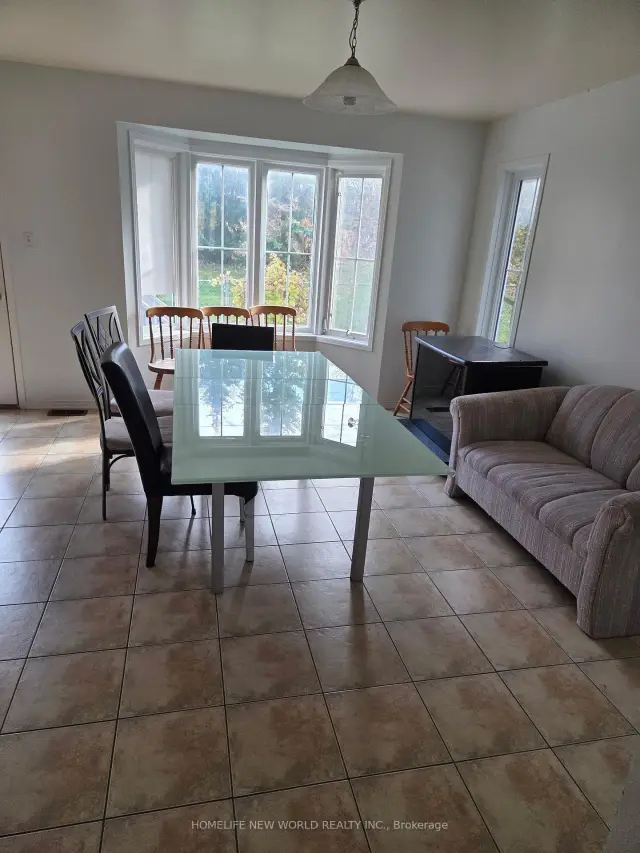
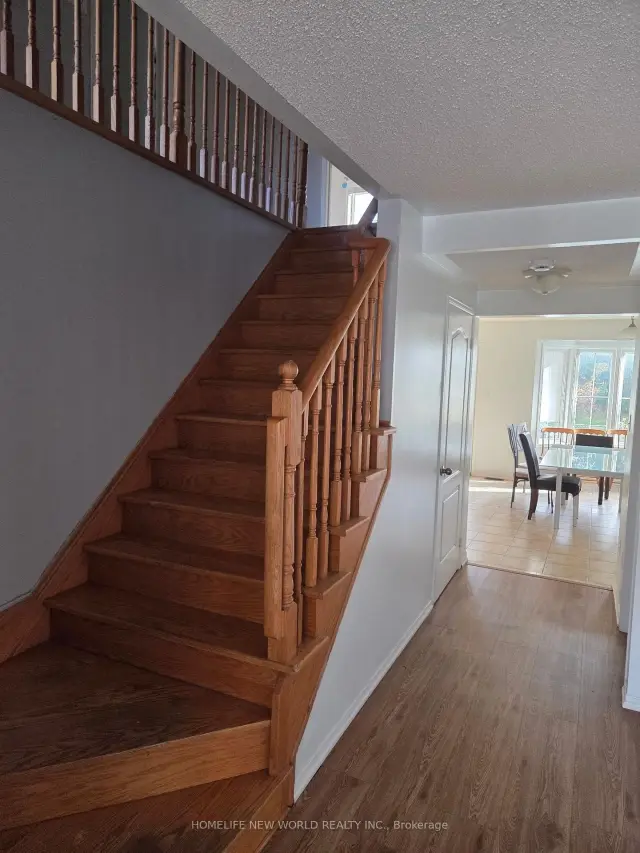
Four Bedroom plus One Bedrooms House for Rent. 5 Minute Walk To Durham College/ University, Hwy 407, All Other Amenities.Five Large size Bedrooms with 3.5 baths, Jaccuzi tub.Well maintained house, quiet neighbourhoood. Large Bright Open Concept Kitchen and Dining Room with Fridge, Stove, Dishwasher, Microwave.Breakfast Area With W/O To Back Yard. Great Layout To Give Maximum Use To All The Rooms.Large Spacious Finished Basement with Large Bedroom and Ensuite 3 pc washroom. Laundry Facilities Included.
Read more
Book a viewing
Fri20Nov
Sat21Nov
Sun22Nov
Mon23Nov
Tue24Nov
Wed25Nov
Thu26Nov
Pick A Time
Around this home
Conlin Rd and Simcoe St N
Errands
Parks
Schools
Daily convenience, out of 100, from the distances below
ParkConlin Woods Park · 10 within 1 km3 min walk183 m
GroceryFood Go15 min walk951 m
SchoolNorthern Dancer Public School6 min walk360 m
PharmacyShoppers Drug Mart5 min walk295 m
Cafés & foodChurch's Chicken · 15 within 1 km5 min walk286 m
Gym & rec centreCampus Ice Centre8 min walk508 m
LibraryCampus Library9 min walk563 m
WalkDriveStraight-line distance, open map data
Grocery1.0 km
Park0.2 km
Coffee0.5 km
Dining0.5 km
Gym1.0 km
Schools nearby
School rating, out of 10.
Northern Dancer Public Schoolelementary · Public · 0.4 km
7.9/10Good
Kedron Public Schoolelementary · Public · 1.4 km
7.2/10Good
Symington Ave and Steeplechase Street PSelementary · Public · 1.4 km
—
Contact agent
Helpful calculators
Rent vs buy
Affordability
Mortgage
Down payment
Stress test
CMHC insurance

Your HOMEH agent
KimHOMEH agent · Oshawa
"I would see it this week."
Ask Kim