

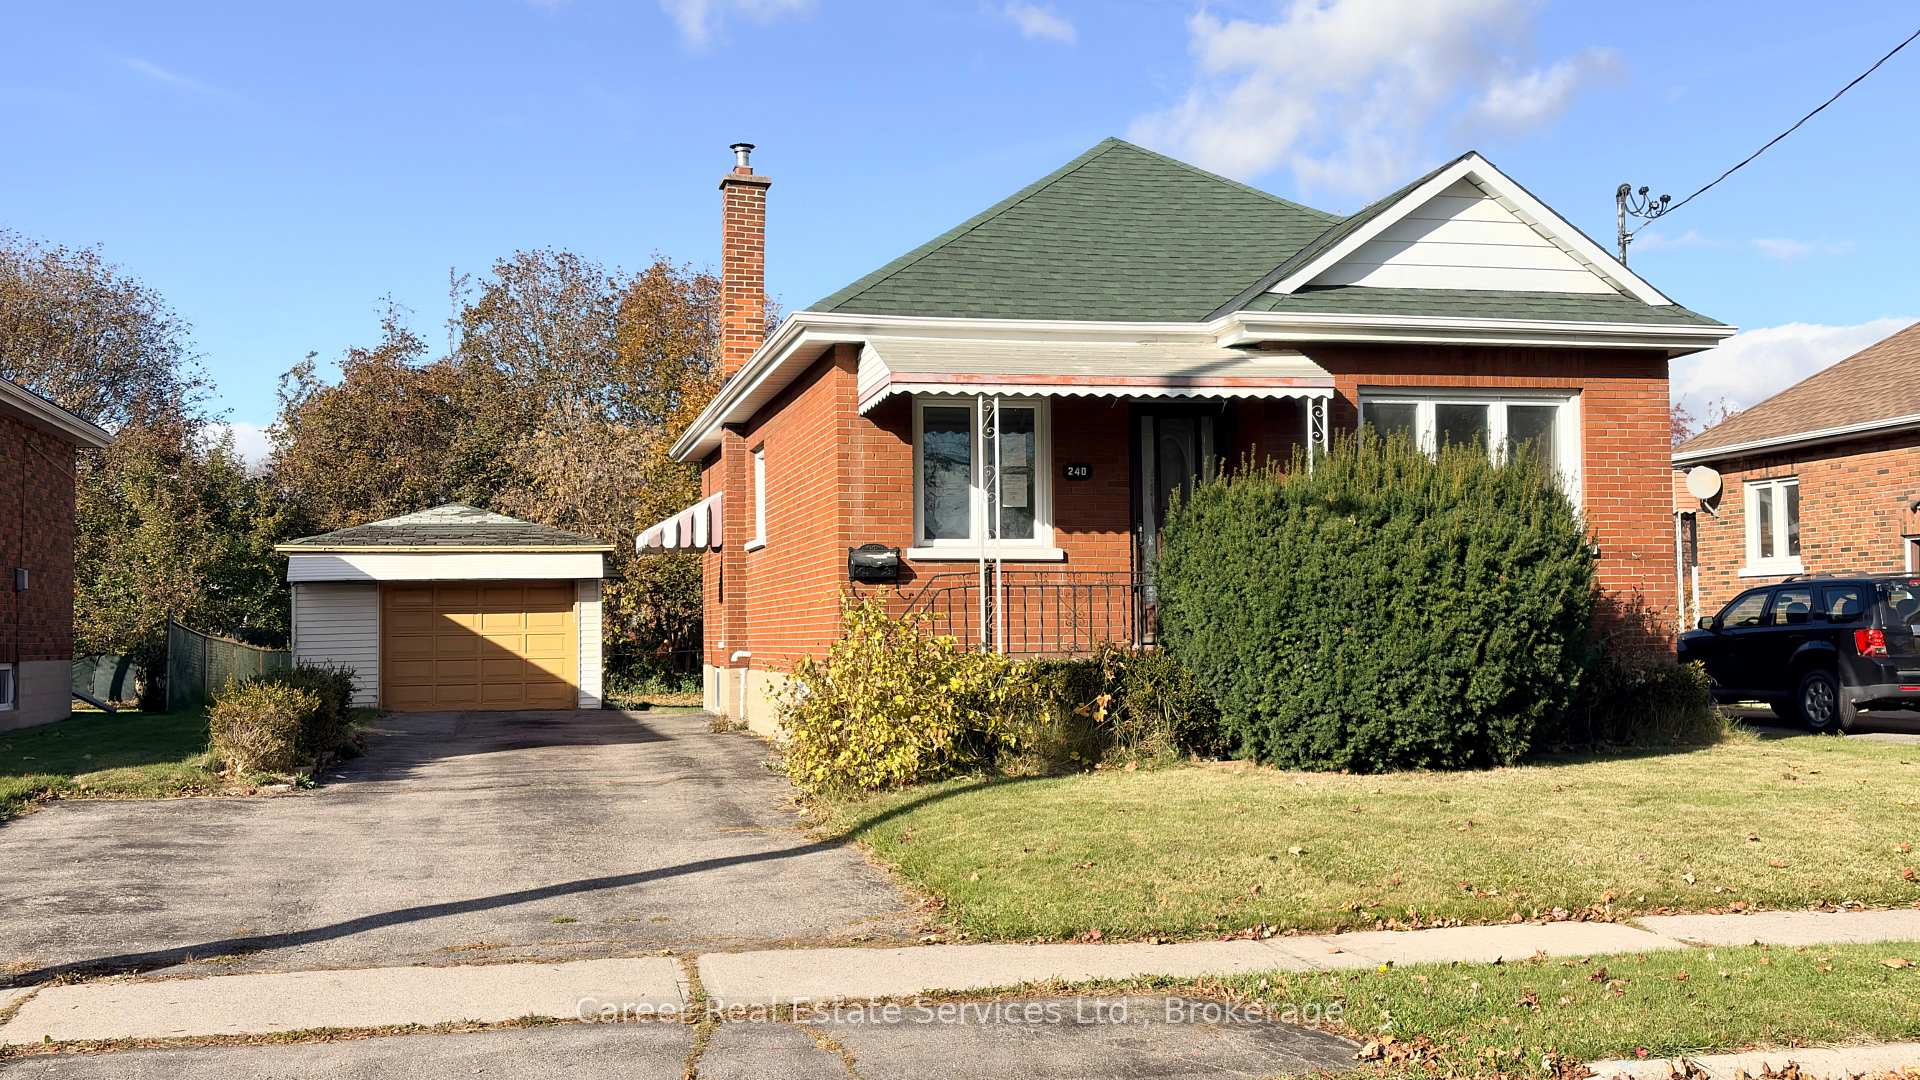
240 Etna Avenue
240 Etna Avenue
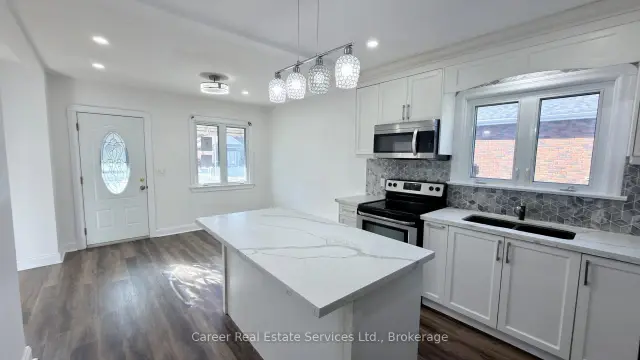 See all 28 photos
Facts and features
- BasementApartment
- Price per sq ft~$666
- Water, sewerMunicipal
- HeatingForced air
- Second kitchen
- Separate entrance
- Walk-out basement
- Central air
The homeDetached, Bungalow, 700–1,100 sq ft
- Type: Detached
- Style: Bungalow
- Living space: 700–1,100 sq ft
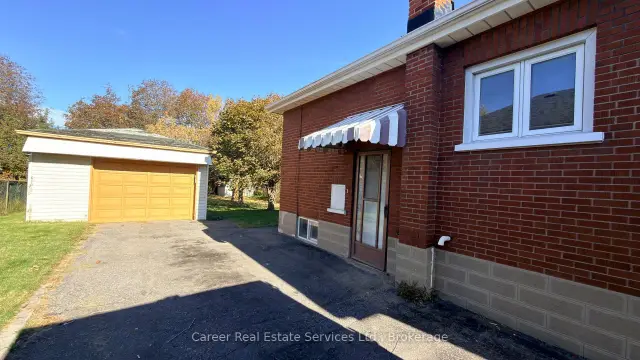
- Basement: Separate entrance, finished with walk-out, walk-up, apartment
InsideMain level, In-law suite, carpet free, primary bedroom - main floor, Rooms above ground 5
- Laundry: Main level
- Features: In-law suite, carpet free, primary bedroom - main floor
- Rooms above ground: 5
- Rooms in the basement: 3
- Bedrooms: 2 + 1 in the basement
- Bathrooms: 2
- Kitchens: 2
Outside and lotBrick, Asphalt shingle, Block
- Exterior: Brick
- Roof: Asphalt shingle
- Foundation: Block
- Size: 50 × 137.42 ft
Parking1 Garage, Detached
- Spaces: 1 Garage
- Garage: Detached
Heating, water and powerForced air, gas, Central air, Municipal water
- Heating: Forced air, gas
- Cooling: Central air
- Water: Municipal water
- Sewer: Municipal sewer
Costs and taxesTaxes $4,301 a year, Plus HST, Hot water tank
- Taxes, 2026: $4,301 a year
- HST: Plus HST
- Rental items: Hot water tank
Included in the saleAs per schedule b, As per schedule b
- Included: As per schedule b
- Not included: As per schedule b
Listing detailsE14136866, For Sale, Oct 31, 2026
- MLS® number: E14136866
- Status: For Sale
- Listed on: Oct 31, 2026
- Days on market: 20
- Updated: Nov 17, 2026
- Possession: 2026-11-27 / Immediate
- Occupied by: Vacant
- Listing brokerage: CAREER REAL ESTATE SERVICES LTD.
About this home
240 Etna Avenue, Oshawa (Central), ON L1H 3B8
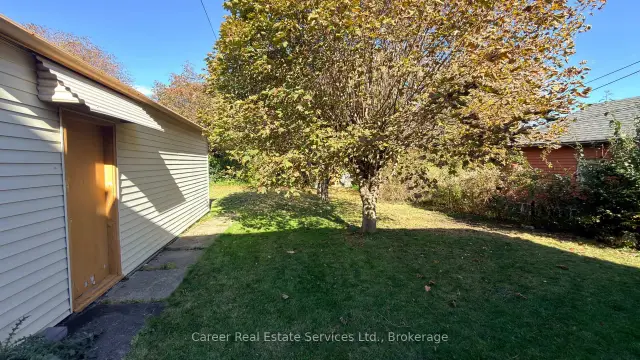
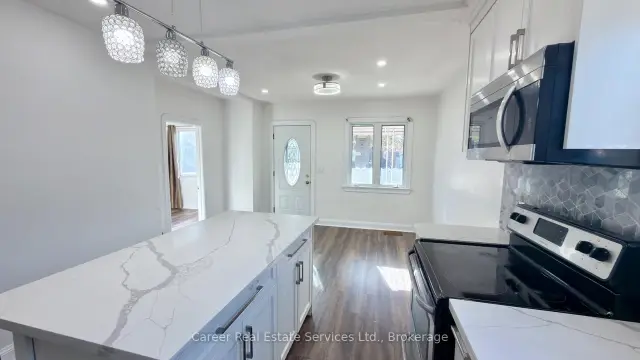
Power of Sale - Welcome to 240 Etna Ave, Oshawa, located in a quiet and well-established neighbourhood with potential for additional income! This home features a lovely spacious kitchen w/ breakfast area, centre island, quartz counters & custom backsplash, living room w/ large window, primary bedroom with semi 4-piece ensuite bathroom & laundry closet, plus a 2nd bedroom. The basement is finished with a separate side entrance, 2nd kitchen, 3rd bedroom, modern 3-piece bathroom, 2nd laundry area, and lots of storage space. The oversized garage as well as plenty of parking, is a bonus as is the large private treed backyard perfect for relaxing or entertaining. Brilliant location close to HWY 401, transit, shopping and various amenities.
Book a viewing
Around this home
Daily convenience, out of 100, from the distances below
Schools nearby
School rating, out of 10.
Helpful calculators
Your HOMEH agent

"Priced 3% over the Hestimate. I would see it this week."