
1459 Grandview Street N
Oshawa (Taunton)1459 Grandview Street N
Oshawa (Taunton)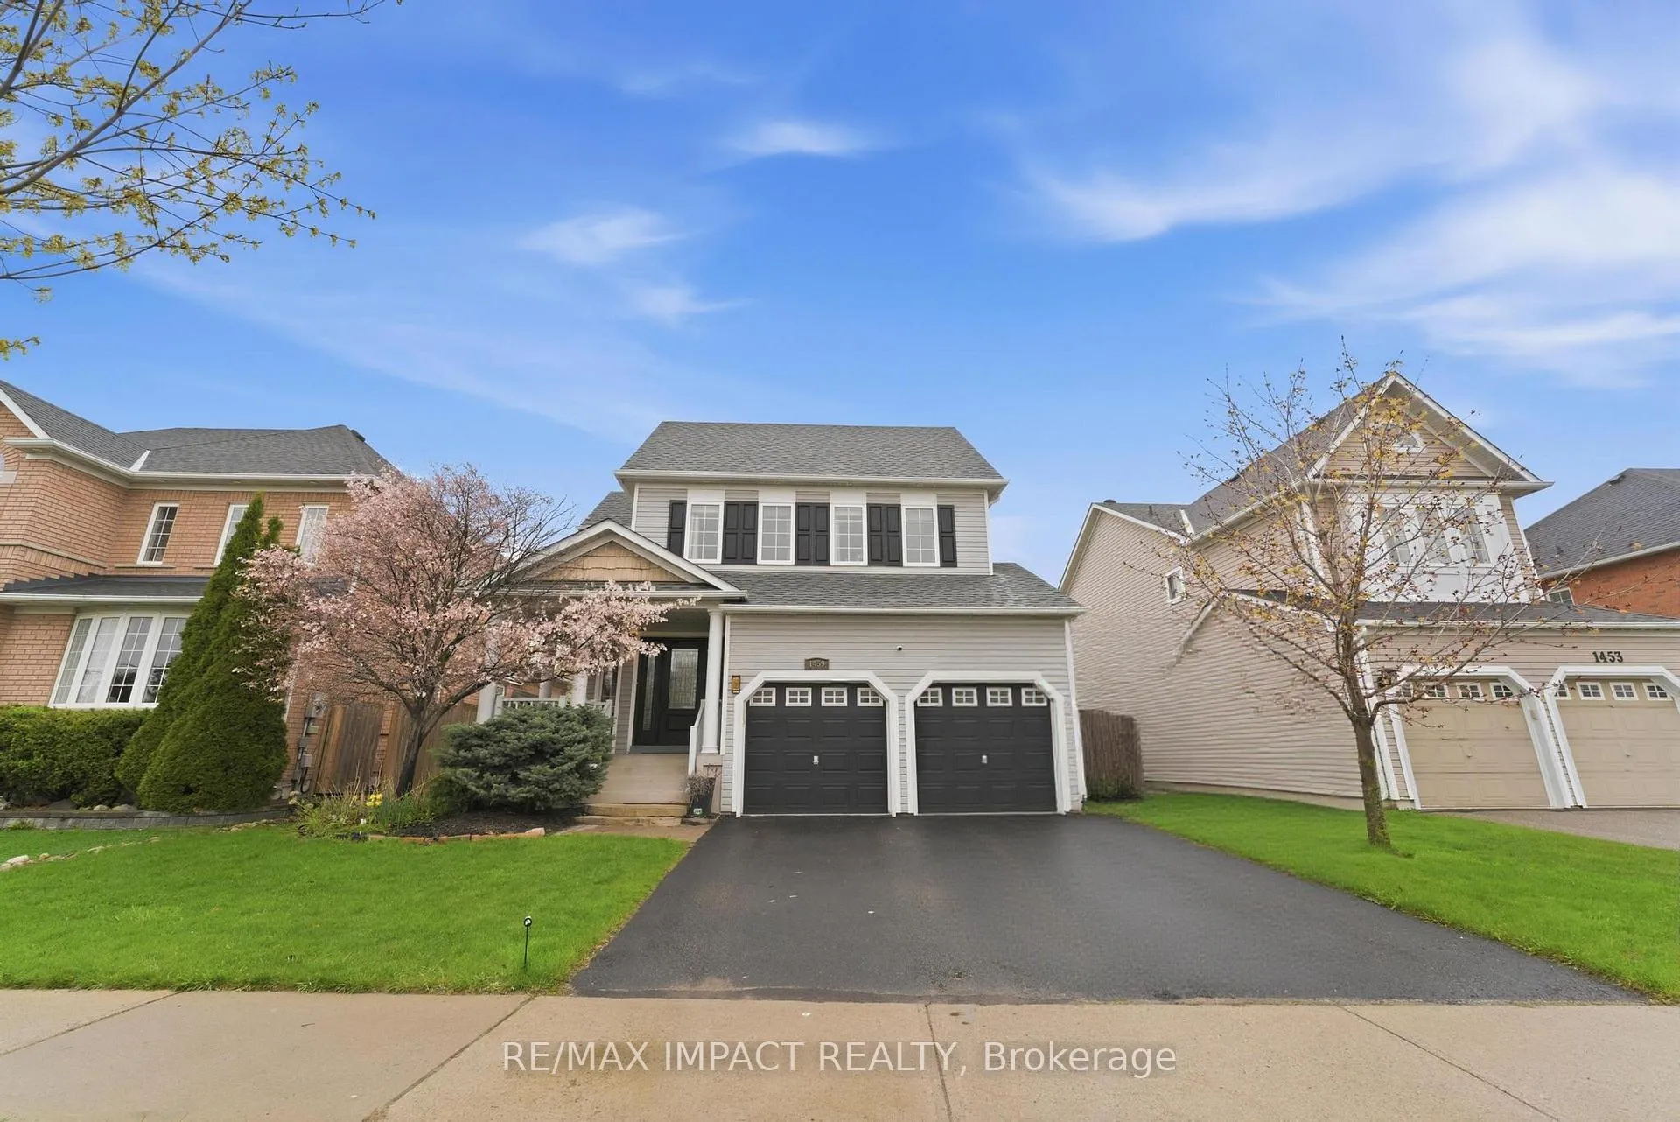
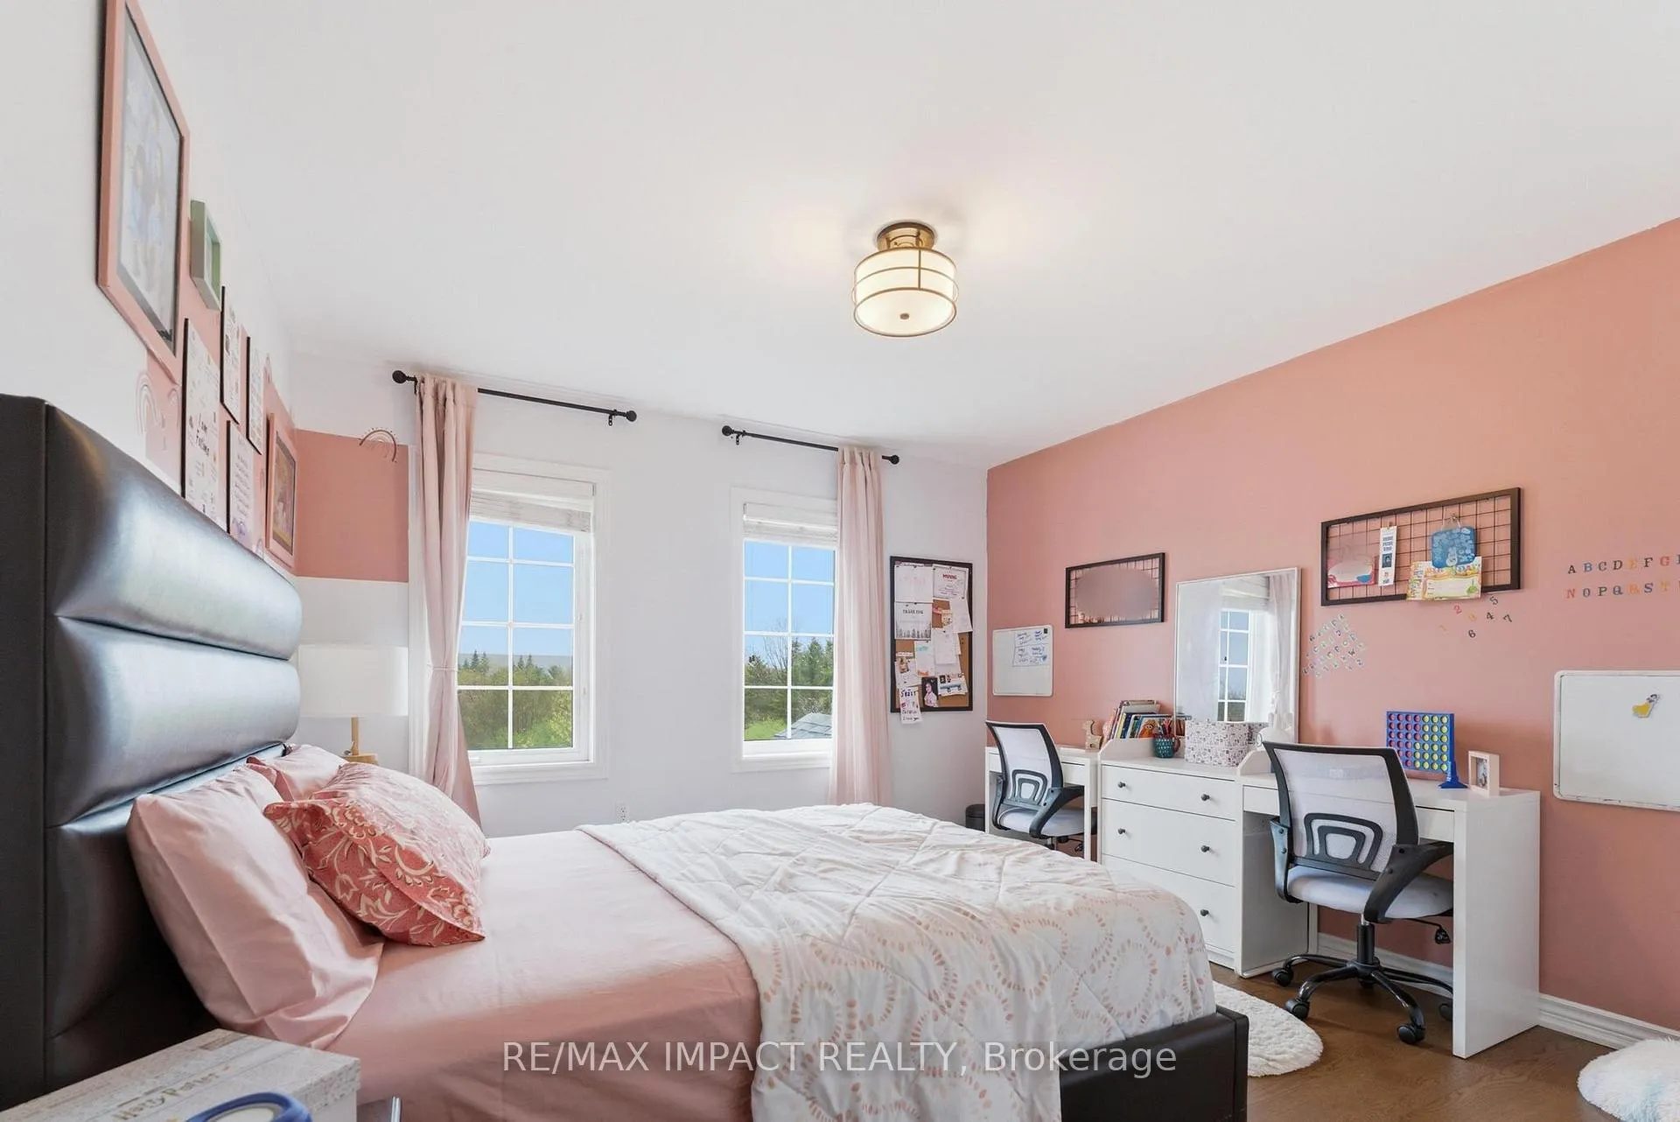 See all 50 photos
Property history

This listing has ended. It is no longer available.
Property not available for sale or for rent.
Ask about this home
A HOMEH agent will answer your questions about this home.Ask HOMEH
About this home
1459 Grandview Street N, Oshawa
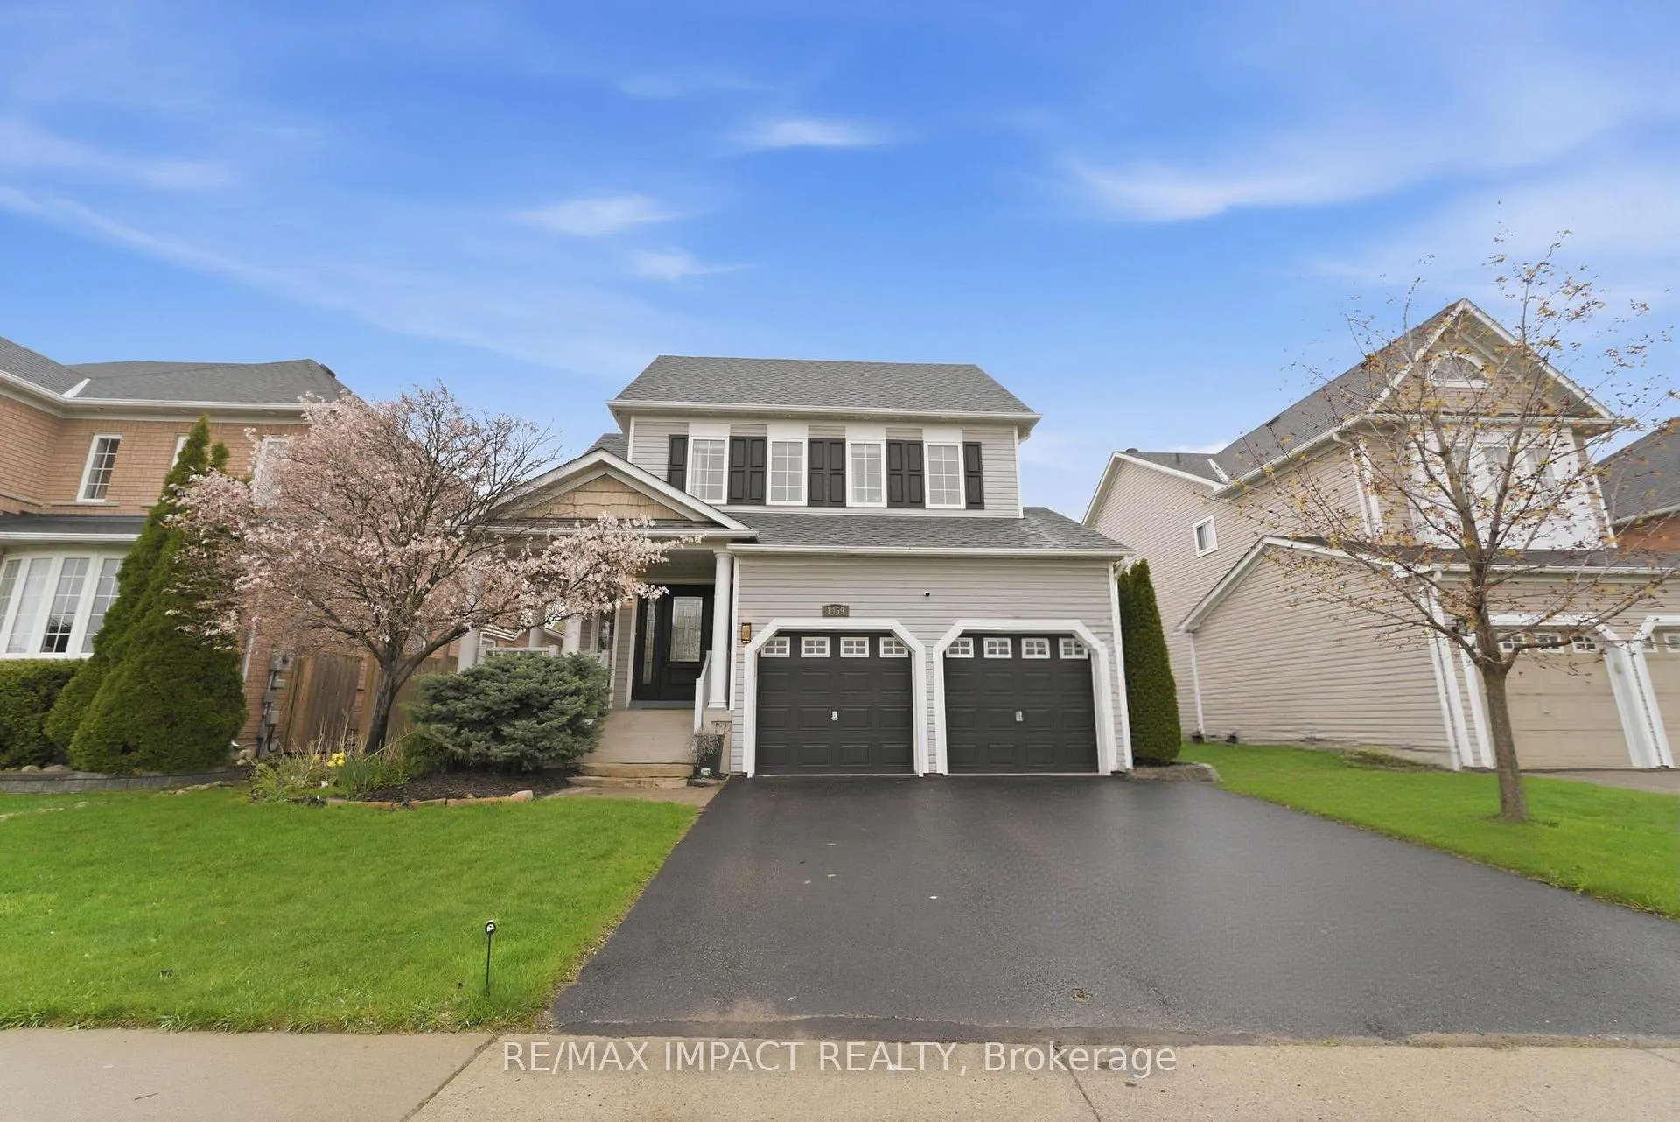
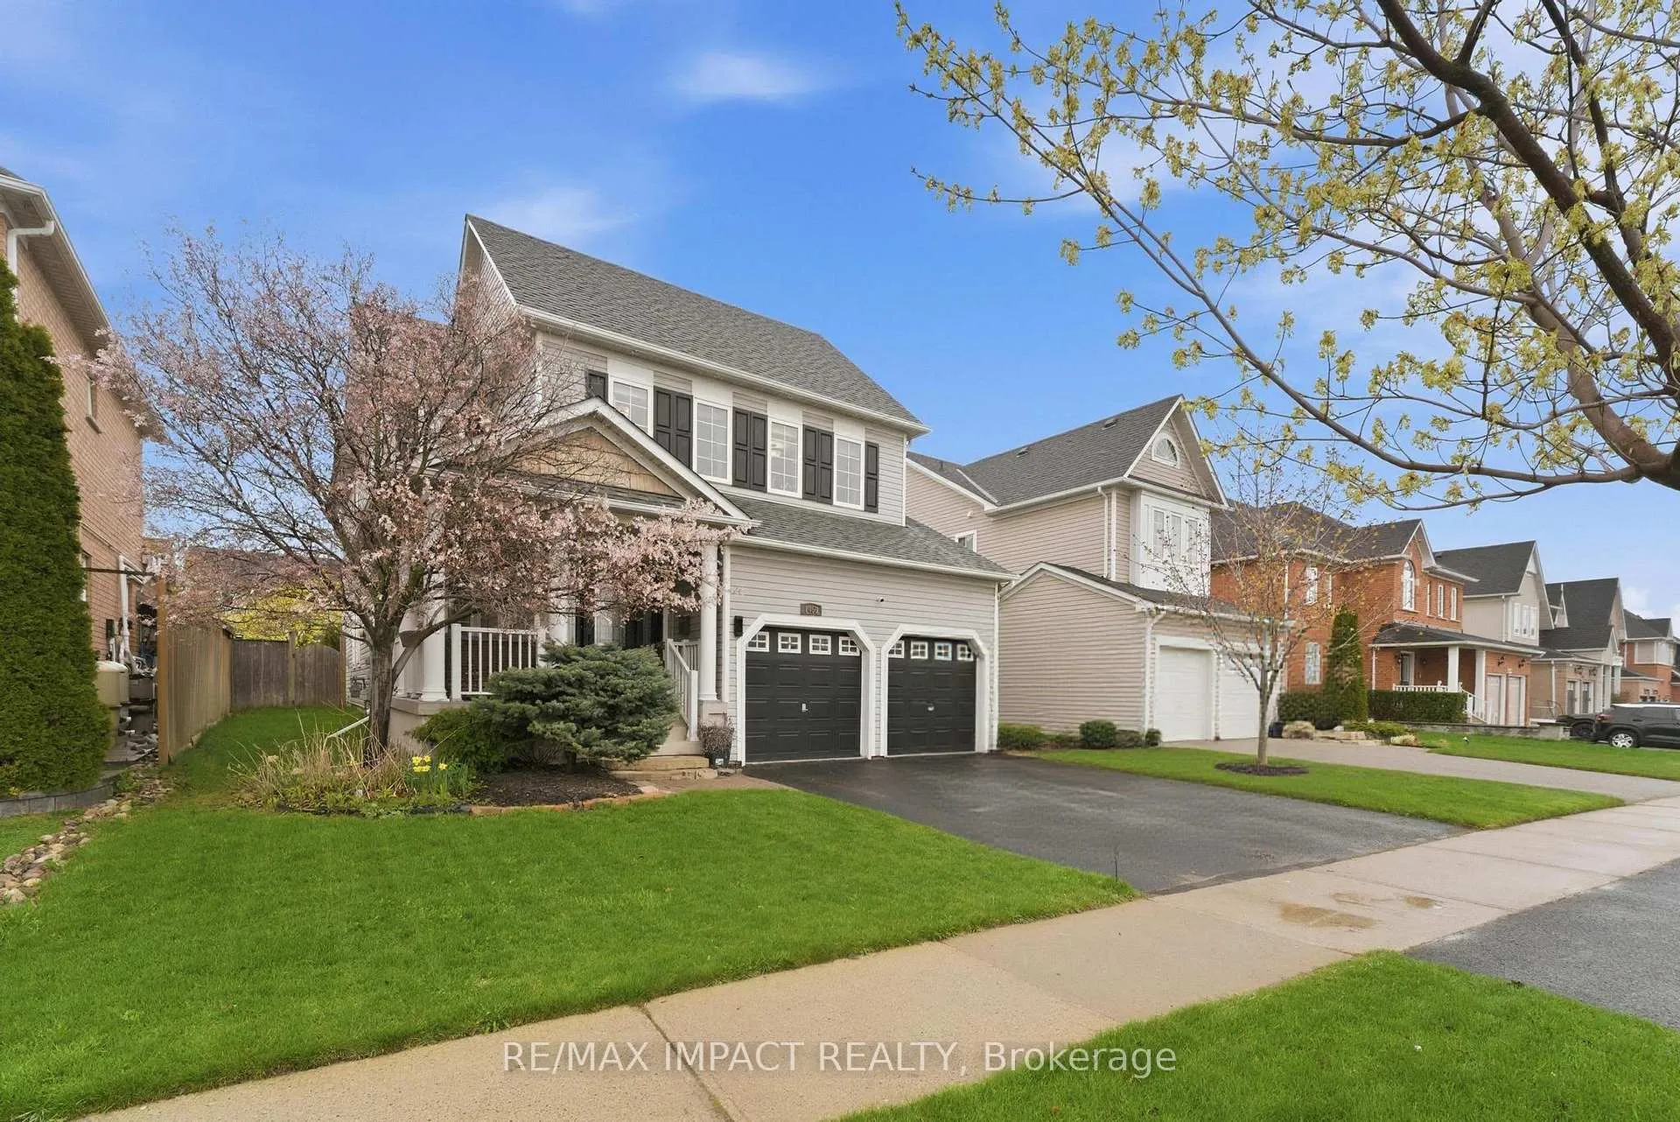
Stunning Former Tribute Model Home offering luxury, space, and elegance on a spectacular 50.70 x 136 ft premium lot in the prestigious Taunton neighbourhood! This beautiful, large residence offers approximately 2,863 sq ft above grade and features breathtaking frontal pond & ravine views with no neighbours in front, providing stunning scenery right from the front porch, scenic walking trails, and close proximity to SmartCentres, top-rated schools, parks, and all major amenities. Featuring a grand foyer with elegant 18-inch marble flooring, soaring 18-ft ceilings in the living room, hardwood floors, elegant oak staircase, 80+ pot lights, a chef-inspired kitchen, and a spacious great room with a gas fireplace, this exceptional home showcases luxury and pride of ownership throughout. Over $100K spent on upgrades and improvements, including a beautifully finished 1,100+ sq ft basement completed in 2024, offering incredible additional living space ideal for extended family, recreation, gym, home theatre, or entertaining. Major 2025 updates include brand new furnace, A/C, washer, and dryer. Step outside to a beautifully landscaped backyard featuring an elegant interlocked sitting area, creating the perfect private outdoor retreat. A truly rare offering combining luxury living, premium lot value, and nature at your doorstep.
Facts & features
Ask about this home
A HOMEH agent will answer your questions about this home.
Rooms
9 rooms · 4 bathrooms
- Living room11′9″ × 14′9″174 sq.ft.
- Dining room11′6″ × 15′172 sq.ft.
- Family room19′ × 11′10″224 sq.ft.
- Kitchen13′10″ × 12′5″171 sq.ft.
- Breakfast10′ × 10′11″109 sq.ft.
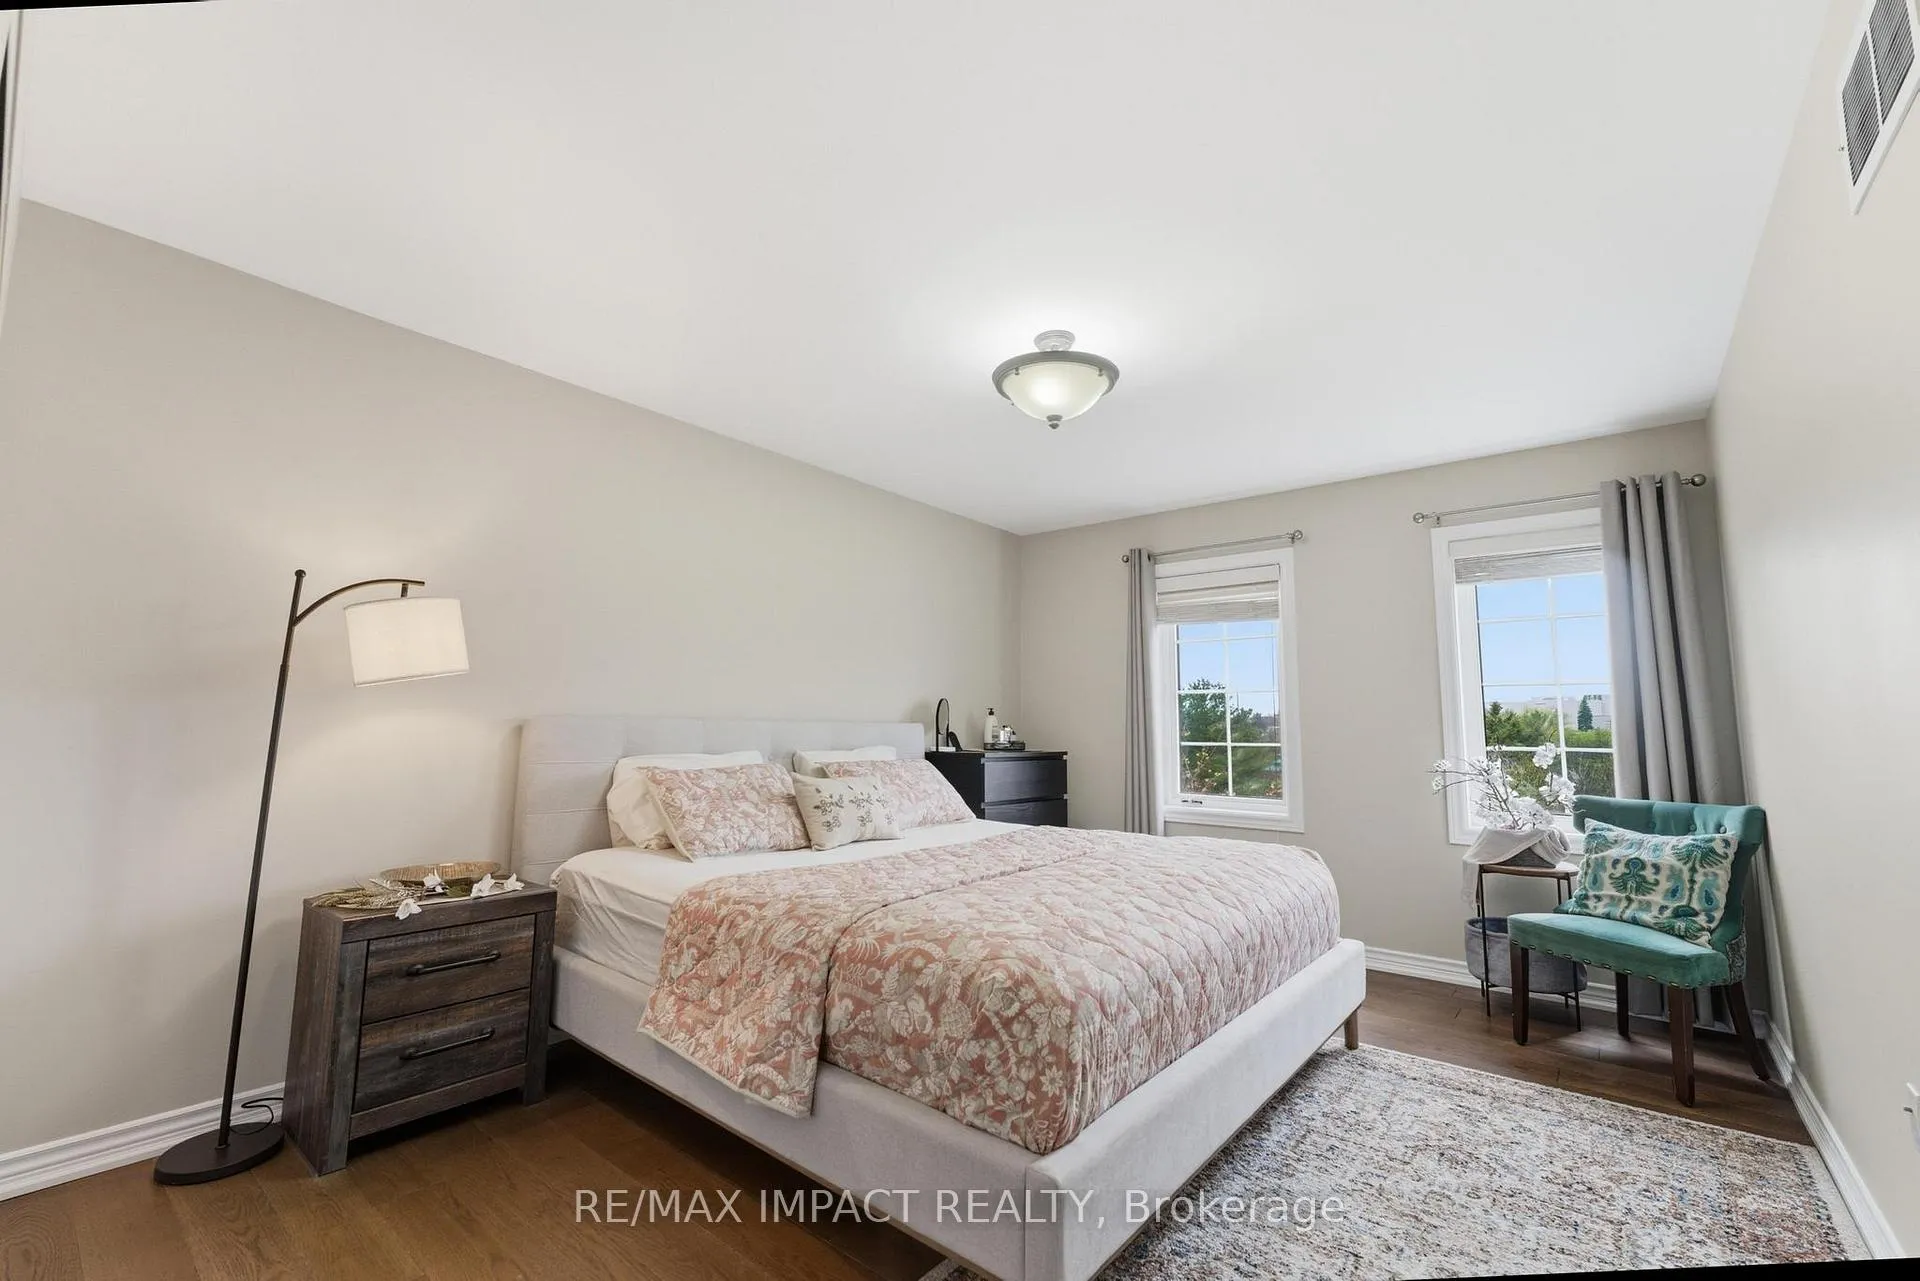
- Primary bedroom19′9″ × 12′237 sq.ft.
- Bedroom 211′3″ × 14′10″167 sq.ft.
- Bedroom 312′3″ × 10′11″134 sq.ft.
- Bedroom 412′4″ × 10′10″134 sq.ft.
Around this home
Listing details
Helpful tools
Your HOMEH agent
"I would see it this week."
Ask HOMEH about this home
Price, neighbourhood, monthly cost. Ask anything.
HOMEH Intelligent Agent is an AI, not a licensed representative. Check anything important with your agent.