
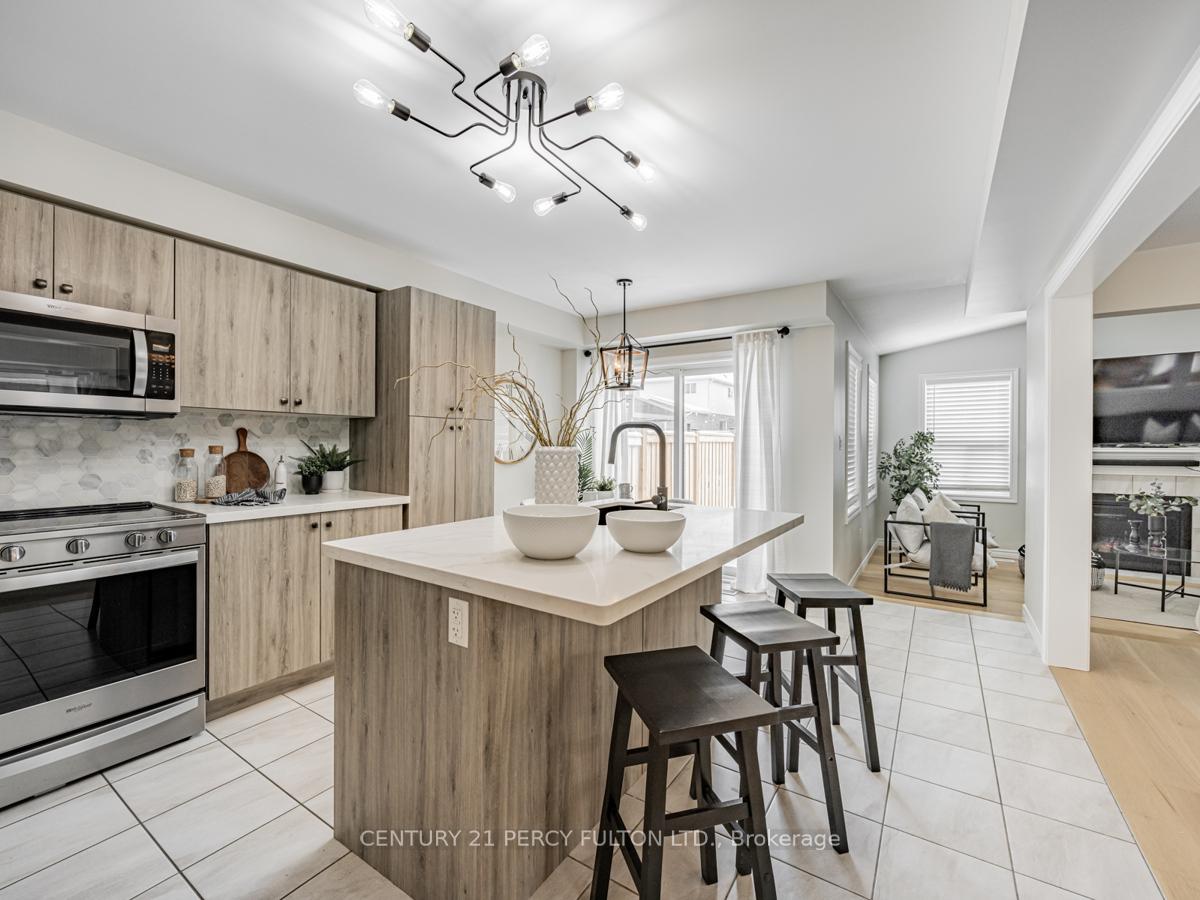
 See all 32 photos
Property history

This listing has ended. It is no longer available.
Property not available for sale or for rent.
Ask about this home
A HOMEH agent will answer your questions about this home.Ask HOMEH
About this home
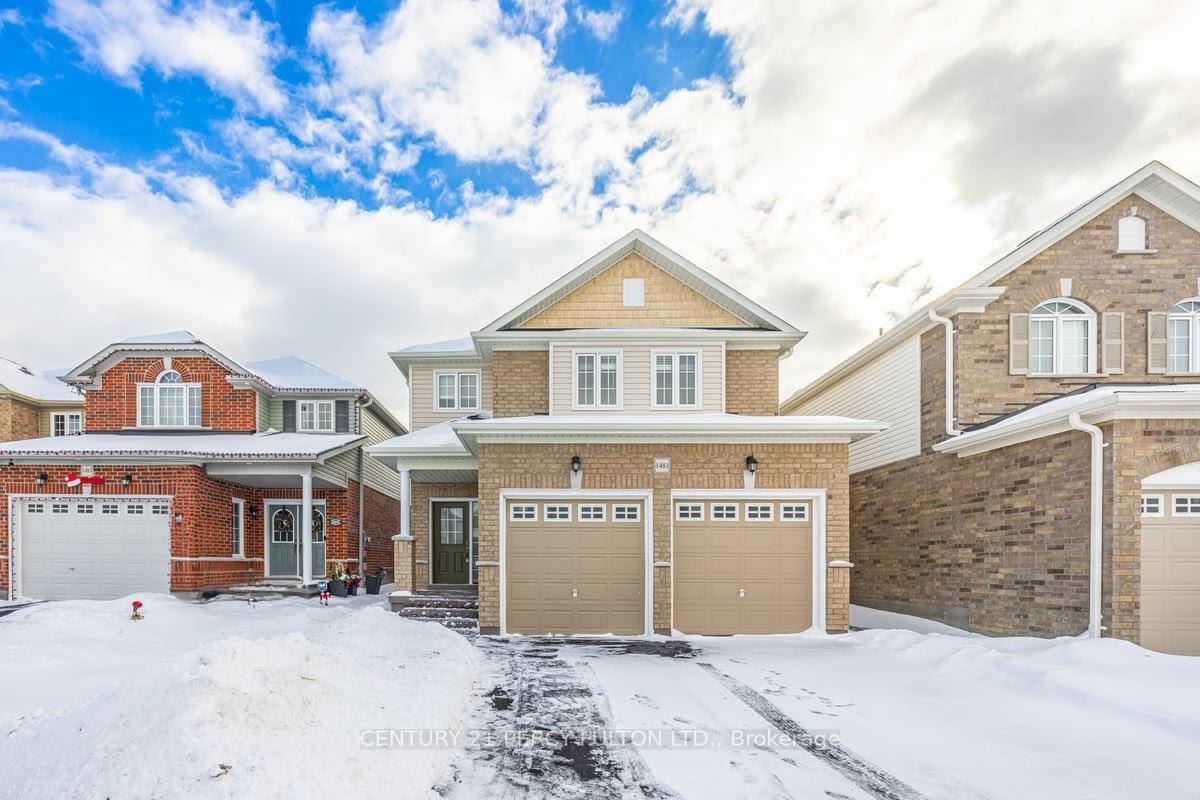
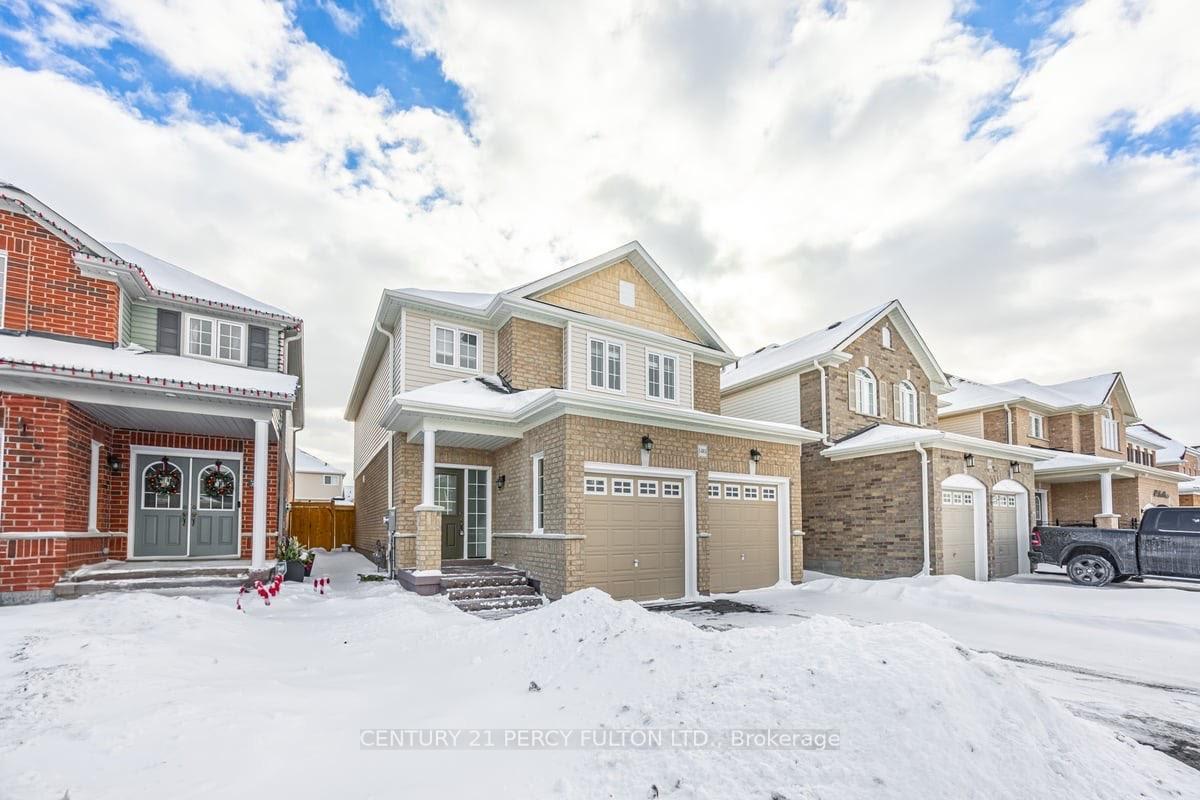
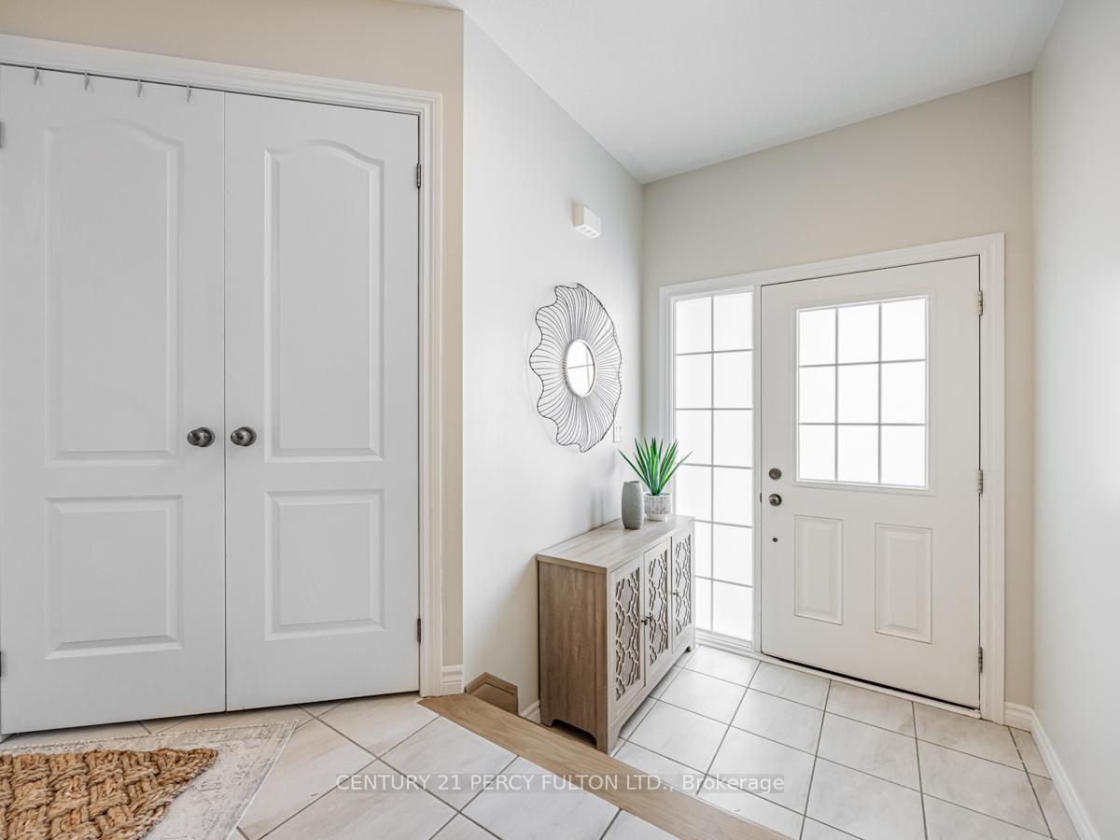
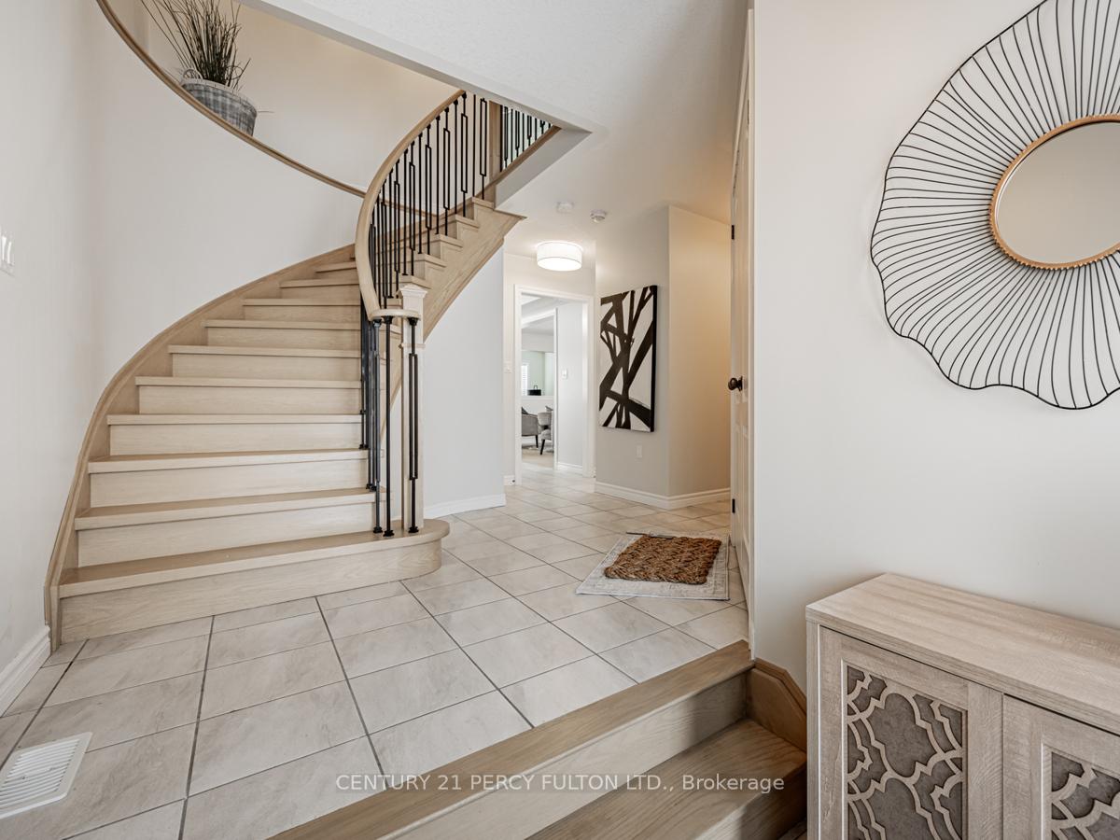
Welcome to 1481 Dunedin Cres An Exceptional Family Home That Blends Warmth and Thoughtful Design! This meticulously maintained 4-bedroom, 3-bathroom home is freshly painted throughout and features a newly upgraded staircase with wrought iron pickets, adding a sophisticated touch to the interior. Step inside to an open-concept main floor with hardwood flooring, a modern kitchen with quartz countertops, a marble backsplash, and stylish cabinetry, and a spacious dining area filled with natural light. New designer light fixtures throughout enhance the space, creating a bright and inviting atmosphere. The sunken family room stands out with its vaulted ceiling, cozy gas fireplace, and large windows, making it a perfect space for relaxation and gatherings. Thoughtful half-wall cutouts provide an open feel while maintaining well-defined living areas. Upstairs, the primary suite is a true retreat, featuring a massive ensuite with a soaker tub, separate shower, and double vanity with quartz countertops. The additional bedrooms are generously sized with ample closet space. Bathrooms have been beautifully updated with new vanities and quartz countertops; and a tankless water heater ensures efficiency. Outside, the beautifully crafted stone entranceway stairs add to the home's curb appeal, leading to a covered front porch - a welcoming spot to enjoy your morning coffee. Located in a prime neighborhood, this home is just minutes from top-rated schools, parks, shopping, and transit. With its modern updates and move-in-ready appeal, this is a must-see opportunity - don't miss out!
Facts & features
Ask about this home
A HOMEH agent will answer your questions about this home.
Rooms
9 rooms · 3 bathrooms
- Dining room21′2″ × 11′11″251 sq.ft.
- Living room21′2″ × 11′11″251 sq.ft.
- Family room16′5″ × 10′11″180 sq.ft.
- Kitchen17′1″ × 12′4″210 sq.ft.
- Laundry7′ × 6′7″46 sq.ft.
- Primary bedroom16′6″ × 12′2″200 sq.ft.
- Bedroom 211′3″ × 10′8″120 sq.ft.
- Bedroom 312′2″ × 12′146 sq.ft.
- Bedroom 412′4″ × 10′10″133 sq.ft.
Around this home
Schools nearby
School rating, out of 10.
Listing details
Helpful tools
Your HOMEH agent
"I would see it this week."
Ask HOMEH about this home
Price, neighbourhood, monthly cost. Ask anything.
HOMEH Intelligent Agent is an AI, not a licensed representative. Check anything important with your agent.