
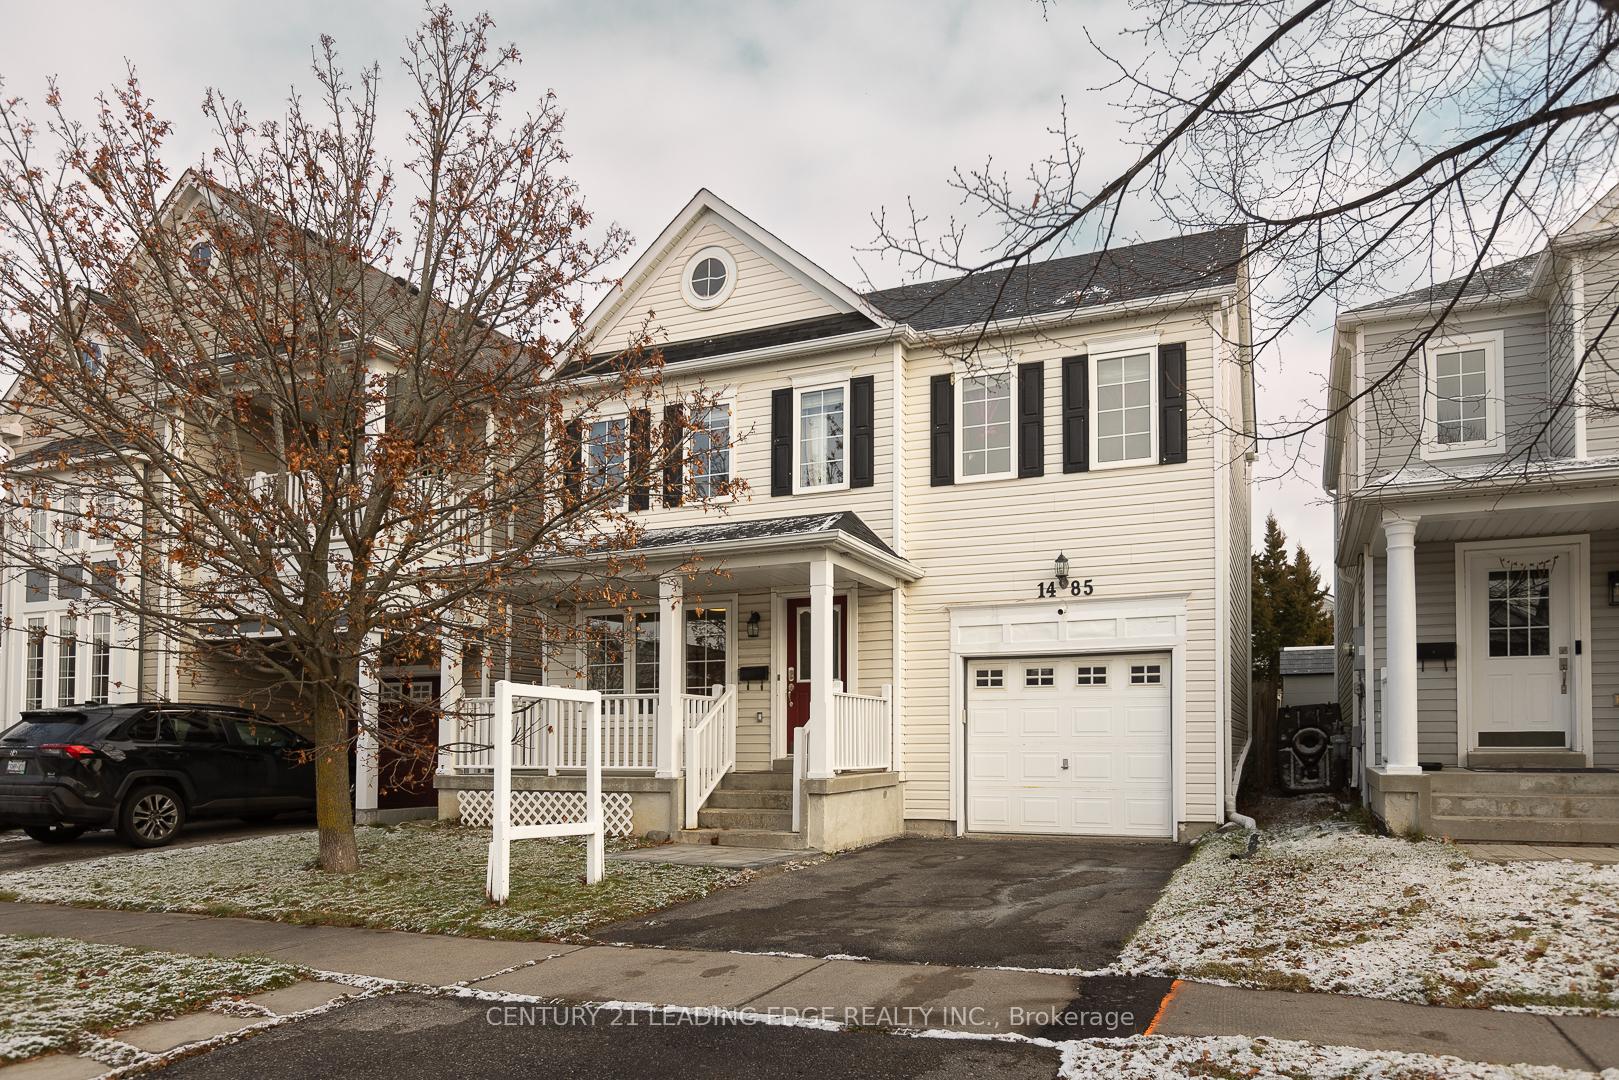
1485 Heartland Boulevard
Oshawa (Taunton)1485 Heartland Boulevard
Oshawa (Taunton)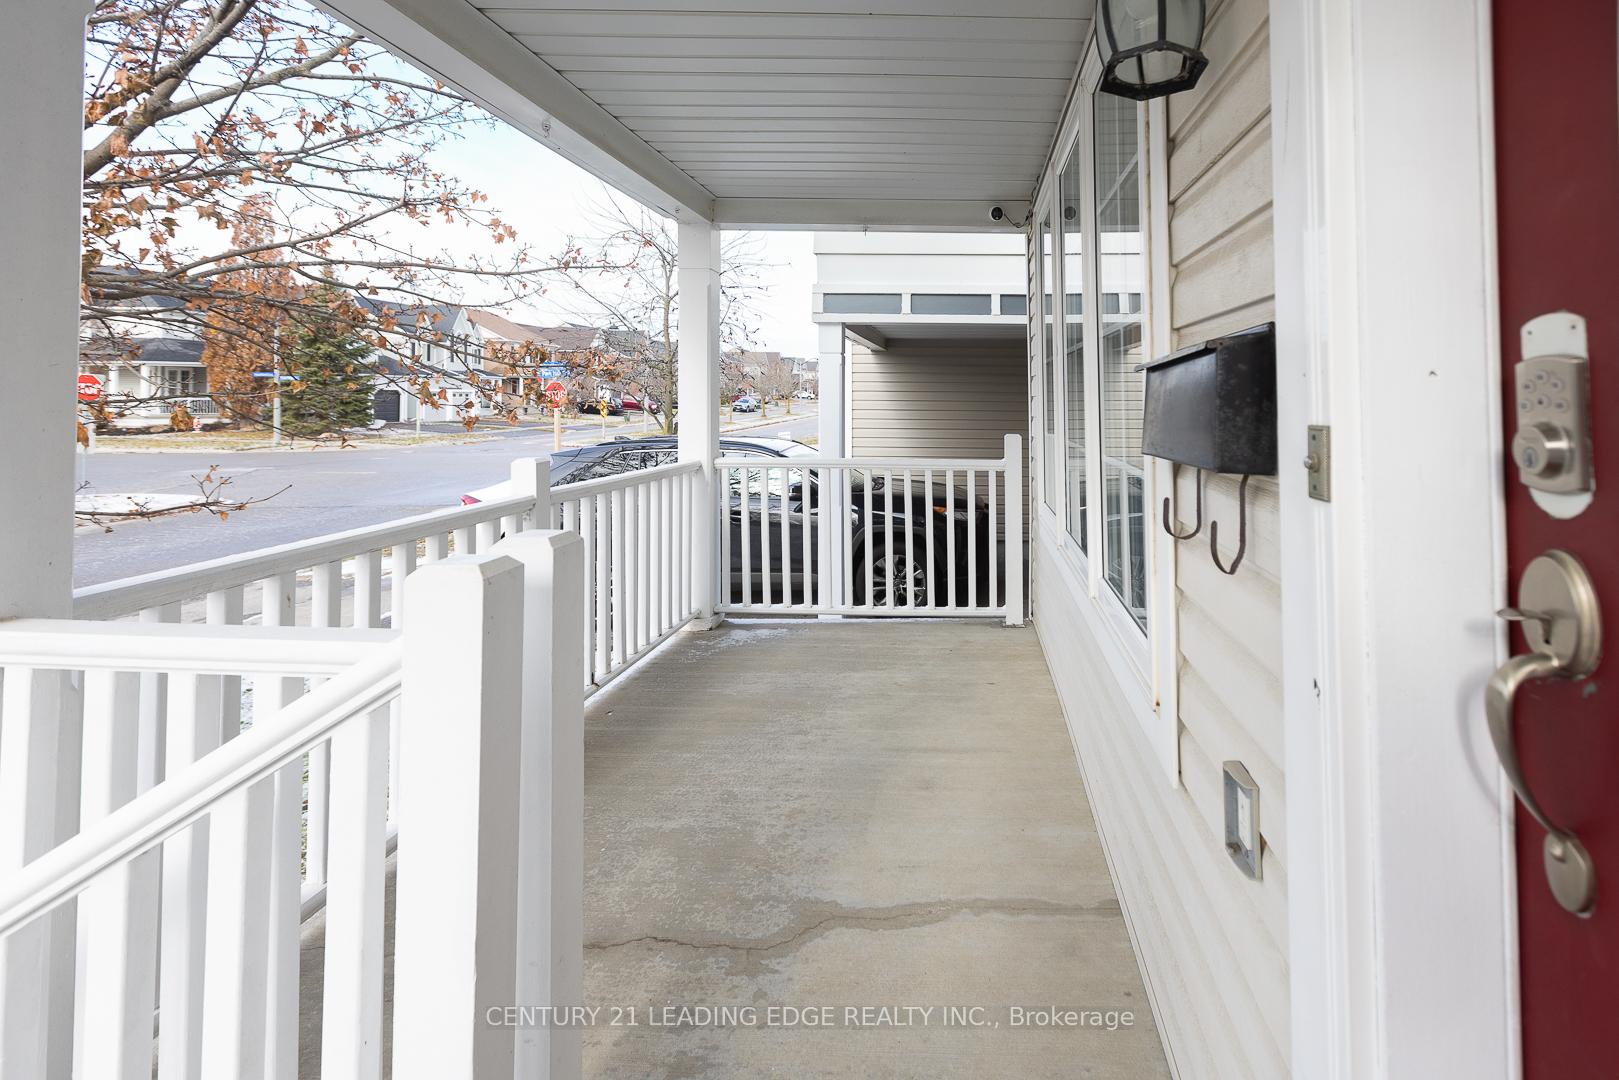
 See all 20 photos
Property history

This listing has ended. It is no longer available.
Property not available for sale or for rent.
Ask about this home
A HOMEH agent will answer your questions about this home.Ask HOMEH
About this home
1485 Heartland Boulevard, Oshawa
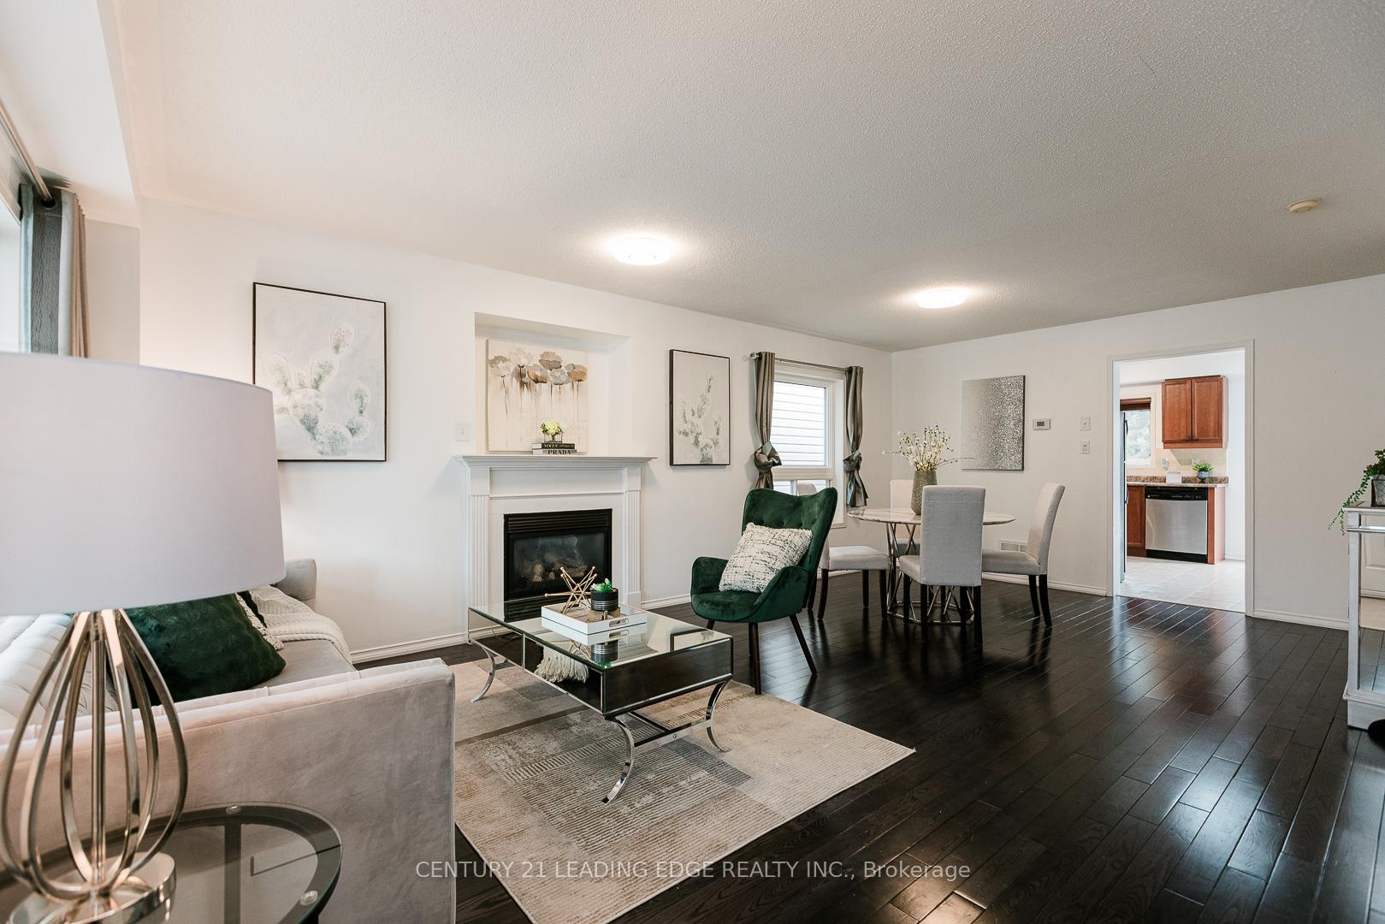
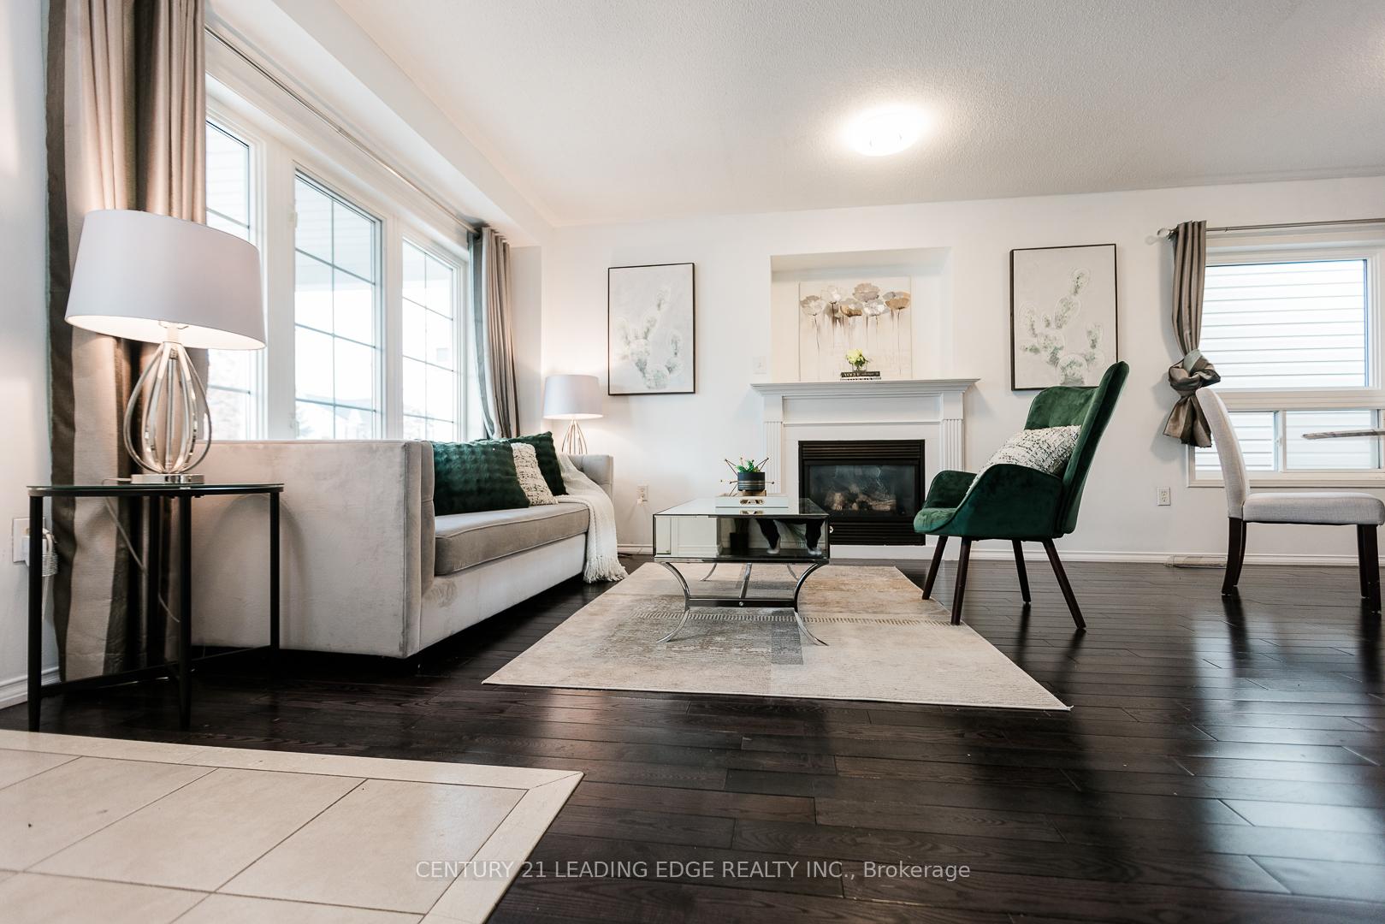
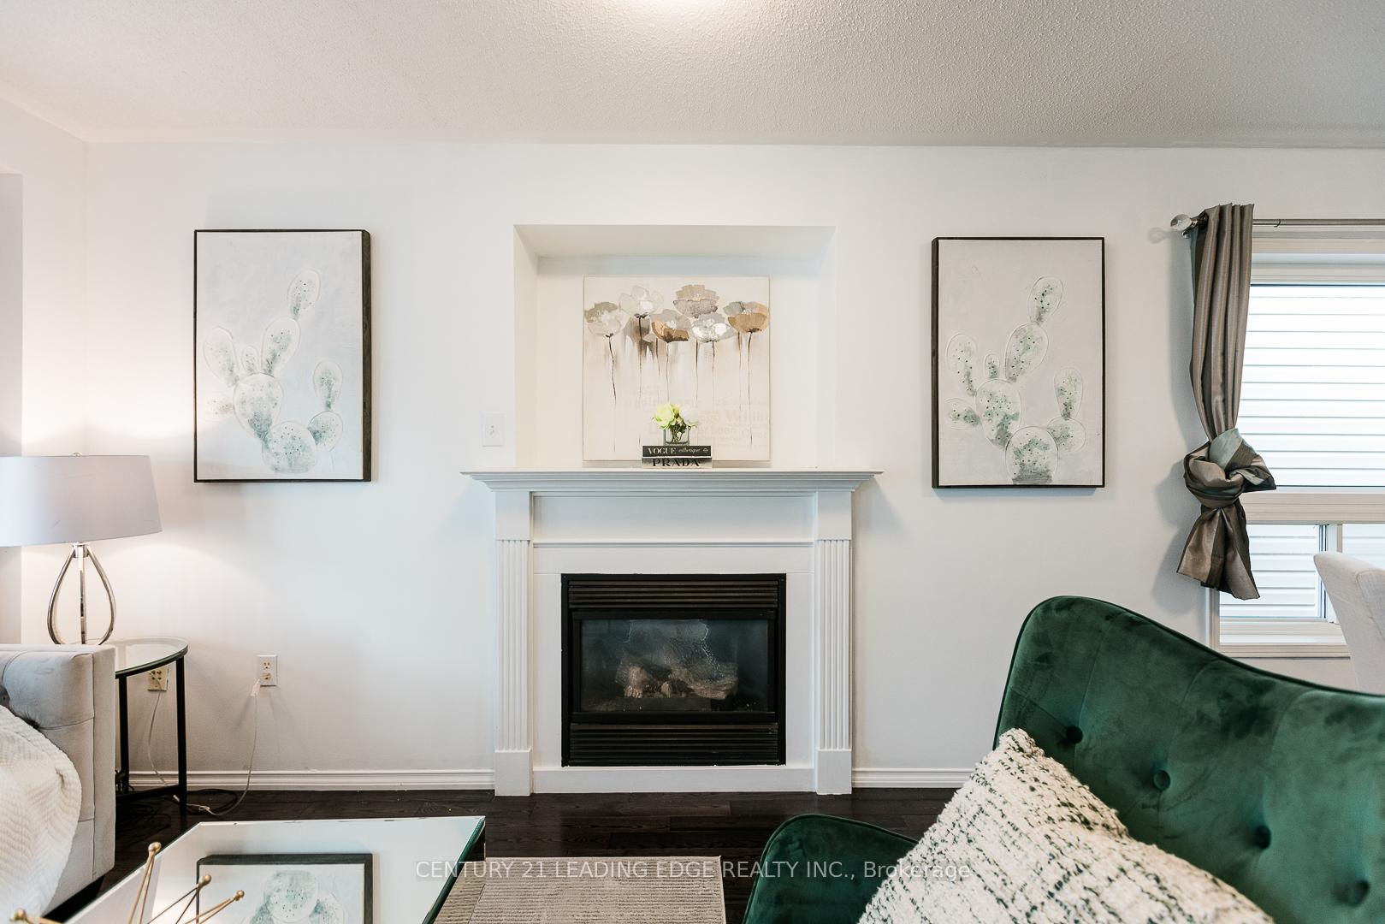
Welcome to 1485 Heartland Boulevard, nestled in the highly desirable Taunton neighbourhood of north Oshawa! This charming 3+1 bedroom, 3-bathroom home offers the perfect blend of comfort, style, and functionality, making it ideal for first-time buyers, down-sizers, and savvy investors alike. Step inside to a bright and inviting space with a smartly designed layout. The modern kitchen features plenty of counter space and quality appliances, perfect for family meals or hosting friends. The open-concept living and dining areas are filled with natural light, creating a cozy yet spacious vibe for everyday living or special occasions. Upstairs, you'll find three generous bedrooms, including a private primary suite with its own ensuite bathroom a peaceful retreat at the end of a long day. The fully finished basement is a standout feature, complete with an additional bedroom and flexible living space. Use it as a guest suite, home office, or rental opportunity, the choice is yours! Outside, the backyard offers a tranquil escape for summer barbecues, gardening, or simply relaxing in the sunshine. Located in one of Oshawa's most desirable neighbourhoods, this home is close to parks, schools, plenty of shopping choices, and all the amenities you could need. Don't miss your chance to call 1485 Heartland Boulevard home!
Facts & features
Ask about this home
A HOMEH agent will answer your questions about this home.
Rooms
12 rooms · 3 bathrooms
- Living room22′ × 13′4″293 sq.ft.
- Dining room22′ × 13′4″293 sq.ft.
- Kitchen11′1″ × 17′3″191 sq.ft.
- Bathroom6′7″ × 2′9″18 sq.ft.
- Primary bedroom16′8″ × 10′4″173 sq.ft.
- Bedroom 210′6″ × 8′11″94 sq.ft.
- Bedroom 310′6″ × 9′4″98 sq.ft.
- Bathroom4′11″ × 10′4″51 sq.ft.
- Family room9′6″ × 16′2″154 sq.ft.
- Dining room13′5″ × 7′5″99 sq.ft.
- Bedroom9′3″ × 9′11″91 sq.ft.
- Bathroom5′8″ × 9′9″55 sq.ft.
Around this home
Listing details
Helpful tools
Your HOMEH agent
"I would see it this week."
Ask HOMEH about this home
Price, neighbourhood, monthly cost. Ask anything.
HOMEH Intelligent Agent is an AI, not a licensed representative. Check anything important with your agent.