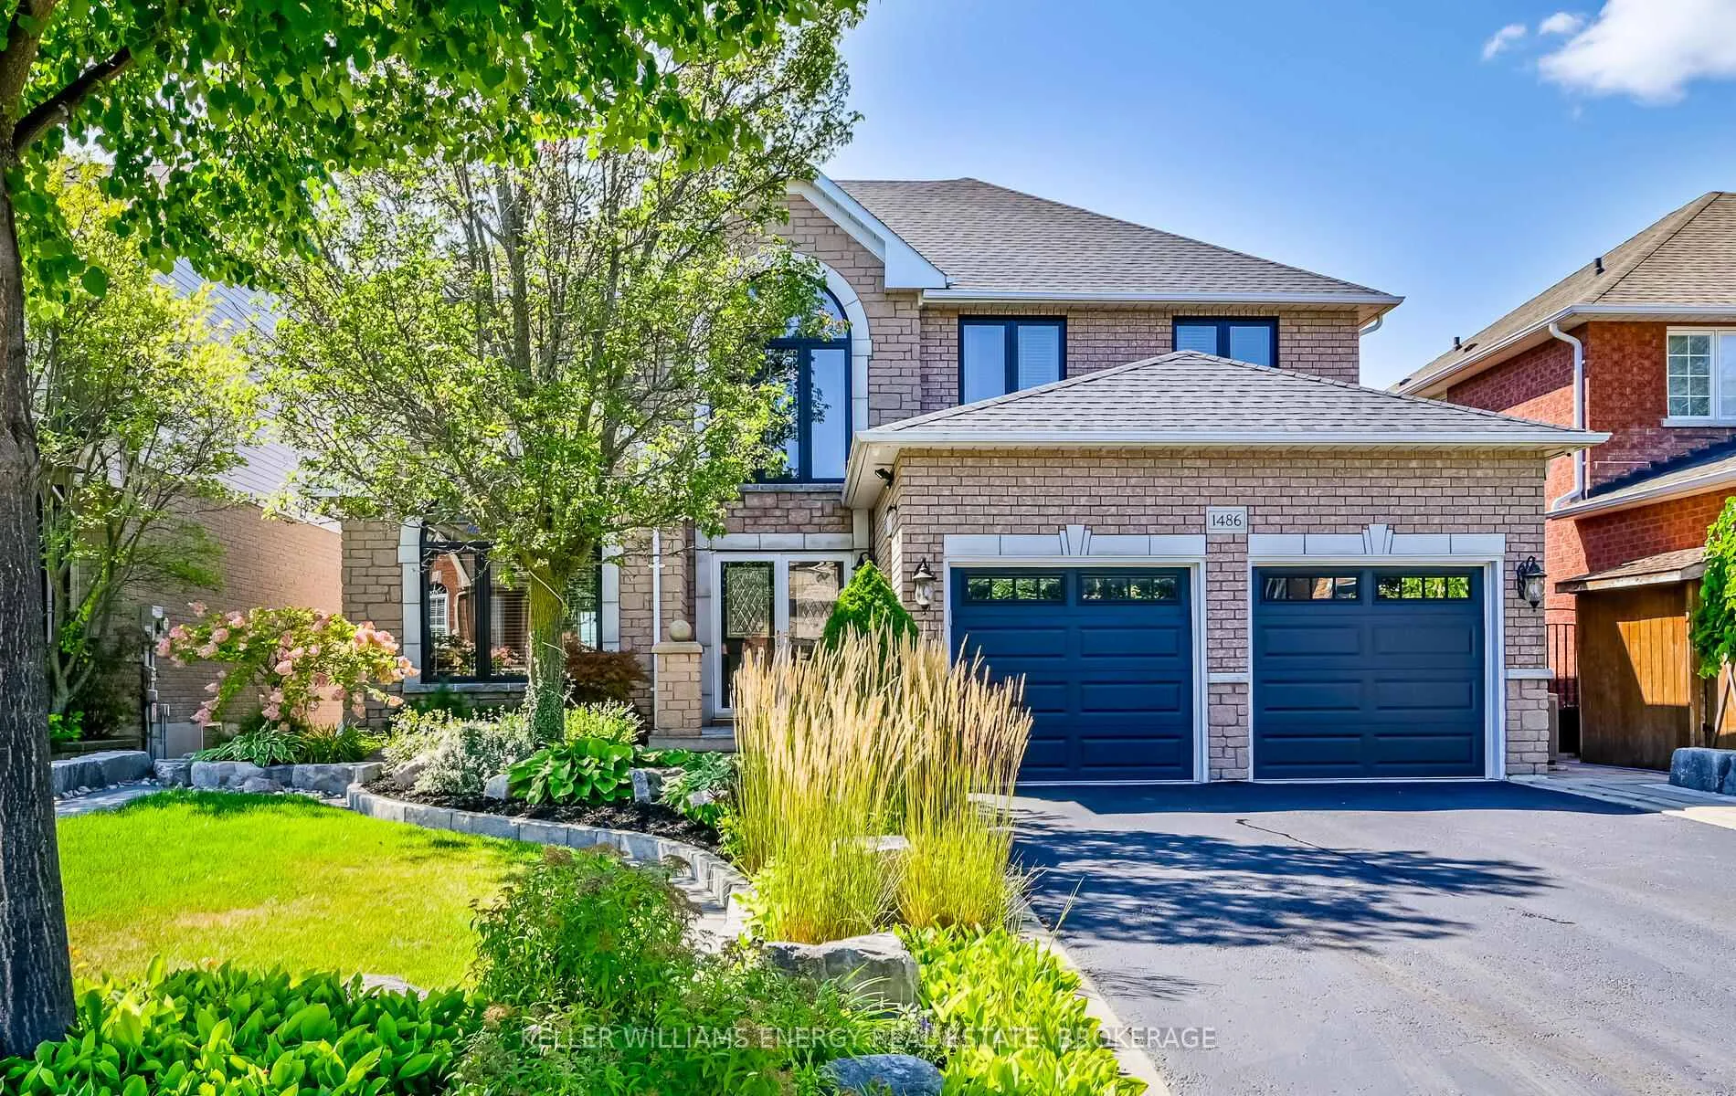
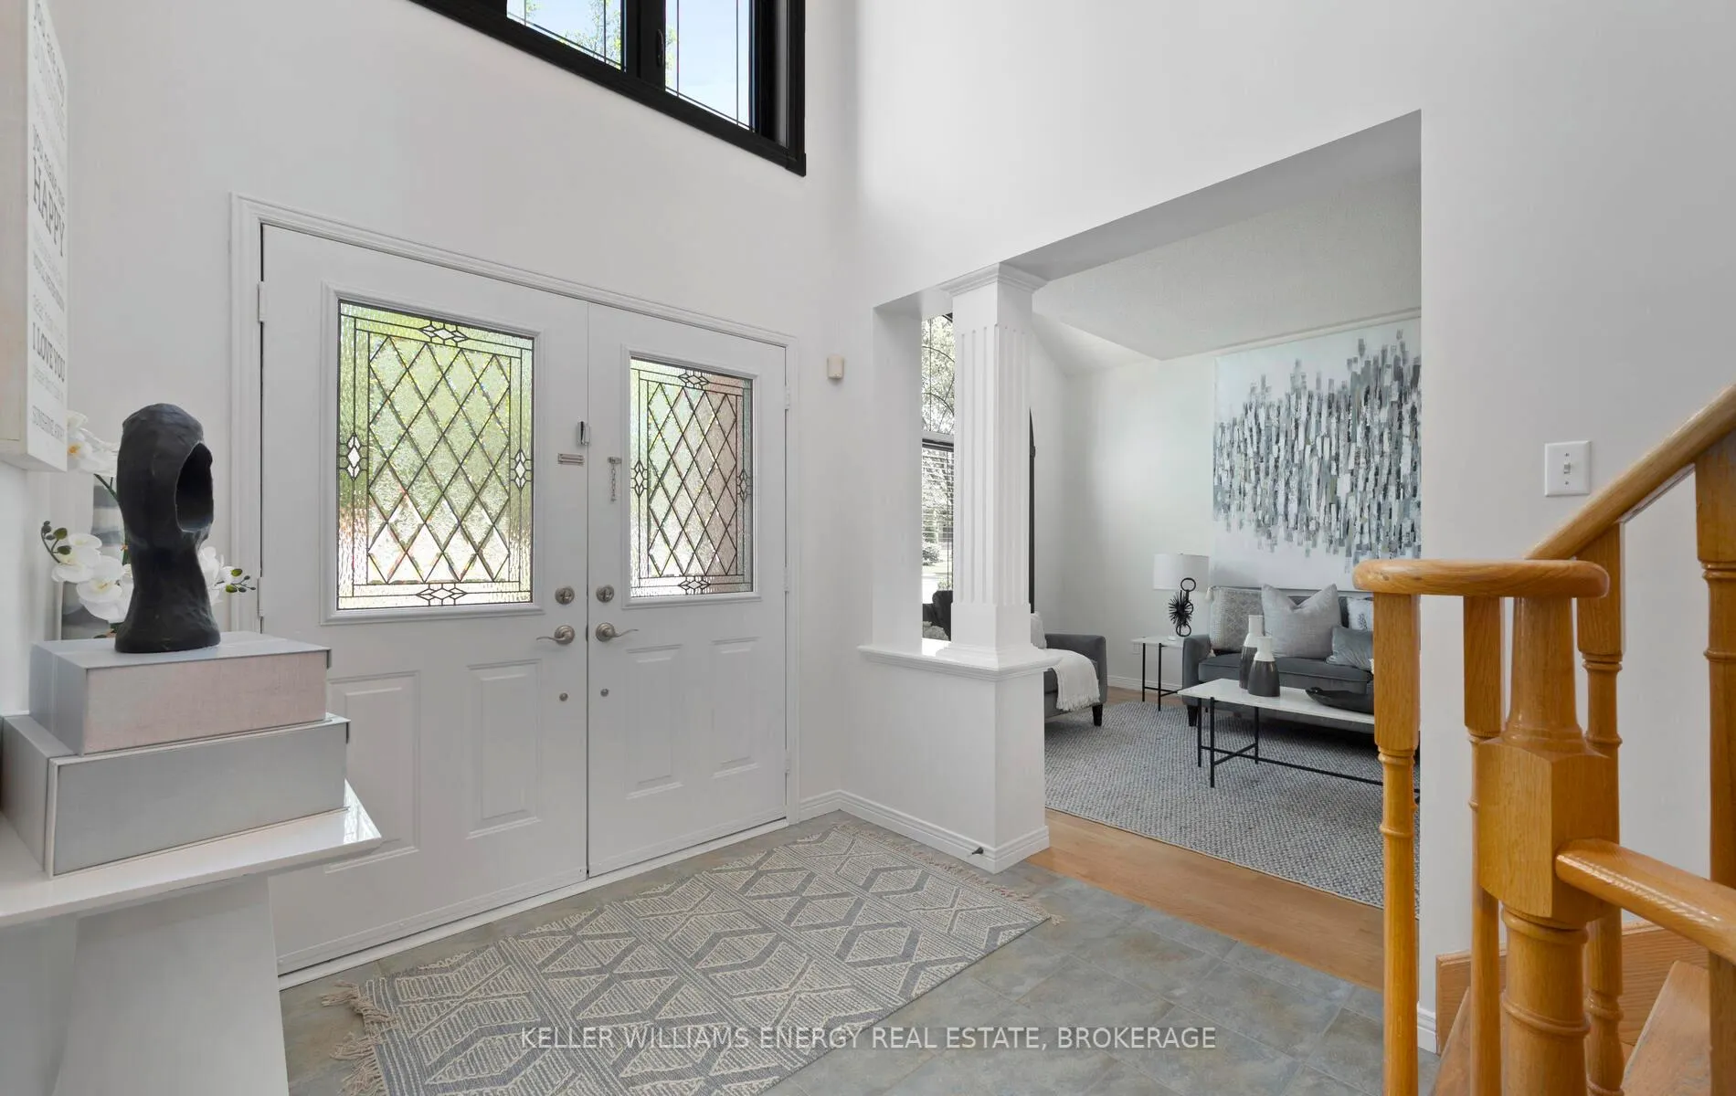
Welcome to 1486 Greenvalley Trail An Example Of Contemporary Living Situated In Desirable North Oshawa. This Delta Rae Built Home Provides 4000 Sq Feet Of Finished Living Space. The Primary Entrance Boasts A 24 Foot Ceiling, W/Custom Pewter Windows Through Out, Main Floor Boasts A Renovated Kitchen With Centre Island W/ Quartz Water Fall Counters, Custom Backsplash, S/S Appliances Ideally Suited For Entertaining Family And Friends. Bring The Outdoors In With Your Trex Deck Overlooking The Backyard Oasis W/Salt Water Pool And Fully Landscaped Backyard W/Grey Slab Interlocking. The Second Floor Is Equipped W/ A Spacious Primary Bedroom W/Double Door Entrance, 6 Piece En-suite & Walk-In Closet And Three Additional Bedrooms. The Professionally Finished Walk-Out Basement Provides Additional Living Space / In-Law Apartment W/ Family Room, 2nd Kitchen & Laundry And 3 Piece Bath W/ Quartz Counters, Custom Shower W/ Massage Settings. Suburban Living At Its Best.
Read more
Central VacuumCarpet FreeFenced YardParkPublic TransitRec./Commun.Centre
Facts & features
TypeDetached
Style2-storey
Built16-30
Lot49.26 x 105.08 ft
Tax$8,433 (2024)
HeatingForced air, gas
CoolingCentral air
BasementFinished with walk-out
Parking4 drive
WaterMunicipal
FireplaceYes, family room, natural gas
Book a viewing
Wed28Oct
Thu29Oct
Fri30Oct
Sat31Oct
Sun1Nov
Pick a time
Rooms
12 rooms · 4 bathrooms
Main floor6 rooms
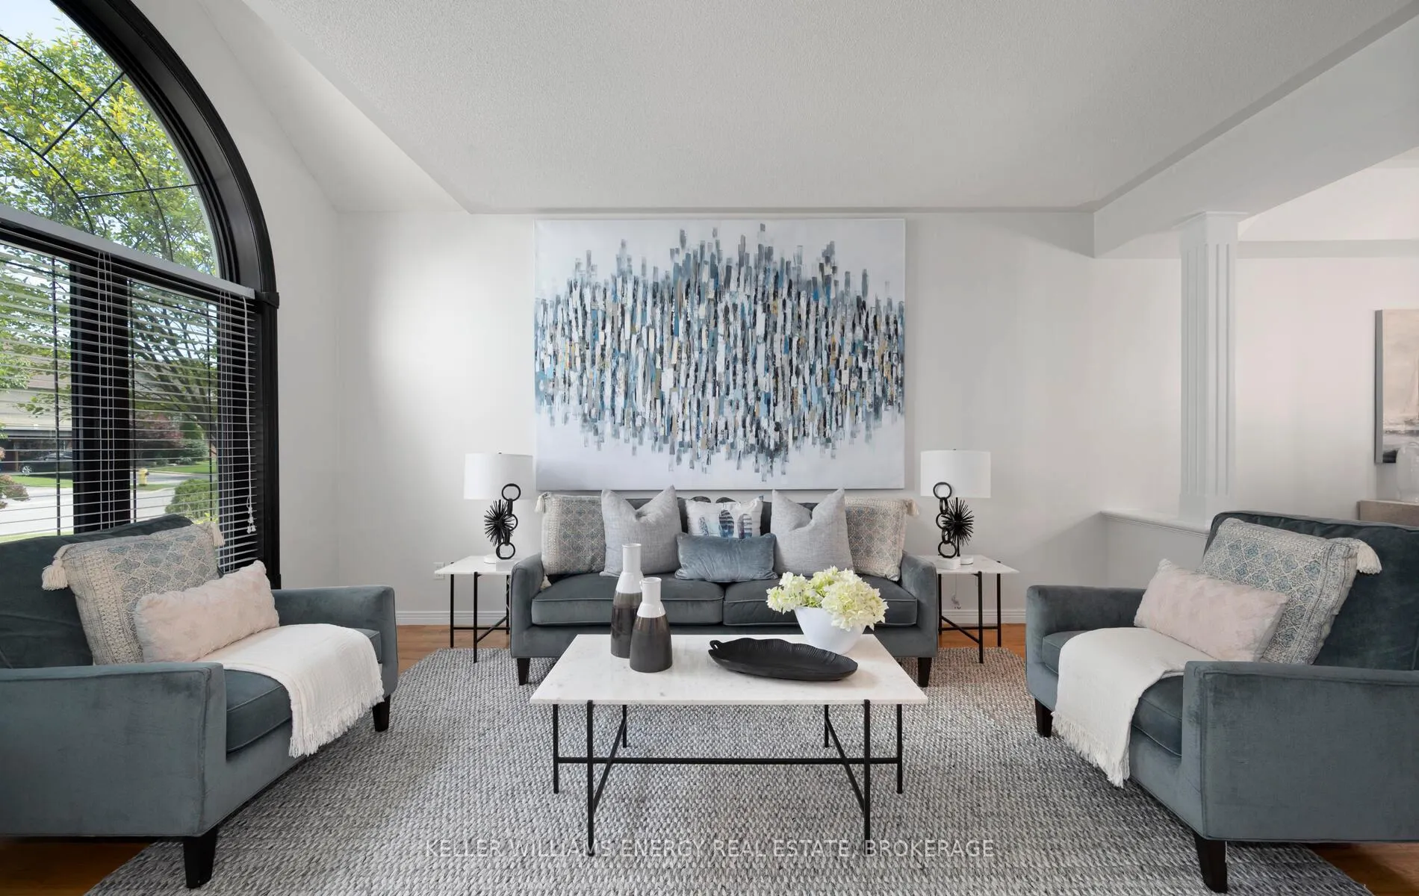
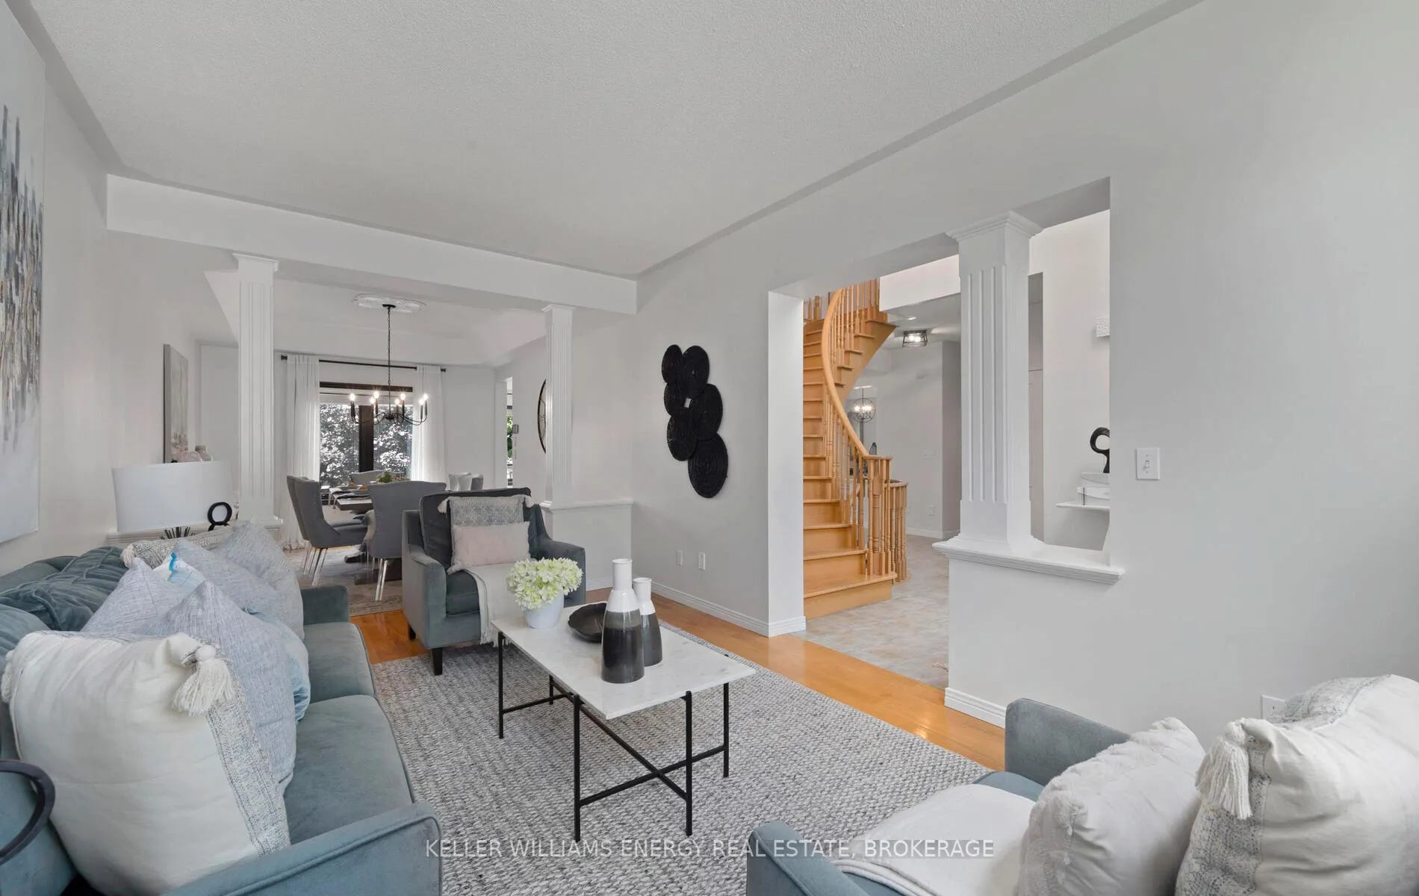
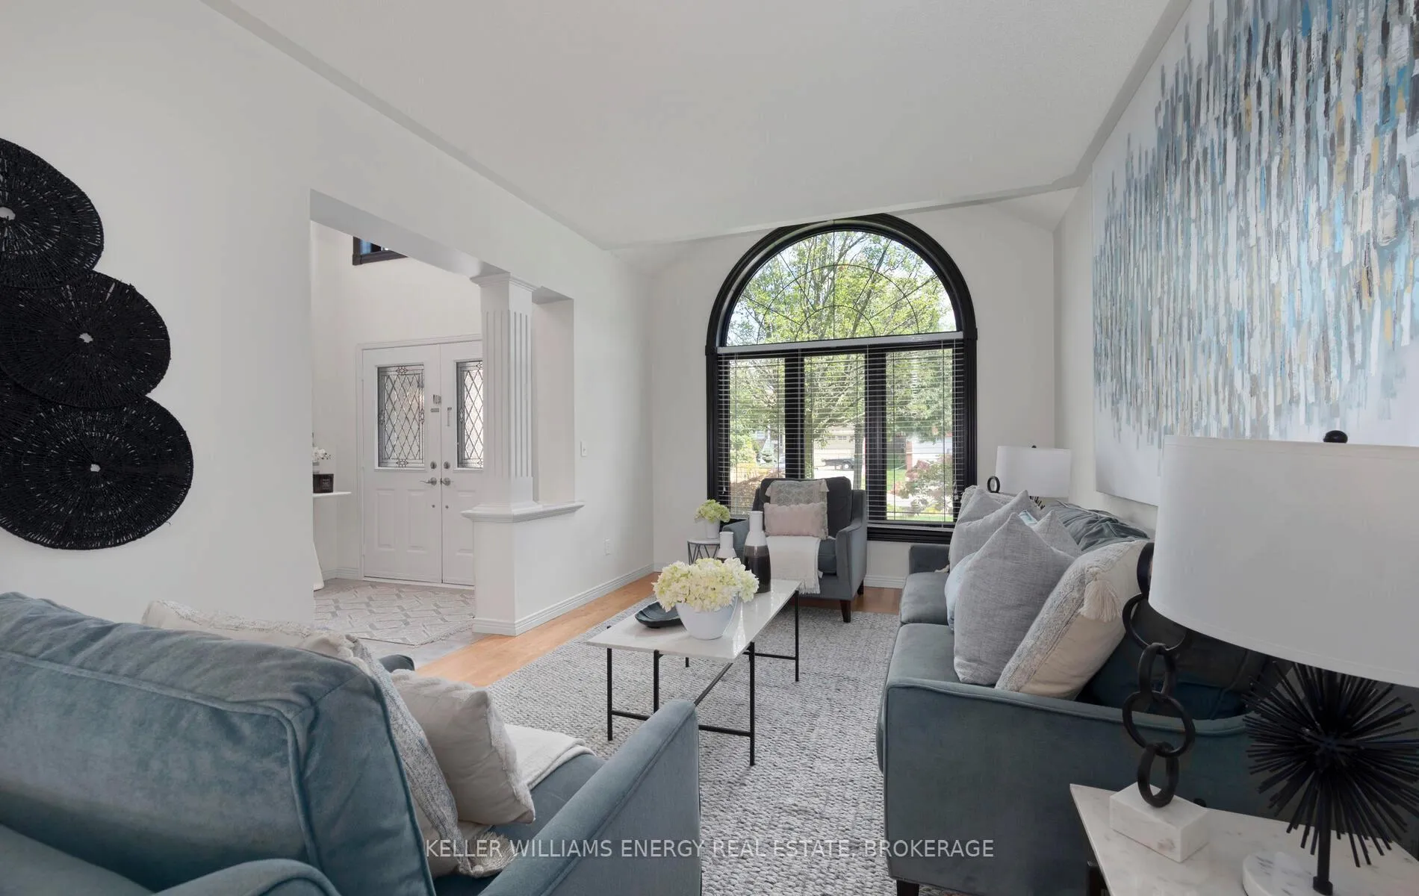
Living room16′11″ × 11′186 sq.ft.
Dining room13′9″ × 11′151 sq.ft.
Kitchen11′5″ × 15′3″174 sq.ft.
Breakfast8′11″ × 15′3″136 sq.ft.
Family room18′1″ × 12′217 sq.ft.
Laundry7′5″ × 5′11″44 sq.ft.
Second floor4 rooms
Primary bedroom16′11″ × 15′2″257 sq.ft.
Bedroom 29′11″ × 16′1″159 sq.ft.
Bedroom 311′8″ × 11′2″130 sq.ft.
Bedroom 410′5″ × 11′7″121 sq.ft.
Basement2 rooms
Family room20′3″ × 37′8″761 sq.ft.
Kitchen10′ × 7′5″75 sq.ft.
Bathrooms4
6-pcSecond4-pcSecond4-pcBasement2-pcMain
Thinking of selling your home?See what your home is worth today.

 See all 40 photos
