
1488 Greenvalley Trail
Oshawa (Taunton)1488 Greenvalley Trail
Oshawa (Taunton)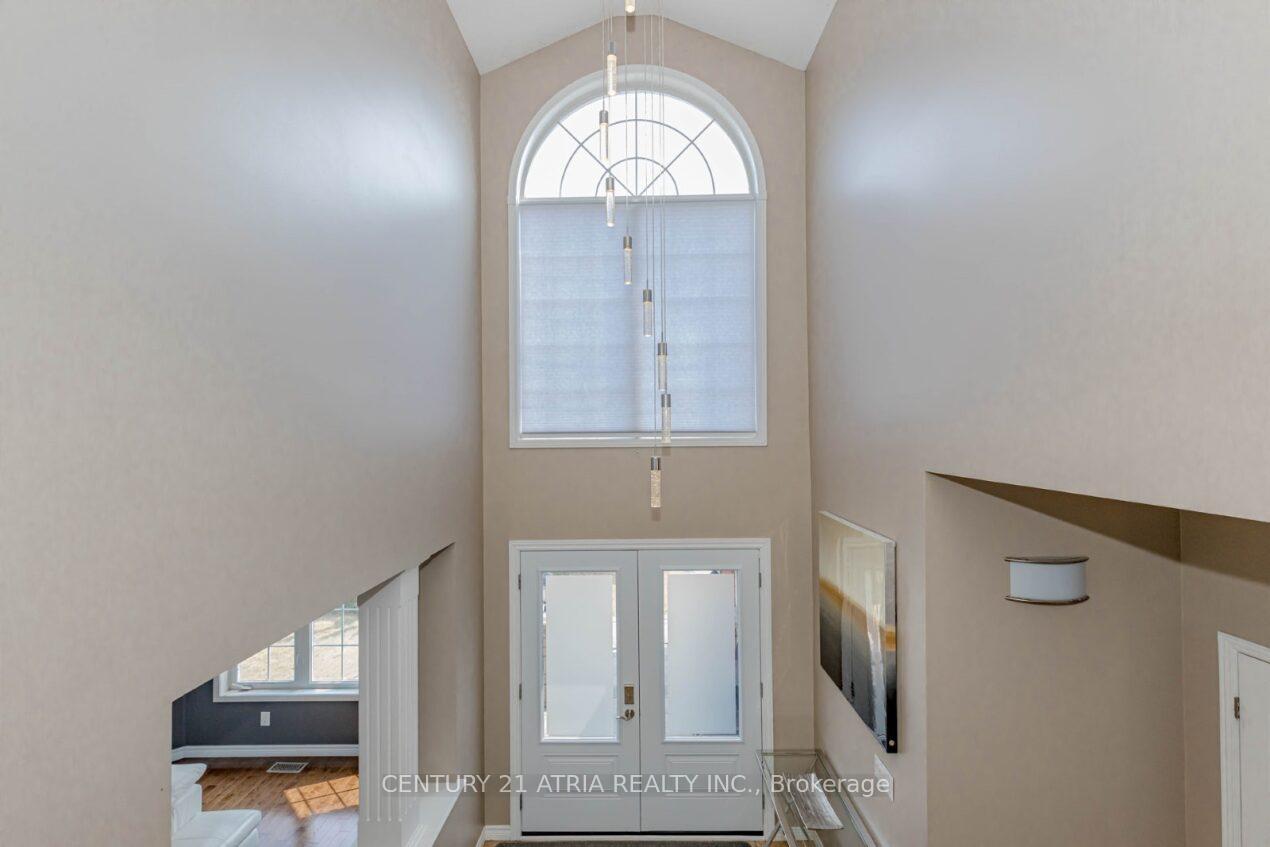
 See all 49 photos
Property history

This listing has ended. It is no longer available.
Property not available for sale or for rent.
Ask about this home
A HOMEH agent will answer your questions about this home.Ask HOMEH
About this home
1488 Greenvalley Trail, Oshawa
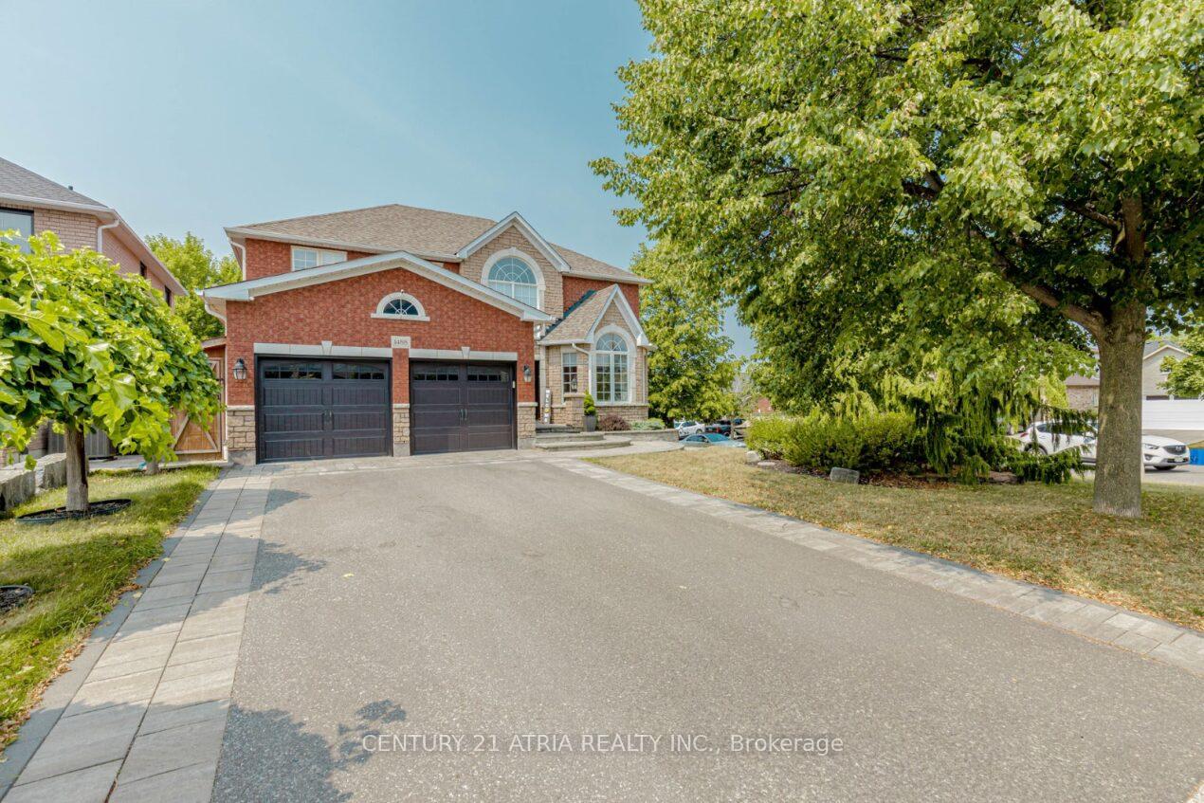
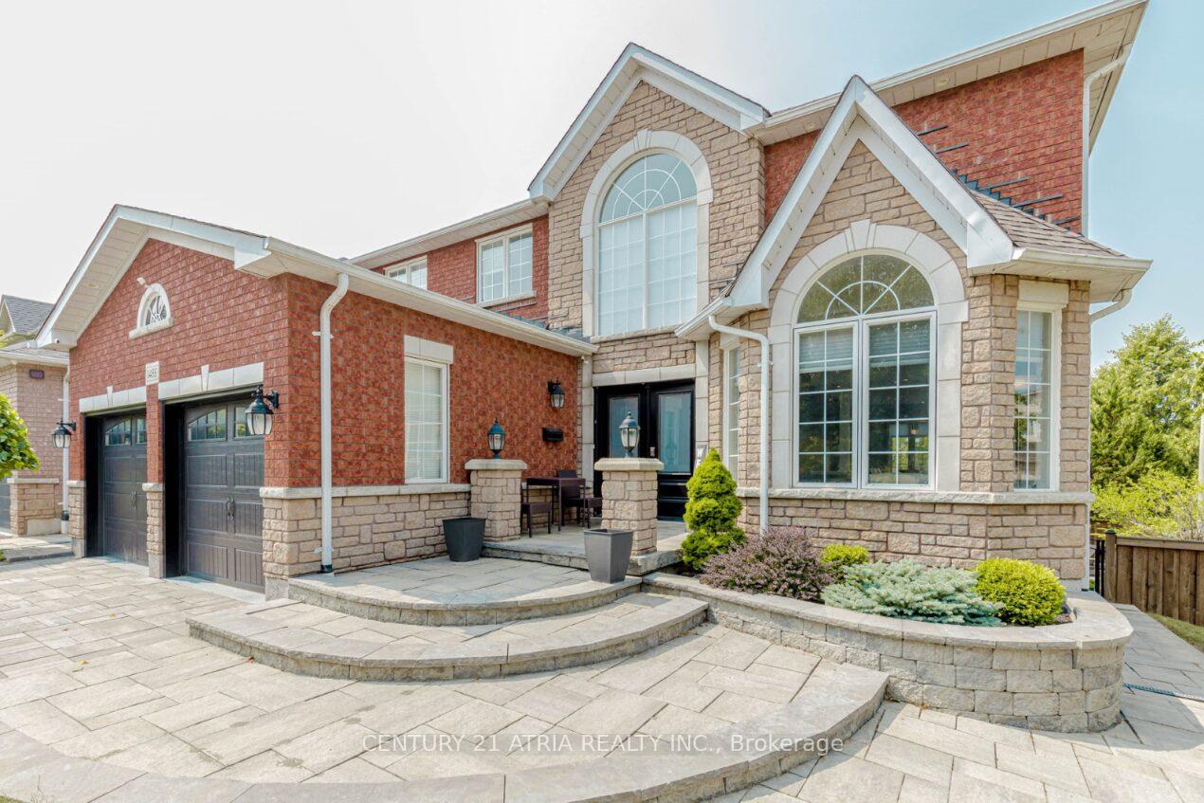
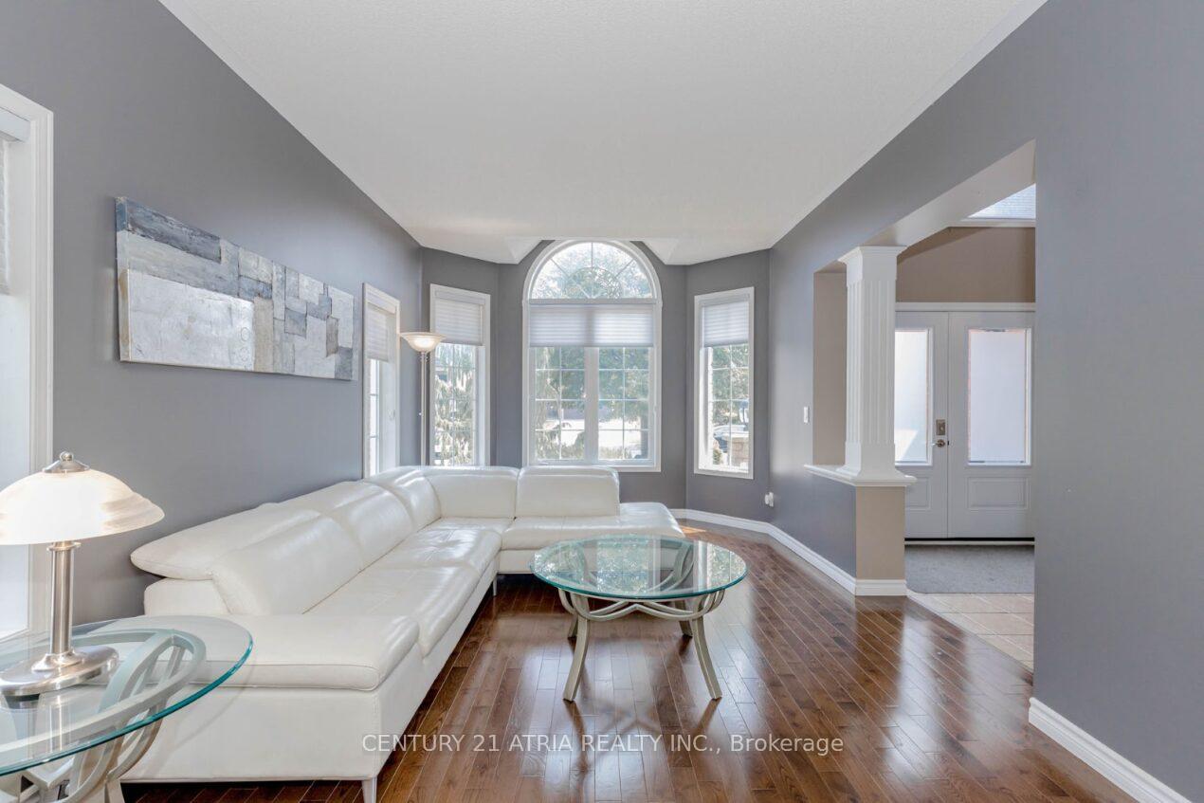
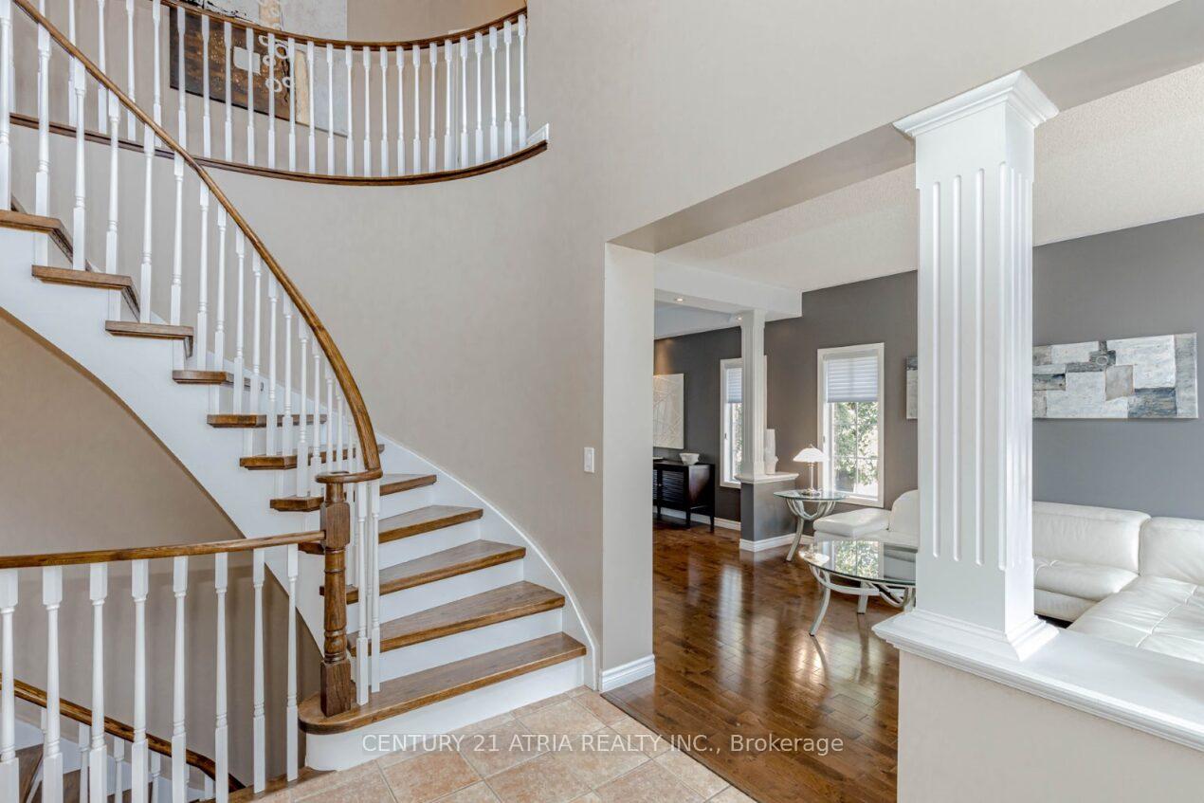
!!! Welcome to 1488 Greenvalley Trail,!!! Absolutely Gorgeous!!! Fully Upgraded!!! Well maintained!!! Detached Corner lot in Desirable North Oshawa. This Fine Field Built Home Provides approximately 4000 Sq Feet Of Finished Living Space. The Primary Entrance Boasts A 24 Foot Ceiling & New Double door with Keyless Entry, Main Floor features A Wrap around Staircase, Separate Family with Fireplace, Living, Dining, with Coffered ceiling, Pot lights, upgraded hardwood flooring, Black and White Fully Renovated Kitchen With Centre Island W/ Quartz Counters, Custom Backsplash, S/S Appliances, Coffee Station Ideally Suited For Entertaining Family And Friends. Bring The Outdoors In With Upgraded Deck Overlooking The Backyard Oasis W/Salt Water Pool And Fully Landscaped Backyard W/Grey Slab Interlocking. The Second Floor Is Equipped W/ A Spacious Primary Bedroom W/Double Door Entrance, 4 Piece En-suite & Walk-In Closet And Three Additional Bedrooms. The Professionally Finished Walk-Out Basement Provides Additional Living Space / In-Law Apartment W/ Family Room with Fireplace, 2 Bedrooms + Den, 2nd Kitchen with Coffee station & Laundry And 3 Piece Bath W/ Quartz Counters. Suburban Living At Its Best. EXTRAS: New Front Double Door, New Walkout Basement Double Door, New Garage Doors and Openers, Heated /Insulated Garage with Polypropylene Flooring, 16 x 36 Heated Salt Water Pool W/4 Therapy Spinner Jets & LED Lighting W/Remote & Self Cleaning System, Fully Covered Backyard Fence, Custom Automatic Canopy Hood On Upper Deck W/ Glass Railing, Custom Storage Cabinets, High graded Interlocking,
Facts & features
Ask about this home
A HOMEH agent will answer your questions about this home.
Rooms
16 rooms · 4 bathrooms
- Family room18′1″ × 12′1″219 sq.ft.
- Living room17′ × 11′186 sq.ft.
- Dining room13′9″ × 11′151 sq.ft.
- Kitchen15′3″ × 8′10″135 sq.ft.
- Breakfast15′3″ × 11′7″176 sq.ft.
- Laundry7′5″ × 5′11″44 sq.ft.
- Foyer15′4″ × 7′6″115 sq.ft.
- Primary bedroom17′8″ × 16′11″298 sq.ft.
- Bedroom 211′8″ × 11′5″134 sq.ft.
- Bedroom 316′1″ × 9′11″159 sq.ft.
- Bedroom 412′ × 10′8″128 sq.ft.
- Family room20′8″ × 13′9″283 sq.ft.
- Kitchen14′10″ × 14′7″216 sq.ft.
- Bedroom11′3″ × 11′1″124 sq.ft.
- Bedroom 211′11″ × 10′119 sq.ft.
- Den11′3″ × 6′4″71 sq.ft.
Around this home
Listing details
Helpful tools
Your HOMEH agent
"I would see it this week."
Ask HOMEH about this home
Price, neighbourhood, monthly cost. Ask anything.
HOMEH Intelligent Agent is an AI, not a licensed representative. Check anything important with your agent.