
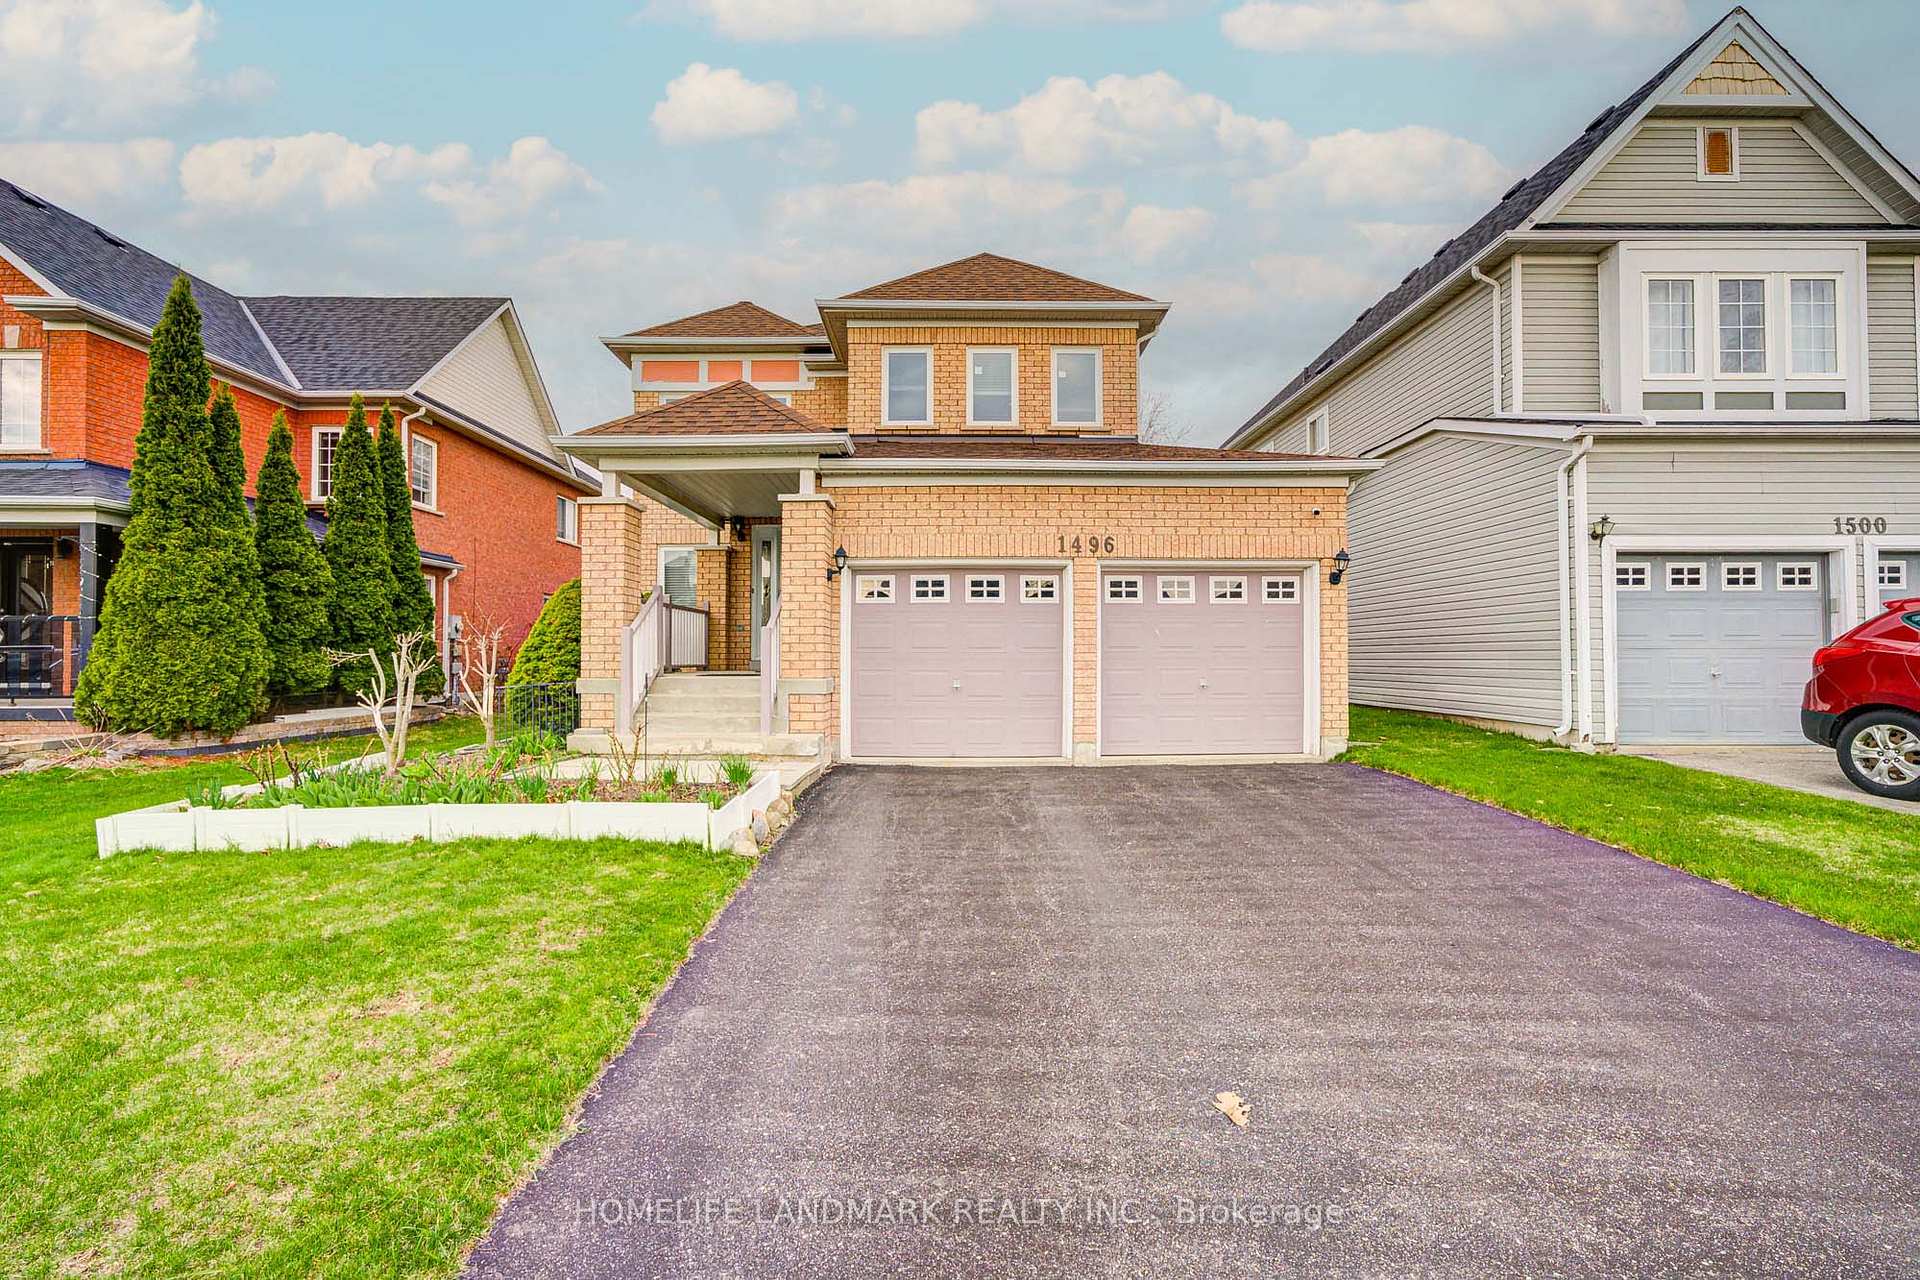
1496 Grandview Street N
Oshawa (Taunton)1496 Grandview Street N
Oshawa (Taunton)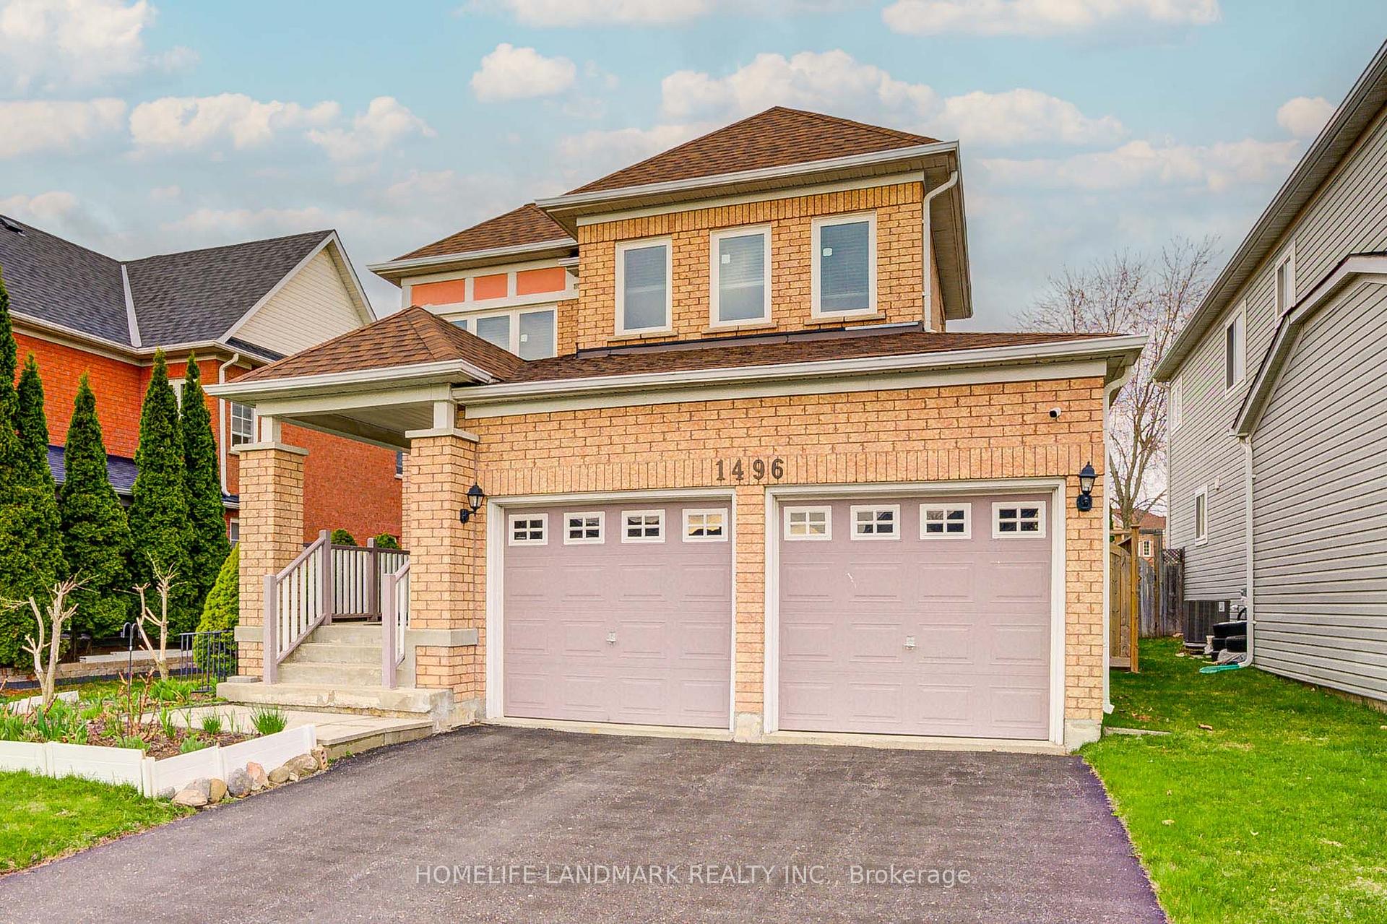
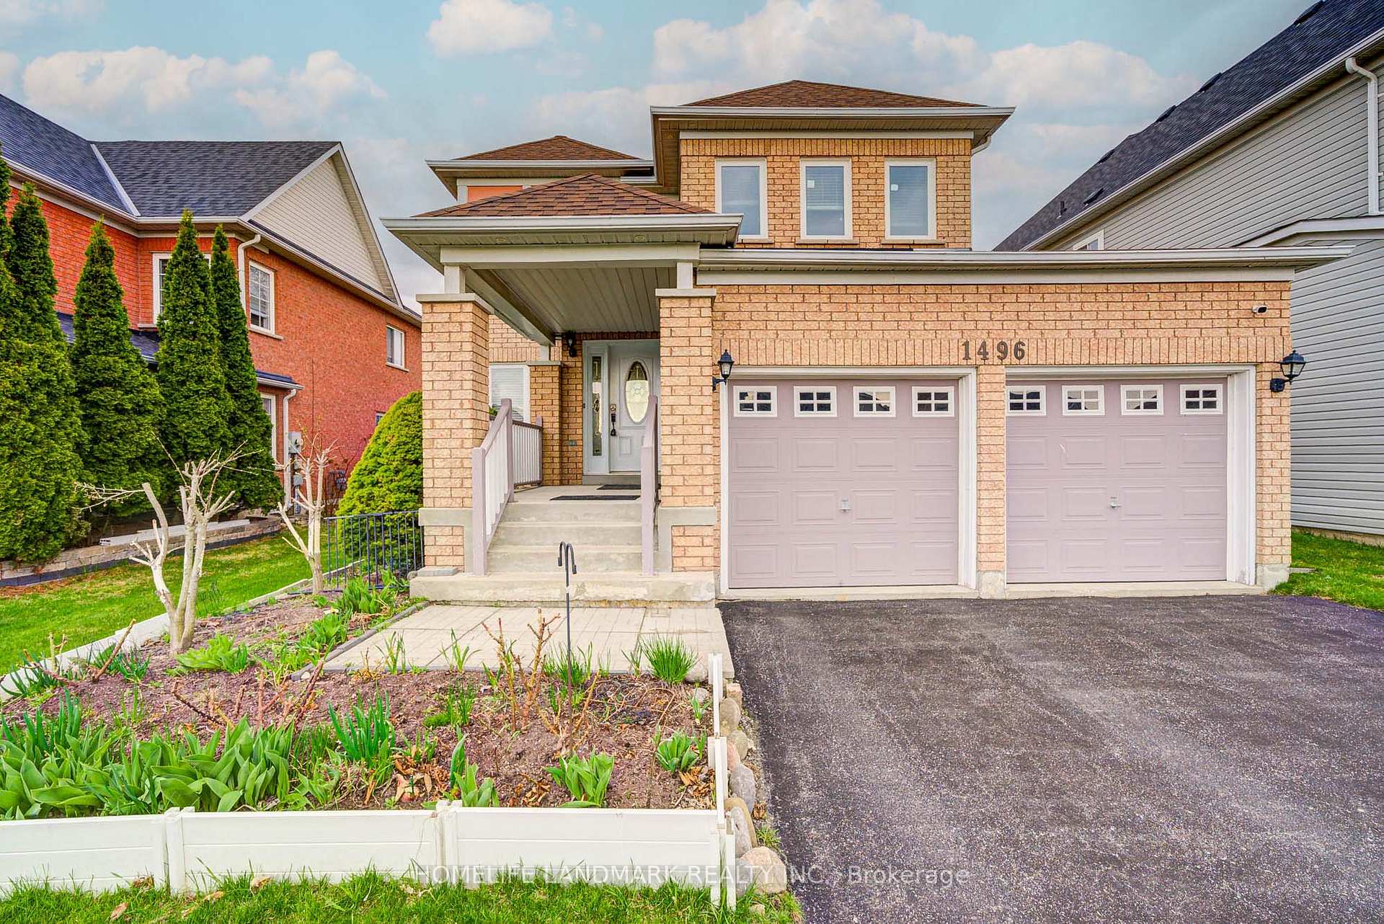
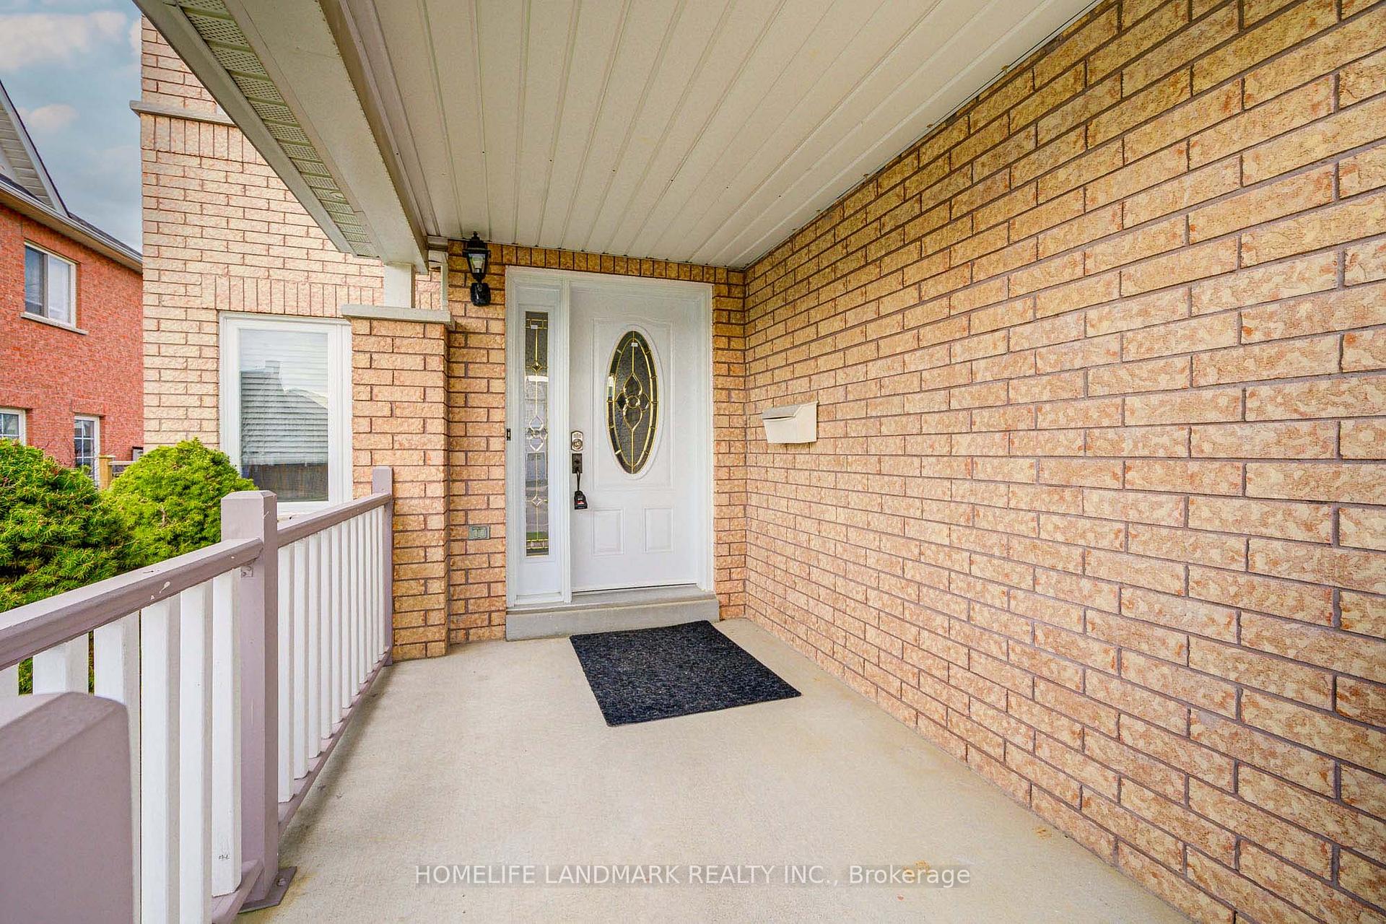
 See all 48 photos
Property history

This listing has ended. It is no longer available.
Property not available for sale or for rent.
Ask about this home
A HOMEH agent will answer your questions about this home.Ask HOMEH
About this home
1496 Grandview Street N, Oshawa
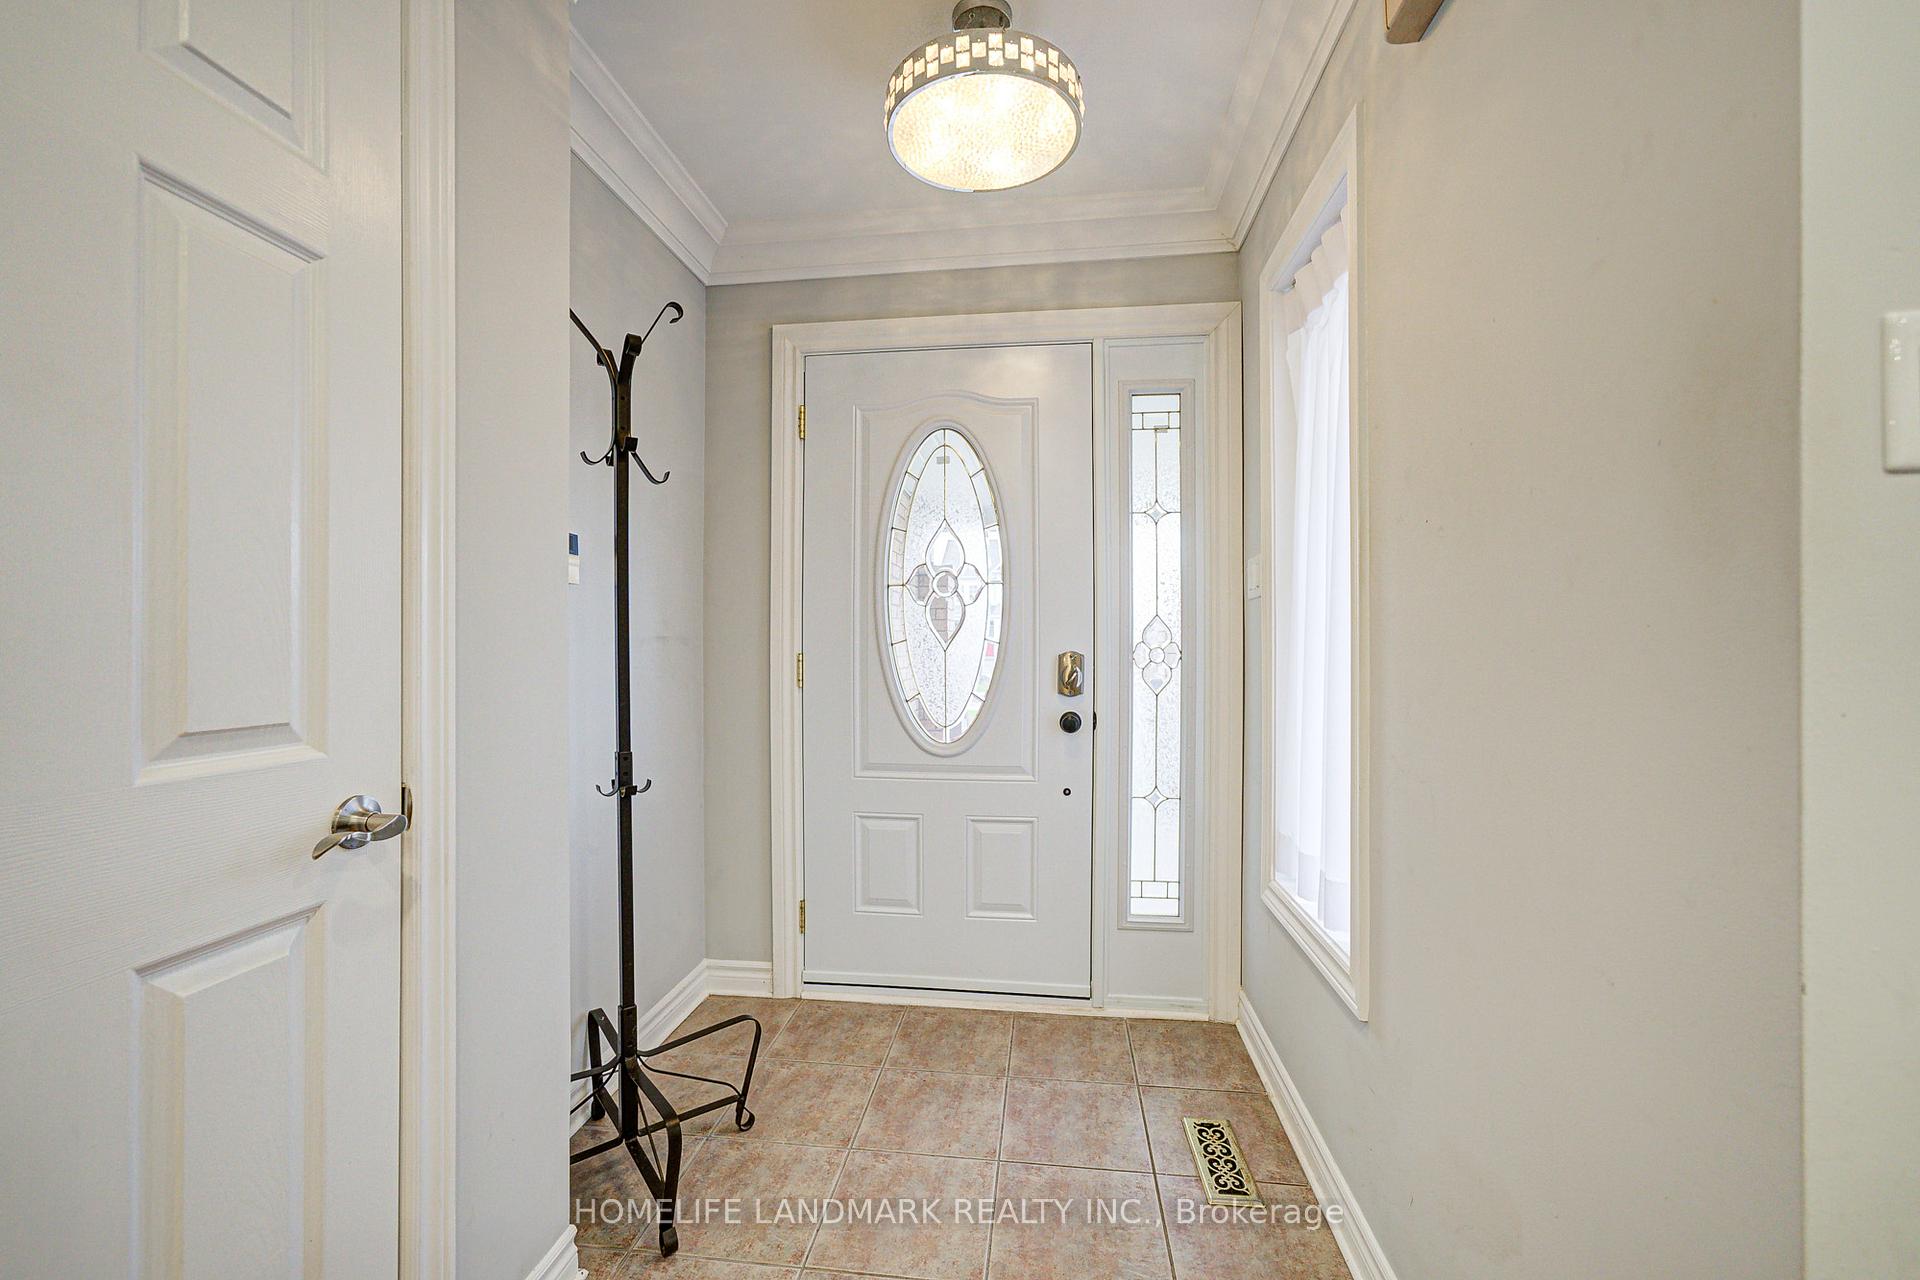
This Double Garage Detached Home Is In The Centre Of Oshawa. Walking Distance To Shopping Plazas, Schools, Movie Theatre, Parks And Nature Walks. Finished Basement Includes Additional Bath And Office Space. Generous Master Suite Features Walk-In Closet & 4Pce Ensuite. Motion Sensing Stair Lighting To Basement Saves Energy. Updated Kitchen Includes B/I Micro & Wine Fridge- (Fridge And Stove Sept 2019). Lennox Furnace & A/C (Nov 2019 And 2020), Both 10-year Warranty, Remaining Year Transferable. Aluminum Alloy Glass Patio Cover 2020. Front Door And All The Windows Updated in 2020. Most Windows (Including Basement Windows) Are Triple Layers That Reduces Noise And Save Energy. Shingle Updated In 2017. Extended Fence Along The Side Of The House Makes The Backyard More Secure And More Free Running Space For Your Furry Friends.
Facts & features
Ask about this home
A HOMEH agent will answer your questions about this home.
Rooms
12 rooms · 4 bathrooms
- Living room11′11″ × 18′11″226 sq.ft.
- Dining room11′11″ × 18′11″226 sq.ft.
- Family room10′11″ × 14′7″160 sq.ft.
- Kitchen8′4″ × 19′7″164 sq.ft.
- Primary bedroom13′9″ × 14′6″199 sq.ft.
- Bedroom 210′11″ × 14′1″155 sq.ft.
- Bedroom 39′9″ × 12′4″120 sq.ft.
- Recreation13′7″ × 16′218 sq.ft.
- Office8′6″ × 13′111 sq.ft.
- Room—
- Room—
- Room—
Around this home
Listing details
Helpful tools
Your HOMEH agent
"I would see it this week."
Ask HOMEH about this home
Price, neighbourhood, monthly cost. Ask anything.
HOMEH Intelligent Agent is an AI, not a licensed representative. Check anything important with your agent.